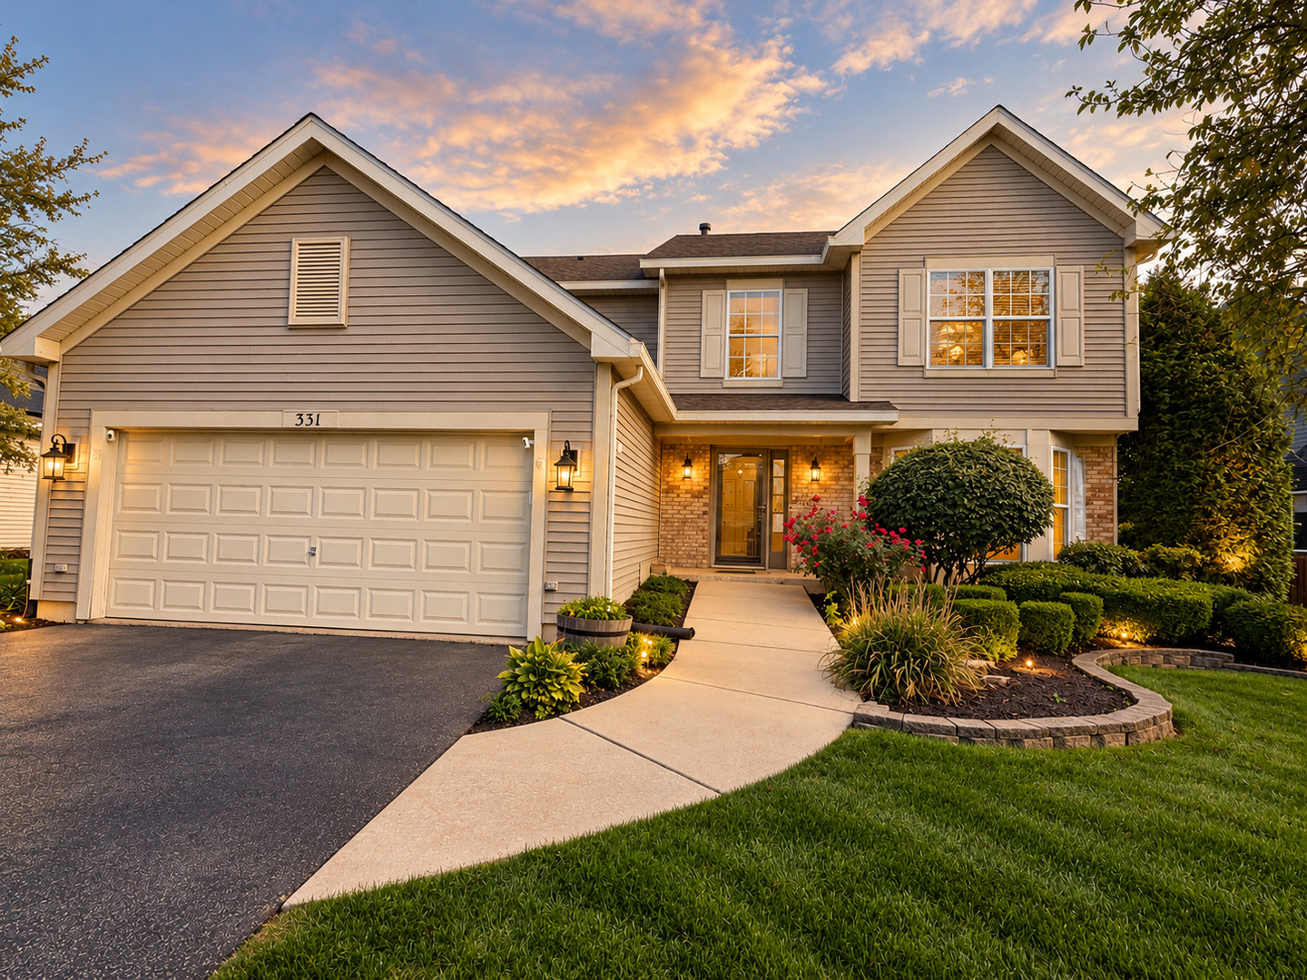
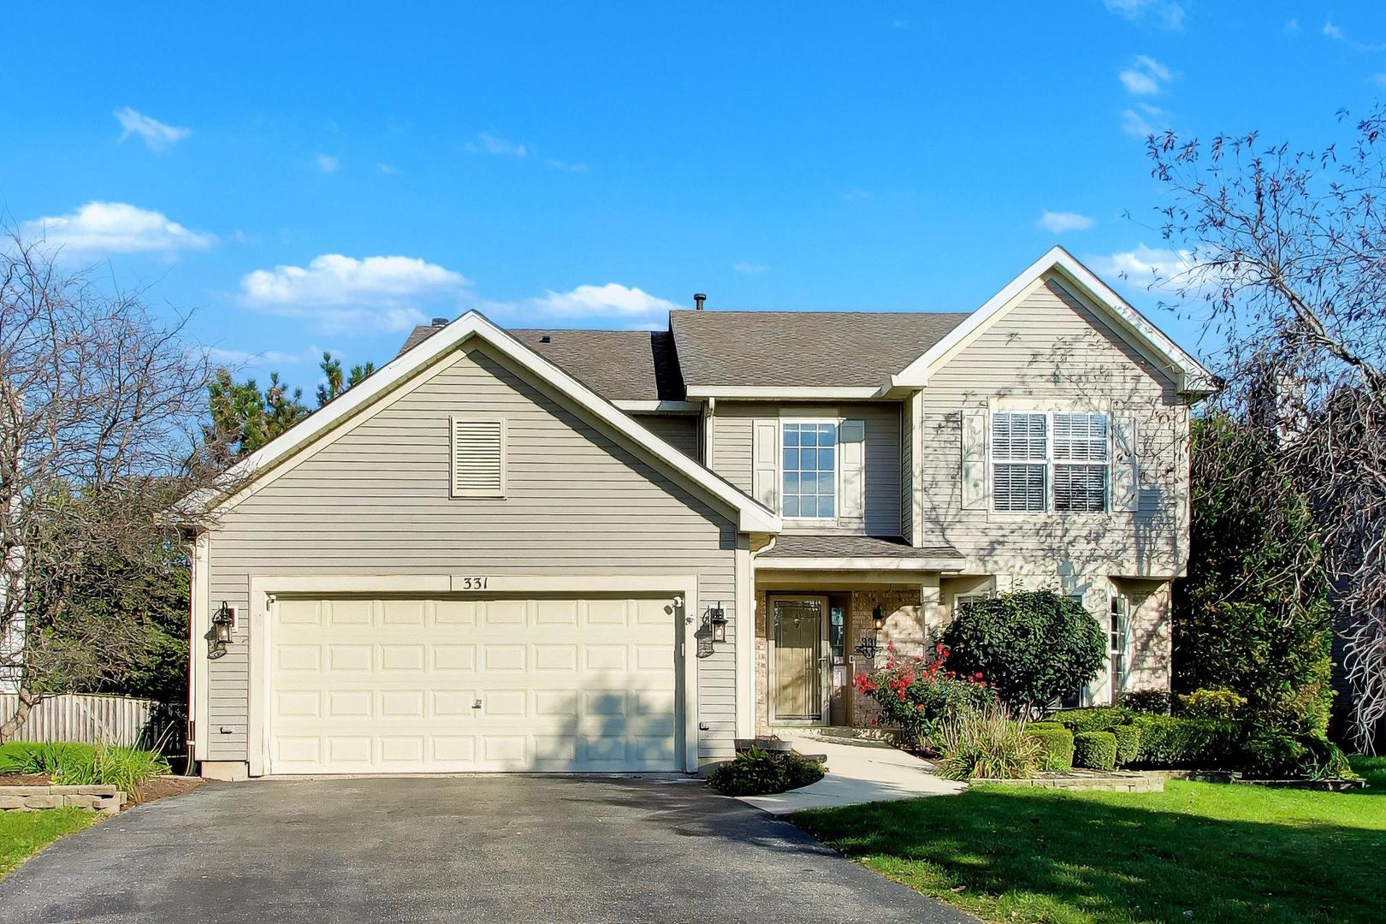
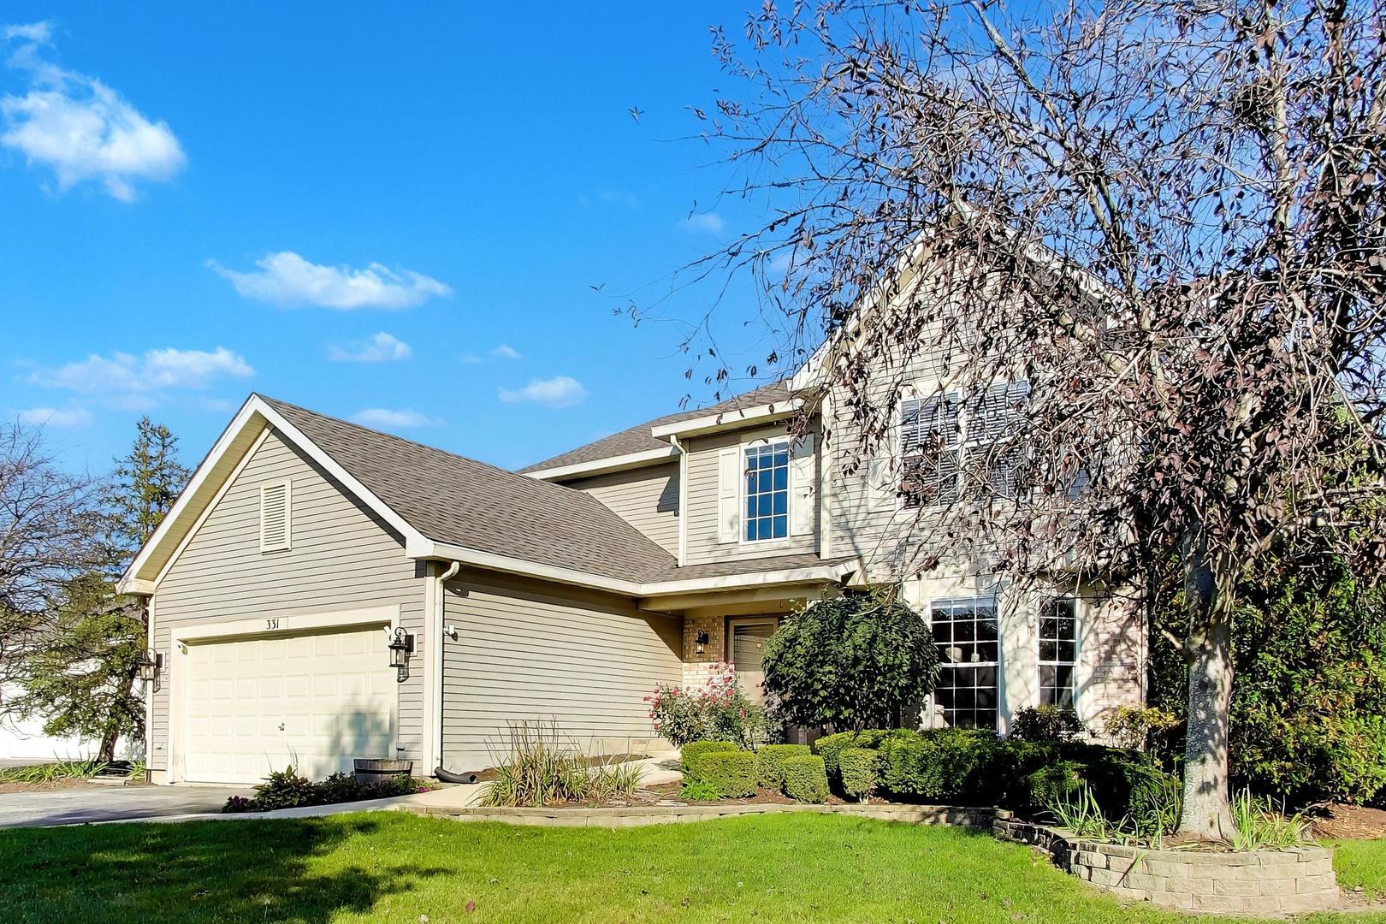
Two-story gray home with a large garage and landscaped front yard at sunset.
331 Berkeley Drive
331 Berkeley Drive
331 Berkeley Drive
331 Berkeley Drive
331 Berkeley Drive
331 Berkeley Drive
331 Berkeley Drive
331 Berkeley Drive
331 Berkeley Drive
331 Berkeley Drive
331 Berkeley Drive
331 Berkeley Drive
331 Berkeley Drive
331 Berkeley Drive
331 Berkeley Drive
331 Berkeley Drive
331 Berkeley Drive
331 Berkeley Drive
331 Berkeley Drive
331 Berkeley Drive
331 Berkeley Drive
331 Berkeley Drive
331 Berkeley Drive
331 Berkeley Drive
331 Berkeley Drive
331 Berkeley Drive
331 Berkeley Drive
331 Berkeley Drive
331 Berkeley Drive
331 Berkeley Drive
331 Berkeley Drive
331 Berkeley Drive
331 Berkeley Drive
331 Berkeley Drive
331 Berkeley Drive
331 Berkeley Drive
331 Berkeley Drive
331 Berkeley Drive
331 Berkeley Drive
331 Berkeley Drive
331 Berkeley Drive
331 Berkeley Drive
331 Berkeley Drive
331 Berkeley Drive
331 Berkeley Drive
331 Berkeley Drive
331 Berkeley Drive
331 Berkeley Drive
331 Berkeley Drive
331 Berkeley Drive
331 Berkeley Drive
VIEW PHOTOS
Listed by Nicole Bokich with @properties Christie's International Real Estate 847-302-7192
$499,999

331 Berkeley Drive

4 Beds 4 Baths 2,713 Sq.Ft. 9,583.2 Sq.Ft.

Description

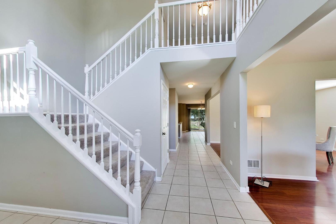
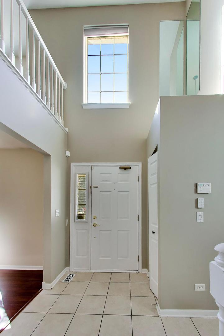
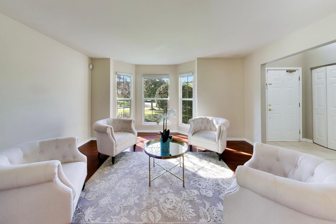
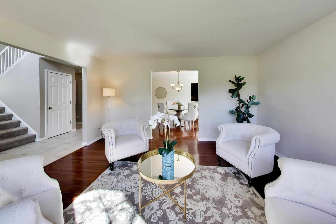
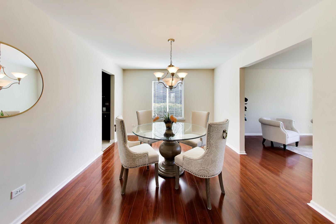
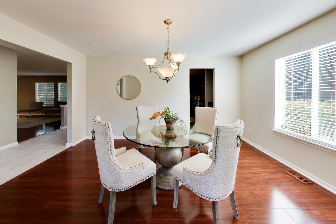
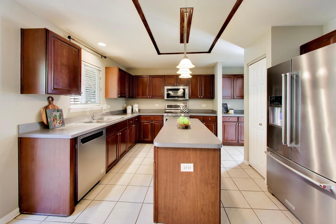
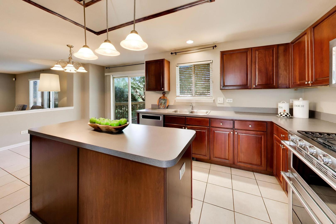
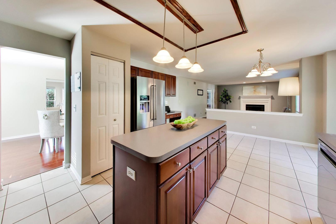
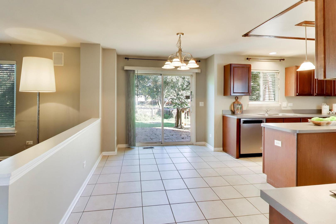
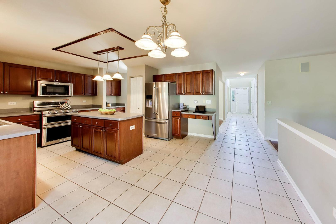
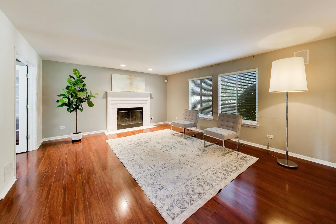
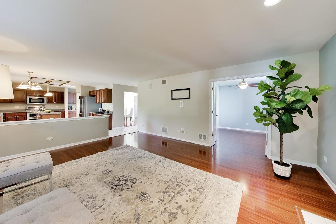
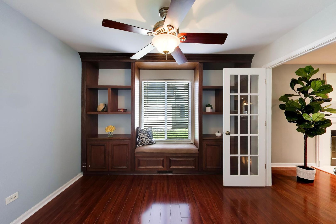
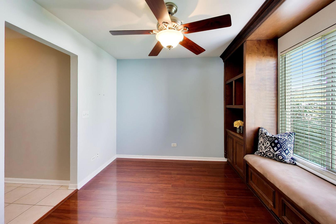
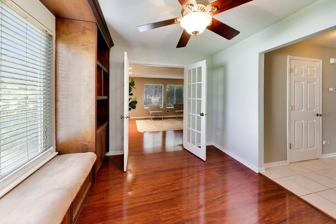
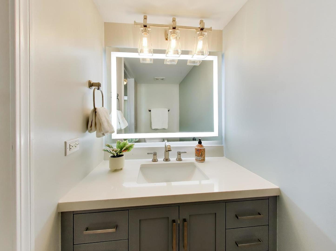
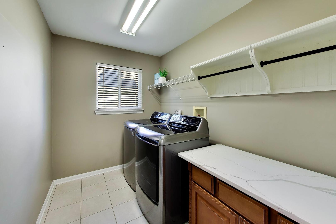
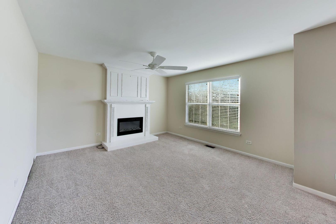
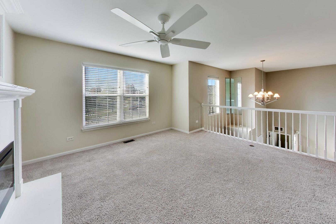
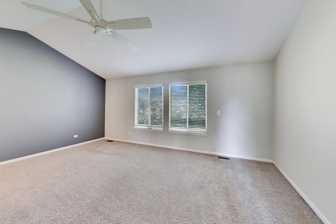
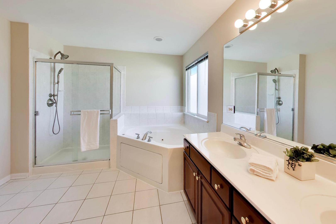
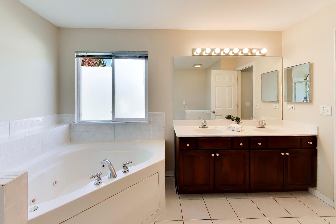
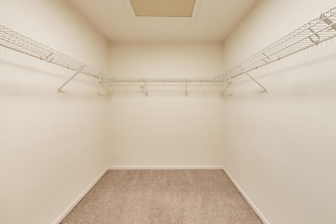
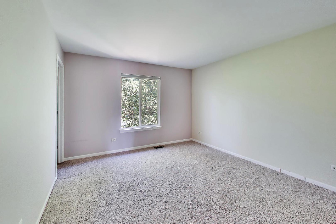
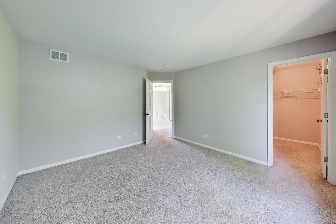
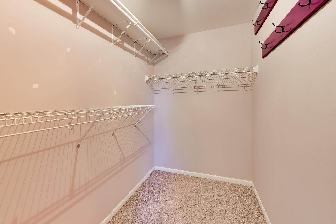
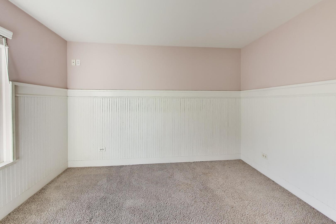
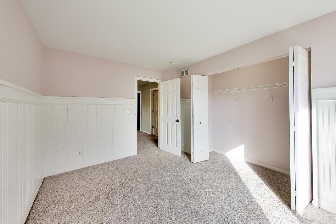
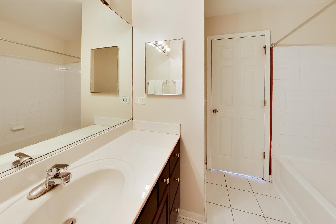
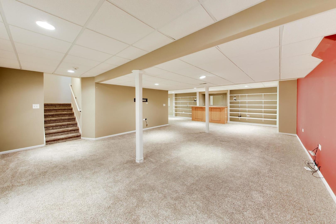
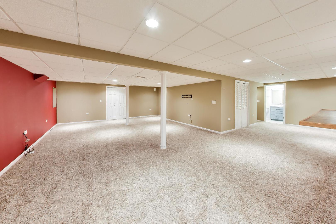
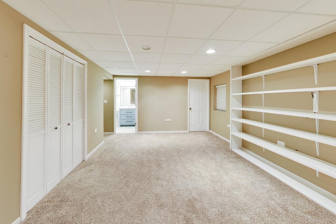
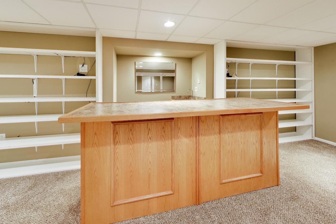
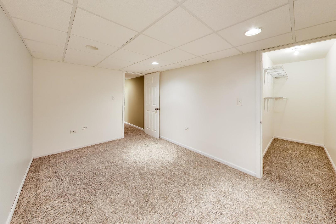
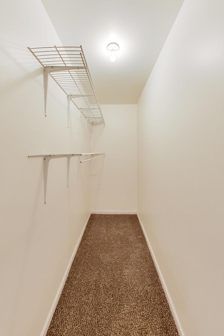
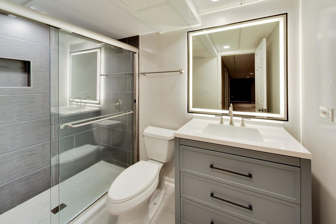
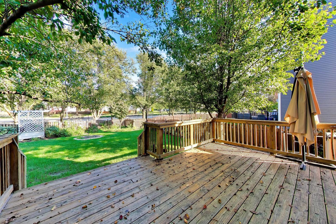
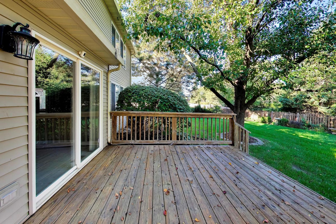
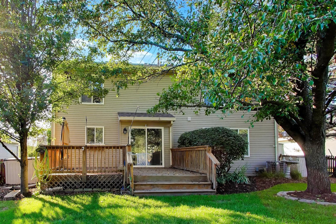
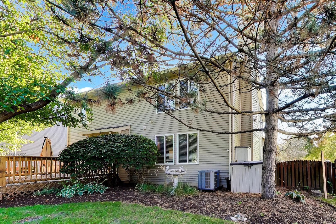
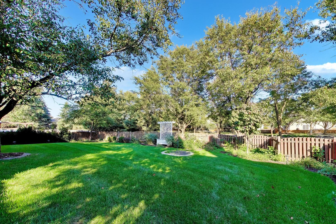
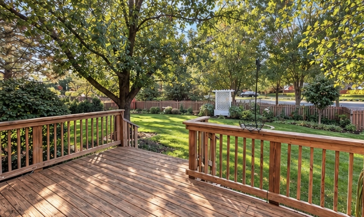
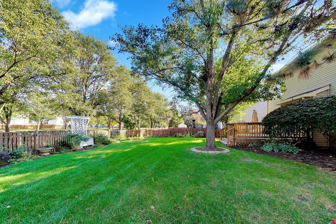
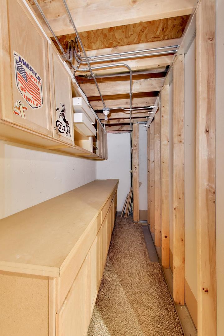
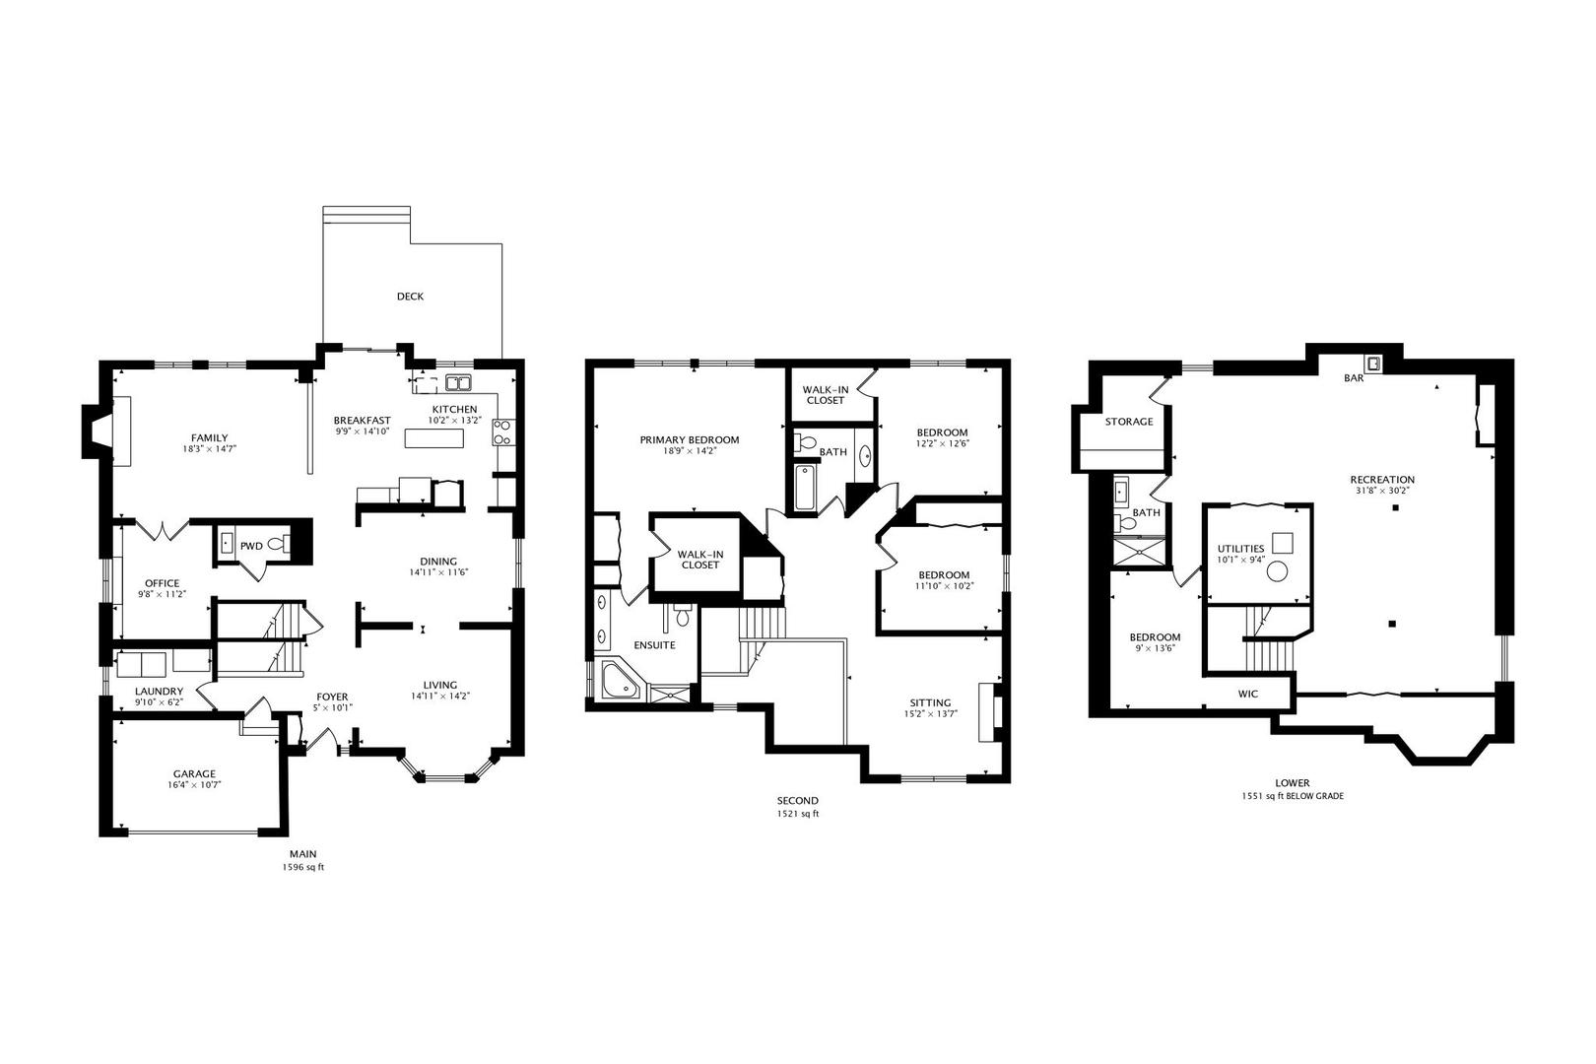
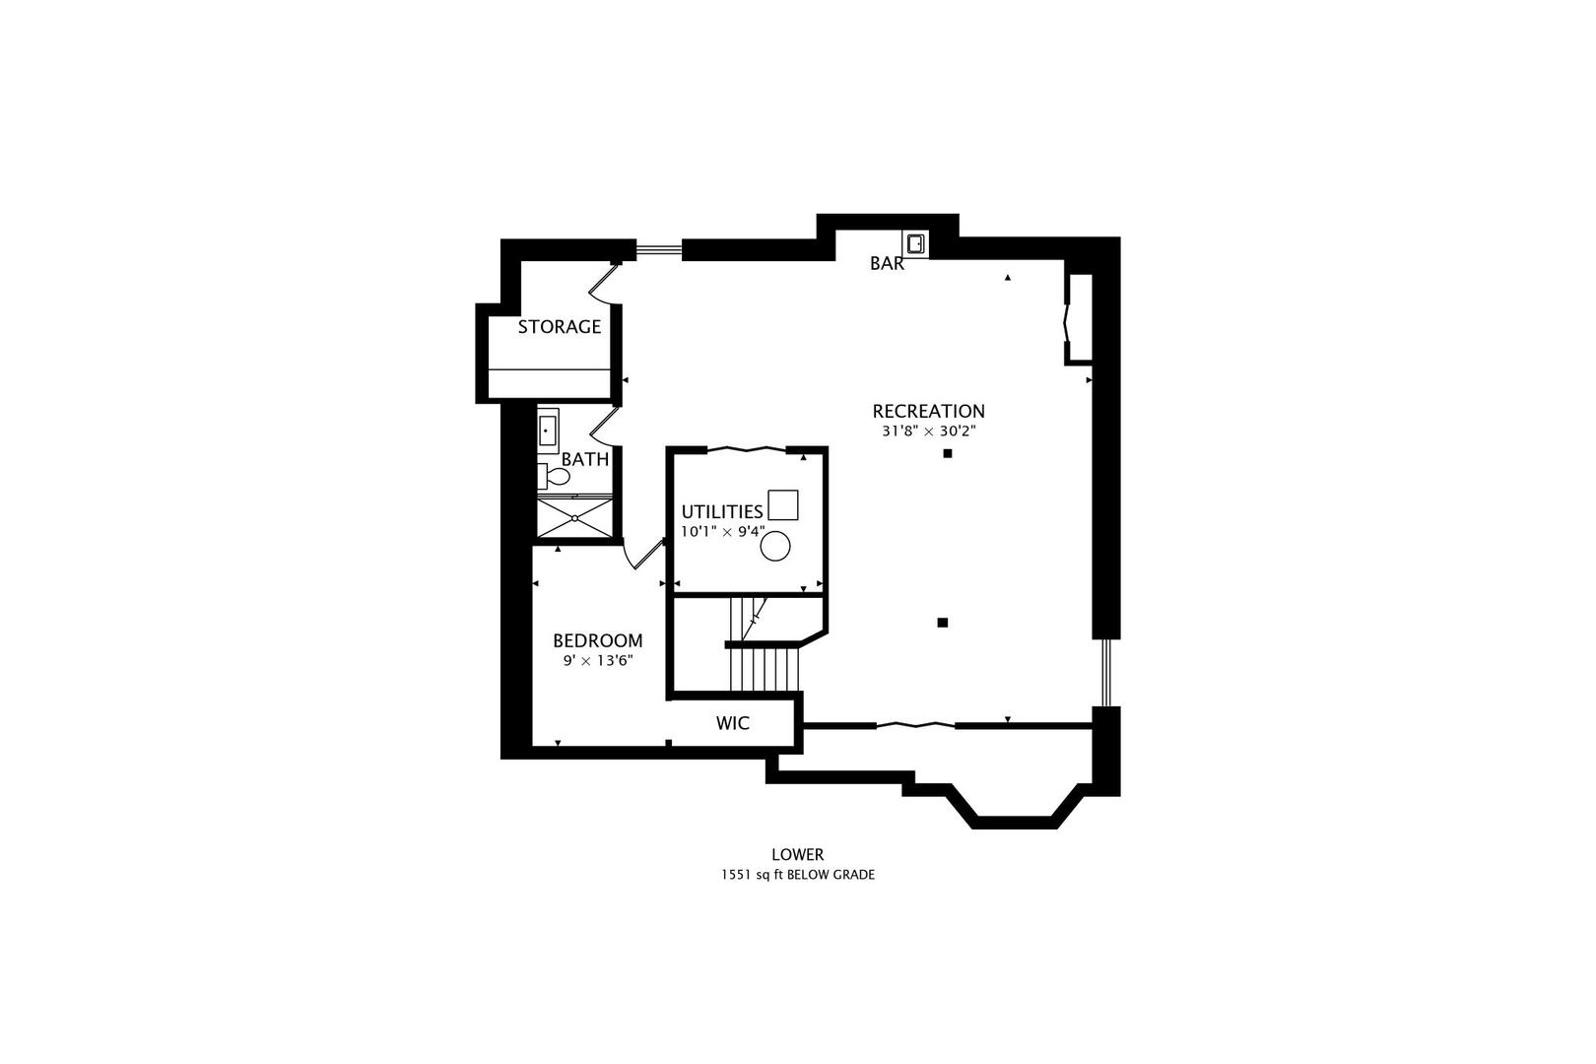
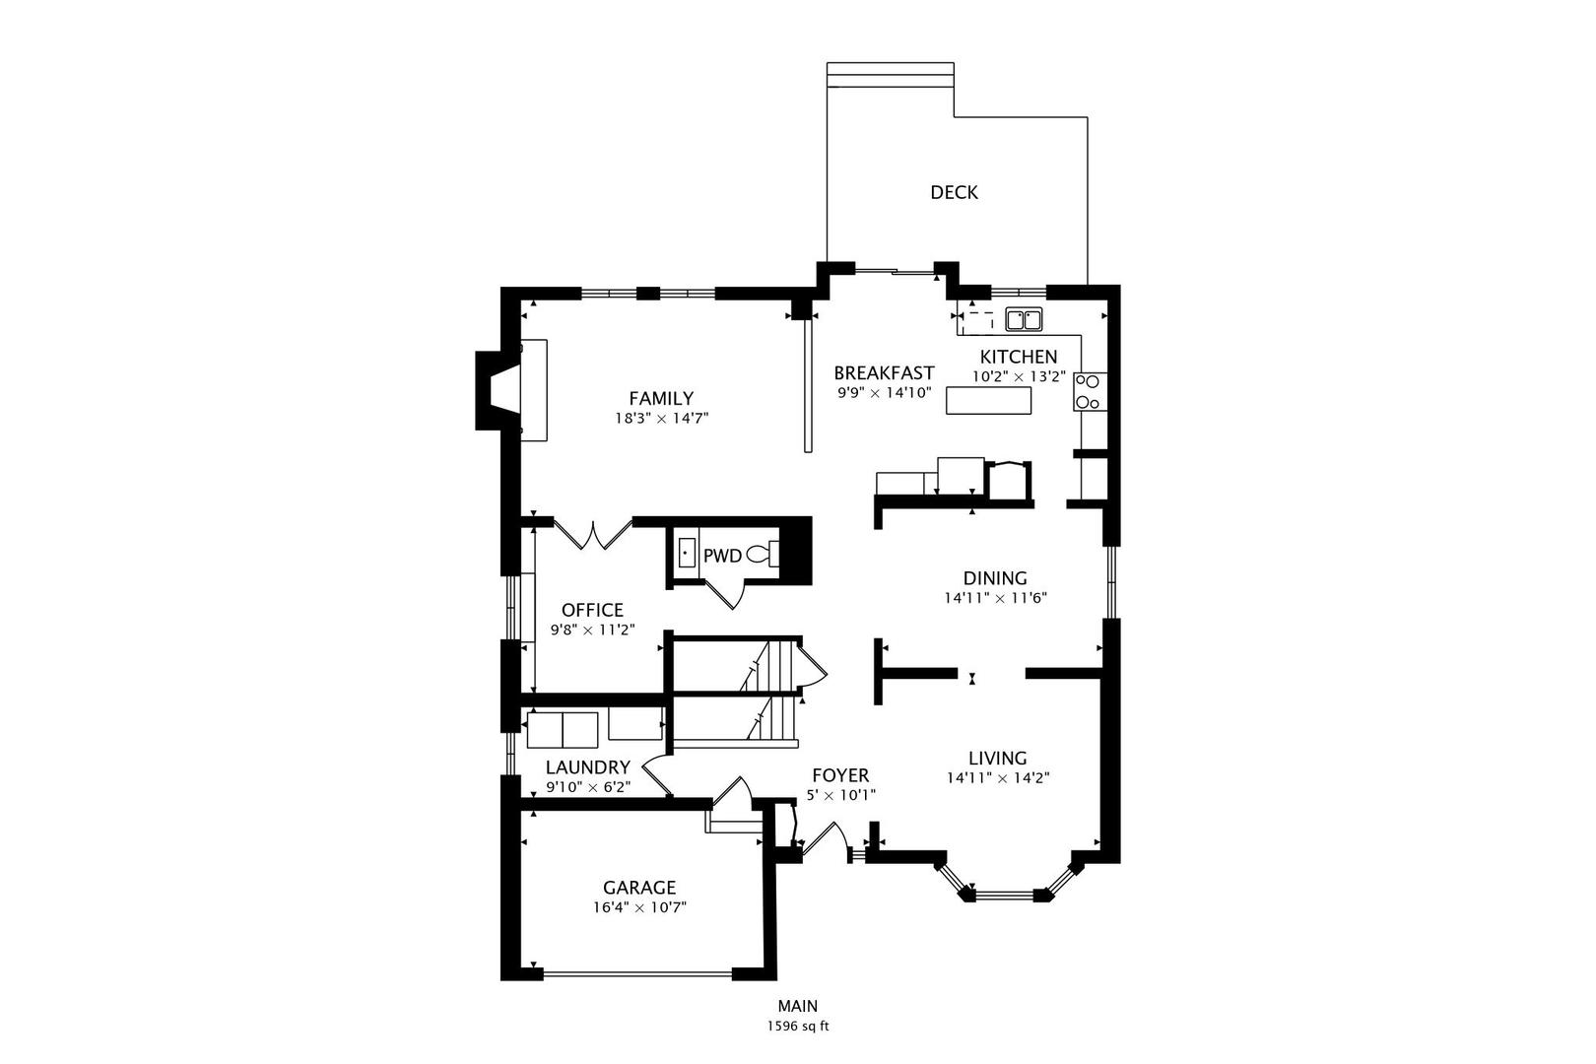
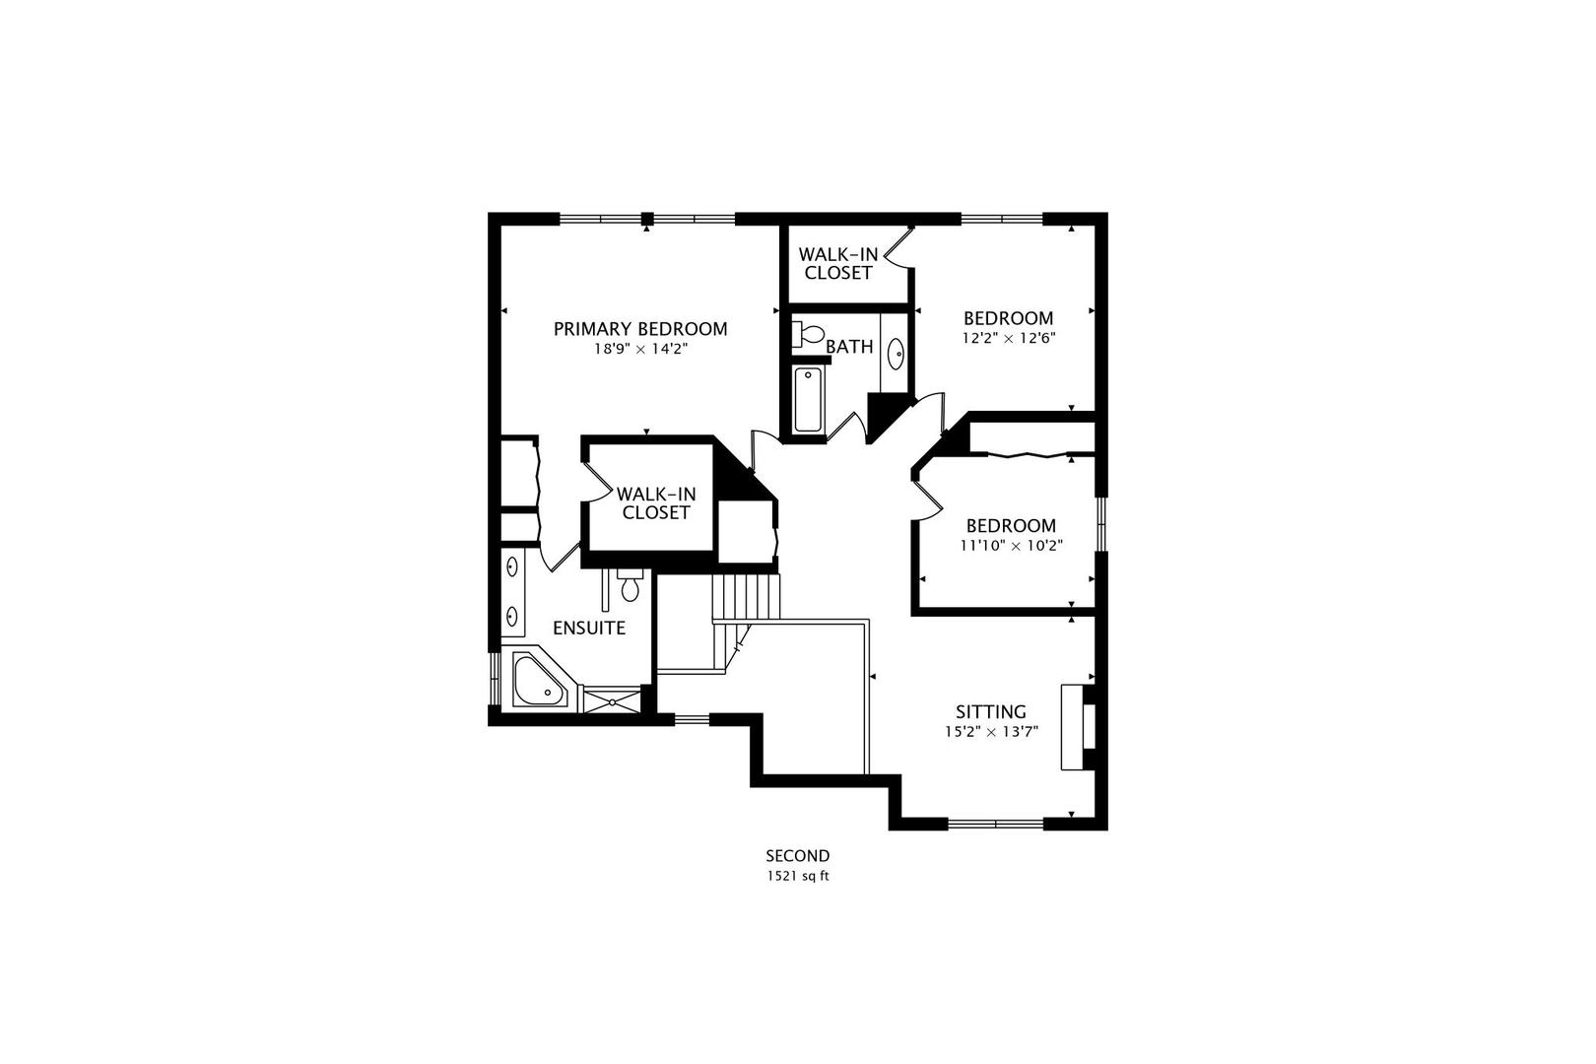
Welcome to this spacious and beautifully maintained two-story home located in Lakewood Ridge subdivision offering a wonderful combination of comfort, style, and functionality! Featuring 3+ 1 (lower level bedroom) 3 full bathrooms (two bathrooms beautifully updated), a powder room, and a versatile upstairs loft (can easily be converted to 4th bdrm), this home provides exceptional living and entertaining space .Step inside to discover a bright sunny two story foyer, an inviting family room with a cozy fireplace, and an open-concept kitchen and dinette area that seamlessly connects to the main living space. There is a separate living and dining rm which allow for extended gatherings and parties. A dedicated home office with built-in shelving and seating offers the perfect setting for working from home. The spacious primary suite features soaring vaulted ceilings, his-and-hers closets, and a private bath with a separate soaking tub and shower. The upstairs loft adds another flexible living area, complete with a multifunction electric fireplace.The fully finished basement is an entertainer's dream! Enjoy a bar area, generous recreation space with room for a pool table, a private bedroom with a walk-in closet, and a stunning newly renovated full bathroom featuring a spacious shower with a Kohler handheld shower head. A separate workshop area with a workbench is ideal for hobbyists, while additional storage keeps everything organized. Recent improvements include beautifully updated bathrooms on the main and lower levels, featuring modern heated, color-changing mirrors, along with new blinds and a brand-new roof installed in July 2026.Additional highlights include a spacious laundry room, a two-car garage with epoxy flooring, a sprinkler system, and Ring security cameras. Step outside to enjoy the beautifully maintained backyard and deck, perfect for relaxing, grilling, or entertaining family and friends. Roof 7/26)Water Heater (1 yr old). New blinds. Garbage Disposal (1 yr old). Garage Door Opener (1 Yr old) A/C : 7 years

Share Property

Location

331 Berkeley Drive, Bolingbrook, IL 60440

Status

Active Under Contract

Property Amenities

Interior
Fireplace Electric, Gas Starter
Appliances Range, Microwave, Dishwasher, Refrigerator, Washer, Dryer, Disposal, Stainless Steel Appliance(s)
Total Bedrooms: 4
Half Bathrooms: 1
Full Bathrooms: 3
Area & Lot
Lot Area 9,583.2 Sq.Ft.
Living area 2,713 Sq.Ft.
MLS® ID 12785584
Year Built 2002
School District 365U
Type Residential
Status Active Under Contract
Exterior
Air conditioning Central Air
Heat type Gas
Water Source Lake Michigan
Garage Space 2.0
Sewer Public Sewer
Parking Asphalt, Garage Door Opener, Yes, Garage Owned, Attached, Garage
Roof Asphalt
Finance
Sales Price $499,999
HOA Fees $148 yearly
Real Estate Tax $14,155 yearly

Mortgage Calculator

Estimate your monthly mortgage payment, including the principal and interest, property taxes, and HOA. Adjust the values to generate a more accurate rate.

All estimates are provided for informational purposes only. Actual amounts may vary.
$0,000 Your Payment 20 15 65
$0,000 Your Payment
image

Schedule a Showing

We would love to show you our beautiful property. Please select your preferred date and time below. An agent will be in touch shortly to confirm your appointment.

Schedule a Showing

We would love to show you our beautiful property. Please select your preferred date and time below. An agent will be in touch shortly to confirm your appointment.

Thank you for your interest in 331 Berkeley Drive, Bolingbrook, IL 60440. We are reviewing your request and will be in touch shortly!

360 Virtual Tour

Take a tour of this property

Work With Rosaria

Rosaria brings over 25 years of business expertise, design insight, and market knowledge to help buyers and sellers make confident real estate decisions. Known for her personalized, data-driven approach, she delivers exceptional results with professionalism, integrity, and attention to detail.