Description
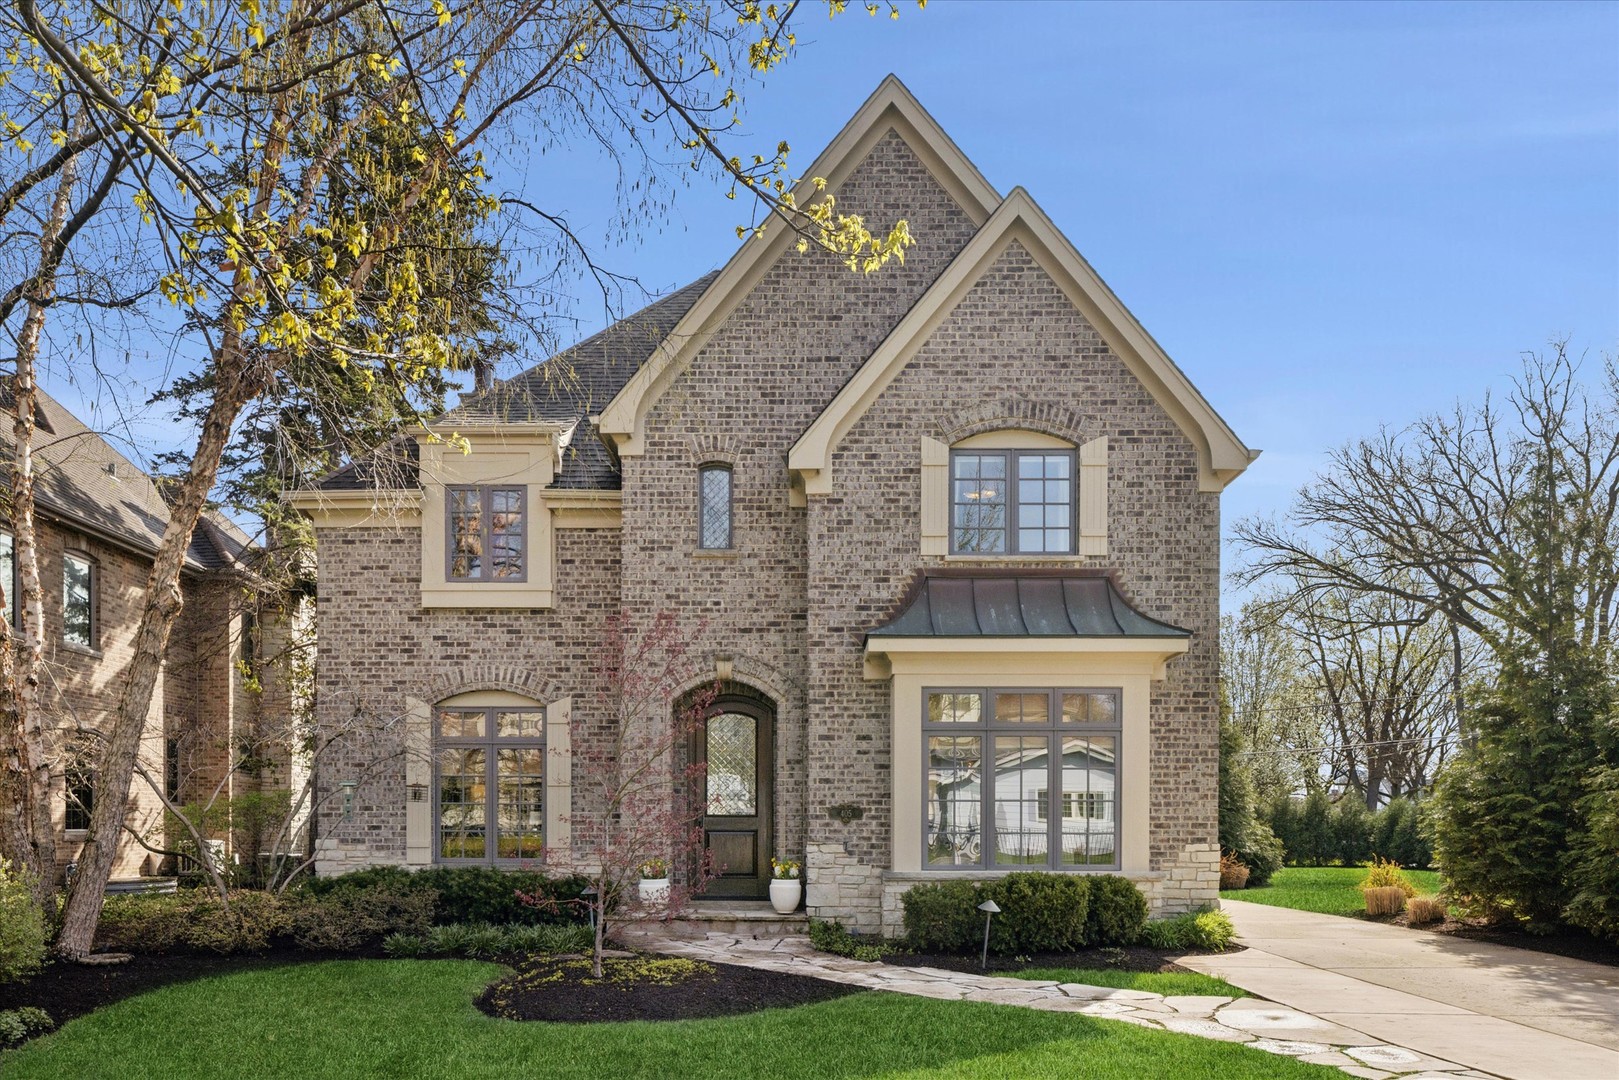
Beautifully crafted five/six bedroom home that balances formal and casual living, offering everyday comfort with high end finishes, thoughtfully designed living space and modern smart-home conveniences. The perfect blend of an A+ location and superior craftsmanship throughout, 405 Phillippa has it all. Four fully finished levels offering generous, light-filled living spaces and thoughtful details at every turn. Main level features a welcoming entry, private study and dining room with designer light fixture. Kitchen is a chef's dream with professional grade appliances, stone counters, ample storage and sunny breakfast area surrounded by windows. Make your way to the spacious family room with a warm and inviting fireplace flanked by built-in bookcases. The second floor offers a luxurious primary suite with spa-like bath and walk-in closet plus three additional well-sized bedrooms, one ensuite and a jack and jill bath. Third floor is the perfect getaway giving you an option for home office, fifth bedroom or playroom with full bath providing privacy and flexible spaces for your liking. In the mood for some family fun? The basement was designed with entertainment in mind! Fabulous recreation room space complete with fireplace and built-ins, bar area with adjacent work out room; can also be used as a 6th bedroom and full bath! Outside, the professionally landscaped yard is perfectly designed for all of your entertaining needs. Enjoy summer days and cool nights on the backyard patio for dining, defined seating area with fire feature, and lawn/planting beds that offer privacy and curb appeal. Plenty of spaces to gather with family and friends! Additional features include hardwood floors, ample storage, laundry on a convenient level, mudroom with custom cubbies and plenty of storage, surround sound, California Closets, irrigation system, 2 new furnaces and air conditioners (2025), new gutters, New Subzero Refrigerator/freezer, large two car garage with attic space. Award winning schools include The Lane Elementary, Hinsdale Middle School and Hinsdale Central High School! Quick access to major highways and Metra Train Service, a commuters dream! This picture perfect house has been lovingly maintained with only one owner providing form, function and ready for you to move right in!