Leave a Message

Thank you for your message. We will be in touch with you shortly.

Private Address
Private Address
Private Address
Private Address
Private Address
Private Address
Private Address
Private Address
Private Address
Private Address
Private Address
Private Address
Private Address
Private Address
Private Address
Private Address
Private Address
Private Address
Private Address
Private Address
Private Address
Private Address
Private Address
Private Address
Private Address
Private Address
Private Address
Private Address
Private Address
Private Address
Private Address
Private Address
Private Address
Private Address
Private Address
Private Address
Private Address
Private Address
Private Address
VIEW PHOTOS
Bought with Kris Berger with Compass and Listed by Lisa Read with @properties Christie's International Real Estate 312-208-8748
$1,735,000

Private Address

5 Beds 5 Baths 3,784 Sq.Ft. 5,932.87 Sq.Ft.

Description

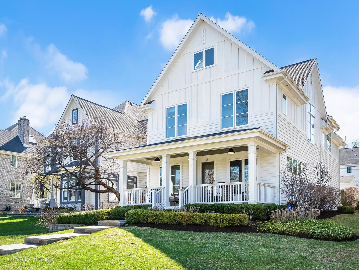
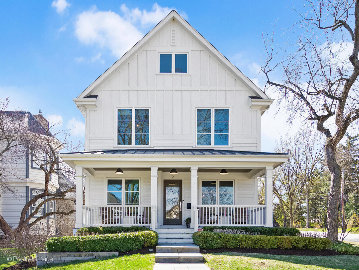
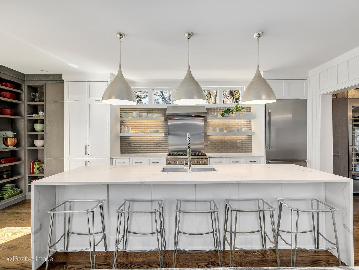
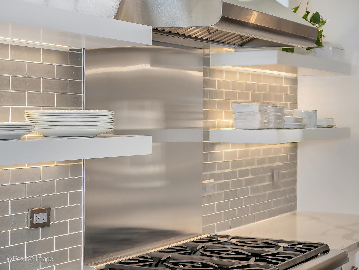
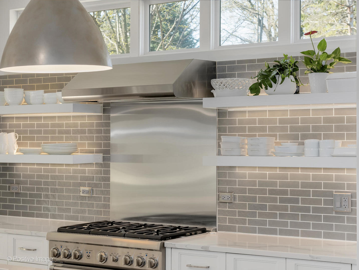
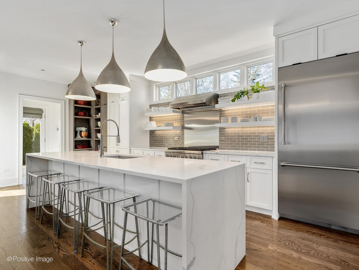
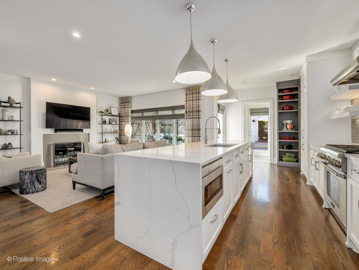
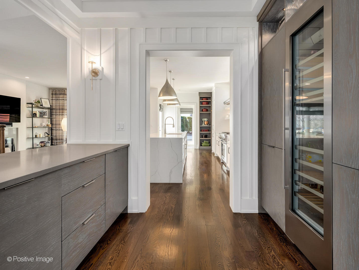
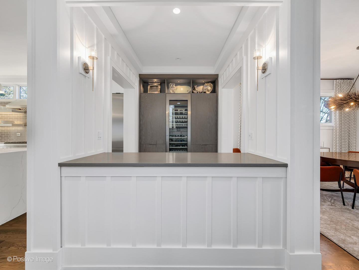
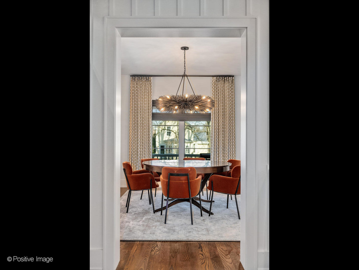
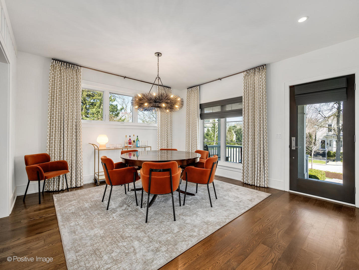
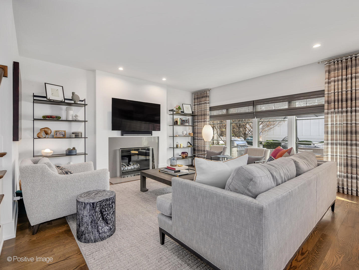
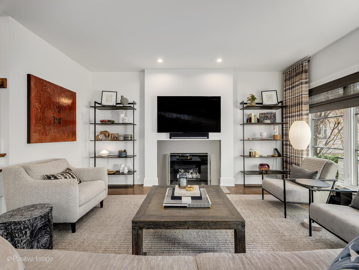
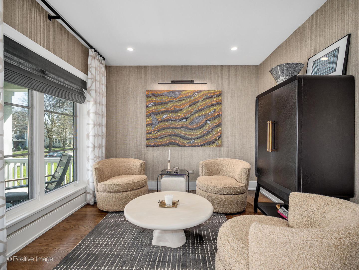
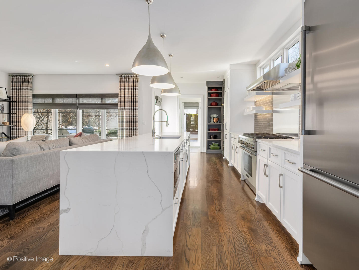
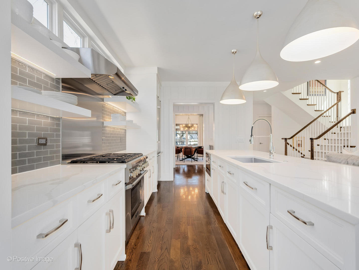
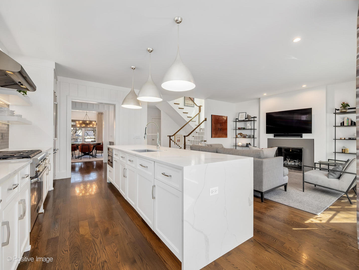
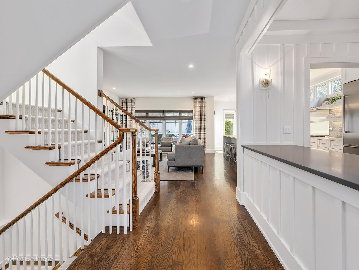
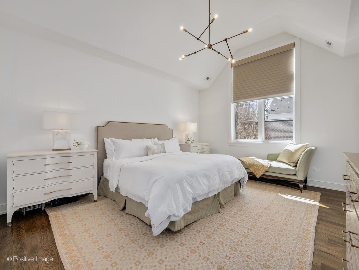
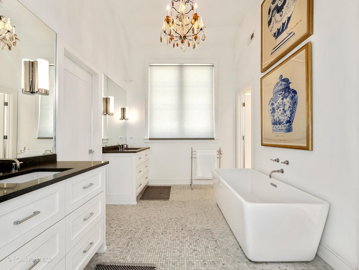
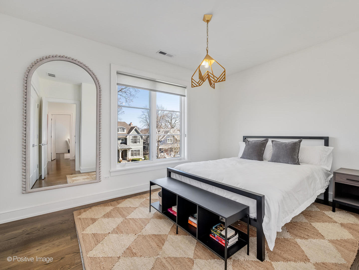
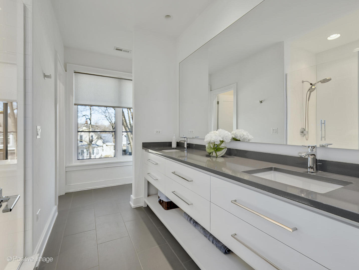
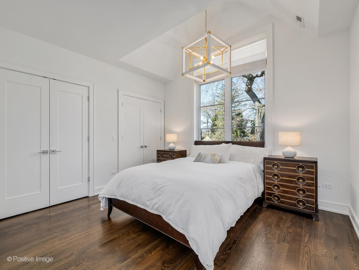
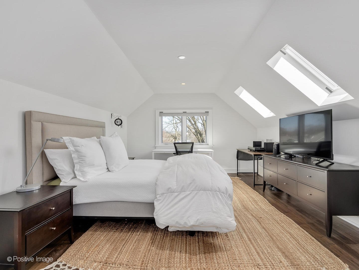
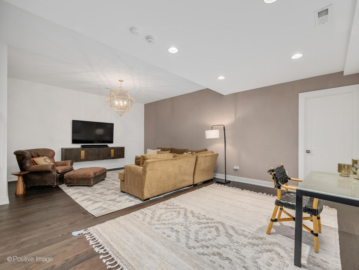
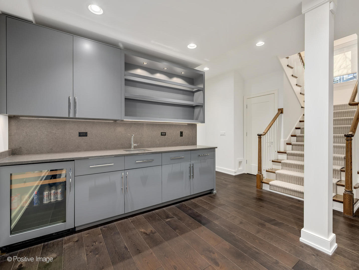
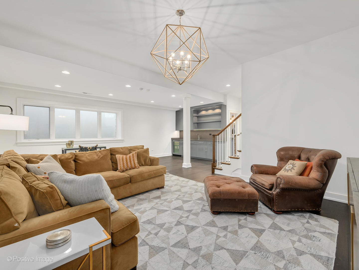
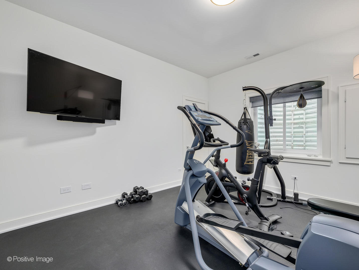
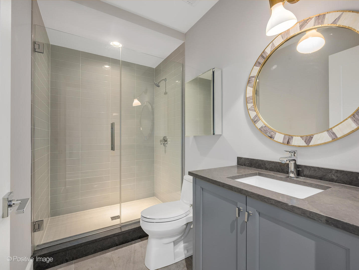
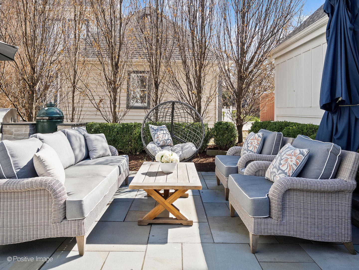
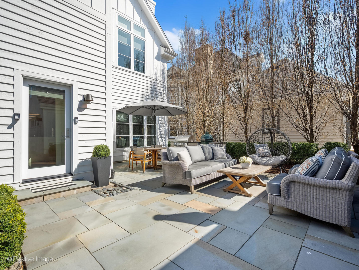
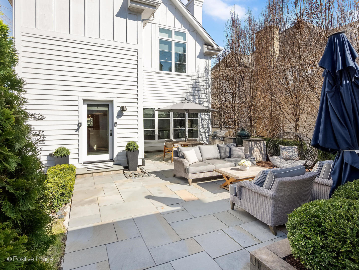
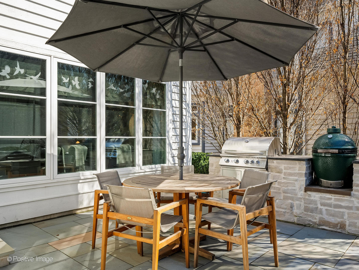
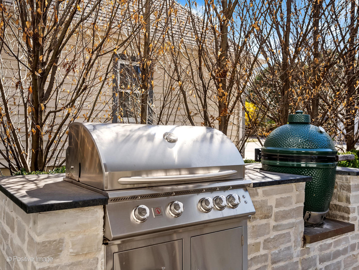
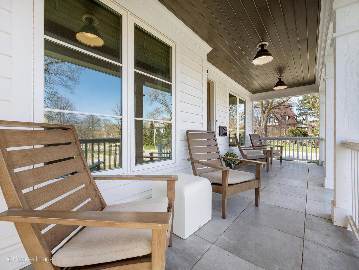
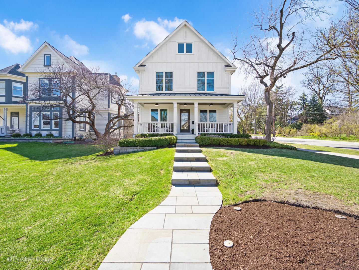
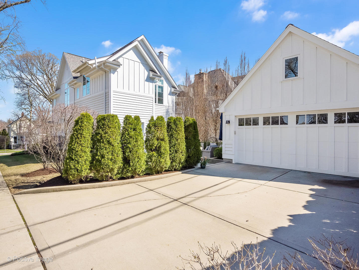
Welcome to Hinsdale's sophisticated, modern and flawless 2 S. Quincy. Featured in the Hinsdale Kitchen Walk, this architectural masterpiece was created by a revered Hinsdale builder and architect and offers exquisite designer details, oversized windows, an open and streamlined floor plan, and high ceilings. With 5 bedrooms, 4.5 baths and luxury at every turn, it is a home designed for both elegant entertaining and comfortable living. Step inside to stunning hardwood floors and a 4-story open staircase. The chef's kitchen is a true gourmet haven, featuring quartz countertops, the highest-end appliances, imported marbles and oversized designer light fixtures. Open to the family room and exterior entertainment area and complete with a gas burning fireplace and wired for Sonos sound system, this is an entertainer's dream come true. The front parlor is a sophisticated entertaining space right off the dining room and is also a lovely room with bright morning light for reading or having coffee. The primary suite is a private sanctuary, offering a spa-like bath with heated floors and a spacious, vaulted and window-lit custom closet. Four additional bedrooms provide privacy, large windows, and an open spacious feel. The third-floor hideaway can be an office or a bedroom. The lower level is sunlit and open with a media area, wet bar, full bath, and a 5th bedroom or exercise space. Outside, the front porch and back private bluestone patio display brand new hardscape including a gorgeous built in grill & green egg smoker, a high end sound system, built in umbrella and surrounded boxwoods and soon-to-bloom mature trees for privacy. It is an oasis for unwinding or hosting. Meticulously designed by a highly regarded designers, this show-stopping home is the epitome of modern elegance. Schedule your tour today and experience its timeless beauty.

Share Property

Status

Sold

Date Sold

May 30, 2025

Property Amenities

Interior
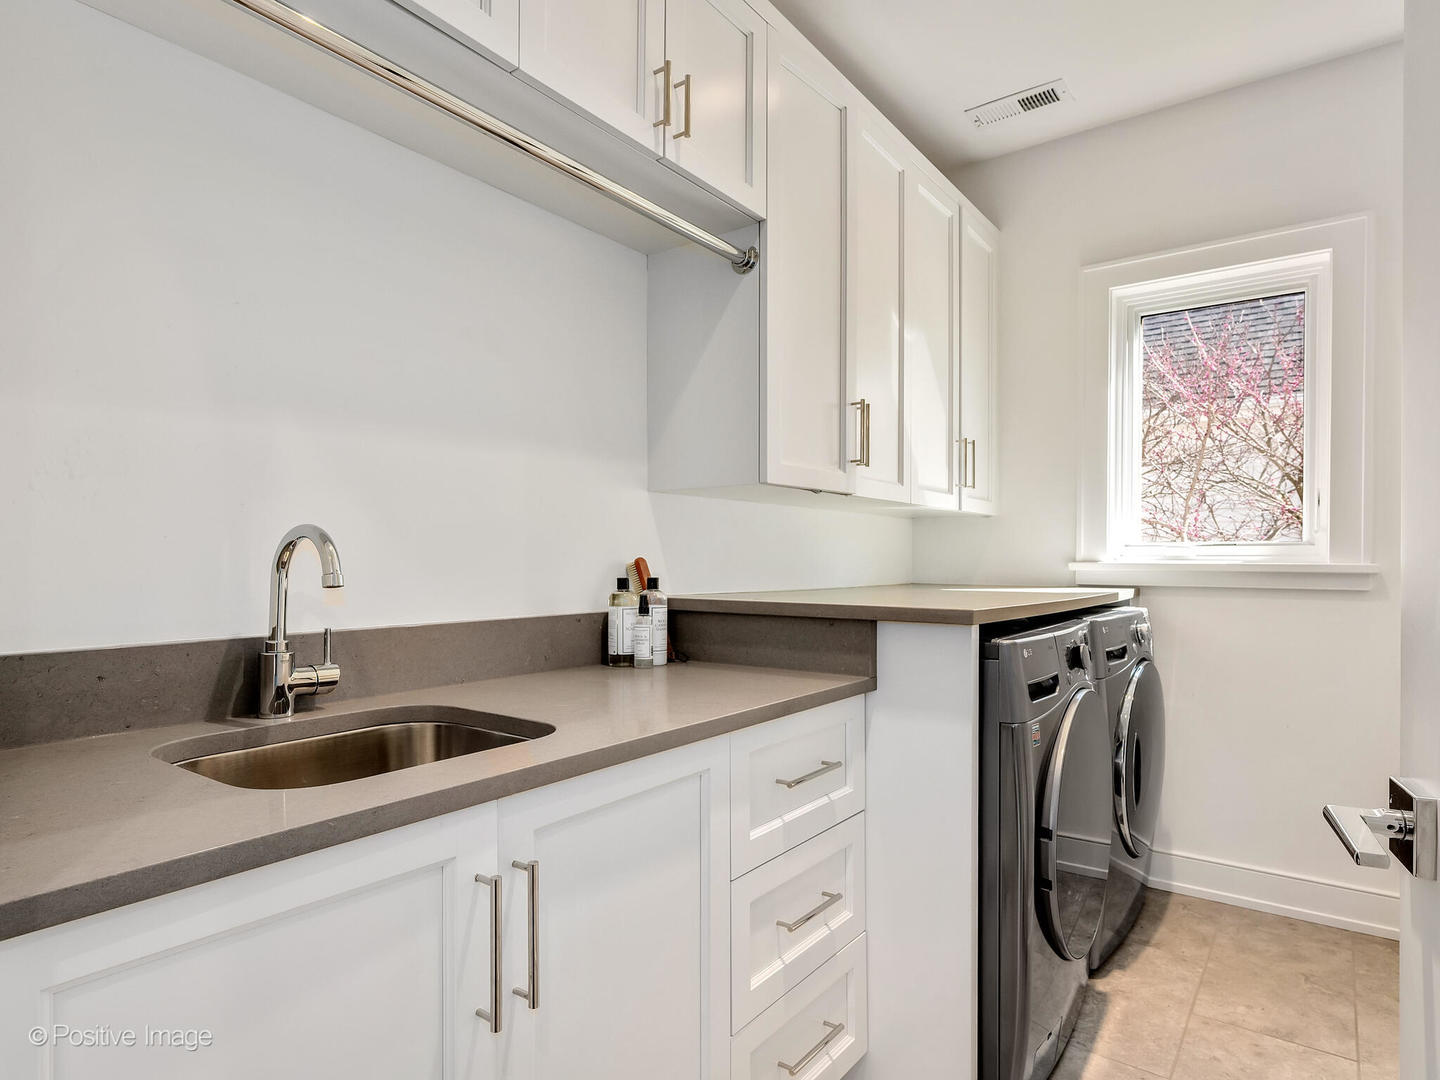
Laundry room Upper Level, In Unit
Appliances Range, Microwave, Dishwasher, High End Refrigerator, Disposal, Stainless Steel Appliance(s), Wine Refrigerator, Range Hood, Humidifier
Flooring Hardwood
Total Bedrooms: 5
Half Bathrooms: 1
Full Bathrooms: 4
Other Interior Features Cathedral Ceiling(s), Dry Bar, Wet Bar, Built-in Features, Walk-In Closet(s), Open Floorplan, Special Millwork, Paneling
Area & Lot
Lot Area 5,932.87 Sq.Ft.
Living area 3,784 Sq.Ft.
MLS® ID 12334949
Year Built 2016
School District 86
High School Hinsdale Central High School
Middle School Hinsdale Middle School
Elementary School Monroe Elementary School
Architecture Styles Cape Cod
Type Residential
Status Sold
Exterior
Air conditioning Central Air, Zoned
Heat type Natural Gas, Forced Air, Radiant Floor
Water Source Lake Michigan
Garage Space 2.0
Sewer Public Sewer
Other Exterior Features Outdoor Grill
Parking Concrete, Side Driveway, Garage Door Opener, On Site, Garage Owned, Detached, Garage
Lot Features Corner Lot, Landscaped
Roof Asphalt, Metal
Finance
Sales Price $1,735,000
Real Estate Tax $22,267 yearly

Work With Rosaria

Rosaria brings over 25 years of business expertise, design insight, and market knowledge to help buyers and sellers make confident real estate decisions. Known for her personalized, data-driven approach, she delivers exceptional results with professionalism, integrity, and attention to detail.



