Leave a Message

Thank you for your message. We will be in touch with you shortly.

9350 S Hoyne Avenue
9350 S Hoyne Avenue
9350 S Hoyne Avenue
9350 S Hoyne Avenue
9350 S Hoyne Avenue
9350 S Hoyne Avenue
9350 S Hoyne Avenue
9350 S Hoyne Avenue
9350 S Hoyne Avenue
9350 S Hoyne Avenue
9350 S Hoyne Avenue
9350 S Hoyne Avenue
9350 S Hoyne Avenue
9350 S Hoyne Avenue
9350 S Hoyne Avenue
9350 S Hoyne Avenue
9350 S Hoyne Avenue
9350 S Hoyne Avenue
9350 S Hoyne Avenue
9350 S Hoyne Avenue
9350 S Hoyne Avenue
9350 S Hoyne Avenue
9350 S Hoyne Avenue
9350 S Hoyne Avenue
9350 S Hoyne Avenue
9350 S Hoyne Avenue
9350 S Hoyne Avenue
9350 S Hoyne Avenue
9350 S Hoyne Avenue
9350 S Hoyne Avenue
VIEW PHOTOS
Bought with Margaret Mulrenin with Town Realty Chicago and Listed by Michele Pettiford with @properties Christie's International Real Estate 773-936-4473
$460,000

9350 S Hoyne Avenue

3 Beds 3 Baths 1,847 Sq.Ft.

Description

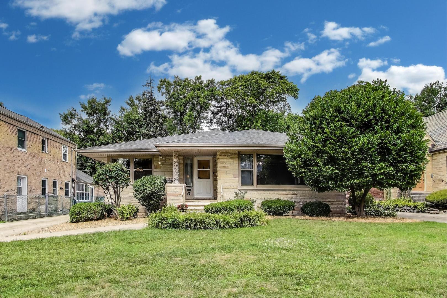
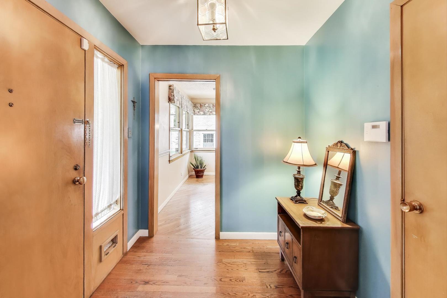
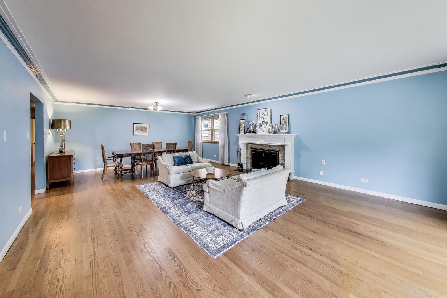
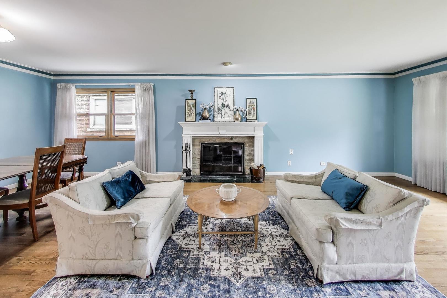
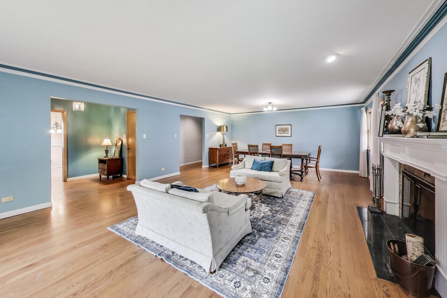
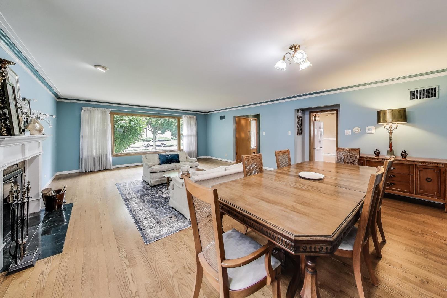
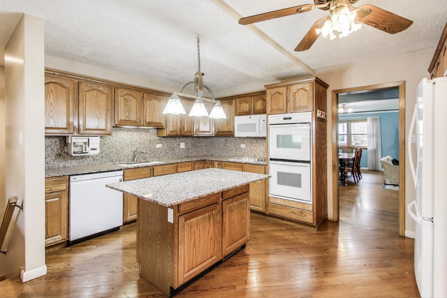
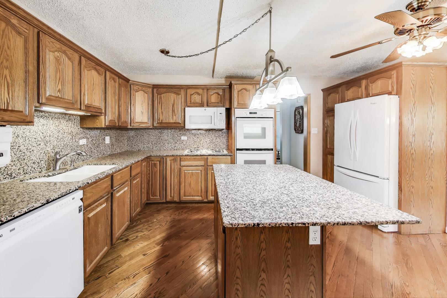
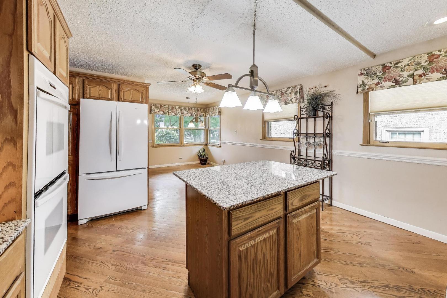
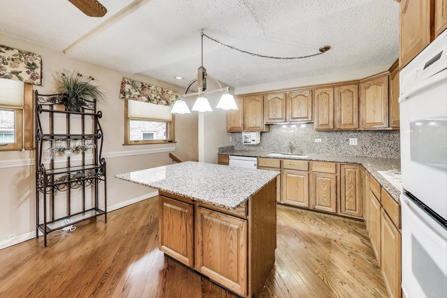
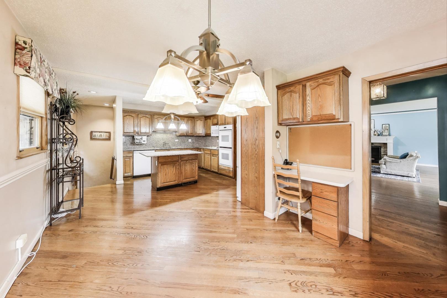
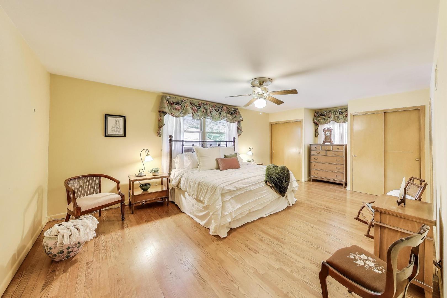
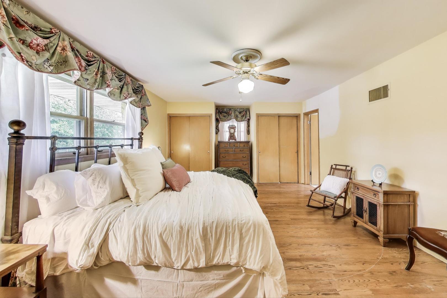
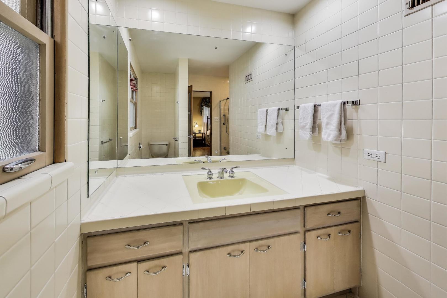
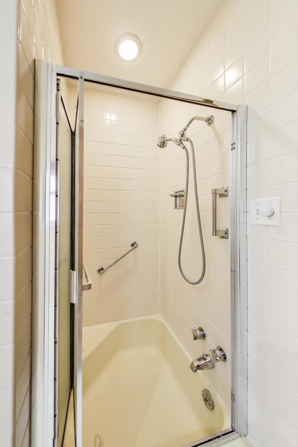
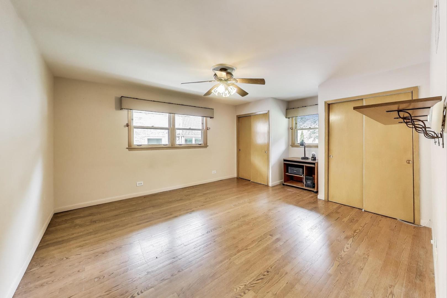
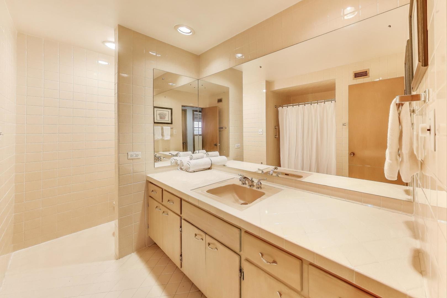
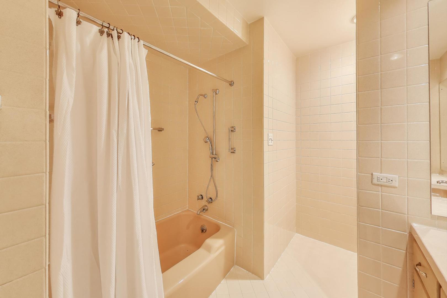
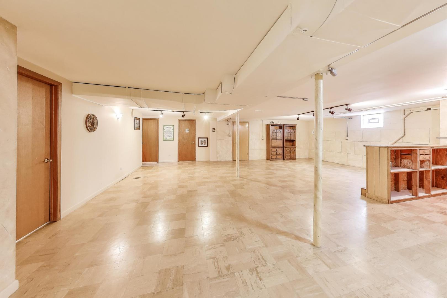
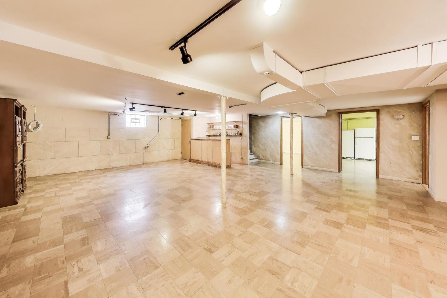
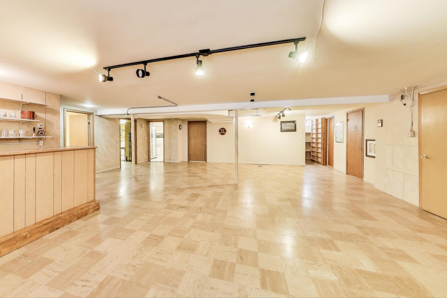
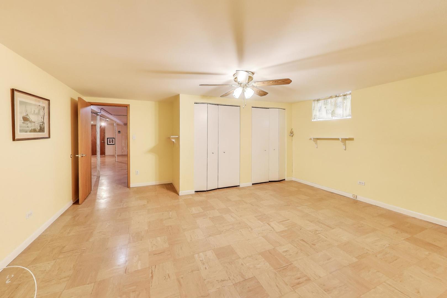
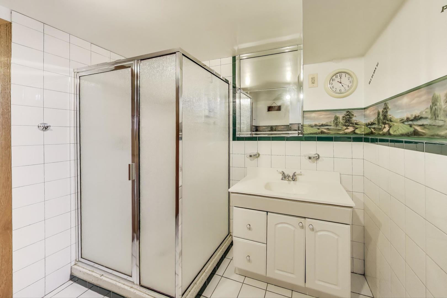
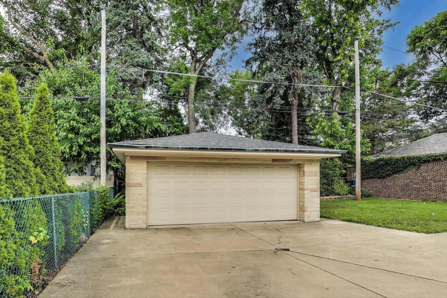
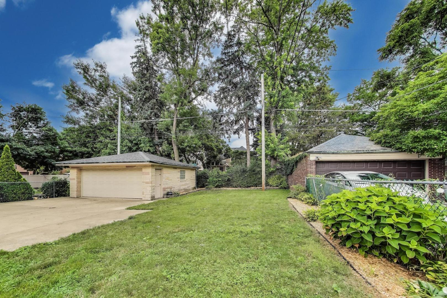
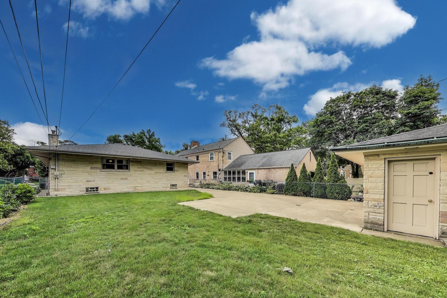
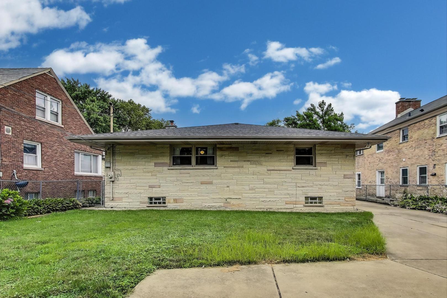
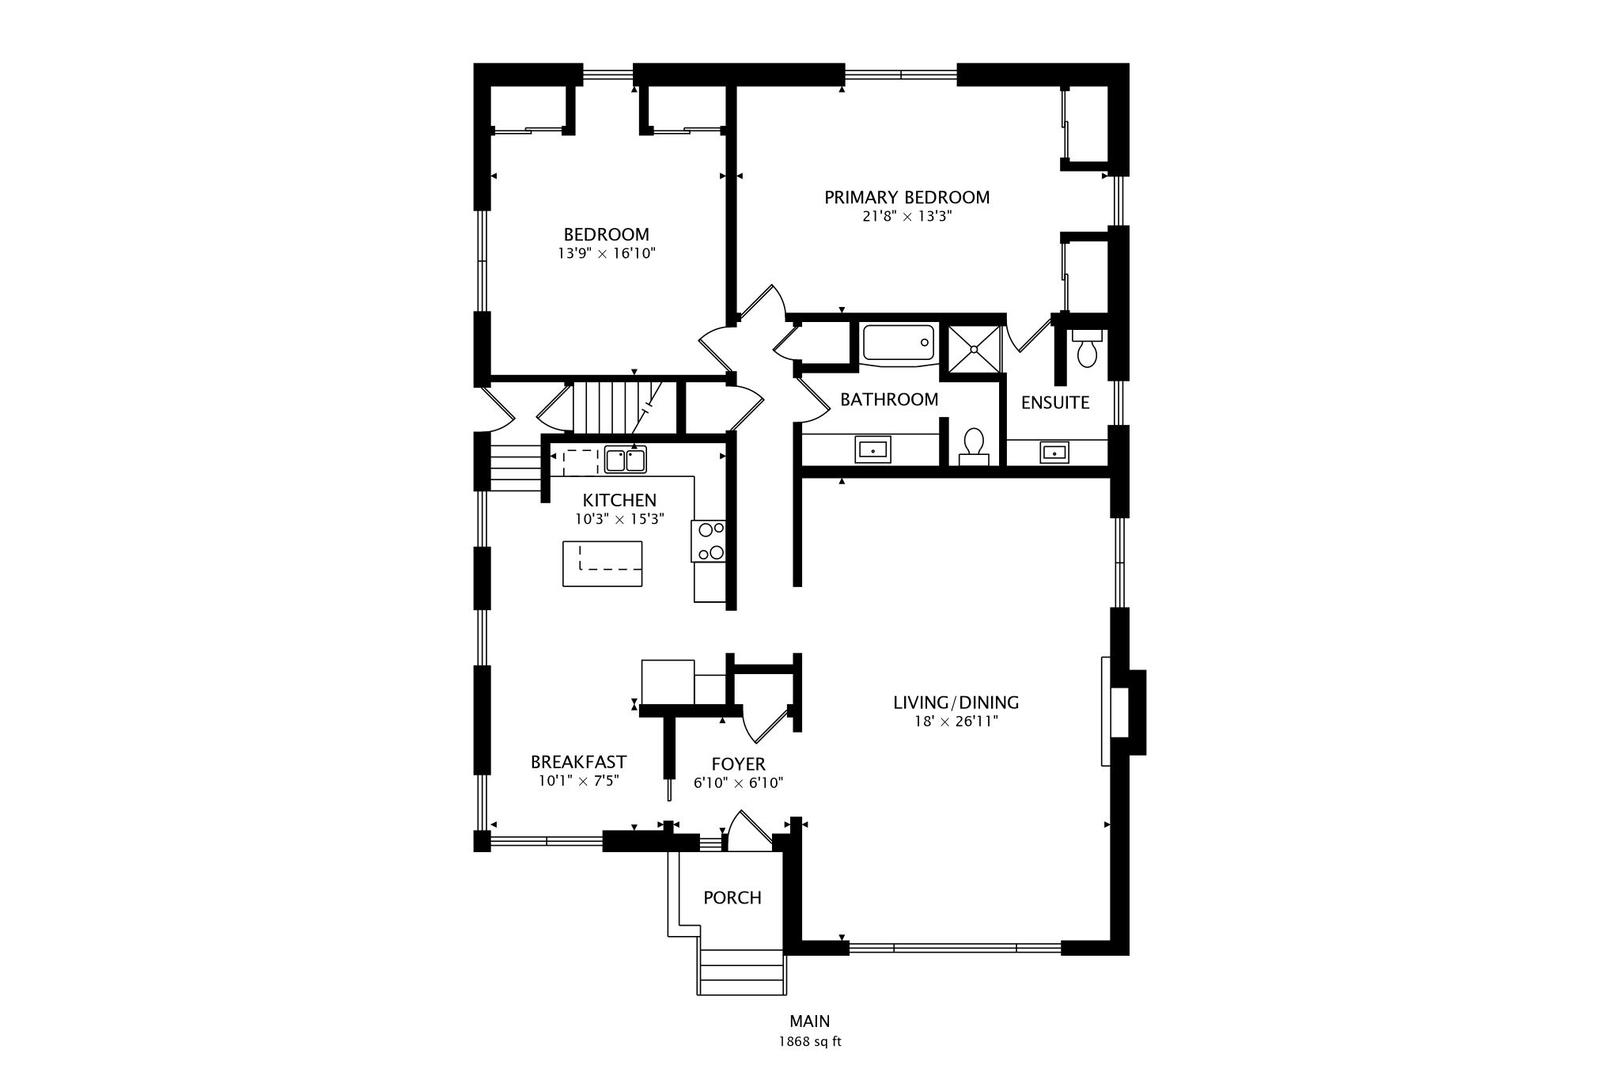
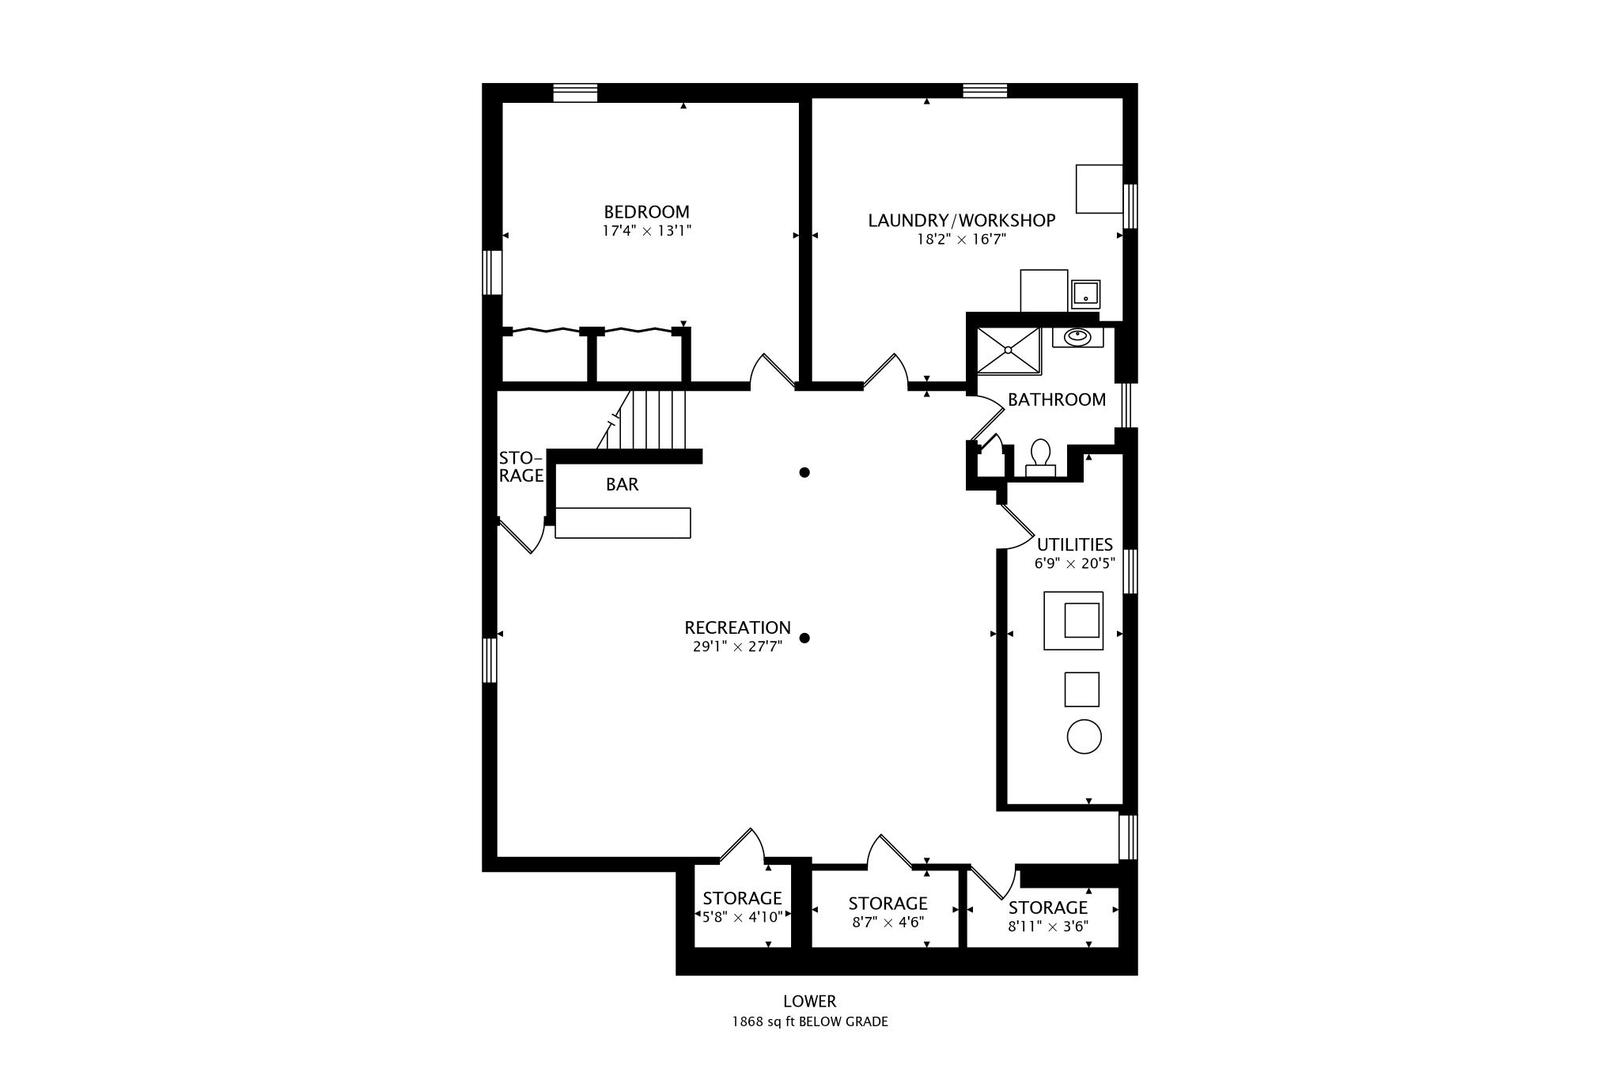
CHARMING BEVERLY RANCH WITH LARGE YARD Welcome to this well-maintained 3 bedroom, 3 bath ranch-style home in the heart of Chicago's sought after Beverly neighborhood. This home offers the perfect blend of classic charm that's ideal for everyday living and entertaining. Step into a warm and inviting combined living and dining room, centered around a cozy wood-burning fireplace. It's the perfect setting for relaxing evenings or family gatherings. The open layout flows seamlessly into the kitchen and eating area, offering both function and flexibility. The finished basement adds great additional entertaining space, complete with a built-in bar. With three spacious bedrooms and three full baths, including a private primary suite, you'll find plenty of room for everyone. Outside, enjoy a large backyard that's great for pets, kids, gardening, or hosting summer barbecues. A two car garage provides added storage and convenience. Located near Christ the King & Kellogg Schools, parks, the iconic "Original Rainbow Cone" & "Top Notch Beefburgers", shopping, and Metra.

Share Property

Location

9350 S Hoyne Avenue, Chicago, IL 60643

Status

Sold

Date Sold

September 26, 2025

Property Amenities

Interior
Fireplace Wood Burning
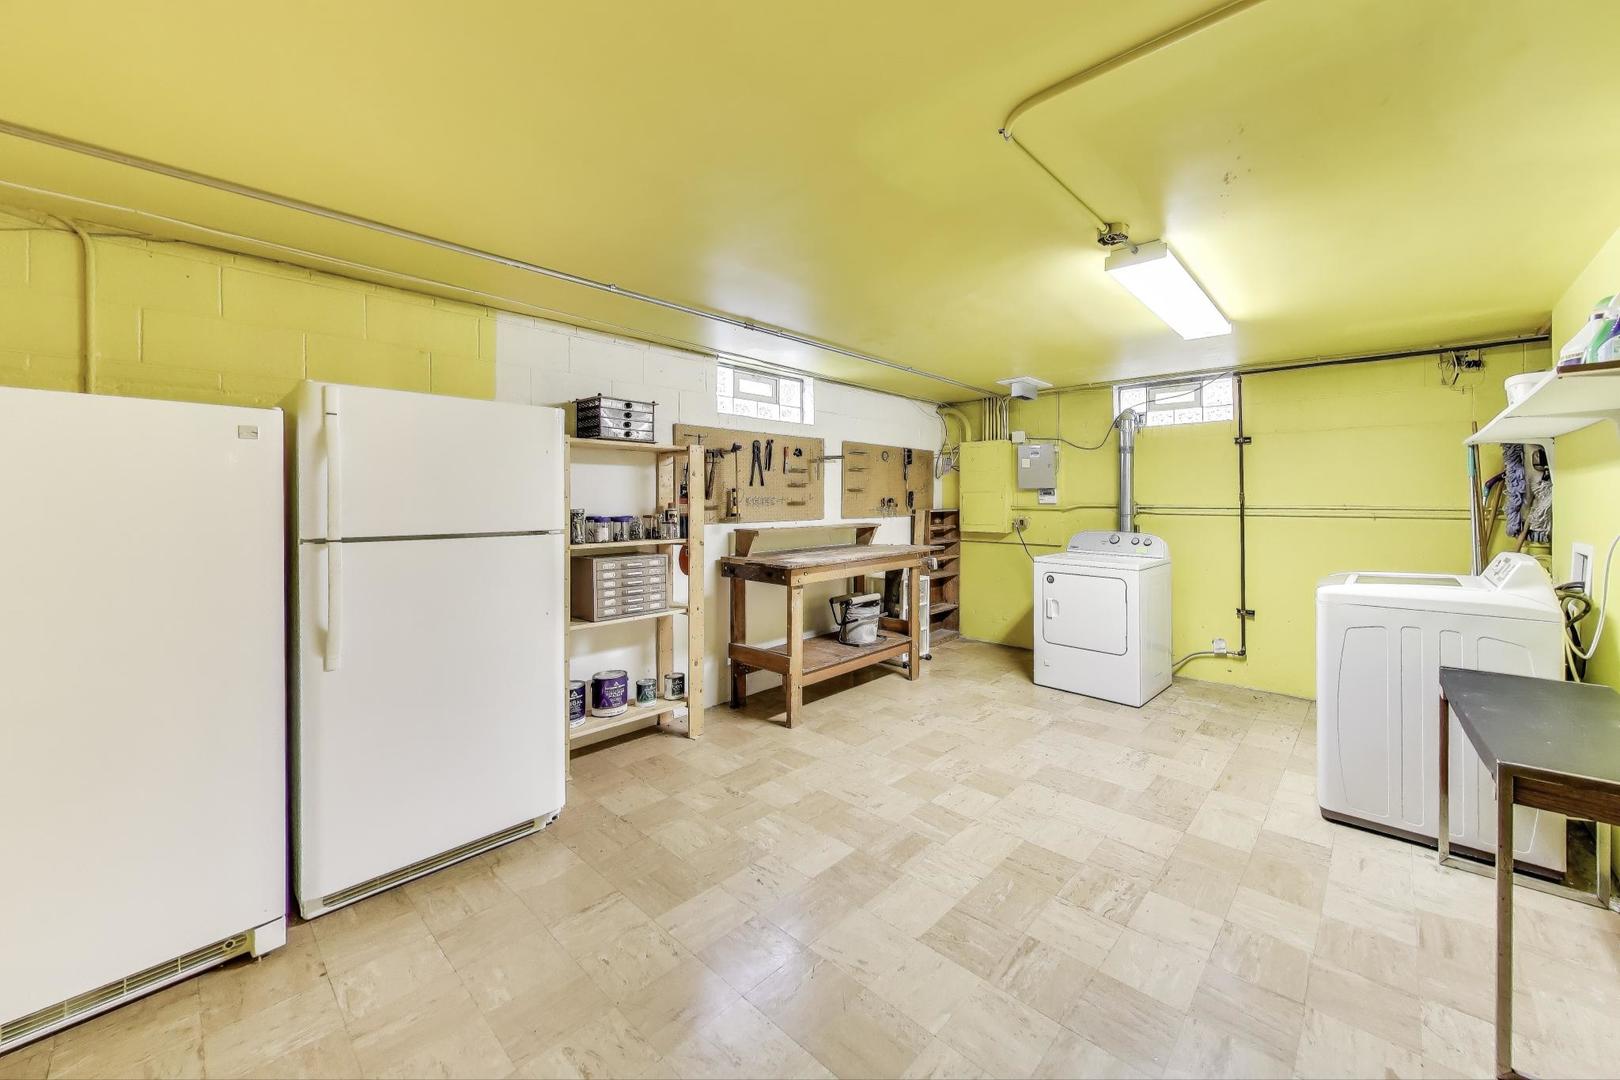
Appliances Double Oven, Dishwasher, Refrigerator, Washer, Dryer, Cooktop, Gas Cooktop, Oven
Total Bedrooms: 3
Full Bathrooms: 3
Area & Lot
Living area 1,847 Sq.Ft.
MLS® ID 12432920
Year Built 1962
School District 299
Elementary School Kellogg Elementary School
Architecture Styles Ranch
Type Residential
Status Sold
Exterior
Air conditioning Central Air
Heat type Steam, Zoned
Water Source Lake Michigan
Garage Space 2.0
Sewer Public Sewer
Parking Concrete, On Site, Garage Owned, Detached, Garage
Lot Features Garden
Roof Asphalt
Finance
Sales Price $460,000
Real Estate Tax $5,875 yearly

Work With Rosaria

Rosaria brings over 25 years of business expertise, design insight, and market knowledge to help buyers and sellers make confident real estate decisions. Known for her personalized, data-driven approach, she delivers exceptional results with professionalism, integrity, and attention to detail.



