Leave a Message

Thank you for your message. We will be in touch with you shortly.

93 Trent Court
93 Trent Court
93 Trent Court
93 Trent Court
93 Trent Court
93 Trent Court
93 Trent Court
93 Trent Court
93 Trent Court
93 Trent Court
93 Trent Court
93 Trent Court
93 Trent Court
93 Trent Court
93 Trent Court
93 Trent Court
93 Trent Court
93 Trent Court
93 Trent Court
93 Trent Court
93 Trent Court
93 Trent Court
93 Trent Court
93 Trent Court
93 Trent Court
93 Trent Court
93 Trent Court
93 Trent Court
93 Trent Court
93 Trent Court
93 Trent Court
93 Trent Court
93 Trent Court
93 Trent Court
93 Trent Court
93 Trent Court
VIEW PHOTOS
Bought with Sam Almulki with Berkshire Hathaway HomeServices Chicago and Listed by Maureen Aylward with @properties Christie's International Real Estate 630-248-0652
$690,000

93 Trent Court

3 Beds 4 Baths 2,364 Sq.Ft.

Description

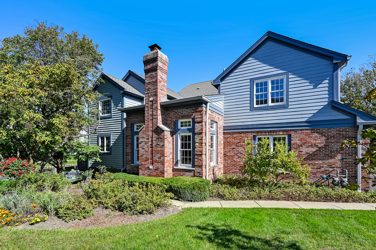
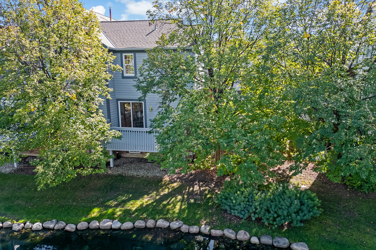
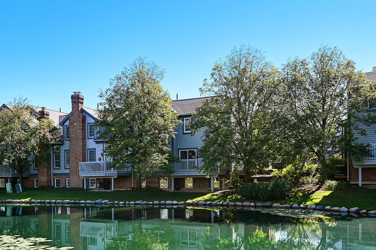
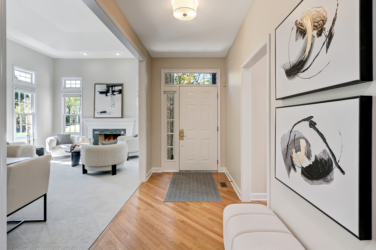
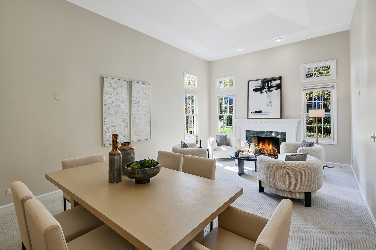
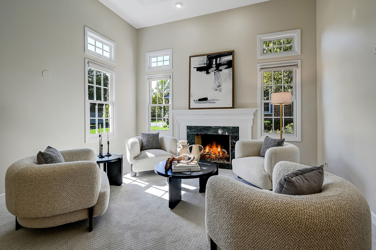
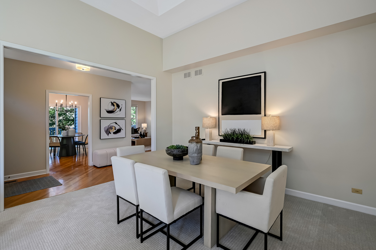
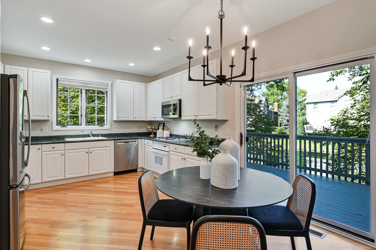
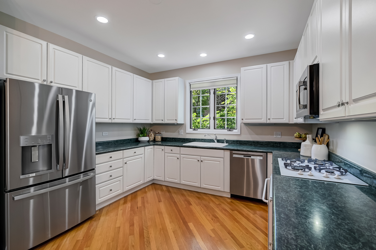
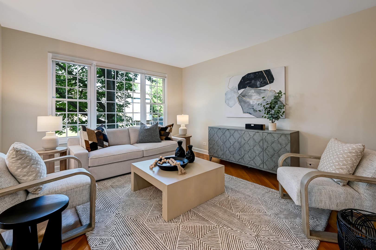
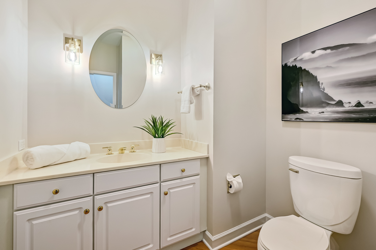
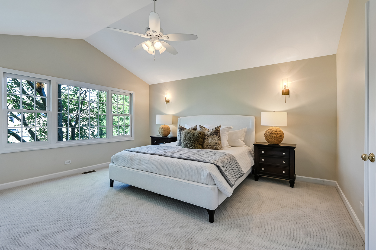
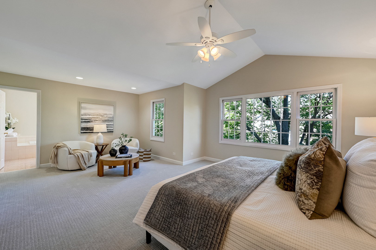
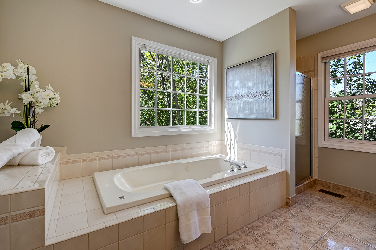
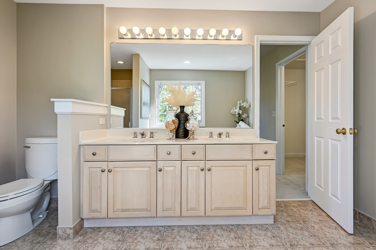
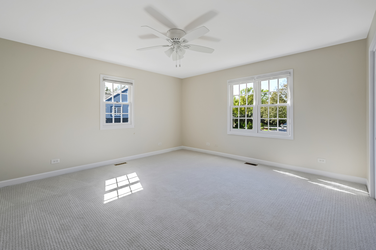
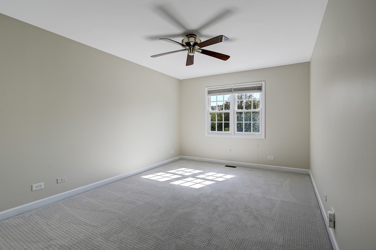
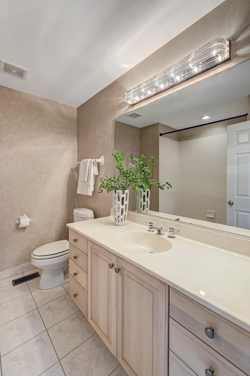
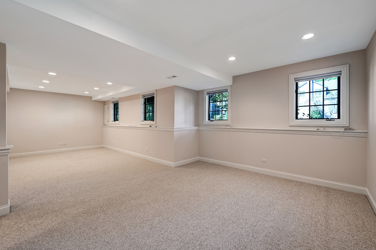
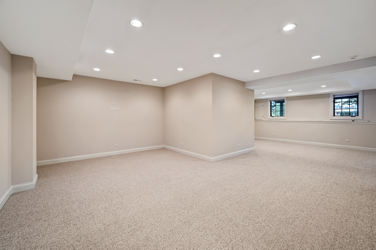
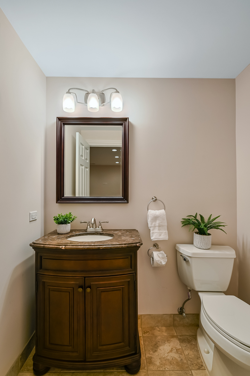
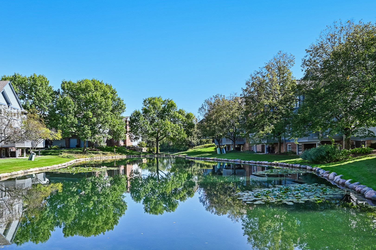
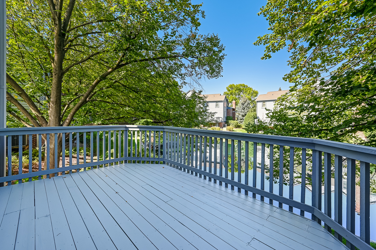
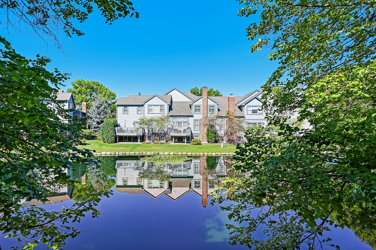
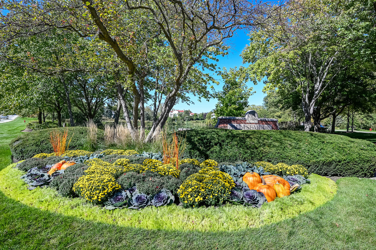
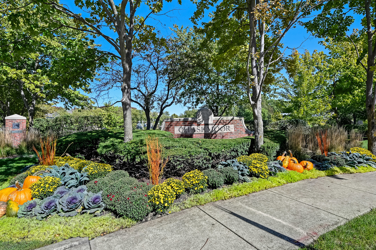
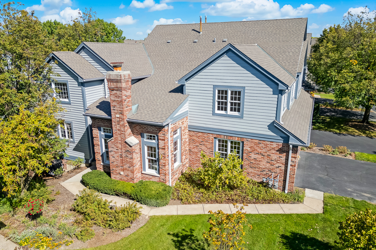
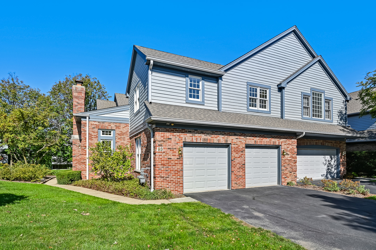
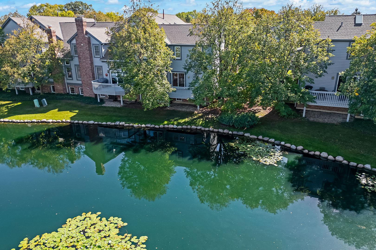
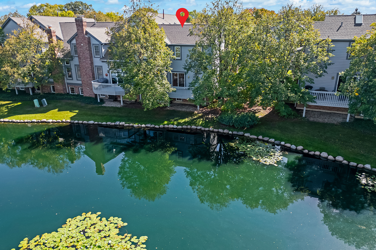
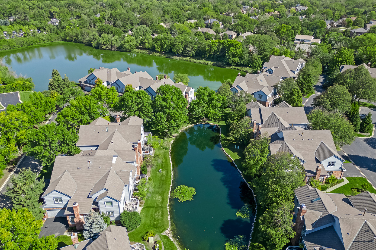
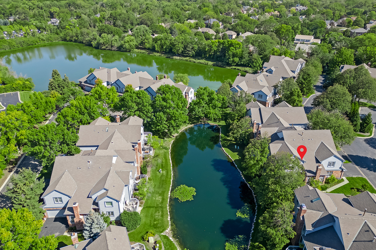
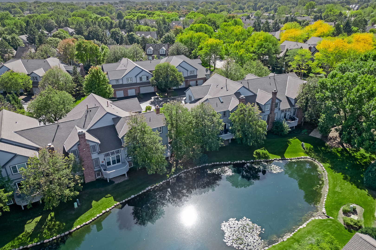
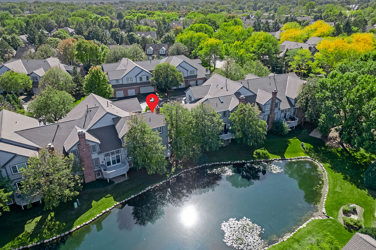
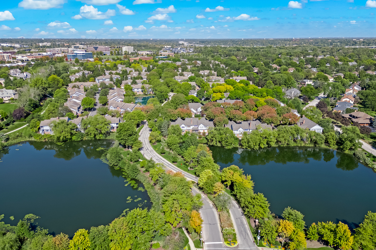
Multiple offers received. Highest and best requested by Monday, 10/7 by 1 pm. Welcome to the Chasemoor community, a perfect blend of 10 tranquil ponds, lush landscaping and walk to town paths. Introducing the highly desirable two story end unit town home with a private deck overlooking lovely pond views. As you enter, you will be greeted by an expansive foyer open to the dining and living room with volume tray ceiling, transom windows and custom built mantel and gas log fireplace. The adjacent eat-in kitchen with white cabinets and stainless appliances opens to the family room and deck overlooking pond. Dramatic staircase leads to the the second story primary suite with sitting room, walk-in closet and full bath featuring two sinks, separate tub and shower. Enter the hallway with another walk-in closet, linen closet and second bathroom shared by two additional bedrooms. Look out finished basement with half bath and storage room completes the lower level. Enjoy a short stroll to the Pace bus, and the Village Center with fun shops and restaurants!

Share Property

Location

93 Trent Court, Burr Ridge, IL 60527

Status

Sold

Date Sold

November 14, 2024

Property Amenities

Interior
Fireplace Gas Log, Gas Starter
Appliances Microwave, Dishwasher, Refrigerator, Washer, Dryer, Disposal, Cooktop, Built-In Oven, Gas Cooktop
Total Bedrooms: 3
Half Bathrooms: 2
Full Bathrooms: 2
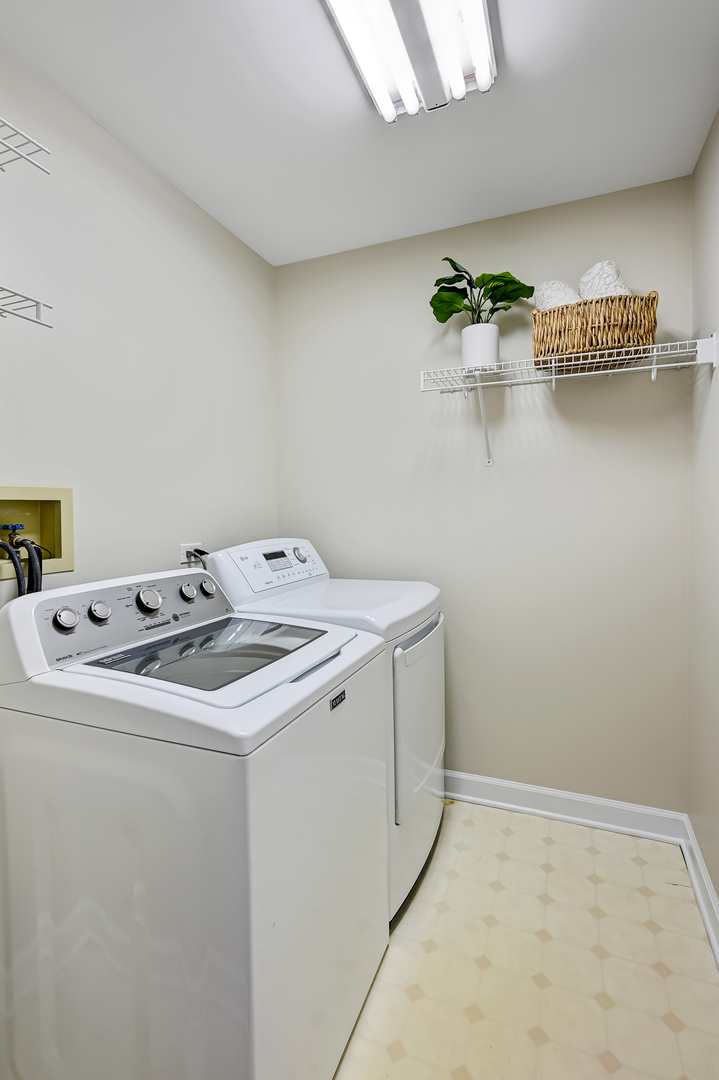
Other Interior Features Vaulted/Cathedral Ceilings, Hardwood Floors, First Floor Laundry, Laundry Hook-Up in Unit
Area & Lot
Living area 2,364 Sq.Ft.
MLS® ID 12161477
Year Built 1994
School District 204
High School Lyons Twp High School
Middle School Pleasantdale Middle School
Elementary School Pleasantdale Elementary School
Type Townhouse
Status Sold
Exterior
Stories 2
Air conditioning Central Air
Heat type Natural Gas, Forced Air
Water Source Lake Michigan, Public
Garage Space 2.0
Sewer Sewer-Storm
Other Exterior Features Deck, End Unit
Lot Features Pond(s), Water View
Finance
Sales Price $690,000
HOA Fees $557 monthly
Real Estate Tax $9,044 yearly

Work With Rosaria

Rosaria brings over 25 years of business expertise, design insight, and market knowledge to help buyers and sellers make confident real estate decisions. Known for her personalized, data-driven approach, she delivers exceptional results with professionalism, integrity, and attention to detail.



