Leave a Message

Thank you for your message. We will be in touch with you shortly.

921 S Monroe Street
921 S Monroe Street
921 S Monroe Street
921 S Monroe Street
921 S Monroe Street
921 S Monroe Street
921 S Monroe Street
921 S Monroe Street
921 S Monroe Street
921 S Monroe Street
921 S Monroe Street
921 S Monroe Street
921 S Monroe Street
921 S Monroe Street
921 S Monroe Street
921 S Monroe Street
921 S Monroe Street
921 S Monroe Street
921 S Monroe Street
921 S Monroe Street
921 S Monroe Street
921 S Monroe Street
921 S Monroe Street
921 S Monroe Street
921 S Monroe Street
921 S Monroe Street
921 S Monroe Street
VIEW PHOTOS
Bought with Tony Mattar with Compass and Listed by Wendy Wight with @properties Christie's International Real Estate 630-988-8995
$1,298,000

921 S Monroe Street

4 Beds 4 Baths 4,813 Sq.Ft.

Description

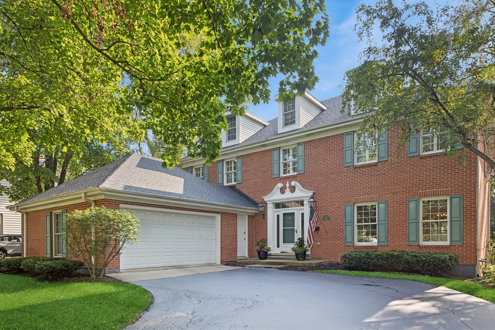
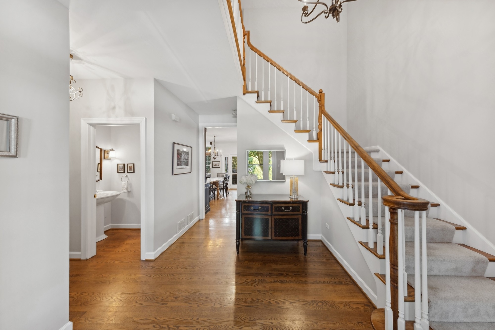
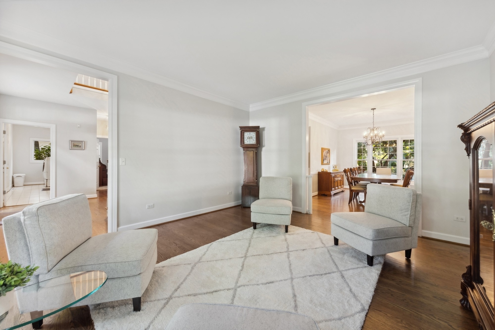
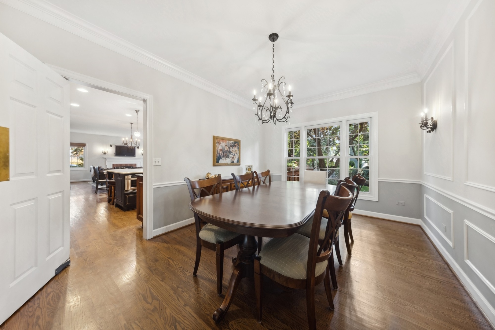
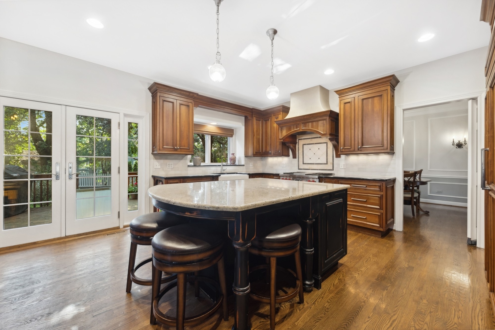
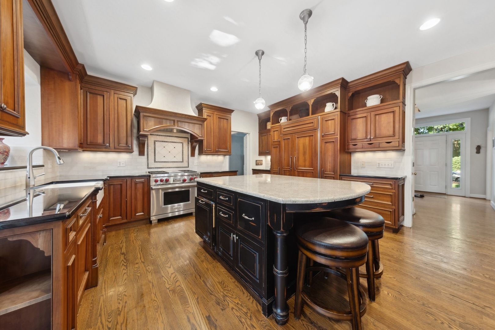
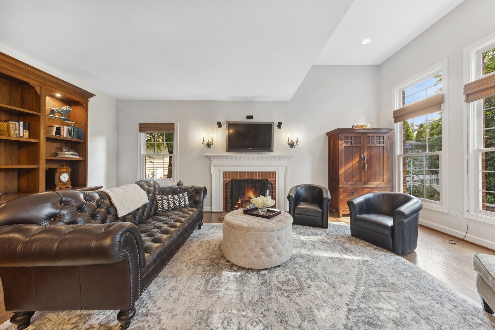
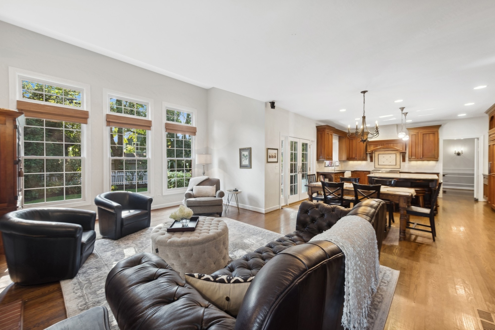
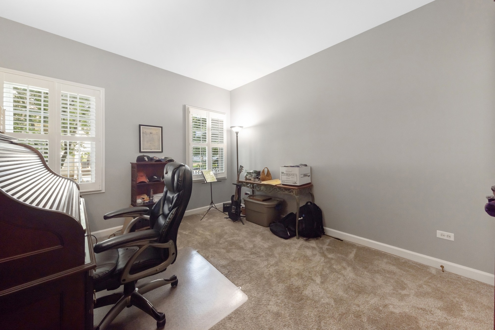
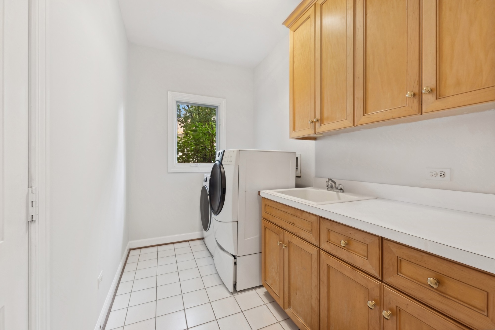
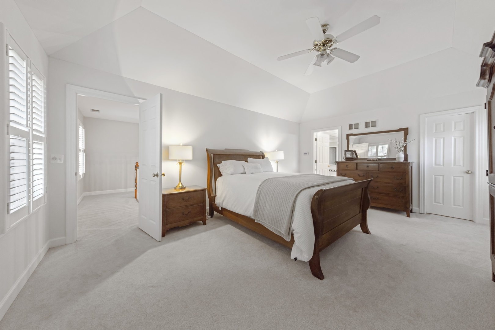
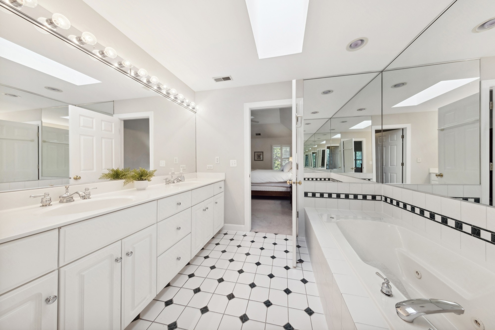
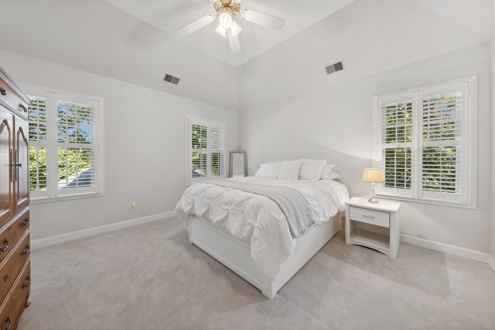
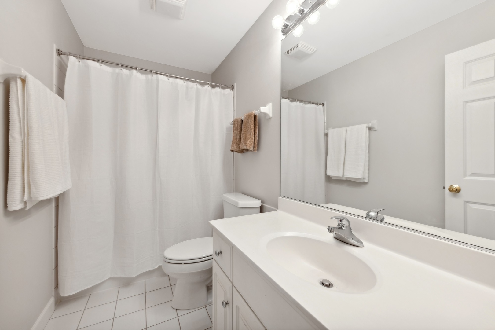
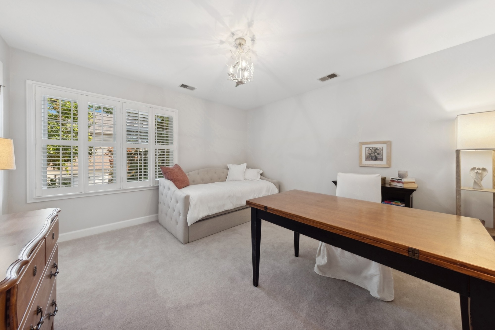
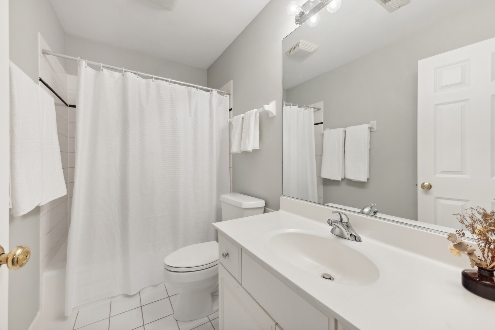
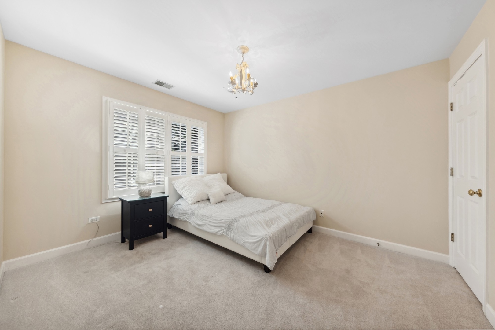
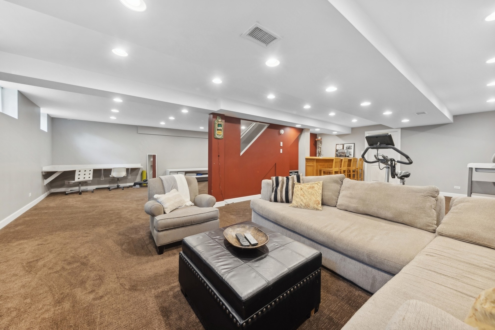
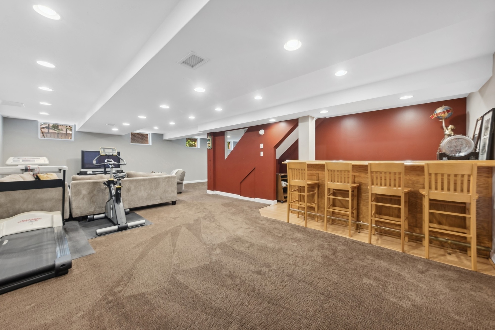
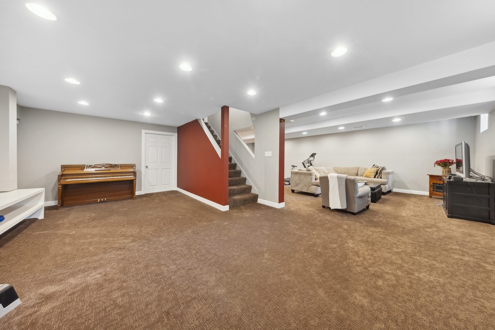
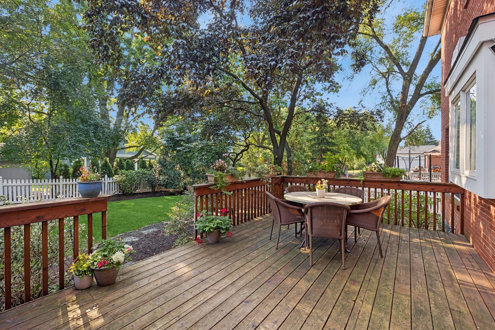
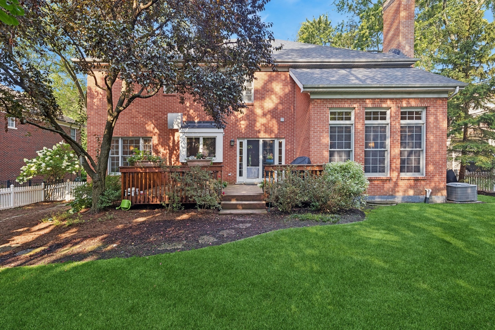
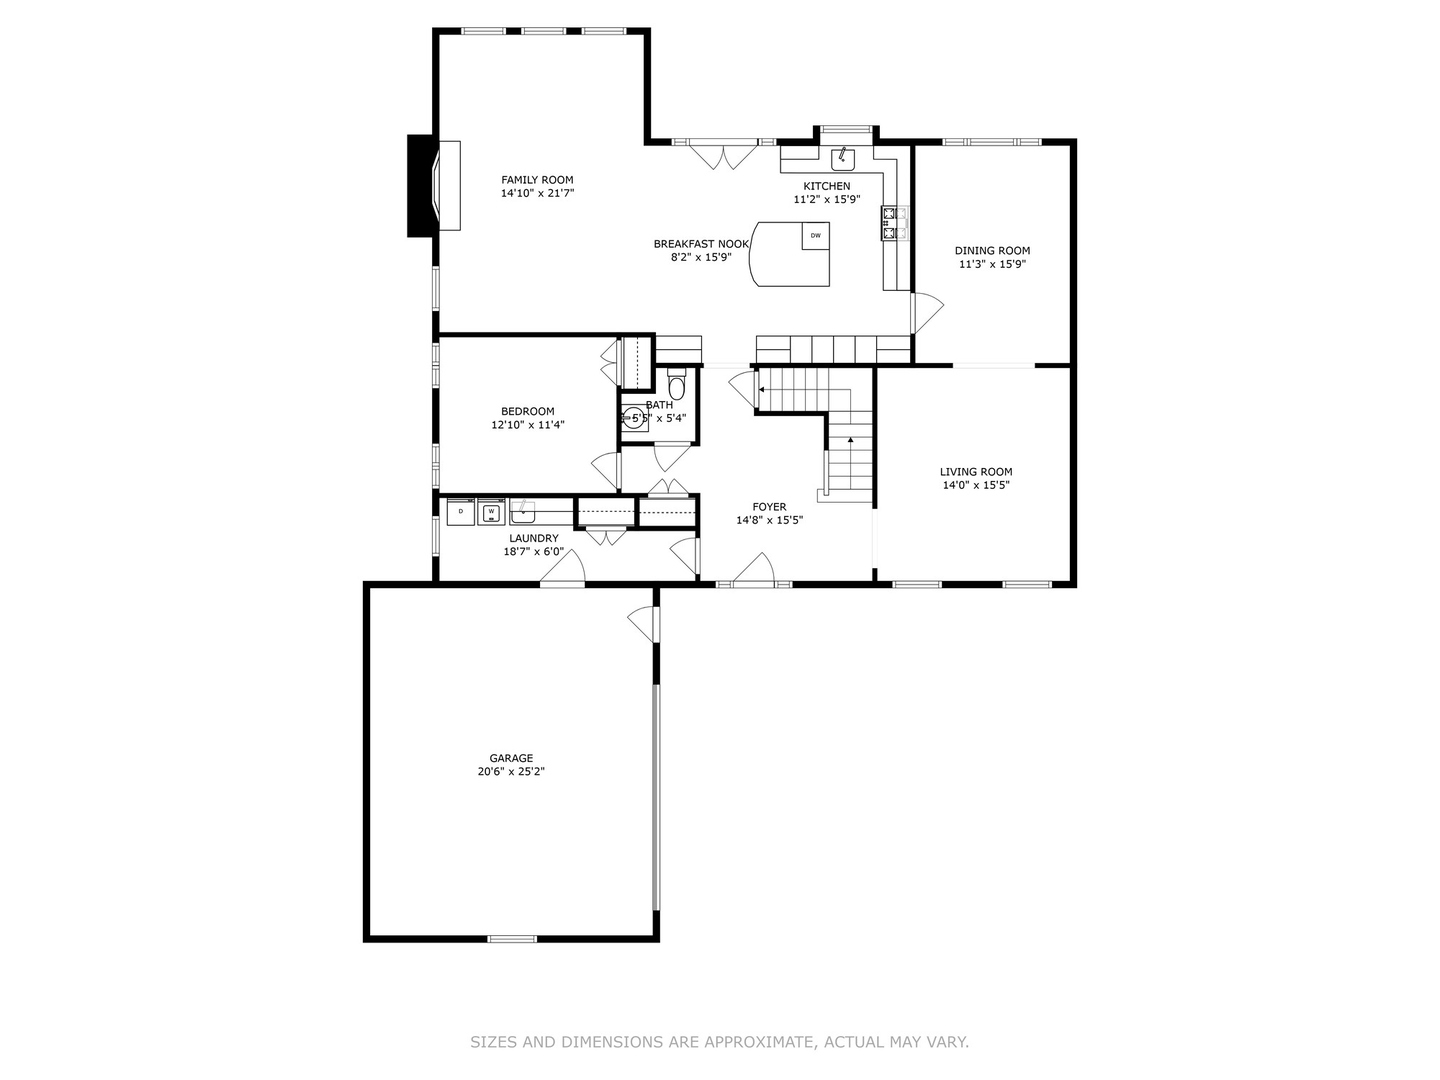
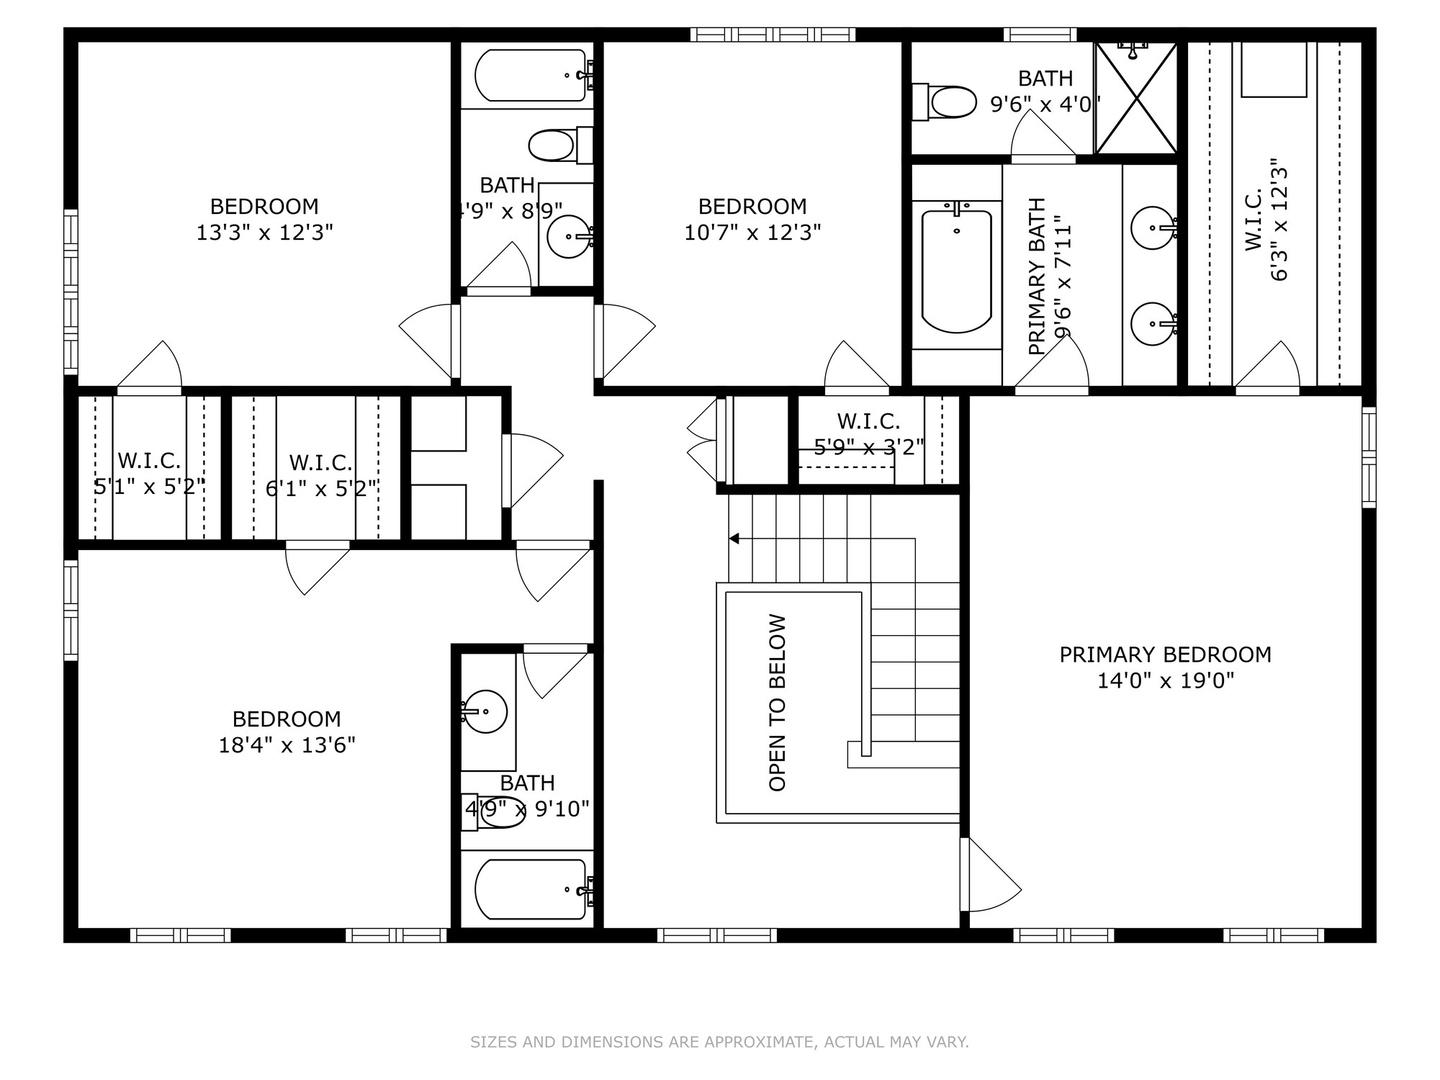
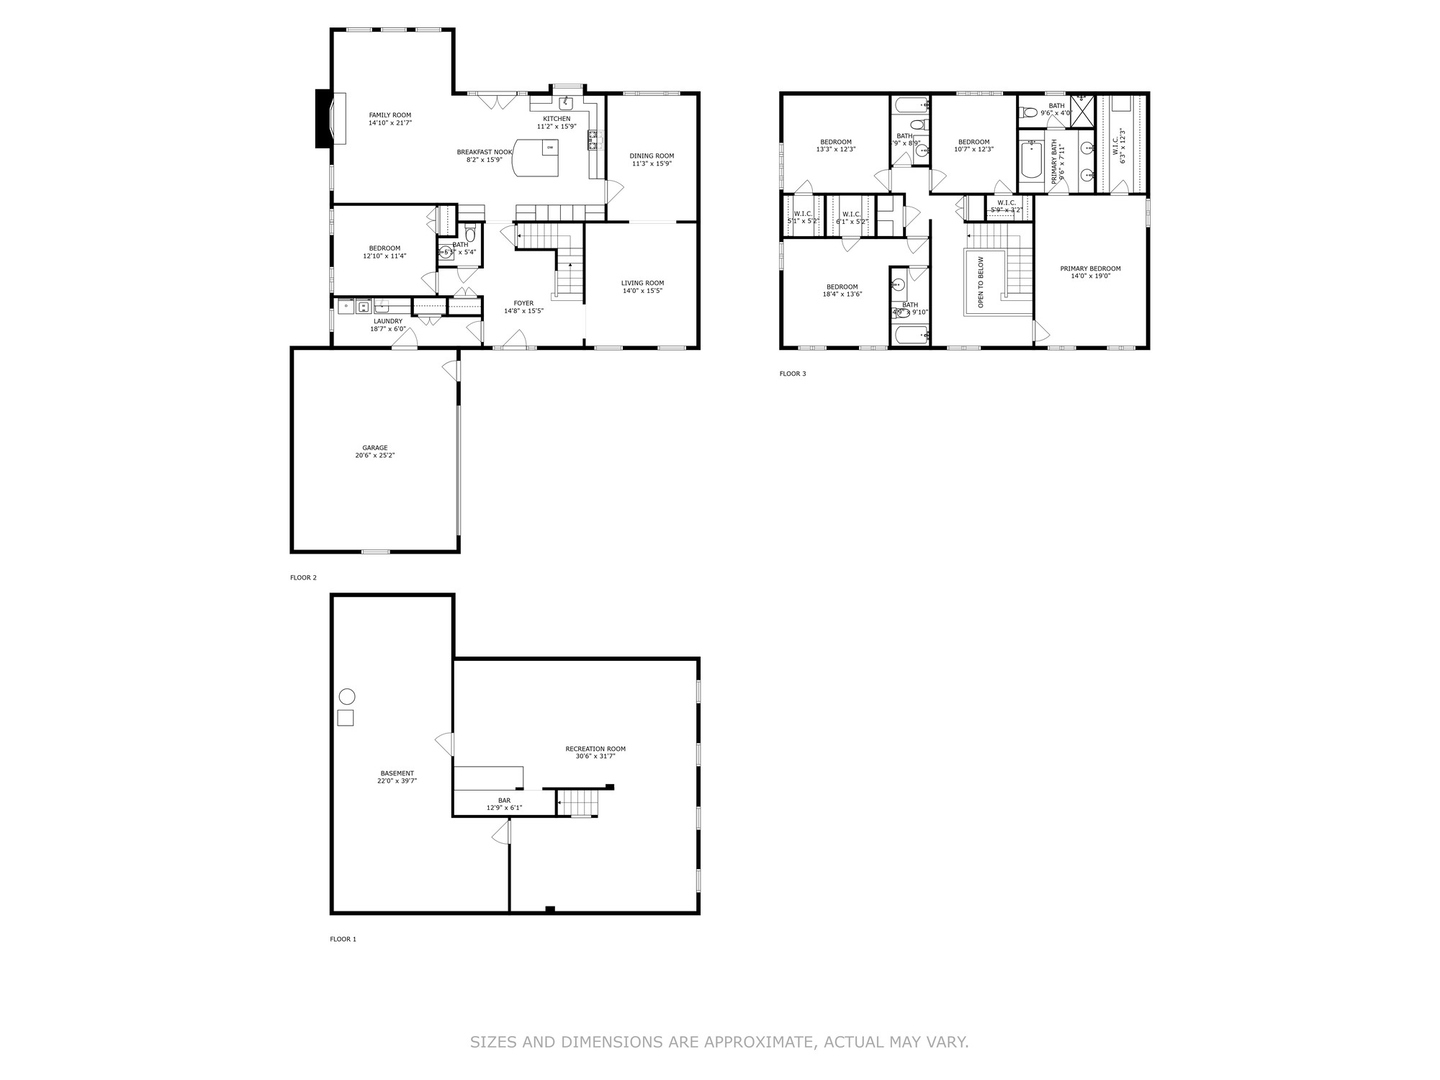
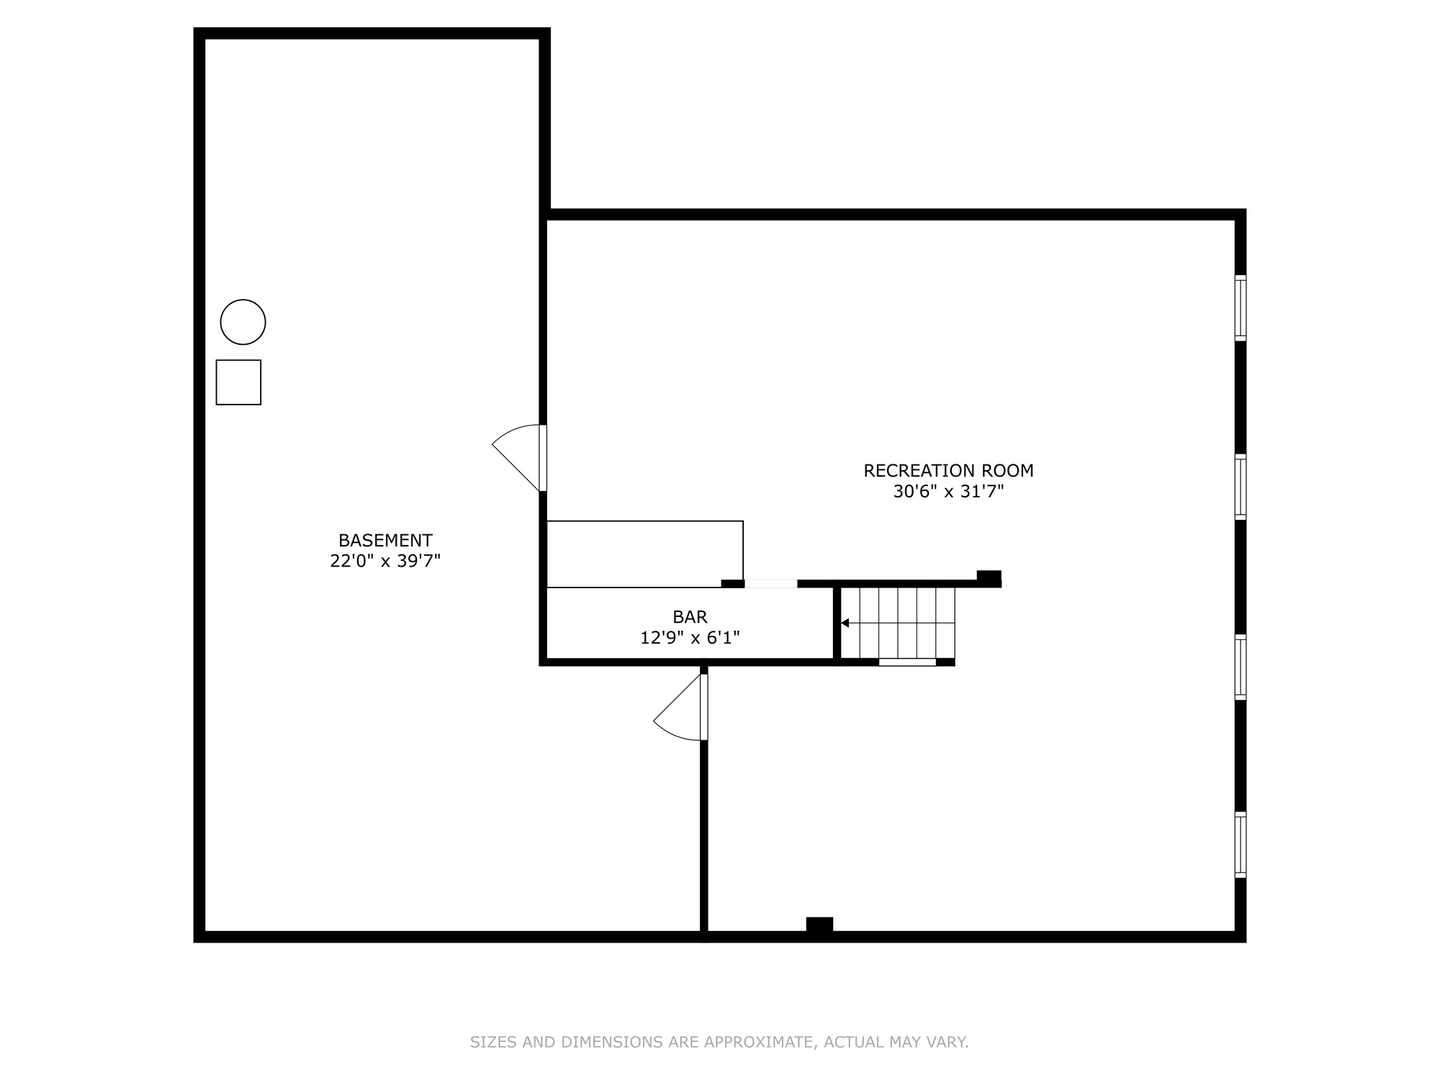
Classic solid brick Colonial with an ample floor plan that only a 75' lot can accommodate with a gracious, bright, open floor plan and 9 foot ceilings. This beauty checks all the boxes for a family home, providing ample space for comfort and entertainment. The gorgeous kitchen and family room look out to a private yard with an expansive deck. First-floor office and laundry room. The second level has 4 spacious bedrooms with walk-in closets and 3 full bathrooms. Deep pour finished basement with recreation area, additional family room, wet bar and includes a huge storage area. New roof 2024, newer mechanicals. Walk to Madison Elementary and Hinsdale Central, HMS bus pick up on 9th & Monroe. Here is the chance for your forever house in the perfect neighborhood.

Share Property

Location

921 S Monroe Street, Hinsdale, IL 60521

Status

Sold

Date Sold

December 2, 2024

Property Amenities

Interior
Laundry room Gas Dryer Hookup, In Unit
Fireplace Gas Log
Appliances Microwave, Dishwasher, Refrigerator, Washer, Dryer, Disposal, Stainless Steel Appliance(s), Wine Refrigerator, Range Hood, Gas Cooktop
Total Bedrooms: 4
Half Bathrooms: 1
Full Bathrooms: 3
Other Interior Features Hardwood Floors, First Floor Laundry, Built-in Features, Walk-In Closet(s), Bookcases, Ceilings - 9 Foot, Open Floorplan, Granite Counters, Separate Dining Room
Area & Lot
Living area 4,813 Sq.Ft.
MLS® ID 12127510
Year Built 1997
School District 86
High School Hinsdale Central High School
Middle School Hinsdale Middle School
Elementary School Madison Elementary School
Architecture Styles Colonial
Type Residential
Status Sold
Exterior
Air conditioning Central Air
Heat type Natural Gas, Forced Air
Water Source Public
Garage Space 2.5
Sewer Public Sewer
Finance
Sales Price $1,298,000
Real Estate Tax $16,217 yearly

Work With Rosaria

Rosaria brings over 25 years of business expertise, design insight, and market knowledge to help buyers and sellers make confident real estate decisions. Known for her personalized, data-driven approach, she delivers exceptional results with professionalism, integrity, and attention to detail.



