Description
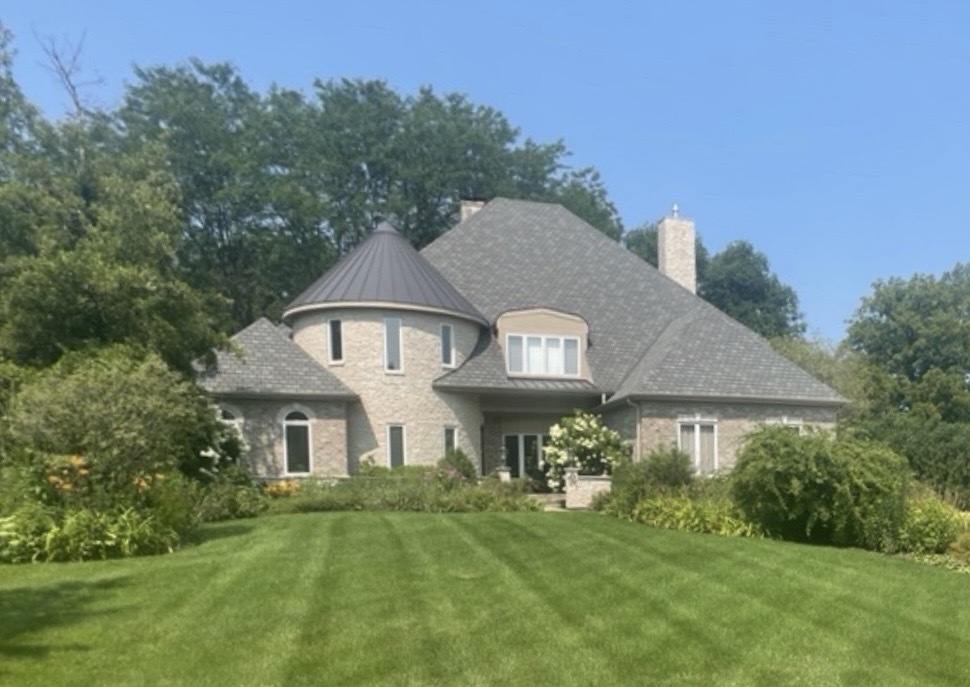
Enjoy the serenity of a private, wooded backyard in this exceptional custom residence located in Woods of Hobson Greene, an exclusive gated community in Naperville. Impeccably maintained and thoughtfully appointed, this classic brick and stone home offers 4 bedrooms, 4 full and 2 half baths, 4,618 square feet of refined living above grade, plus an additional 1,855 square feet of finished lower-level space. A dramatic two-story foyer with a sweeping curved staircase welcomes you inside. The traditional floor plan offers both elegance and openness, including a formal dining room with bay windows, a gracious living room, and a private office with French doors and private access to a main-level powder room. Hardwood flooring runs throughout the home complemented by 9-foot ceilings on the main level. The expansive kitchen has been updated with custom imported English cabinetry, granite countertops, and large picture window showcasing picturesque backyard views. It flows seamlessly into the breakfast area, showcased with a unique two-way stone fireplace, and the spacious family room. A sun-drenched sunroom provides the perfect place to unwind after a long day. Upstairs, generously sized bedrooms include an updated Jack-and-Jill bath and a private en-suite for the fourth bedroom. The primary suite is a true retreat, featuring tray ceilings, a fireplace, and tranquil views of the lush backyard. The primary bath boasts a dramatic skylight, heated floors, dual vanities, an oversized walk-in shower, an air-soaking tub, and two custom designed walk-in closets. The finished basement offers exceptional versatility with space for a recreation room, bedroom, office or workout room. Step outside to a lush, expansive backyard designed for both relaxation and entertaining. Mature trees and manicured landscaping create the ultimate private setting. A beautiful stamped concrete patio anchors the outdoor living area, perfect for summer gatherings, al fresco dining, or quiet evenings enjoying the peaceful surroundings. With its ideal layout, generous space, pristine condition, and extensive updates already completed, this home truly has it all!