Leave a Message

Thank you for your message. We will be in touch with you shortly.

8900 S 85th Avenue
8900 S 85th Avenue
8900 S 85th Avenue
8900 S 85th Avenue
8900 S 85th Avenue
8900 S 85th Avenue
8900 S 85th Avenue
8900 S 85th Avenue
8900 S 85th Avenue
8900 S 85th Avenue
8900 S 85th Avenue
8900 S 85th Avenue
8900 S 85th Avenue
8900 S 85th Avenue
8900 S 85th Avenue
8900 S 85th Avenue
8900 S 85th Avenue
8900 S 85th Avenue
8900 S 85th Avenue
8900 S 85th Avenue
8900 S 85th Avenue
8900 S 85th Avenue
8900 S 85th Avenue
8900 S 85th Avenue
VIEW PHOTOS
Bought with Ewelina Suchecki with eXp Realty and Listed by Jennifer Cashman with @properties Christie's International Real Estate 708-945-6839
$395,000

8900 S 85th Avenue

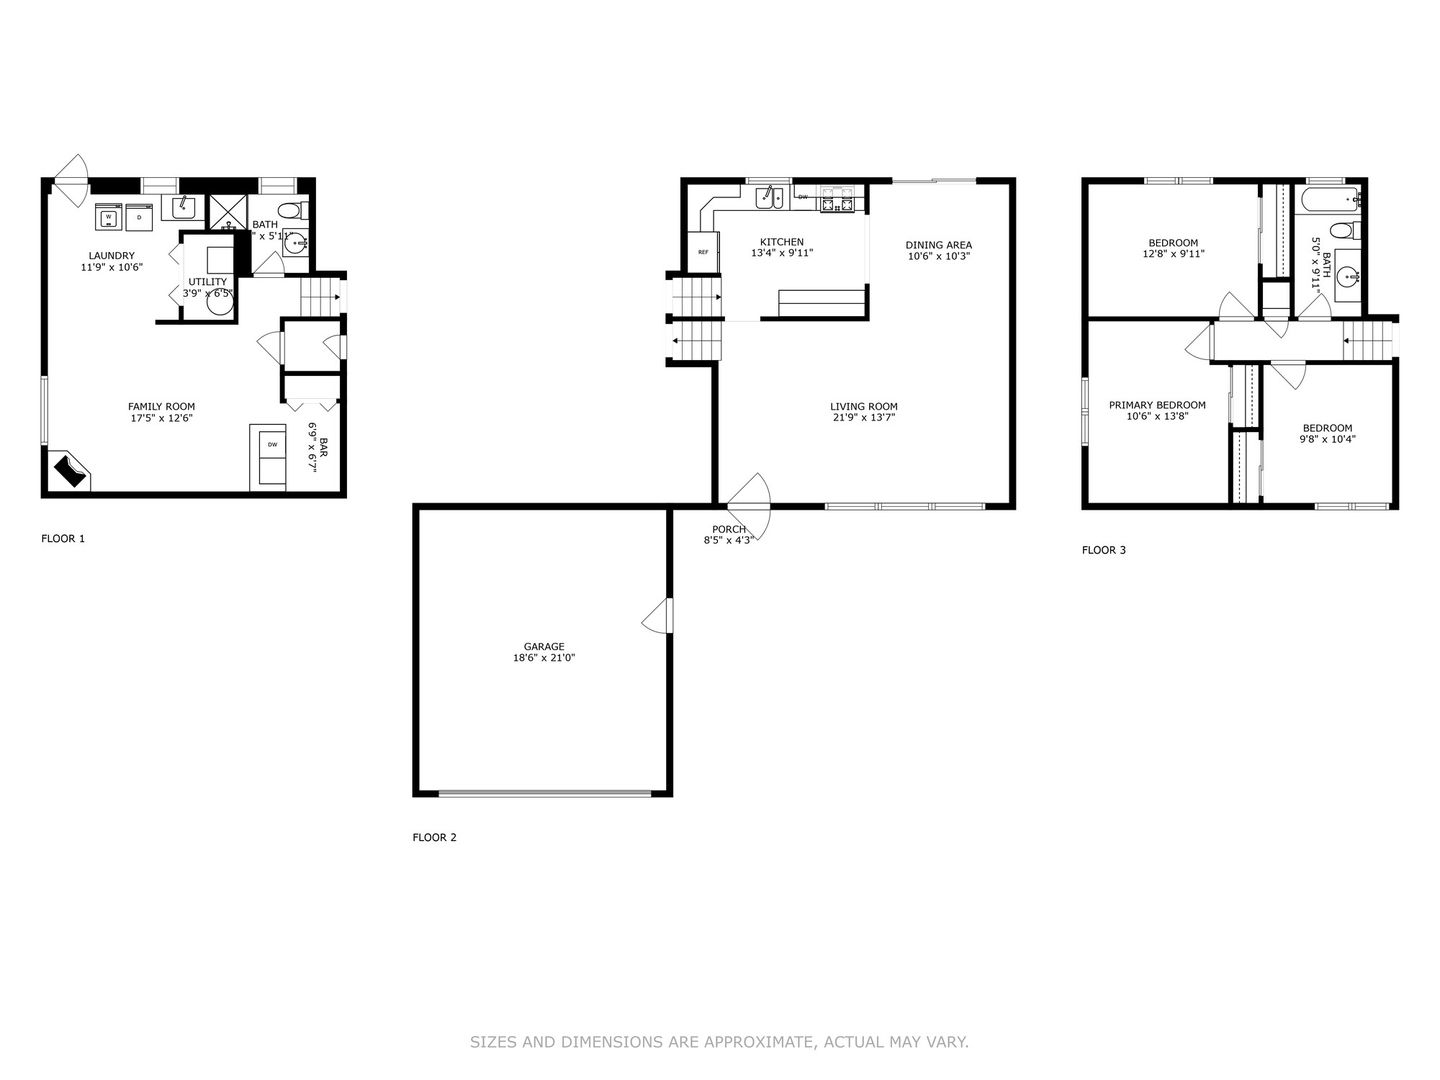
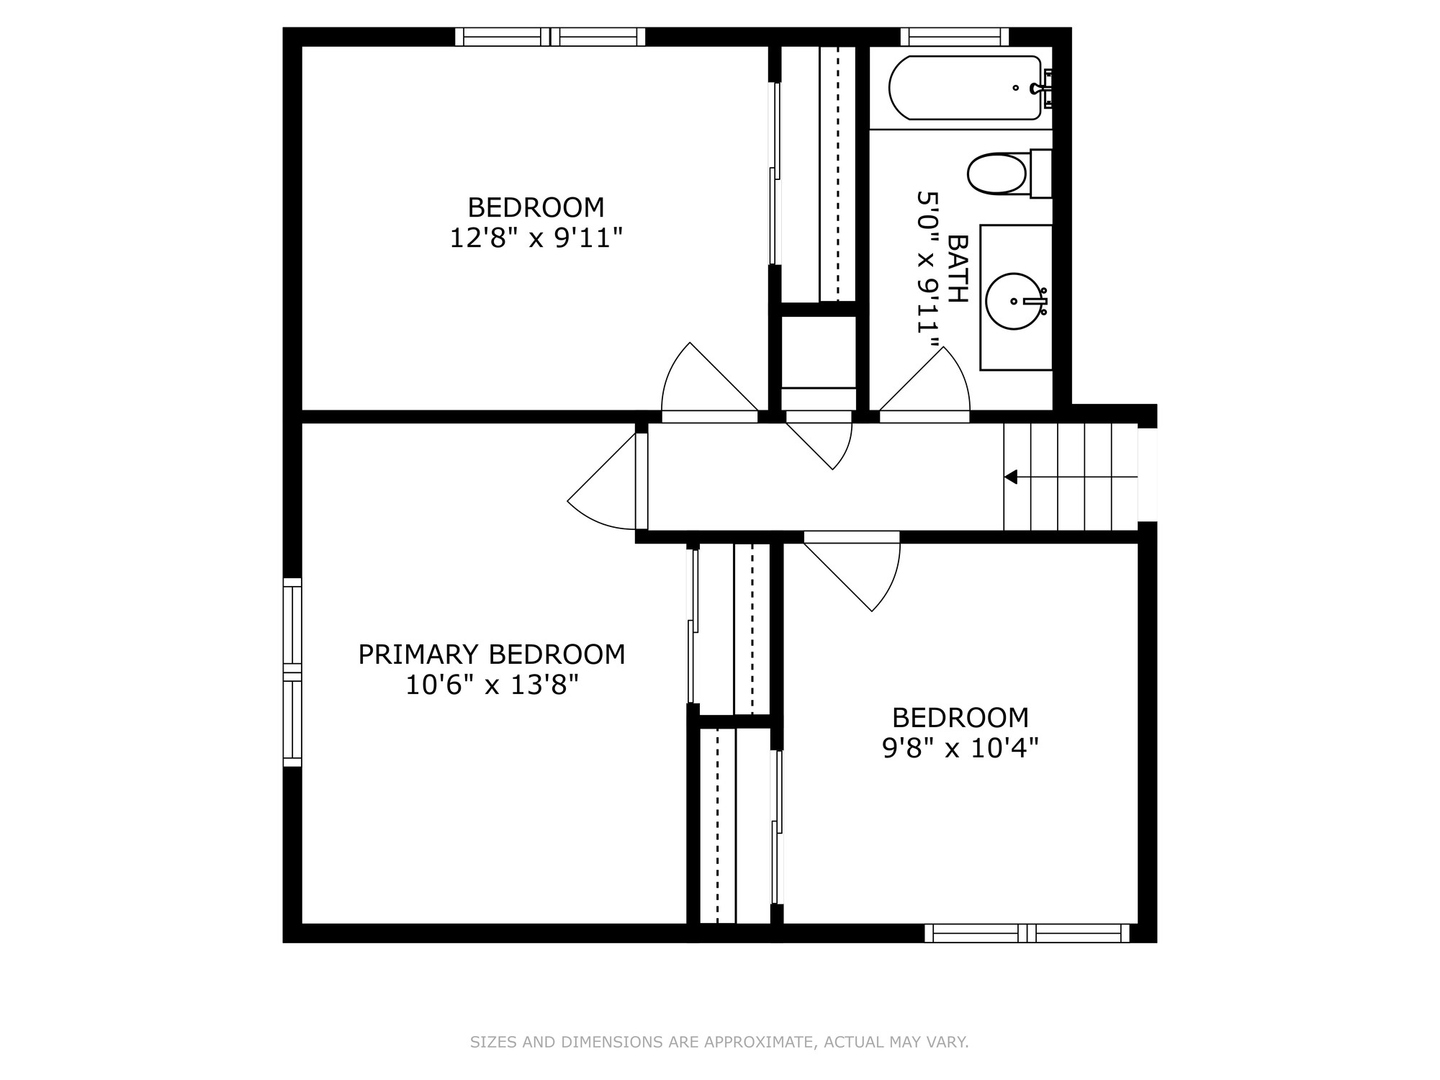
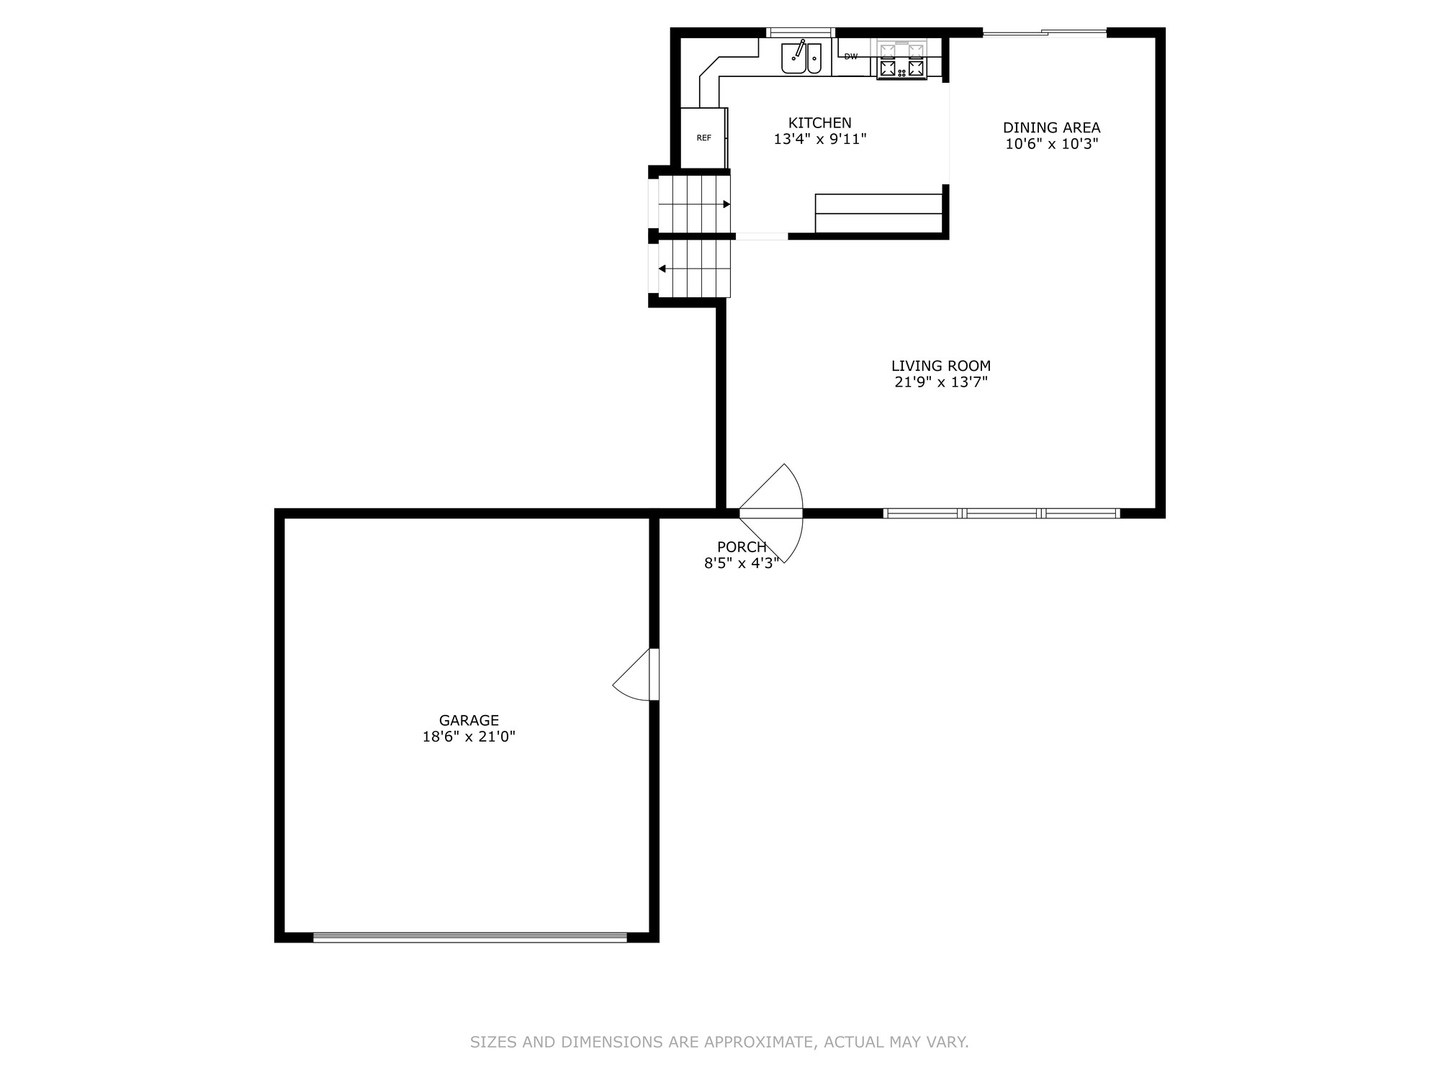
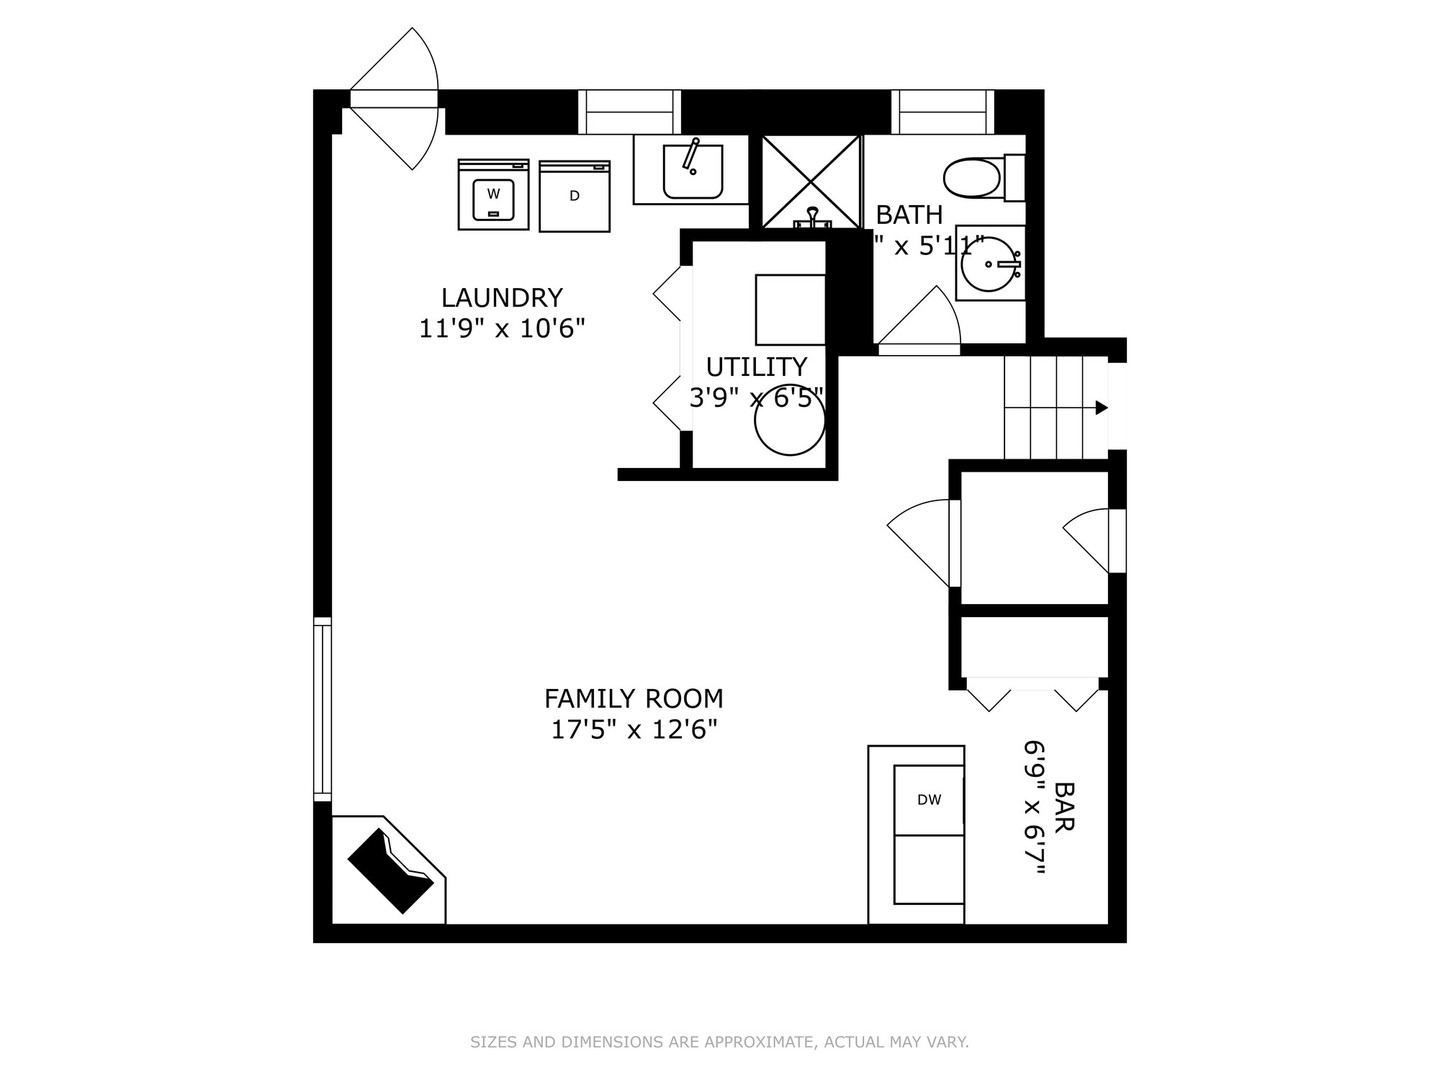
3 Beds 2 Baths 1,050 Sq.Ft.

Description

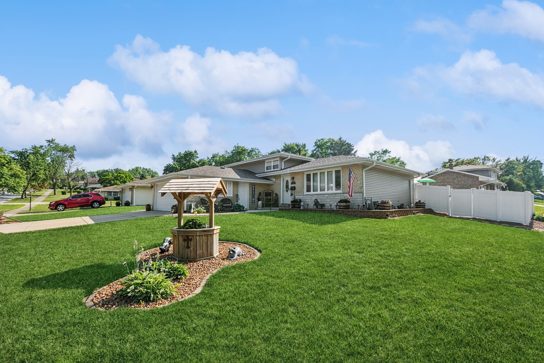
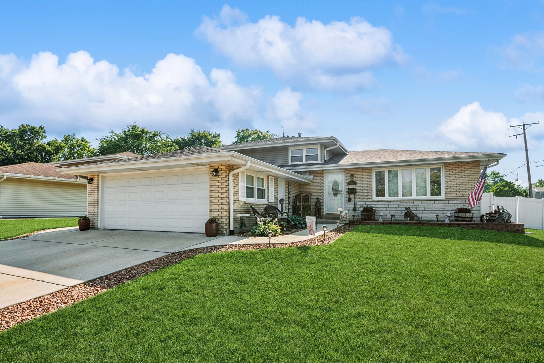
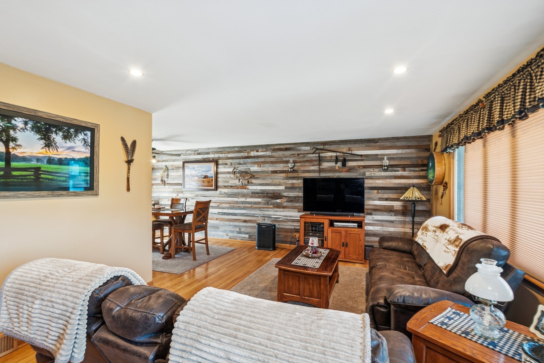
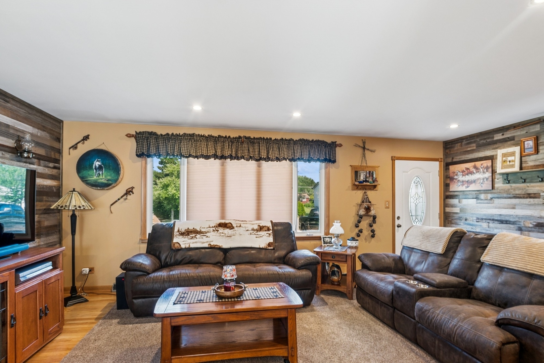
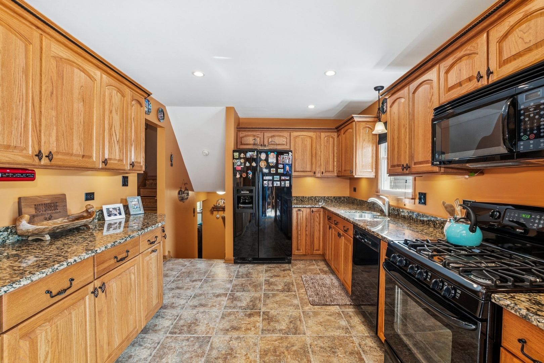
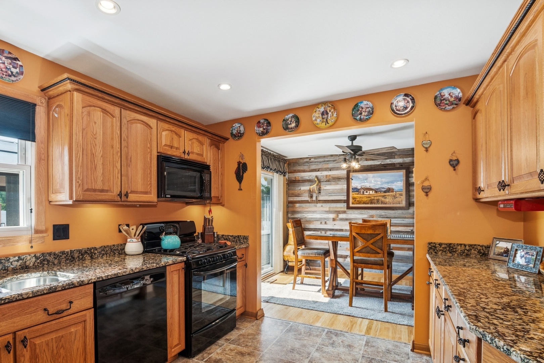
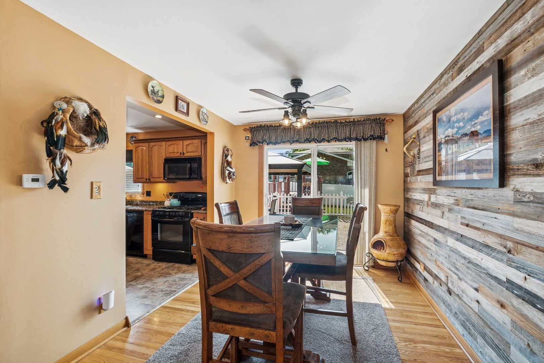
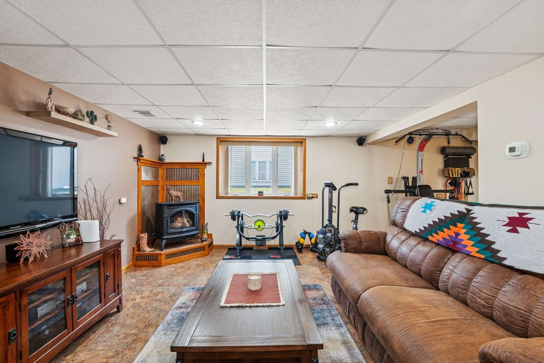
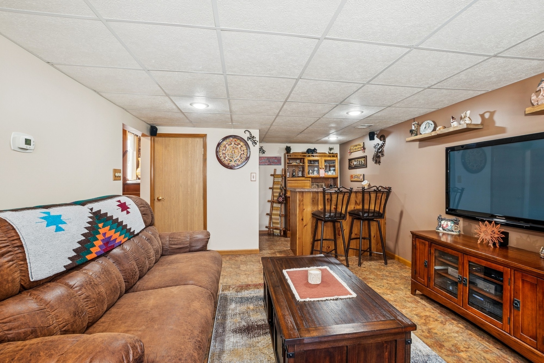
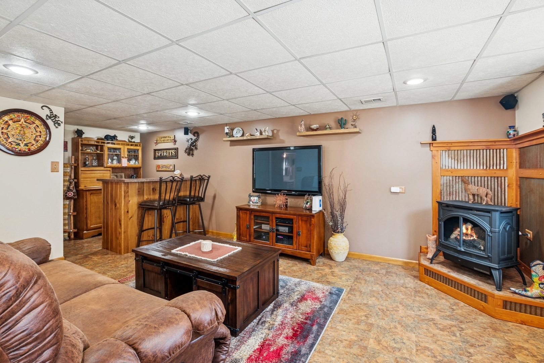
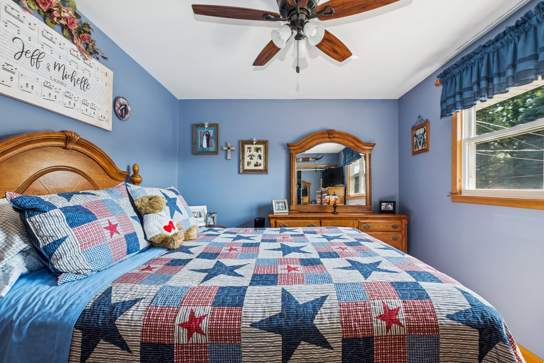
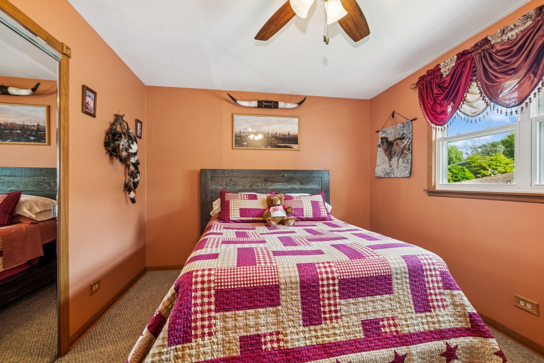
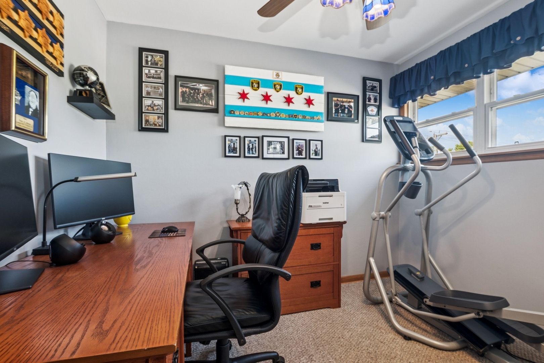
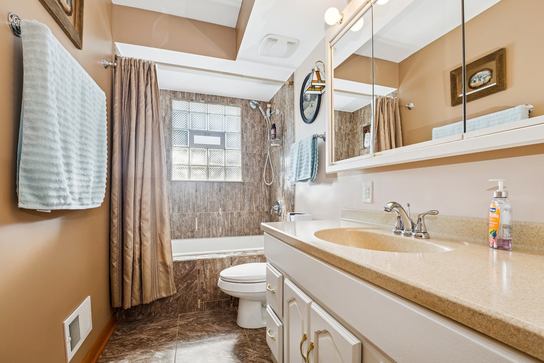
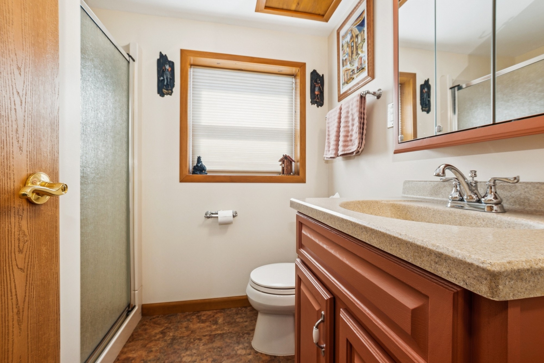
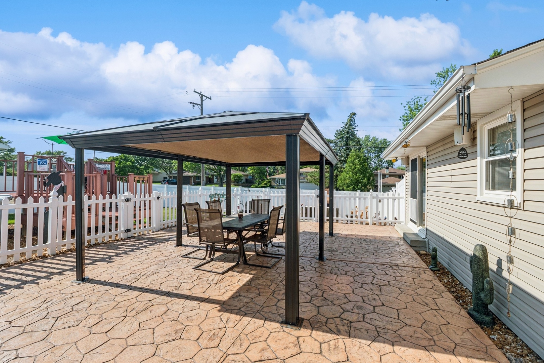
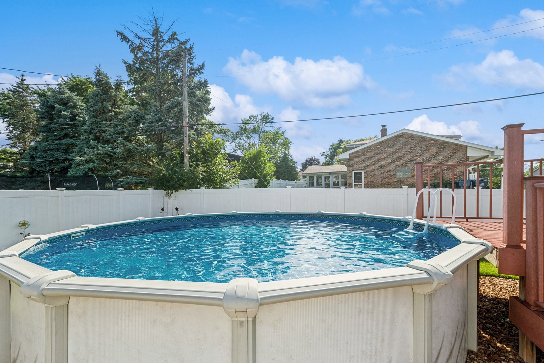
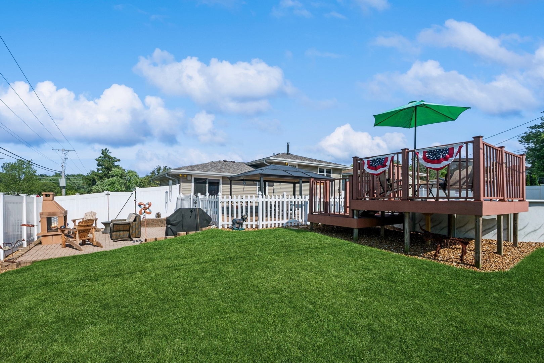
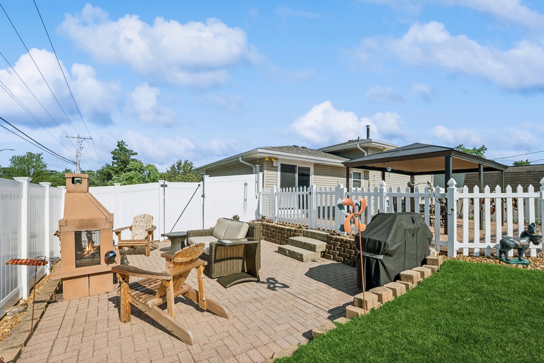
Welcome to your next home sweet home! This charming 3-bedroom, 2-bath split-level blending comfort, character, and functionality, sits on a spacious corner lot in the highly sought-after District 117 and District 230. Hardwood floors flow through the main level, while the cozy lower-level family room features a corner fireplace and a dry bar-perfect for movie nights or relaxing with a good book. The kitchen offers generous storage with 42" cabinets, and both bathrooms have been thoughtfully updated for everyday ease. But the true highlight? Step outside to your own backyard oasis! Enjoy summer evenings under the gazebo on the stamped concrete patio, gather around the chiminea on the brick paver patio, or cool off in the 23-foot round pool with a composite deck. There's also plenty of green space for pets and play. Home is being sold as-is, but it's move-in ready and full of potential. Don't miss your chance to make this gem yours!

Share Property

Location

8900 S 85th Avenue, Hickory Hills, IL 60457

Status

Sold

Date Sold

August 15, 2025

Property Amenities

Interior
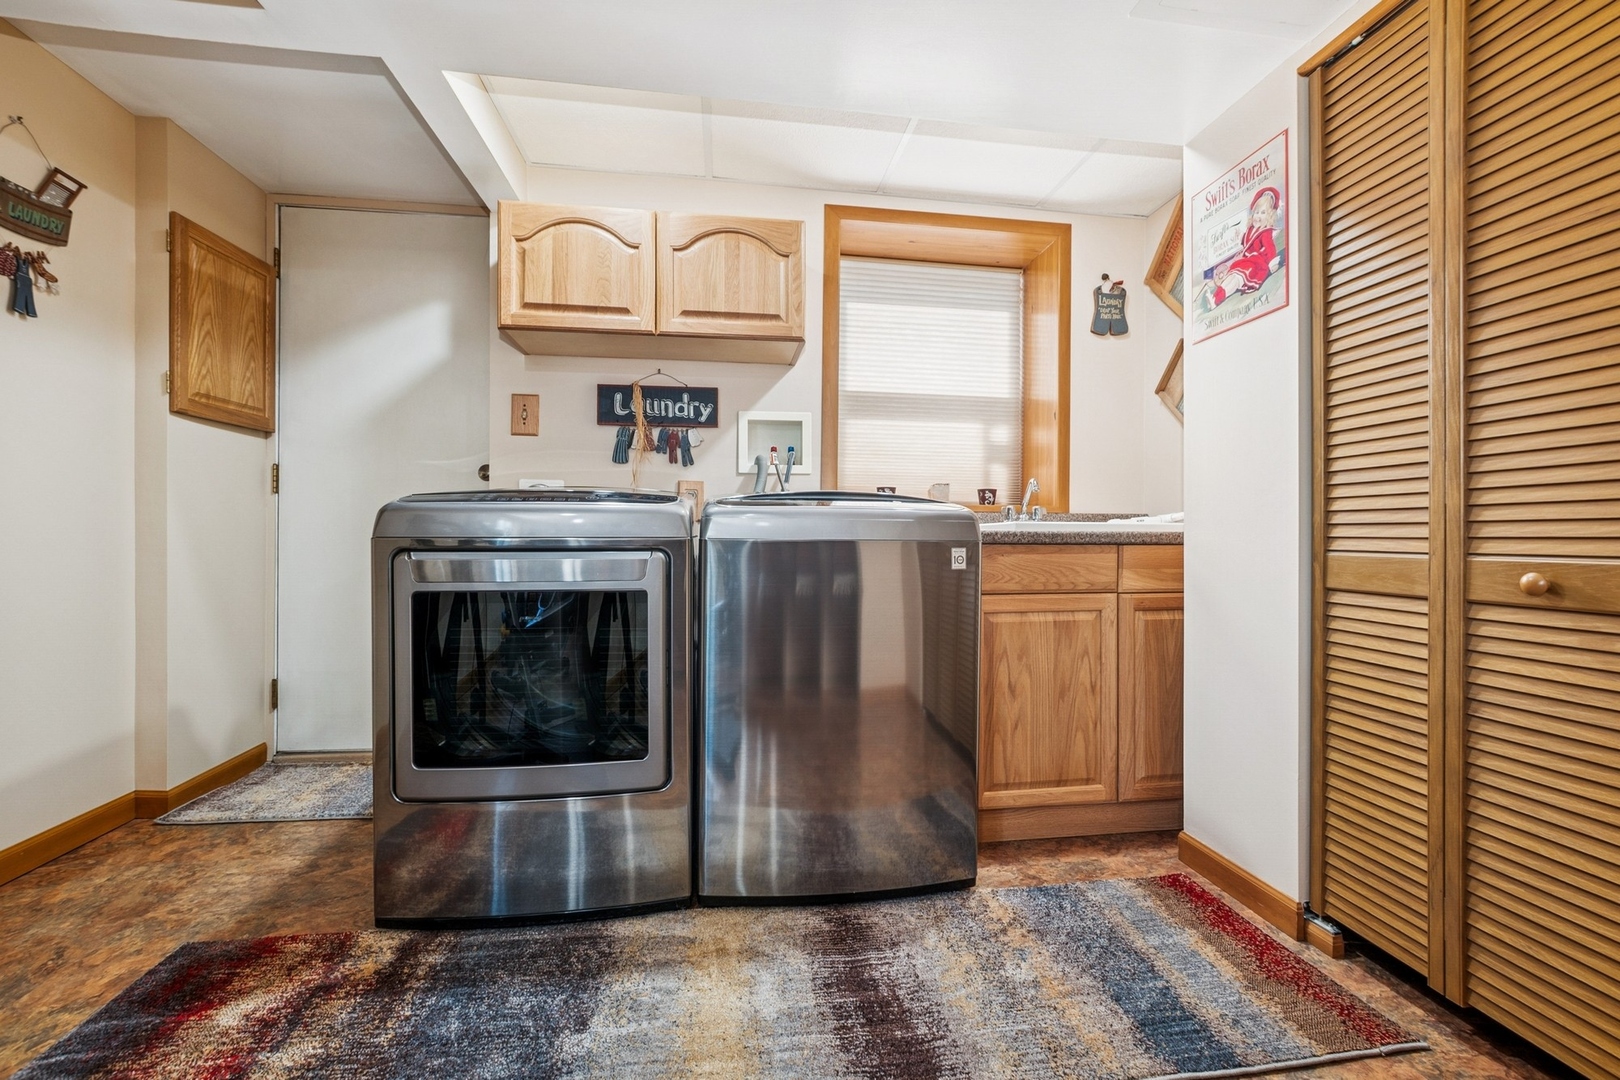
Laundry room Sink
Fireplace Electric
Appliances Range, Microwave, Dishwasher, Refrigerator, Washer, Dryer
Flooring Hardwood
Total Bedrooms: 3
Full Bathrooms: 2
Other Interior Features Dry Bar
Area & Lot
Living area 1,050 Sq.Ft.
MLS® ID 12417351
Year Built 1966
School District 230
High School Amos Alonzo Stagg High School
Middle School H H Conrady Junior High School
Elementary School Glen Oaks Elementary School
Type Residential
Status Sold
Exterior
Stories 3
Pool Above Ground
Air conditioning Central Air
Heat type Natural Gas
Water Source Lake Michigan, Public
Garage Space 2.0
Sewer Public Sewer
Parking Concrete, Garage Door Opener, Heated Garage, On Site, Garage Owned, Attached, Garage
Roof Asphalt
Finance
Sales Price $395,000
Real Estate Tax $6,756 yearly

Work With Rosaria

Rosaria brings over 25 years of business expertise, design insight, and market knowledge to help buyers and sellers make confident real estate decisions. Known for her personalized, data-driven approach, she delivers exceptional results with professionalism, integrity, and attention to detail.



