Leave a Message

Thank you for your message. We will be in touch with you shortly.

8539 Thistlewood Court
VIEW PHOTOS
Bought with Non Member with NON MEMBER and Listed by James Lotka with @properties Christie's International Real Estate 630-776-2354
$475,000

8539 Thistlewood Court

4 Beds 4 Baths 1,843 Sq.Ft.

Description

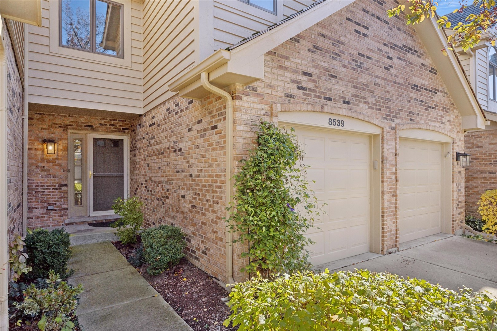
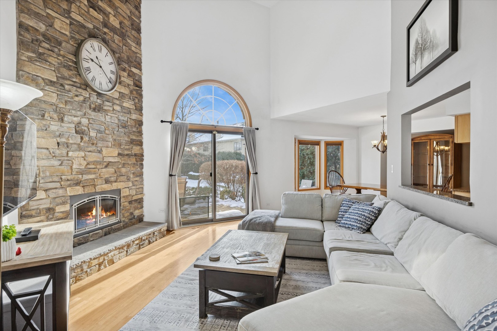
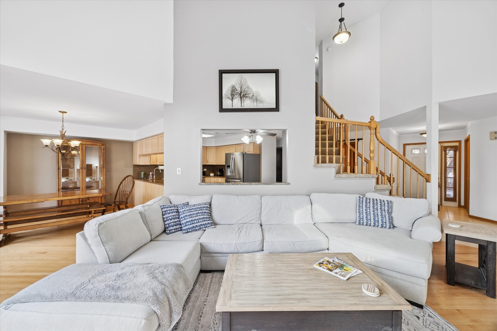
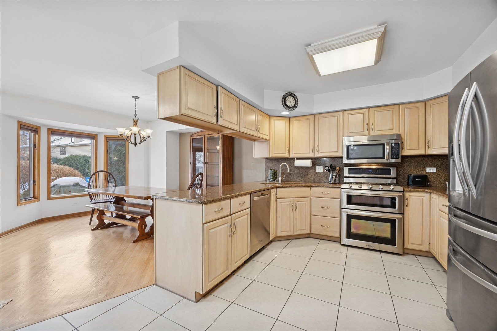
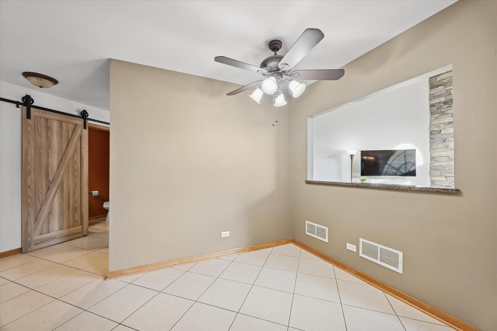
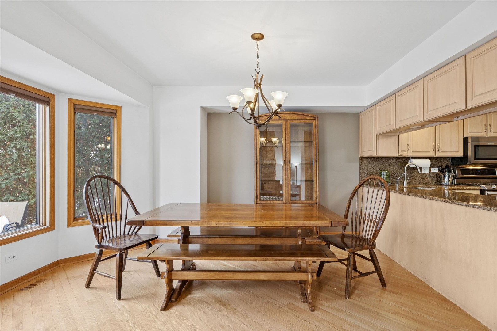
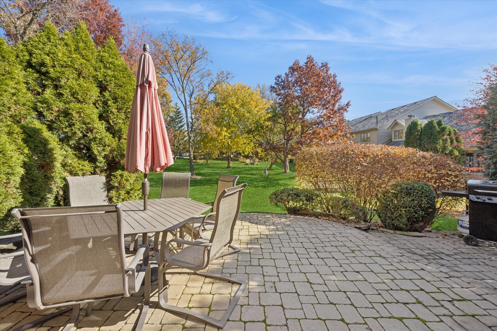
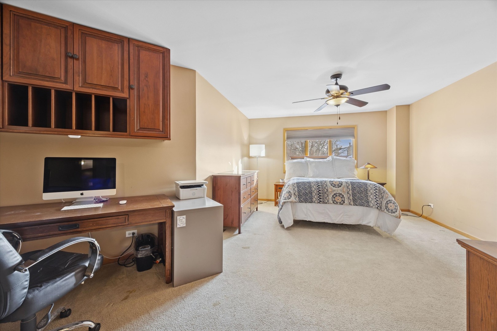
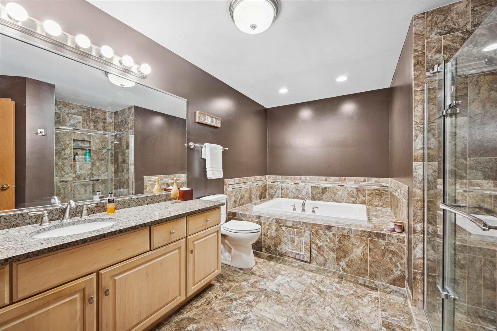
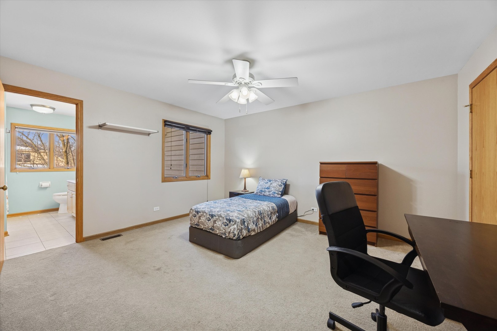
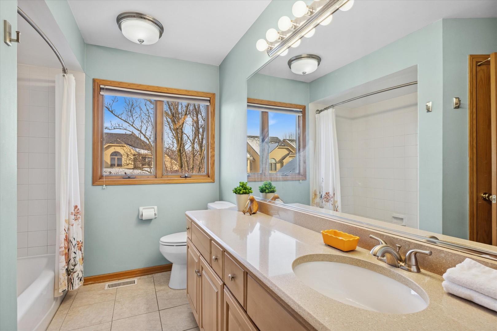
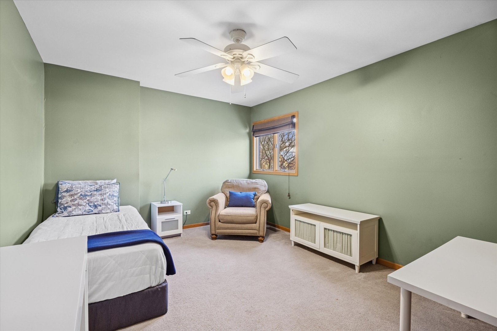
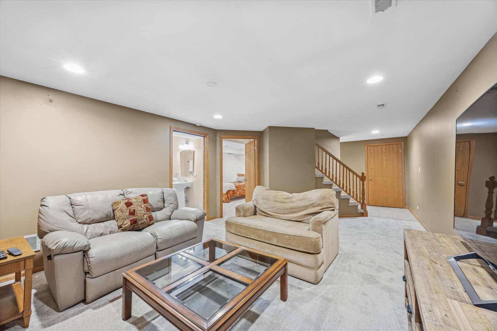
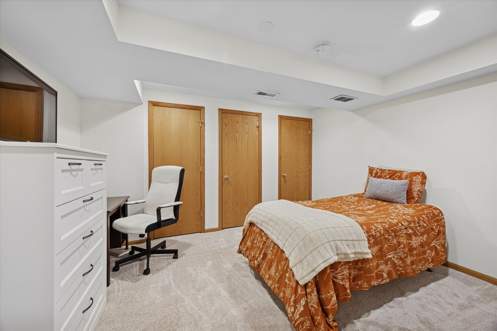
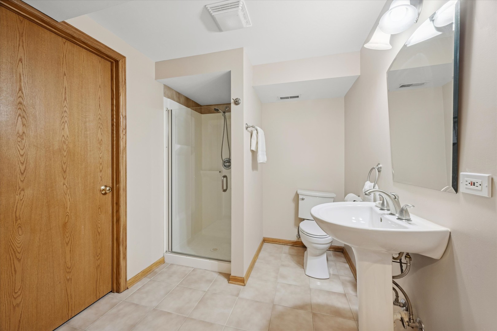
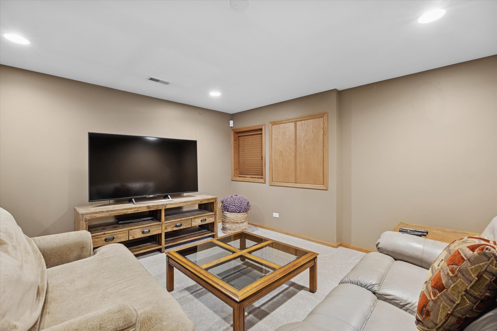
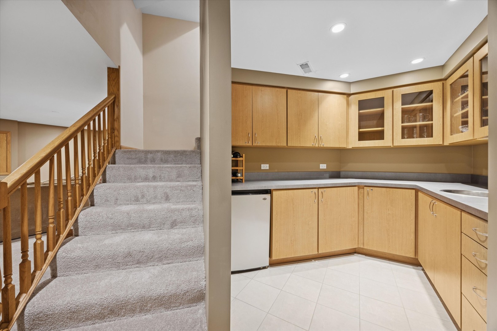
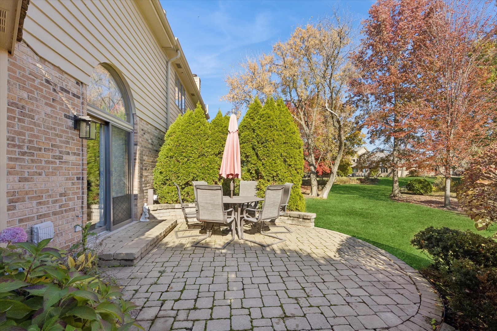
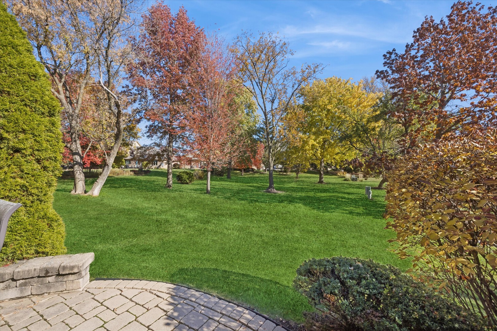
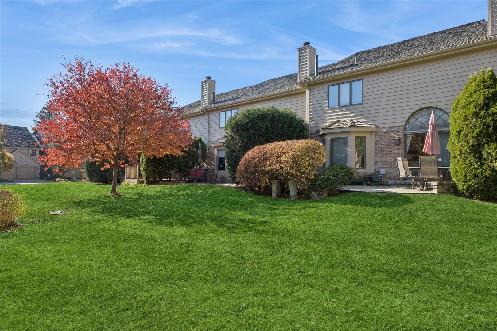
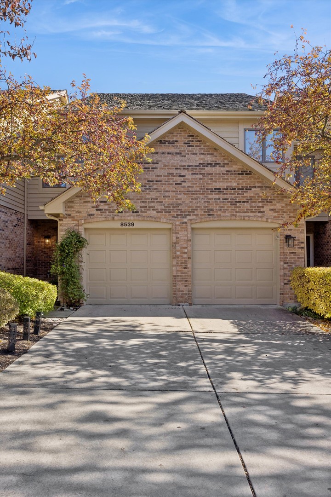
Fantastic townhome in the Villas of Carriage Greens. This rarely available Crystal model offers 4 bedrooms and 3.5 baths, providing the comfort of single-family living in a highly sought-after community. The entry opens to a two-story living room, a spacious kitchen with breakfast nook, and a dining area. Step outside to a private, oversized brick paver patio-perfect for entertaining. Upstairs features a large primary suite with walk-in closet, jacuzzi tub and standing shower. Plus, two more generously sized bedrooms sharing a Jack-and-Jill bath both with ample closet space. The finished lower level includes a rec room, bar, bedroom, full bath, and plenty of storage. An attached two-car garage with epoxy flooring adds everyday convenience. Exceptional location close to everything. This townhome is perfect for any dynamic. Come join the Villa of Carriage Greens family today.

Share Property

Location

8539 Thistlewood Court, Darien, IL 60561

Status

Sold

Date Sold

March 27, 2026

Property Amenities

Interior
Laundry room Main Level, Gas Dryer Hookup, In Unit
Fireplace Gas Log, Gas Starter
Appliances Range, Microwave, Dishwasher, Refrigerator, Bar Fridge, Washer, Dryer, Disposal, Stainless Steel Appliance(s), Humidifier
Flooring Hardwood
Total Bedrooms: 4
Half Bathrooms: 1
Full Bathrooms: 3
Other Interior Features Cathedral Ceiling(s), Storage, Open Floorplan
Area & Lot
Living area 1,843 Sq.Ft.
MLS® ID 12529906
Year Built 1991
School District 86
High School Hinsdale South High School
Middle School Cass Junior High School
Elementary School Concord Elementary School
Type Townhouse
Status Sold
Exterior
Stories 3
Air conditioning Central Air
Heat type Natural Gas, Forced Air
Water Source Lake Michigan, Public
Garage Space 2.0
Sewer Public Sewer
Parking Concrete, Garage Door Opener, Yes, Garage Owned, Attached, Garage
Lot Features Common Grounds
Roof Shake
Finance
Sales Price $475,000
HOA Fees $250 monthly
Real Estate Tax $8,236 yearly

Work With Rosaria

Rosaria brings over 25 years of business expertise, design insight, and market knowledge to help buyers and sellers make confident real estate decisions. Known for her personalized, data-driven approach, she delivers exceptional results with professionalism, integrity, and attention to detail.



