Leave a Message

Thank you for your message. We will be in touch with you shortly.

8502 Carriage Green Drive
VIEW PHOTOS
$535,000

8502 Carriage Green Drive

4 Beds 3 Baths 4,712 Sq.Ft. 0.38 Acres

Description

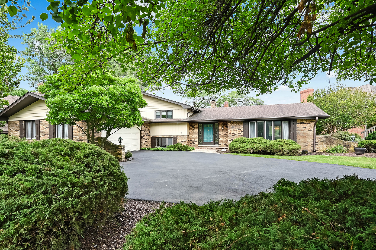
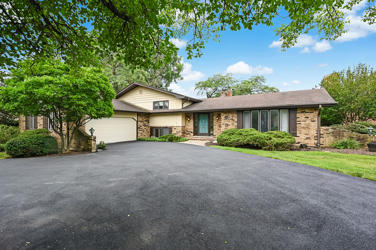
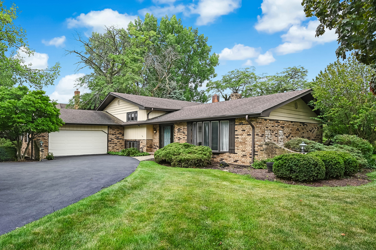
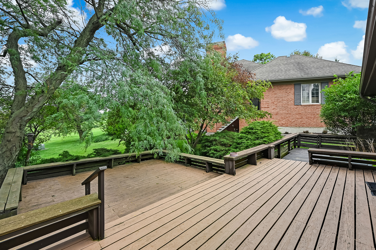
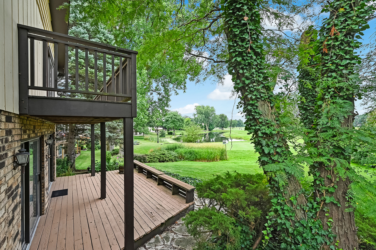
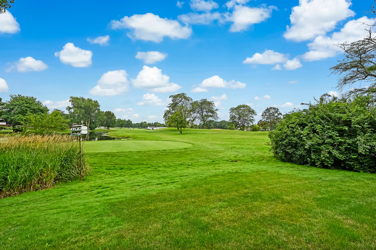
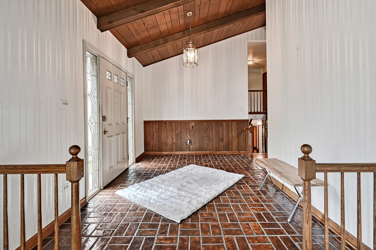
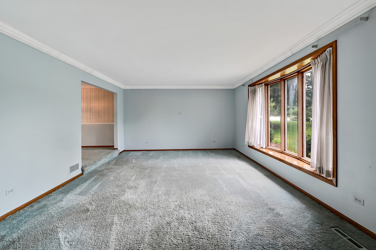
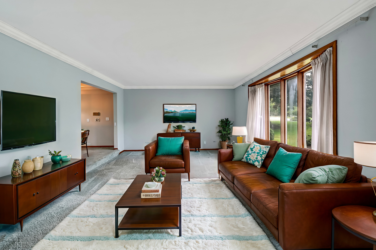
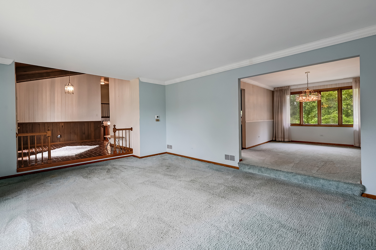
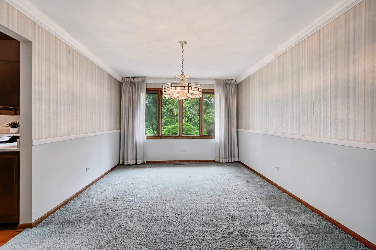
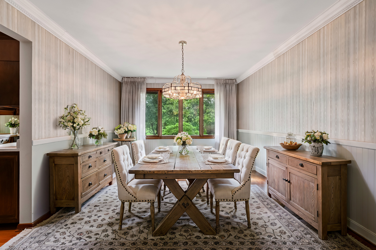
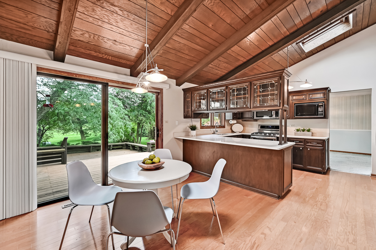
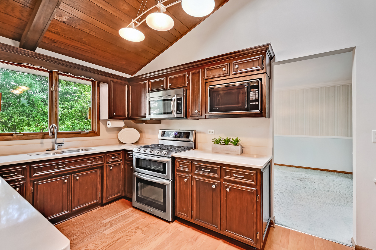
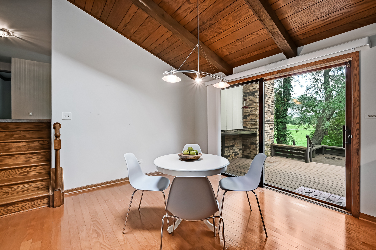
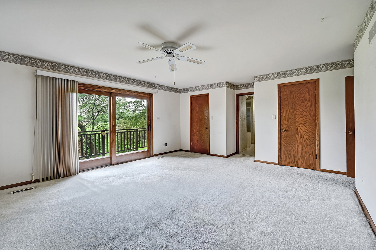
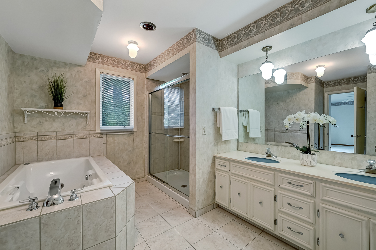
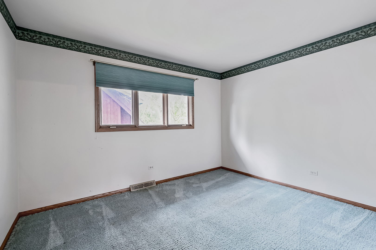
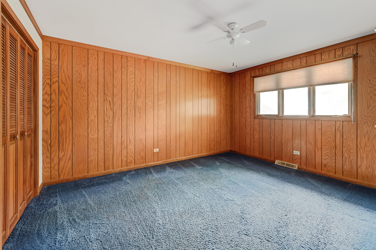
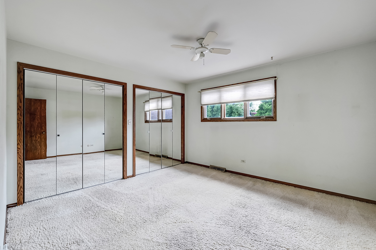
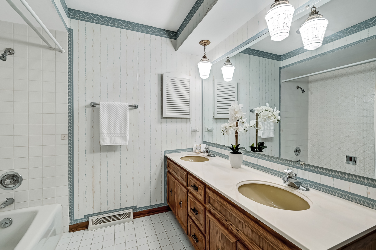
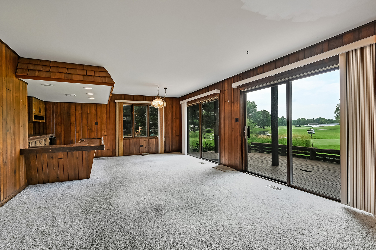
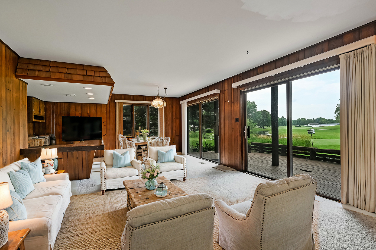
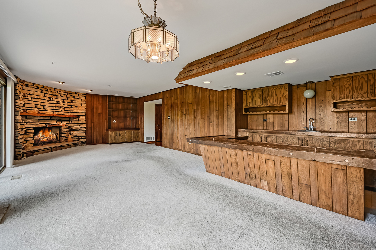
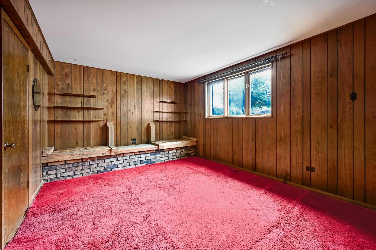
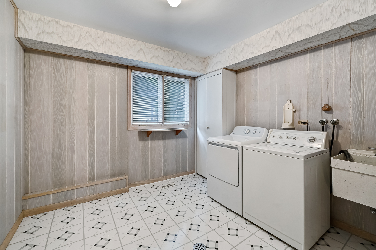
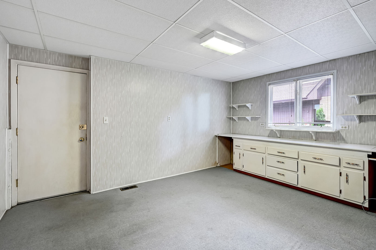
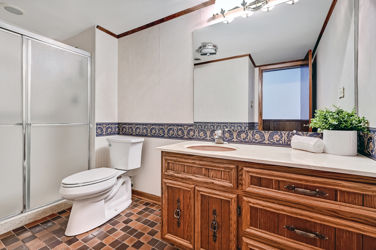
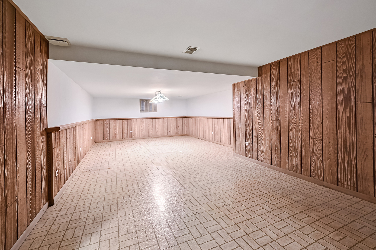
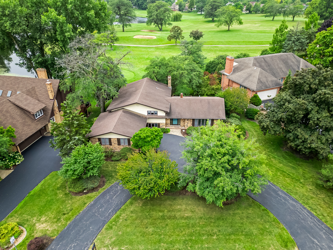
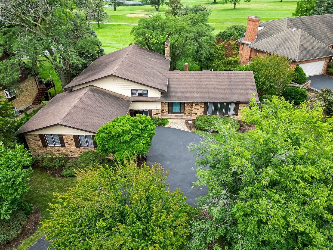
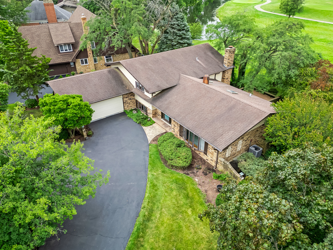
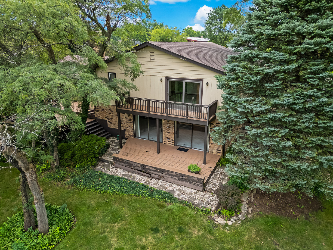
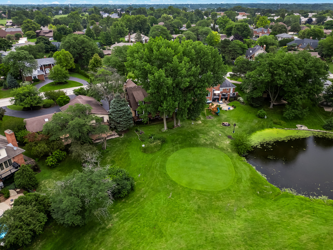
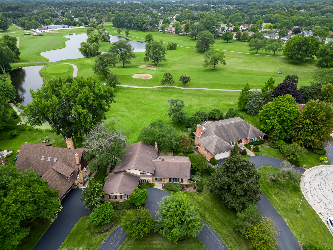
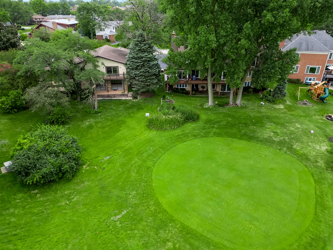
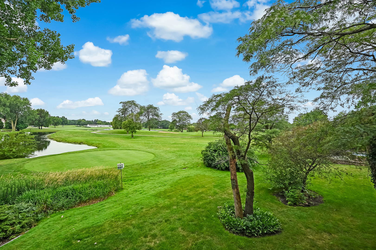
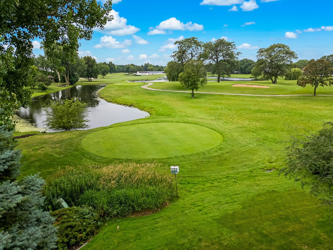
Custom home in desirable Carriage Green offers unique design and premium golf course location...perfect for the buyer looking for something special! Dramatic & spacious foyer w/vaulted ceiling opens to large formal Living Room & Dining Room/crown molding. The drama continues into the large kitchen...vaulted ceiling, skylights, large breakfast room and sliding glass doors to multi-level deck. The cook's Kitchen also includes newer stainless appliances (KitchenAid), quartz countertops, a walk-in pantry, eat-up counterspace plus oversized breakfast area with spectacular views from every window! Four upper level bedrooms featuring a large primary suite w/private balcony, two walk-in closets, luxury primary bath w/double vanity, jetted tub & separate walk-in shower. All additional bedrooms share upper hall bath. The Family room level features large stone fireplace, sunken wet bar w/ample seating, game table area and sliding glass doors w/access to lower deck offering additional pond/golf course views! Home office, craft room/utility room, another full bath & large laundry room. A "bonus" finished sub-basement is great for second family room/rec room & entertaining/exterior access too. A home like this doesn't come along often...offering a blend of comfortable living space & scenic surroundings. The perfect home for those who enjoy both indoor & outdoor living. Being sold "As Is".

Share Property

Location

8502 Carriage Green Drive, Darien, IL 60561

Status

Sold

Date Sold

August 26, 2024

Property Amenities

Interior
Laundry room Gas Dryer Hookup, In Unit
Fireplace Gas Log, Gas Starter
Appliances Range, Microwave, Dishwasher, Refrigerator, Washer, Dryer, Disposal, Wine Refrigerator
Total Bedrooms: 4
Full Bathrooms: 3
Other Interior Features Vaulted/Cathedral Ceilings, Skylight(s), Bar-Wet, Hardwood Floors, Walk-In Closet(s)
Area & Lot
Lot Area 0.38 Acres
Living area 4,712 Sq.Ft.
MLS® ID 12103094
Year Built 1972
School District 86
High School Hinsdale South High School
Middle School Cass Junior High School
Elementary School Concord Elementary School
Type Residential
Status Sold
Exterior
Air conditioning Central Air
Heat type Natural Gas, Forced Air
Water Source Lake Michigan
Garage Space 2.0
Sewer Public Sewer
Other Exterior Features Deck
Finance
Sales Price $535,000
Real Estate Tax $11,129 yearly

Work With Rosaria

Rosaria brings over 25 years of business expertise, design insight, and market knowledge to help buyers and sellers make confident real estate decisions. Known for her personalized, data-driven approach, she delivers exceptional results with professionalism, integrity, and attention to detail.



