Leave a Message

Thank you for your message. We will be in touch with you shortly.

833 W 7th Street
833 W 7th Street
833 W 7th Street
833 W 7th Street
833 W 7th Street
833 W 7th Street
833 W 7th Street
833 W 7th Street
833 W 7th Street
833 W 7th Street
833 W 7th Street
833 W 7th Street
833 W 7th Street
833 W 7th Street
833 W 7th Street
833 W 7th Street
833 W 7th Street
833 W 7th Street
833 W 7th Street
833 W 7th Street
833 W 7th Street
833 W 7th Street
833 W 7th Street
833 W 7th Street
833 W 7th Street
833 W 7th Street
833 W 7th Street
833 W 7th Street
833 W 7th Street
833 W 7th Street
833 W 7th Street
833 W 7th Street
833 W 7th Street
833 W 7th Street
833 W 7th Street
833 W 7th Street
833 W 7th Street
833 W 7th Street
833 W 7th Street
833 W 7th Street
833 W 7th Street
833 W 7th Street
833 W 7th Street
833 W 7th Street
833 W 7th Street
833 W 7th Street
833 W 7th Street
833 W 7th Street
833 W 7th Street
833 W 7th Street
833 W 7th Street
833 W 7th Street
833 W 7th Street
833 W 7th Street
VIEW PHOTOS
$1,600,000

833 W 7th Street

6 Beds 6 Baths 3,476 Sq.Ft. 8,420.15 Sq.Ft.

Description

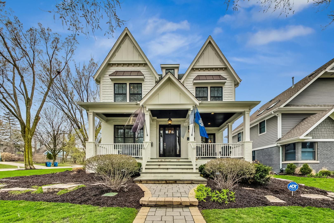
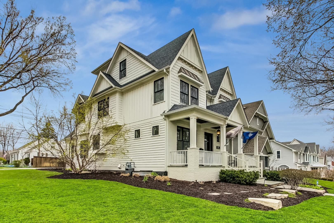
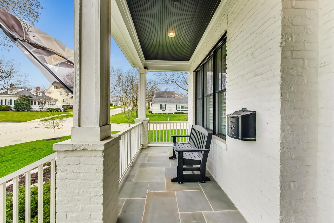
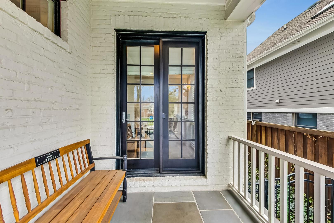
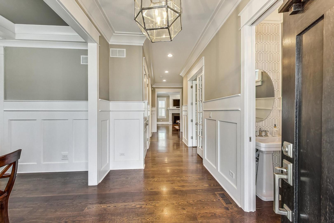
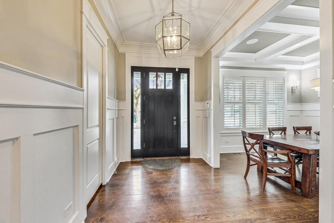
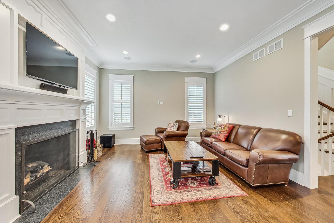
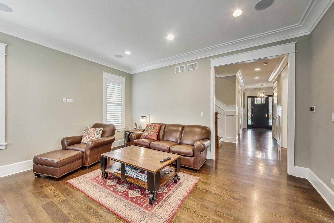
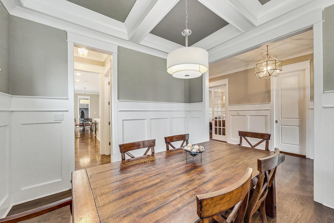
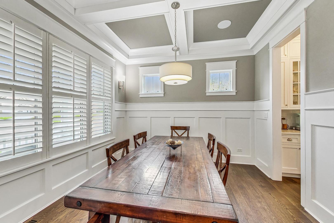
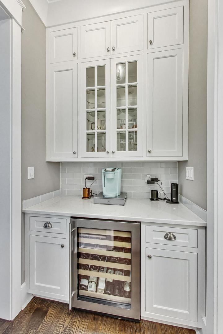
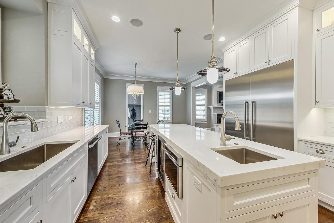
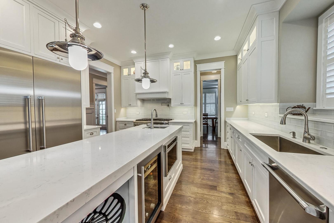
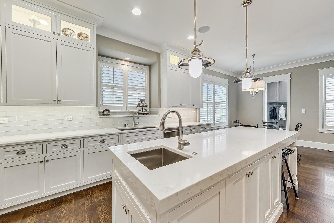
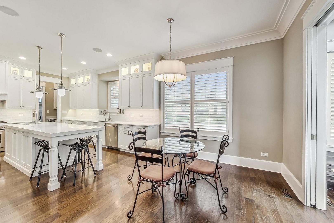
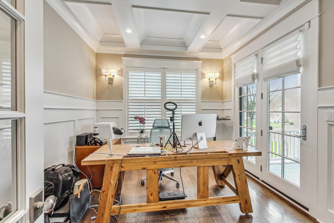
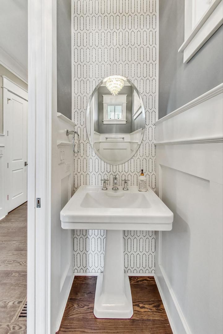
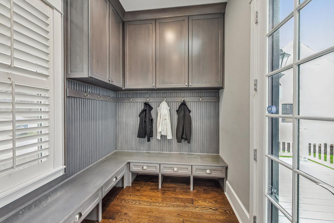
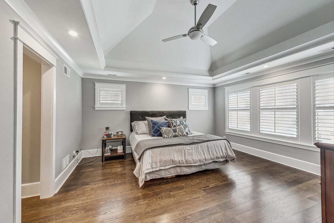
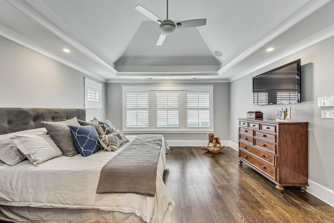
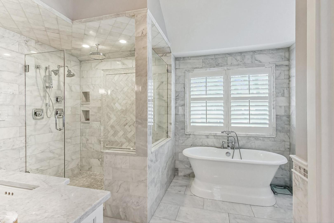
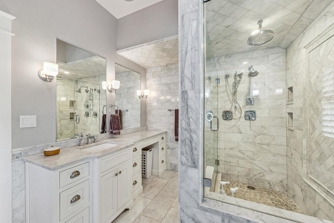
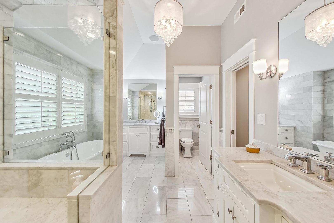
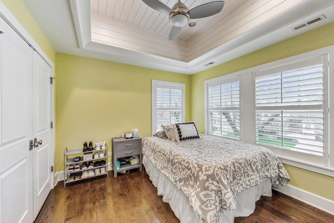
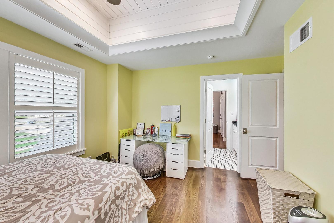
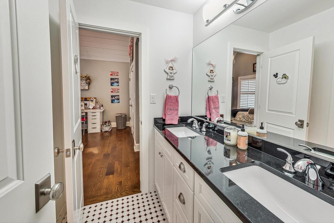
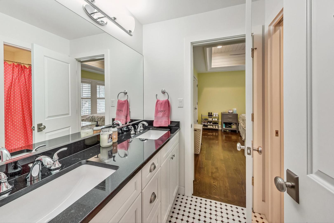
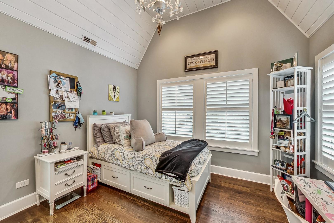
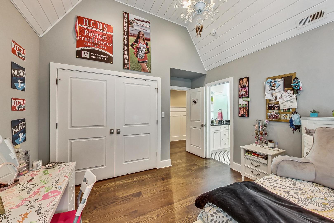
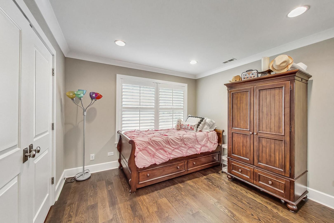
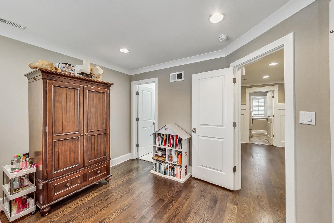
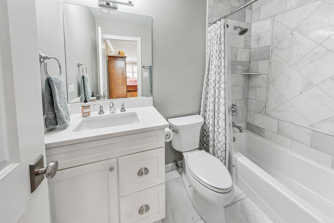
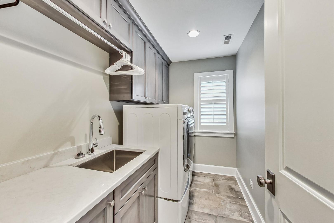
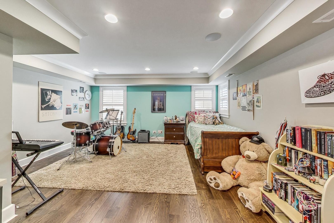
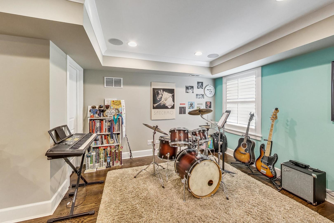
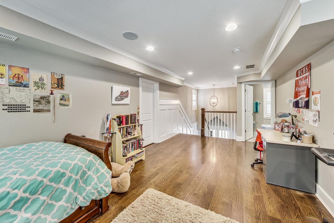
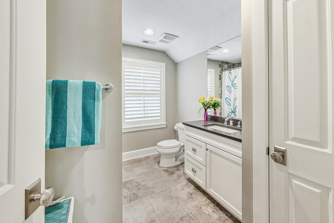
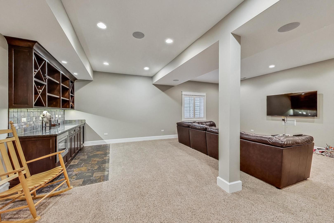
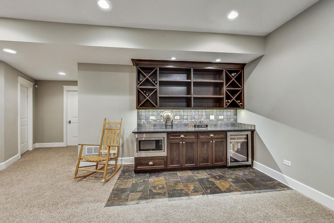
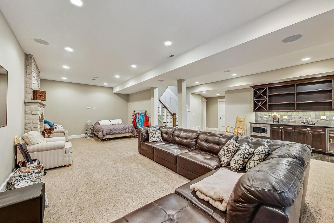
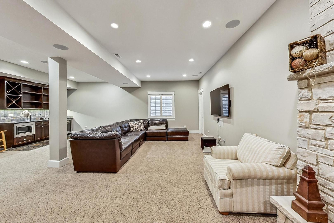
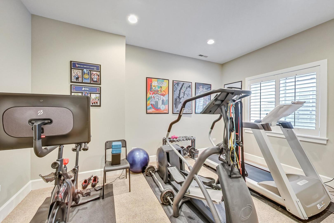
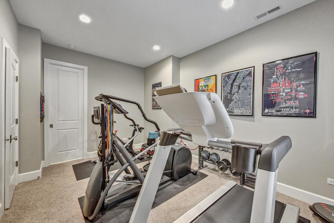
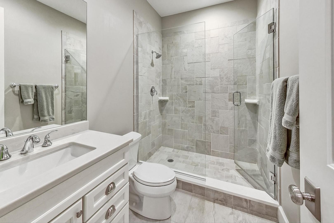
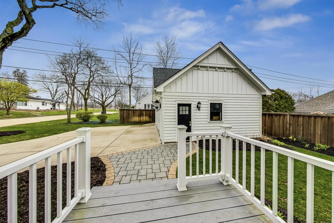
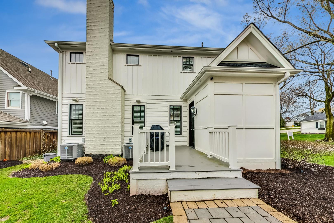
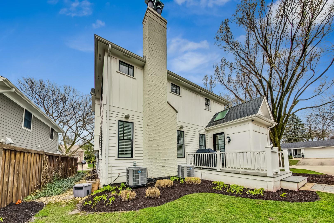
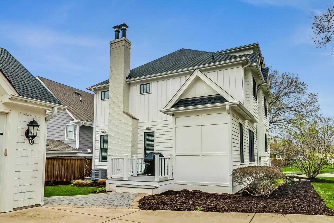
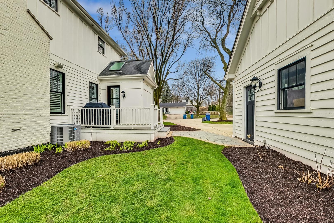
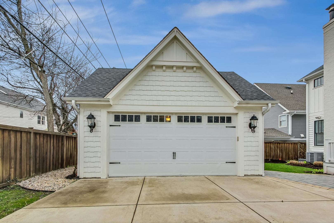
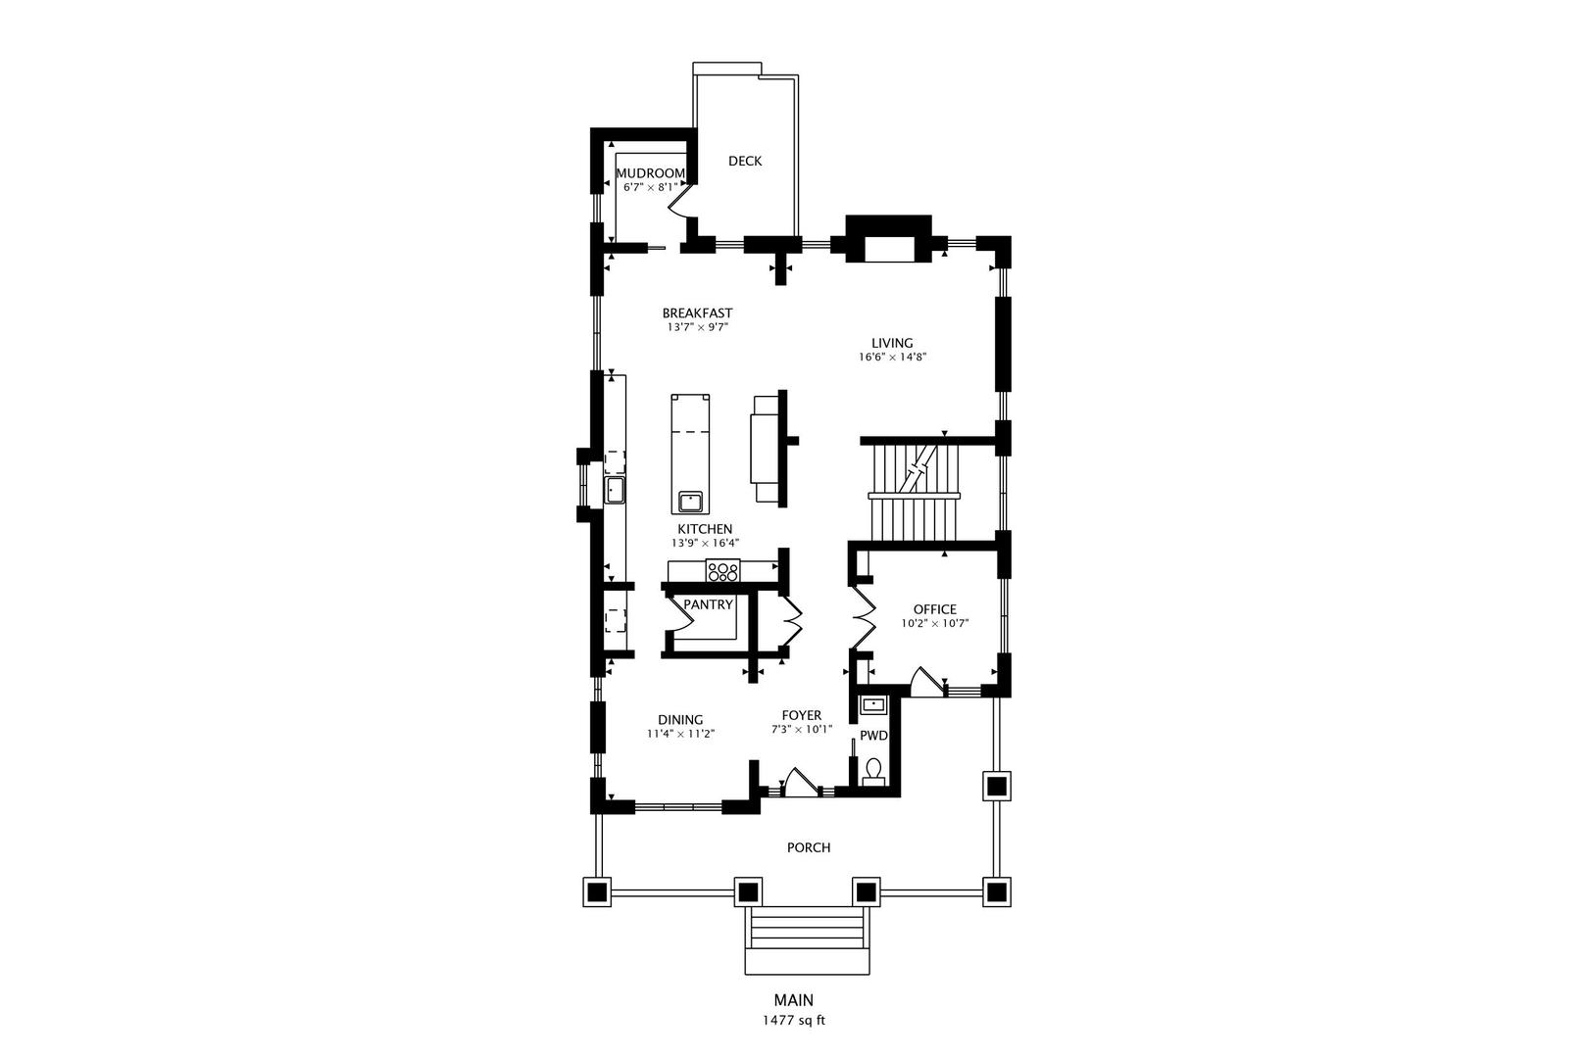
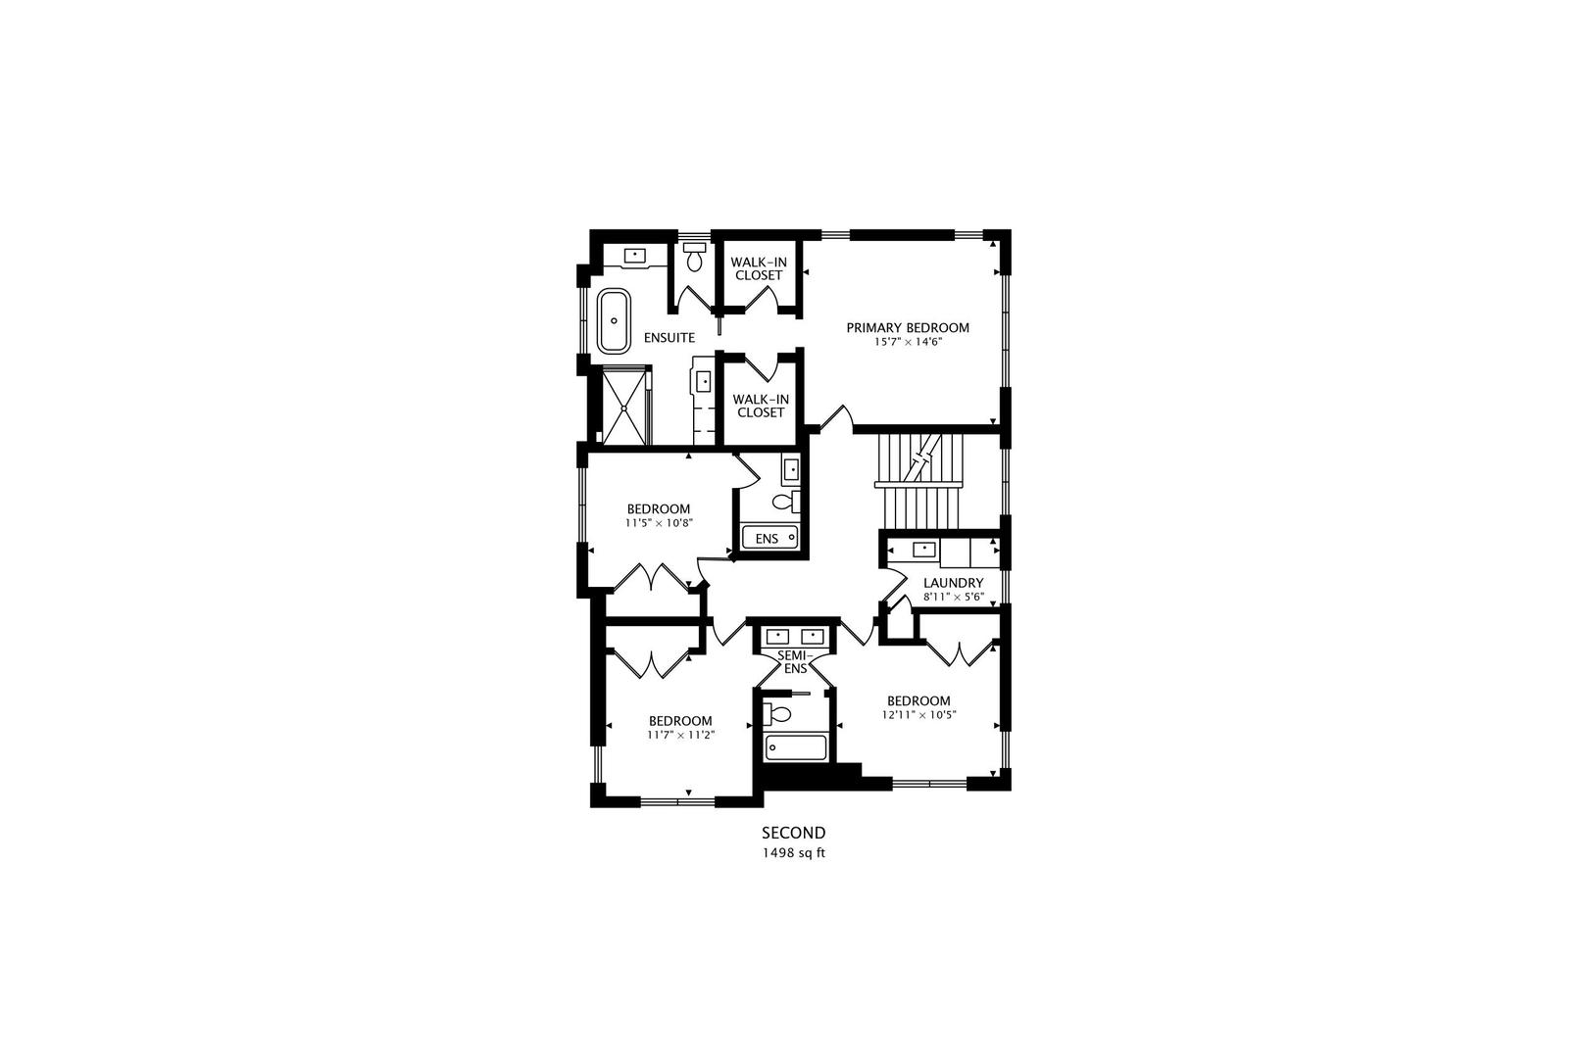
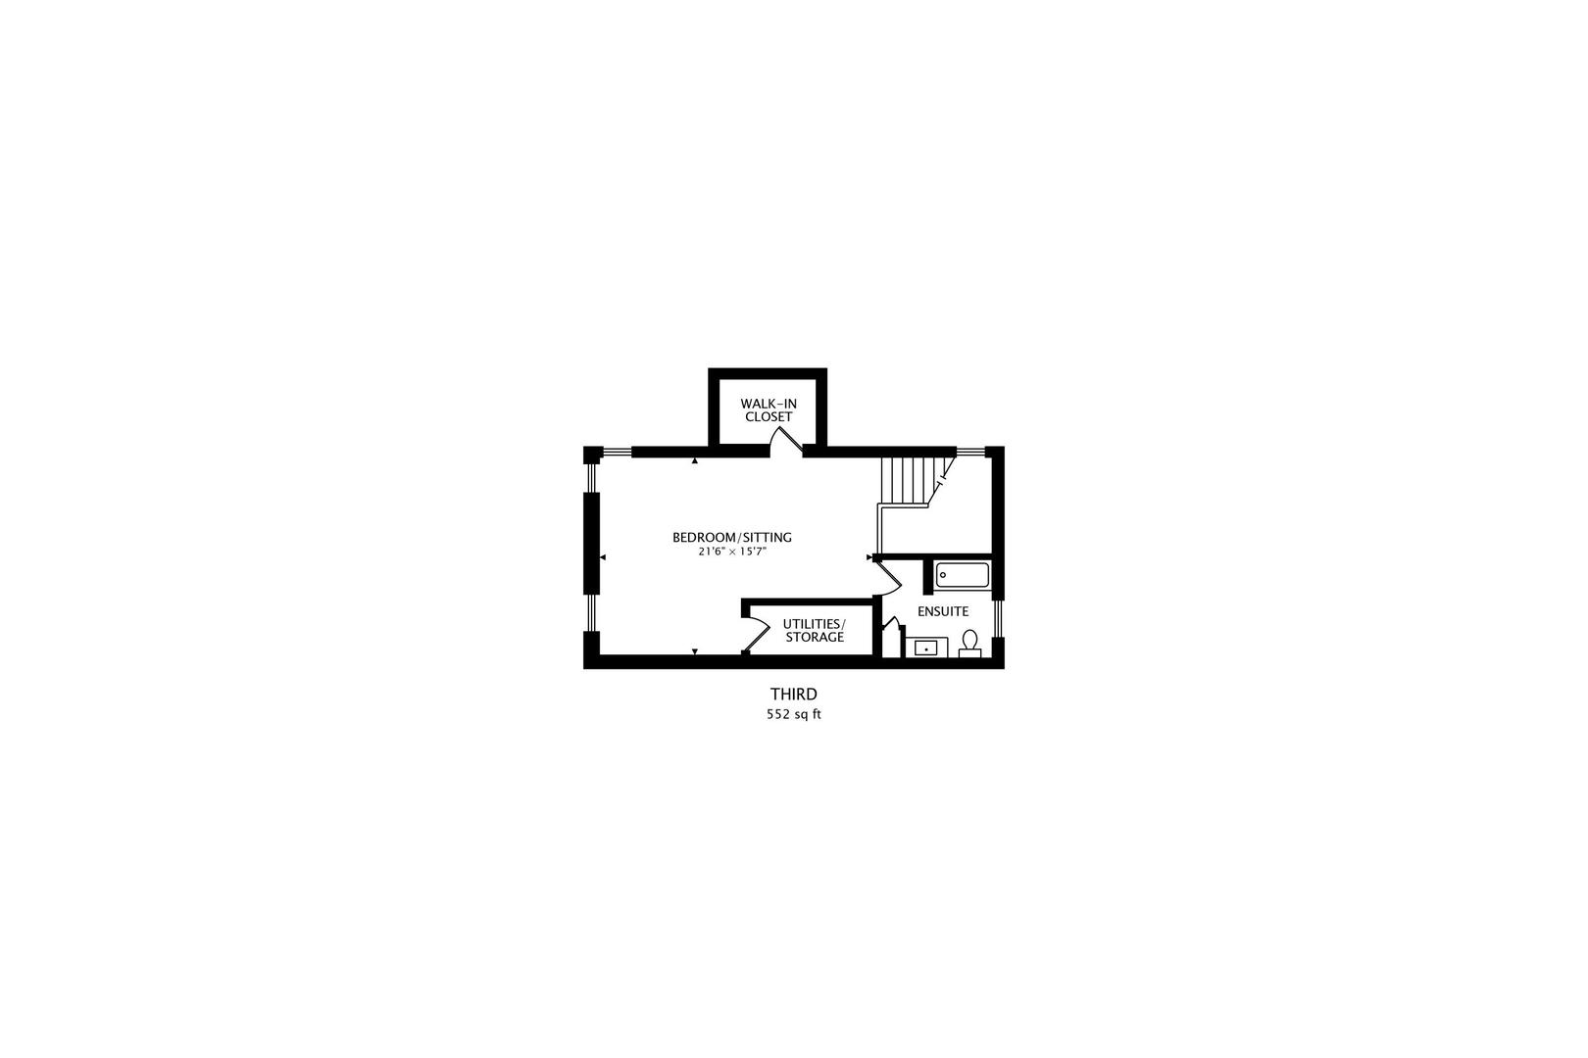
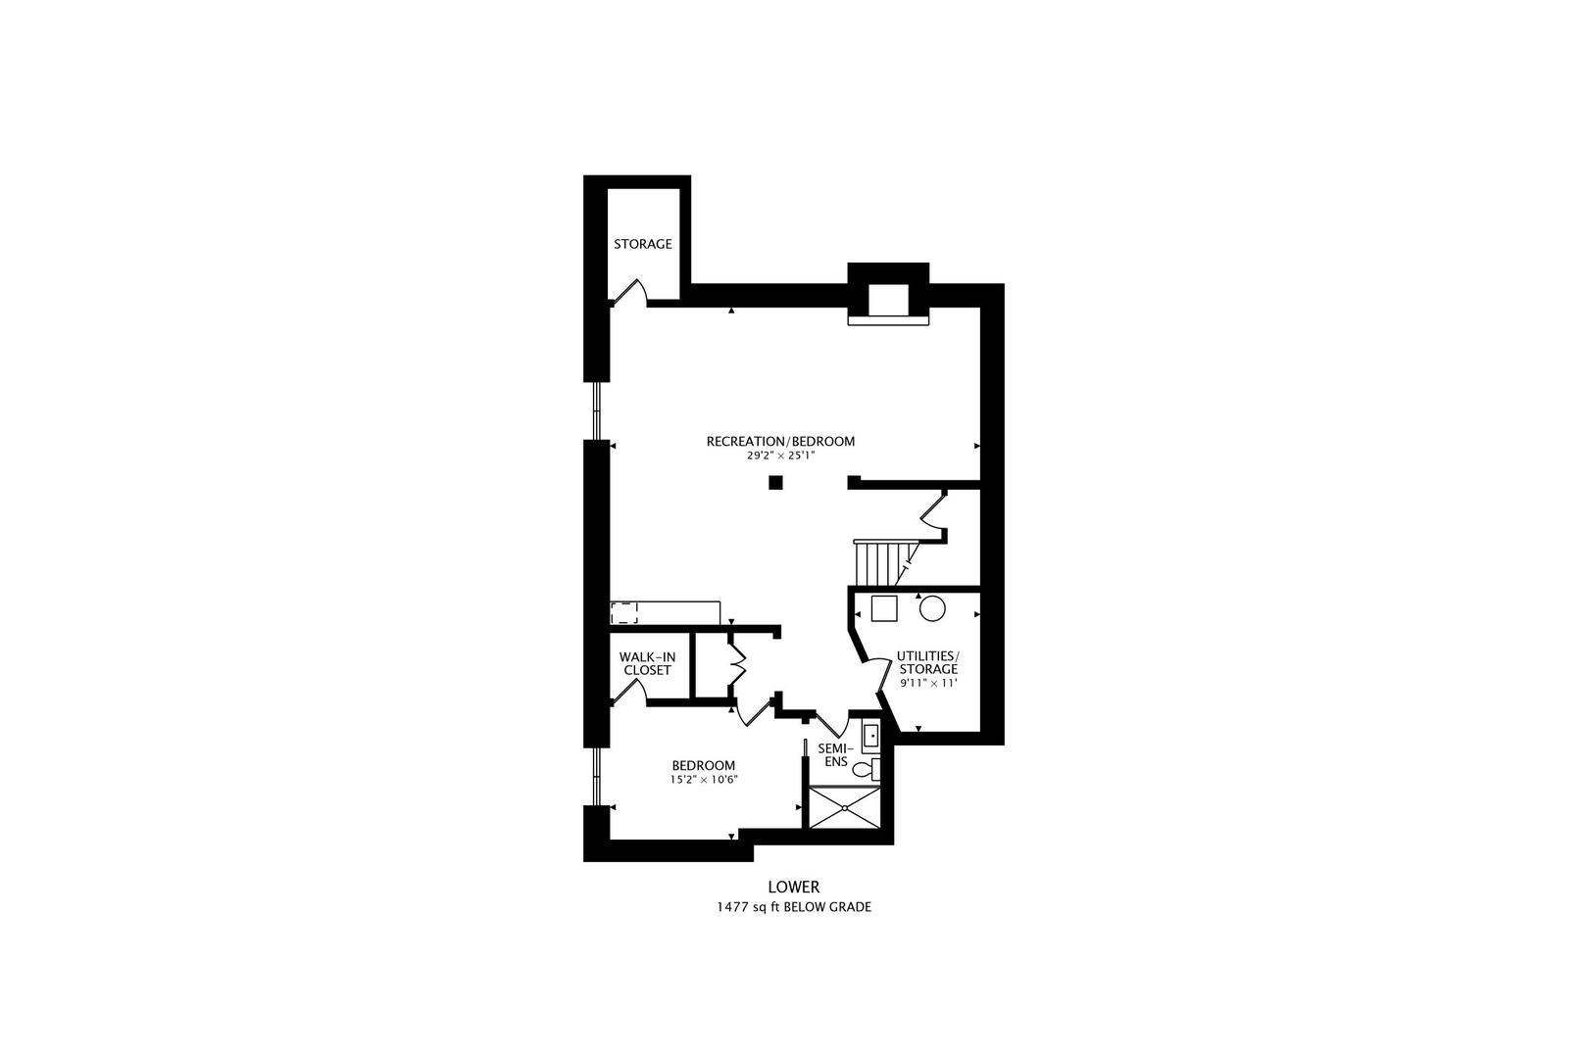
Amazing masterpiece built by Whitney Signature Homes. Total square footage on all 4 levels is approx 5000 sq ft. Cedar and brick farmhouse with wraparound front porch. Beautiful millwork trim throughout the home. Private office opens to porch. Gorgeous white kitchen with center island, Thermador stainless steel appliances, quartz countertops butler's pantry and walk in pantry opens to large family room with fireplace. The second floor boasts a primary suite with two walk-in closets, spa like bathroom, a bedroom ensuite and two additional bedrooms with center bath and laundry room. The third floor offers a bedroom/second office/bonus room, etc with full bath and walk in closet. Full finished lower lever includes a bedroom/exercise room, full bath, recreation room with stone fireplace, bar area with microwave and bar refrigerator. Functional mud room with built in and benches off kitchen and back door. Walk to Madison school, parks, train and downtown Hinsdale. See additional information for all the special features of this extraordinary home.

Share Property

Location

833 W 7th Street, Hinsdale, IL 60521

Status

Sold

Date Sold

August 19, 2024

Property Amenities

Interior
Fireplace Wood Burning
Total Bedrooms: 6
Half Bathrooms: 1
Full Bathrooms: 5
Other Interior Features Vaulted/Cathedral Ceilings, Bar-Dry, Hardwood Floors, Second Floor Laundry
Area & Lot
Lot Area 8,420.15 Sq.Ft.
Living area 3,476 Sq.Ft.
MLS® ID 11985139
Year Built 2015
School District 86
High School Hinsdale Central High School
Middle School Hinsdale Middle School
Elementary School Madison Elementary School
Type Residential
Status Sold
Exterior
Air conditioning Central Air
Heat type Natural Gas
Water Source Lake Michigan
Garage Space 2.0
Sewer Public Sewer
Other Exterior Features Deck, Porch
Lot Features Corner Lot
Roof Asphalt
Finance
Sales Price $1,600,000
Real Estate Tax $27,137 yearly

Work With Rosaria

Rosaria brings over 25 years of business expertise, design insight, and market knowledge to help buyers and sellers make confident real estate decisions. Known for her personalized, data-driven approach, she delivers exceptional results with professionalism, integrity, and attention to detail.



