Leave a Message

Thank you for your message. We will be in touch with you shortly.

8324 44th Place
8324 44th Place
8324 44th Place
8324 44th Place
8324 44th Place
8324 44th Place
8324 44th Place
8324 44th Place
8324 44th Place
8324 44th Place
8324 44th Place
8324 44th Place
8324 44th Place
8324 44th Place
8324 44th Place
8324 44th Place
8324 44th Place
8324 44th Place
8324 44th Place
8324 44th Place
8324 44th Place
8324 44th Place
8324 44th Place
8324 44th Place
8324 44th Place
8324 44th Place
8324 44th Place
8324 44th Place
VIEW PHOTOS
Bought with Matthew Nieman with @properties Christie's International Real Estate and Listed by Nicole Bokich with @properties Christie's International Real Estate 847-302-7192
$360,000

8324 44th Place

3 Beds 2 Baths 1,573 Sq.Ft.

Description

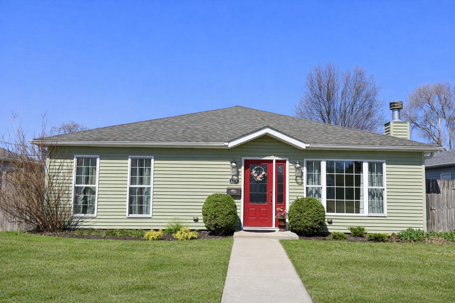
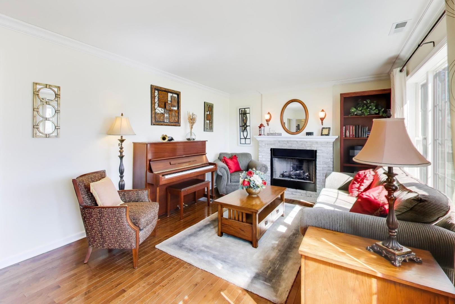
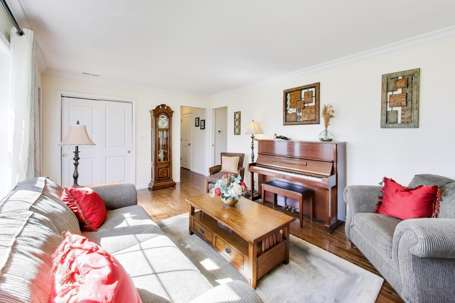
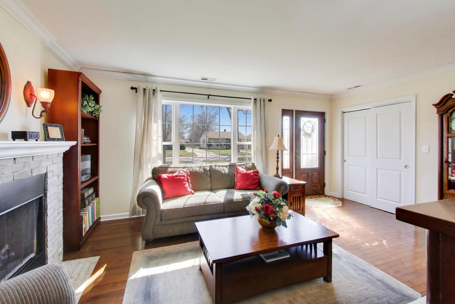
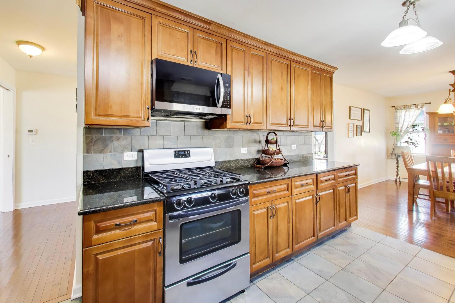
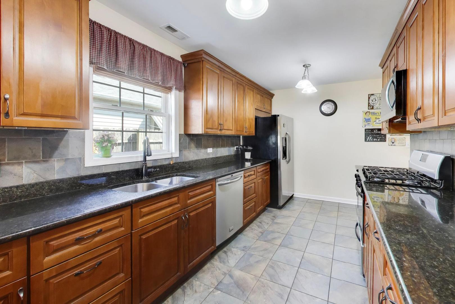
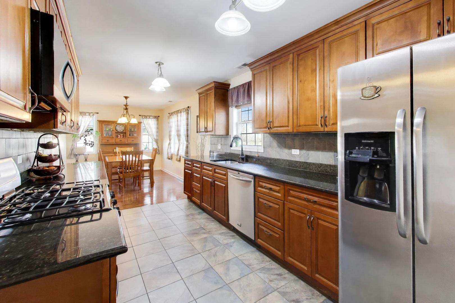
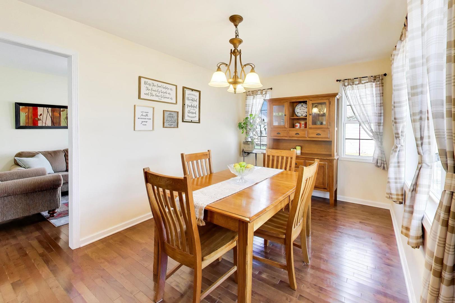
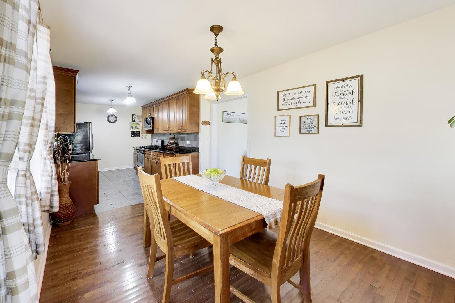
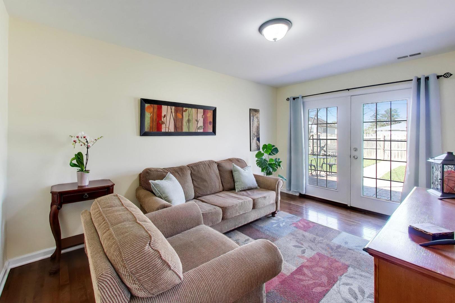
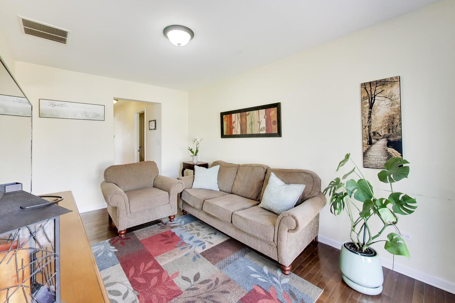
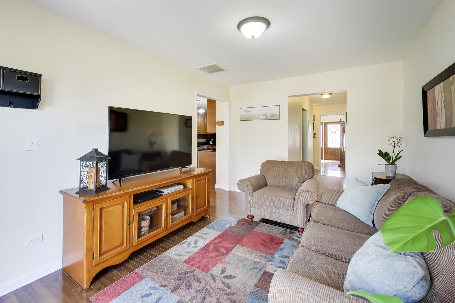
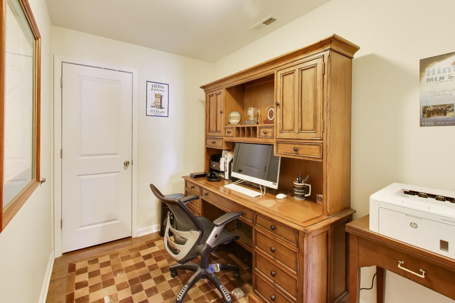
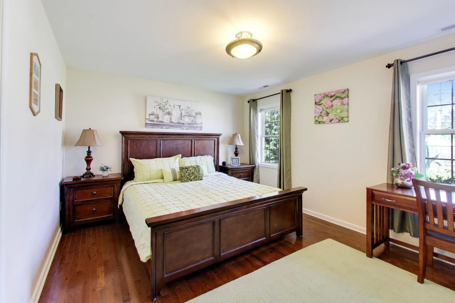
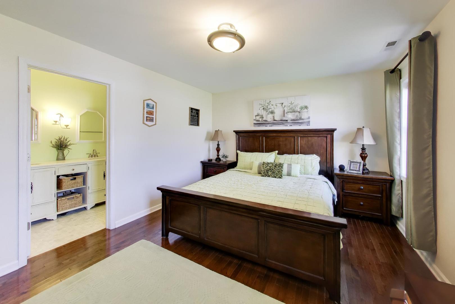
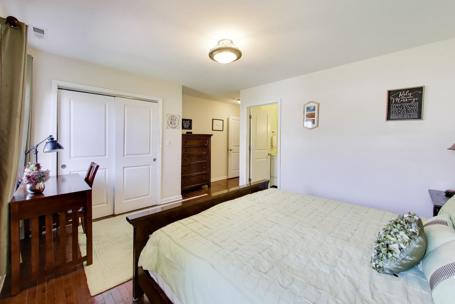
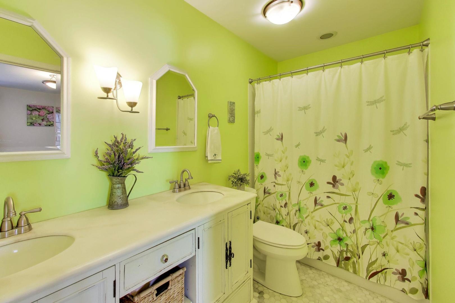
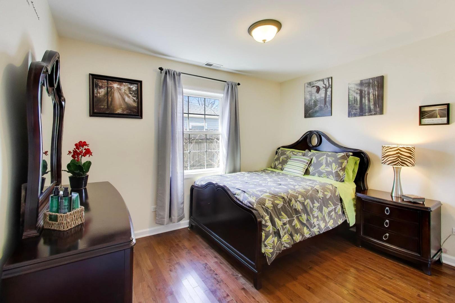
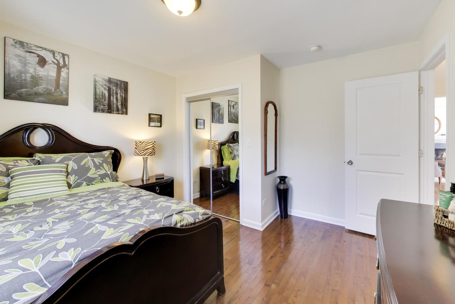
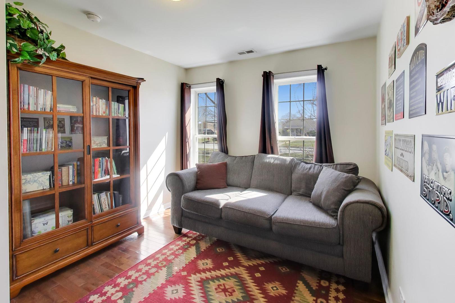
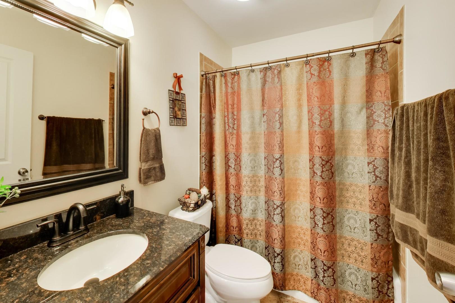
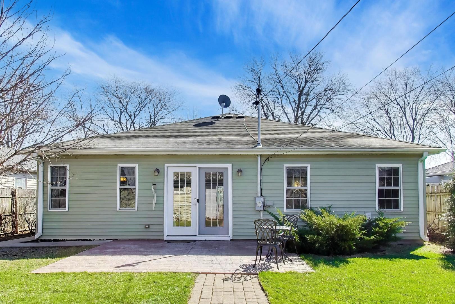
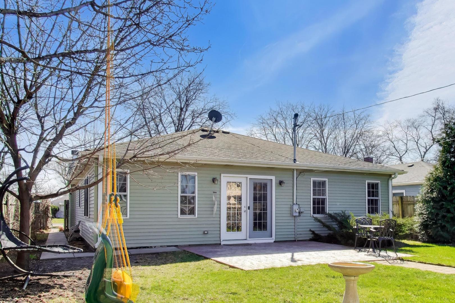
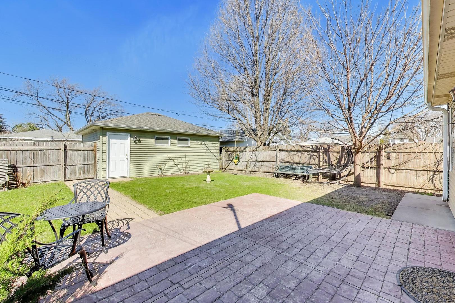
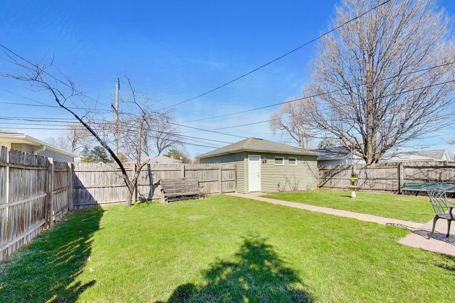
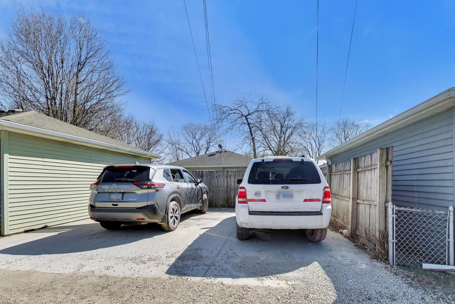
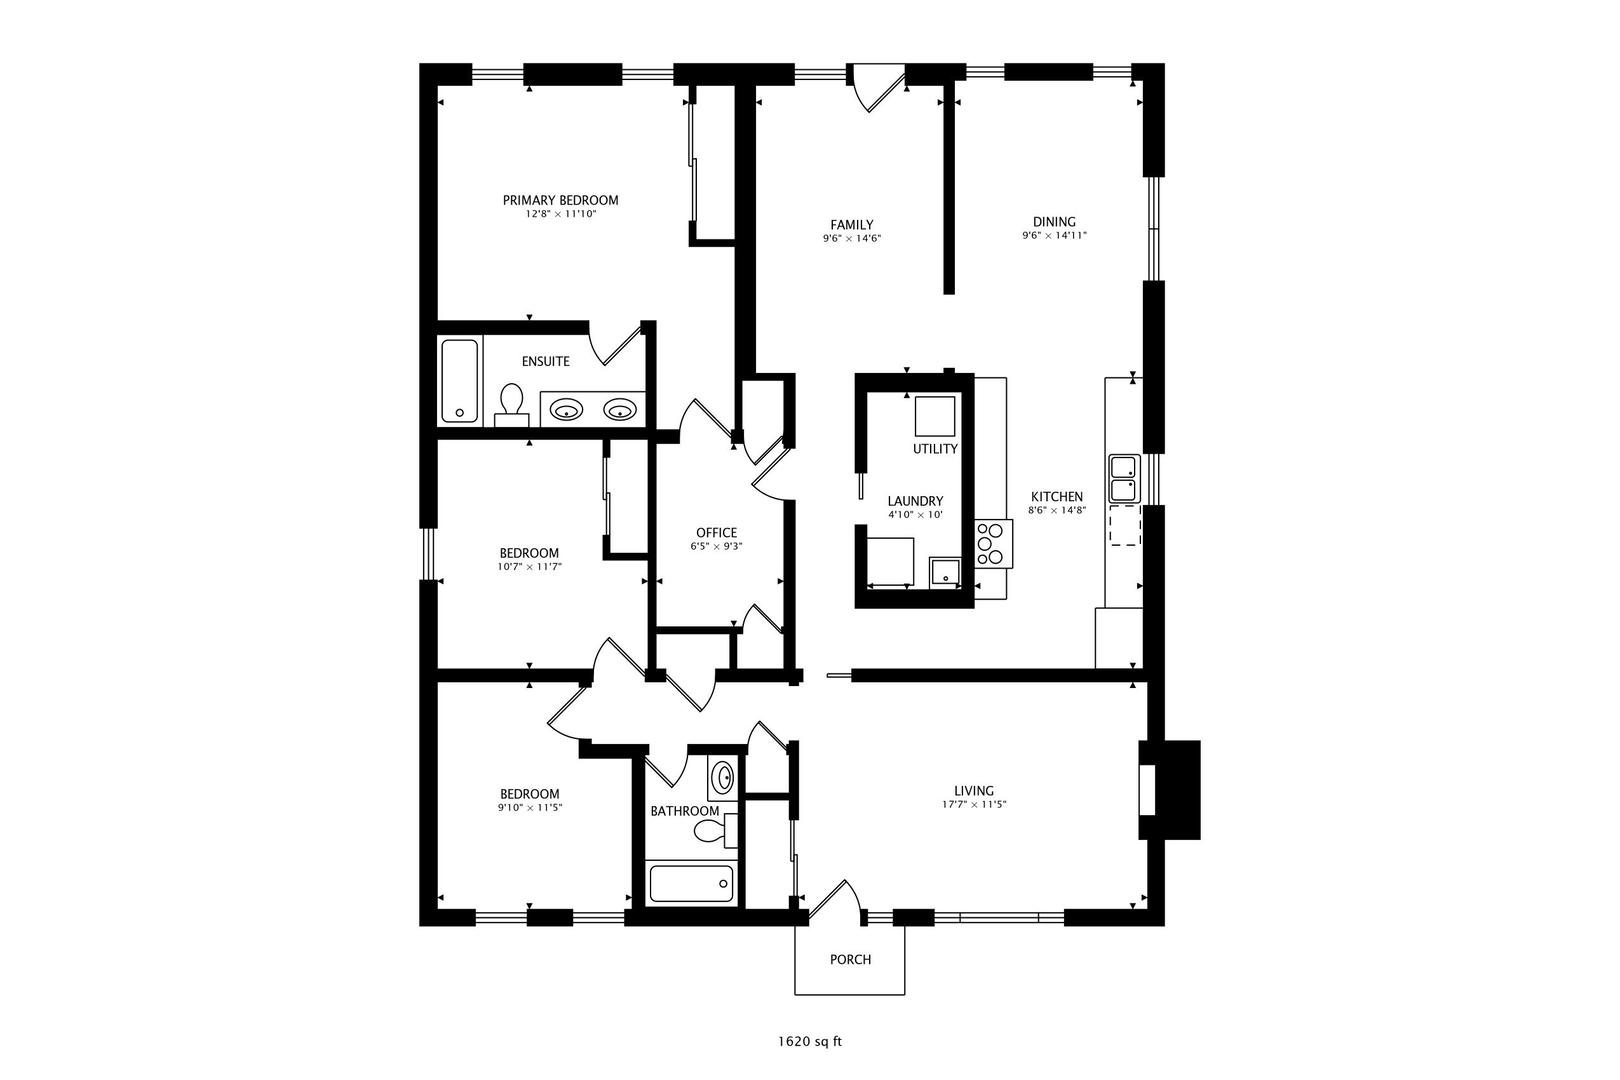
Completely rebuilt in 2011, this beautifully updated home blends modern comfort with timeless charm. Featuring 3 spacious bedrooms, 2 full bathrooms, and a small office that works perfectly as a den or nursery, the layout is both functional and inviting. The updated kitchen offers tall cabinetry, granite countertops, and plenty of storage, while hardwood floors flow throughout the home for a warm and cohesive feel.The primary suite features a luxurious bath with heated floors, perfect for chilly mornings. A cozy fireplace anchors the living room, and the separate family room opens to the backyard, creating great space for both everyday living and entertaining. Step outside to enjoy the stamped concrete patio and large private fenced yard, ideal for relaxing, pets, or gatherings. The 2.5-car garage is complemented by 2 additional parking spaces off the alley on a cement pad, offering exceptional convenience. Additional highlights include a tankless water heater, roof and HVAC replaced in 2011, and AC new in 2025. Move-in ready and full of quality updates, this is a fantastic opportunity for a first-time buyer seeking comfort, style, and convenience. No Saturday showings

Share Property

Location

8324 44th Place, Lyons, IL 60534

Status

Sold

Date Sold

April 28, 2026

Property Amenities

Interior
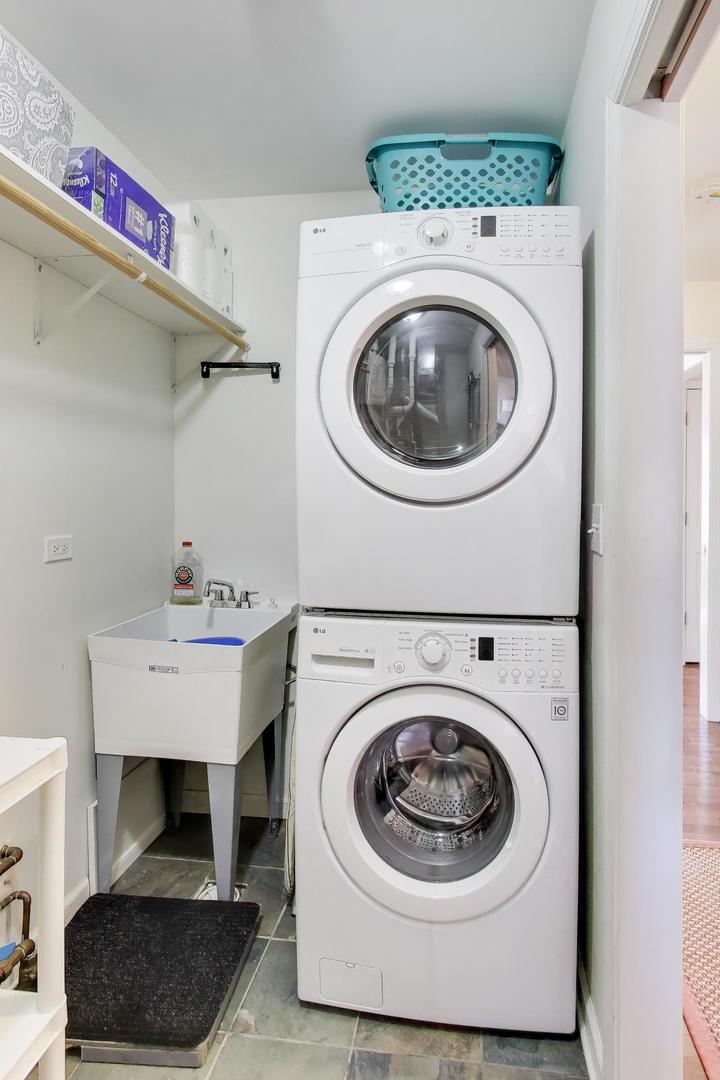
Laundry room Main Level, Gas Dryer Hookup, Laundry Closet
Fireplace Wood Burning
Flooring Hardwood
Total Bedrooms: 3
Full Bathrooms: 2
Other Interior Features 1st Floor Bedroom, 1st Floor Full Bath, Granite Counters
Area & Lot
Living area 1,573 Sq.Ft.
MLS® ID 12600501
Year Built 2011
School District 201
High School J Sterling Morton West High Scho
Middle School Washington Middle School
Elementary School Costello School
Architecture Styles Ranch
Type Residential
Status Sold
Exterior
Air conditioning Central Air
Heat type Natural Gas, Radiant Floor
Water Source Lake Michigan
Garage Space 2.5
Sewer Public Sewer
Parking Off Alley, Garage Door Opener, Yes, Garage Owned, Detached, Garage
Roof Asphalt
Finance
Sales Price $360,000
Real Estate Tax $4,855 yearly

Work With Rosaria

Rosaria brings over 25 years of business expertise, design insight, and market knowledge to help buyers and sellers make confident real estate decisions. Known for her personalized, data-driven approach, she delivers exceptional results with professionalism, integrity, and attention to detail.