Leave a Message

Thank you for your message. We will be in touch with you shortly.

831 McKenzie Station Drive Unit: 831
VIEW PHOTOS
Bought with Anthony Janega with Rachael A Real and Listed by Christopher Crawford with @properties Christie's International Real Estate 630-606-5141
$355,000

831 McKenzie Station Drive Unit: 831

2 Beds 4 Baths 1,277 Sq.Ft.

Description

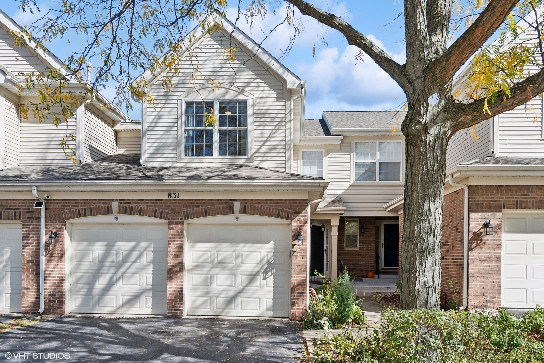
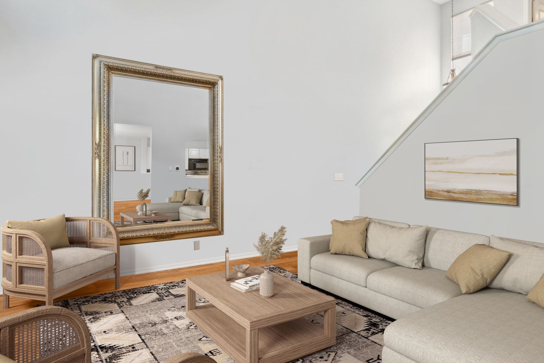
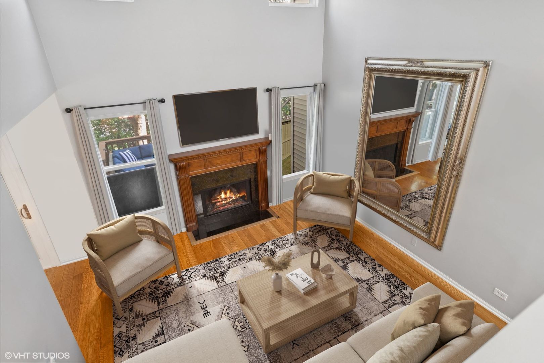
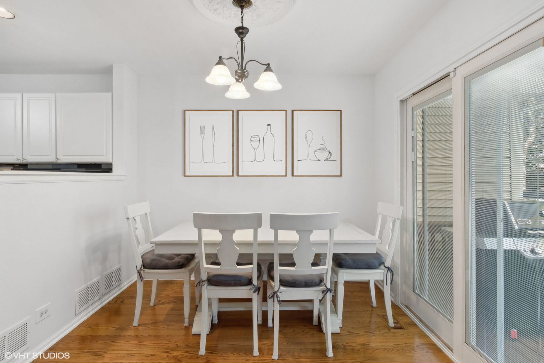
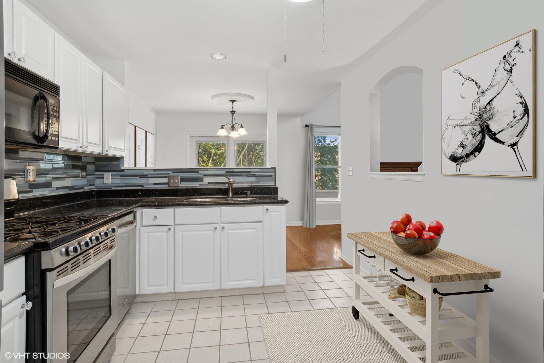
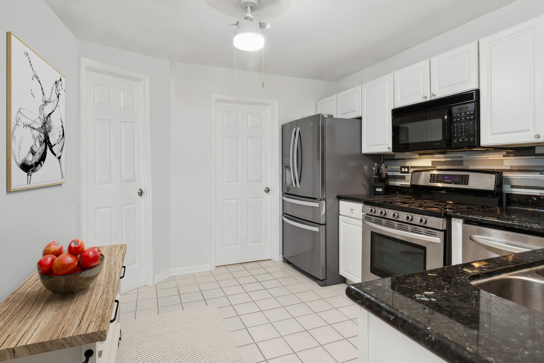
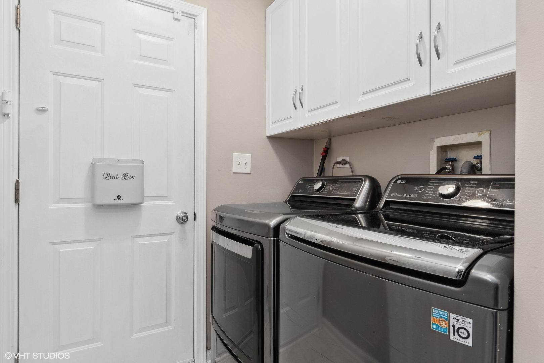
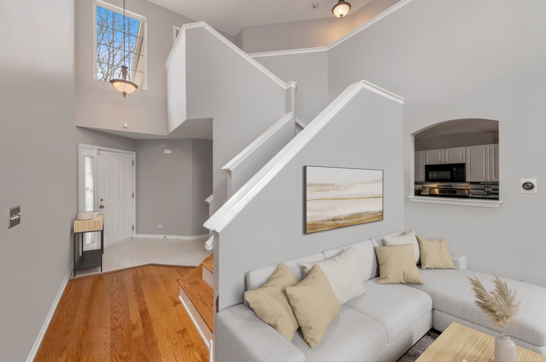
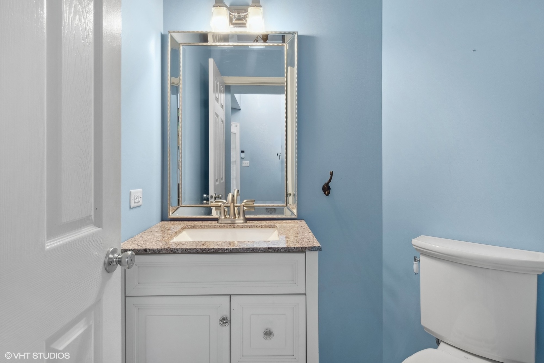
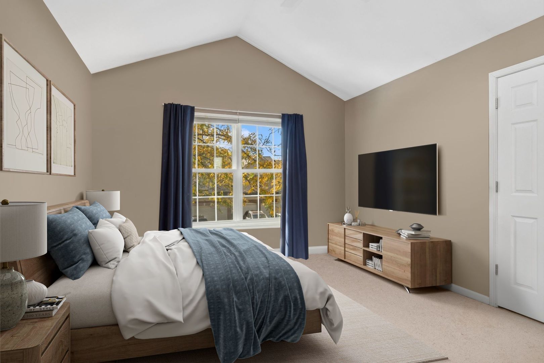
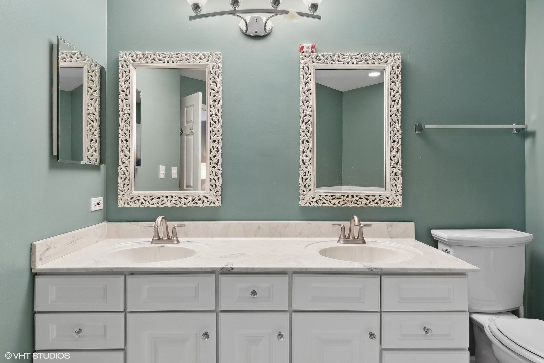
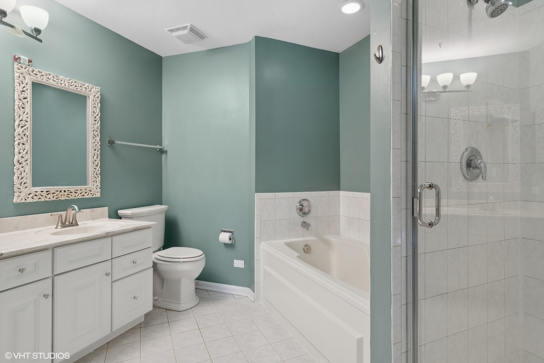
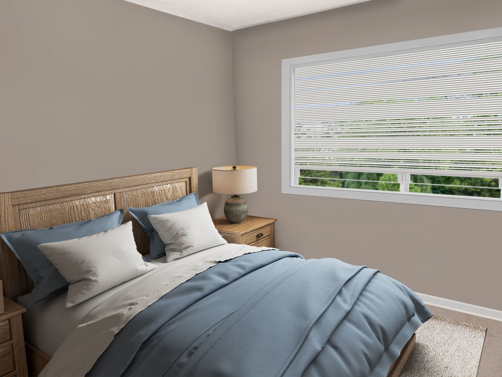
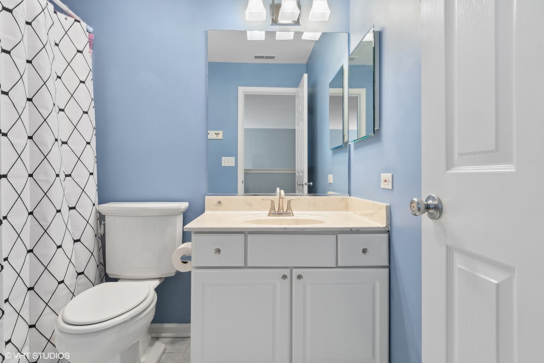
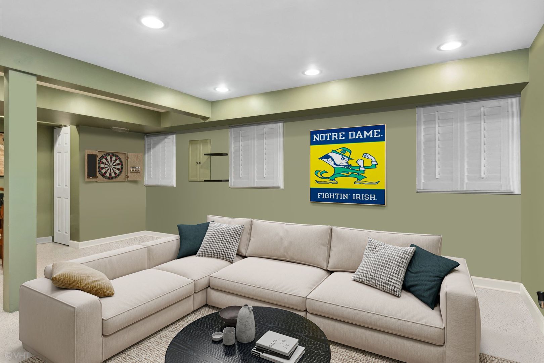
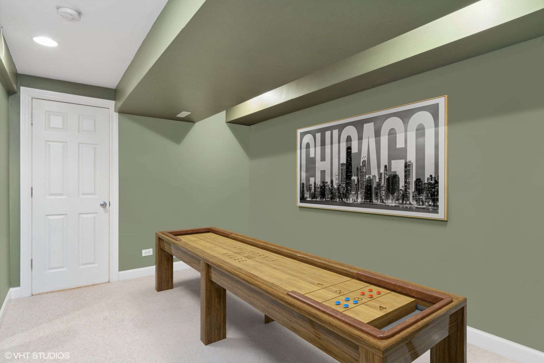
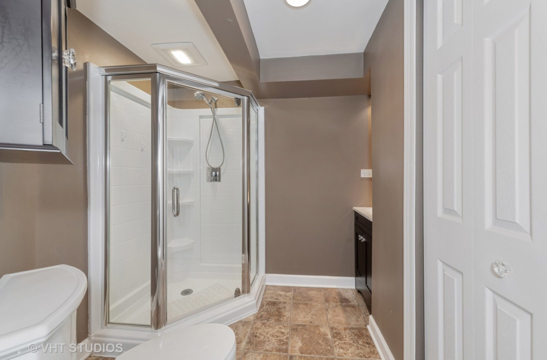
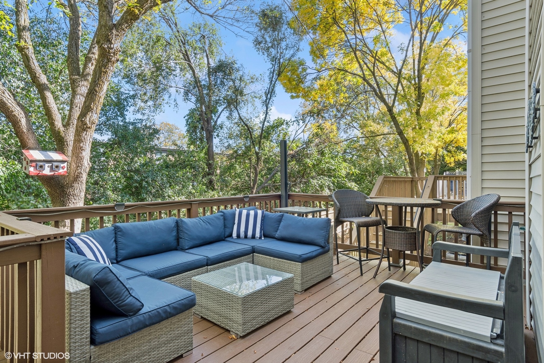
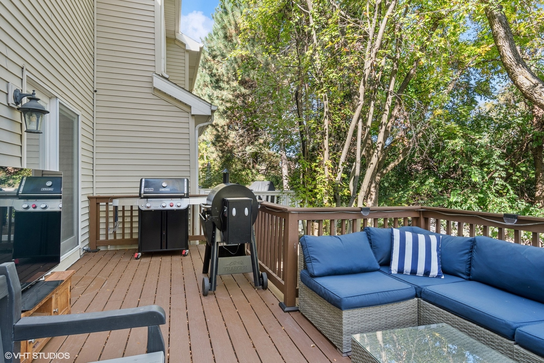
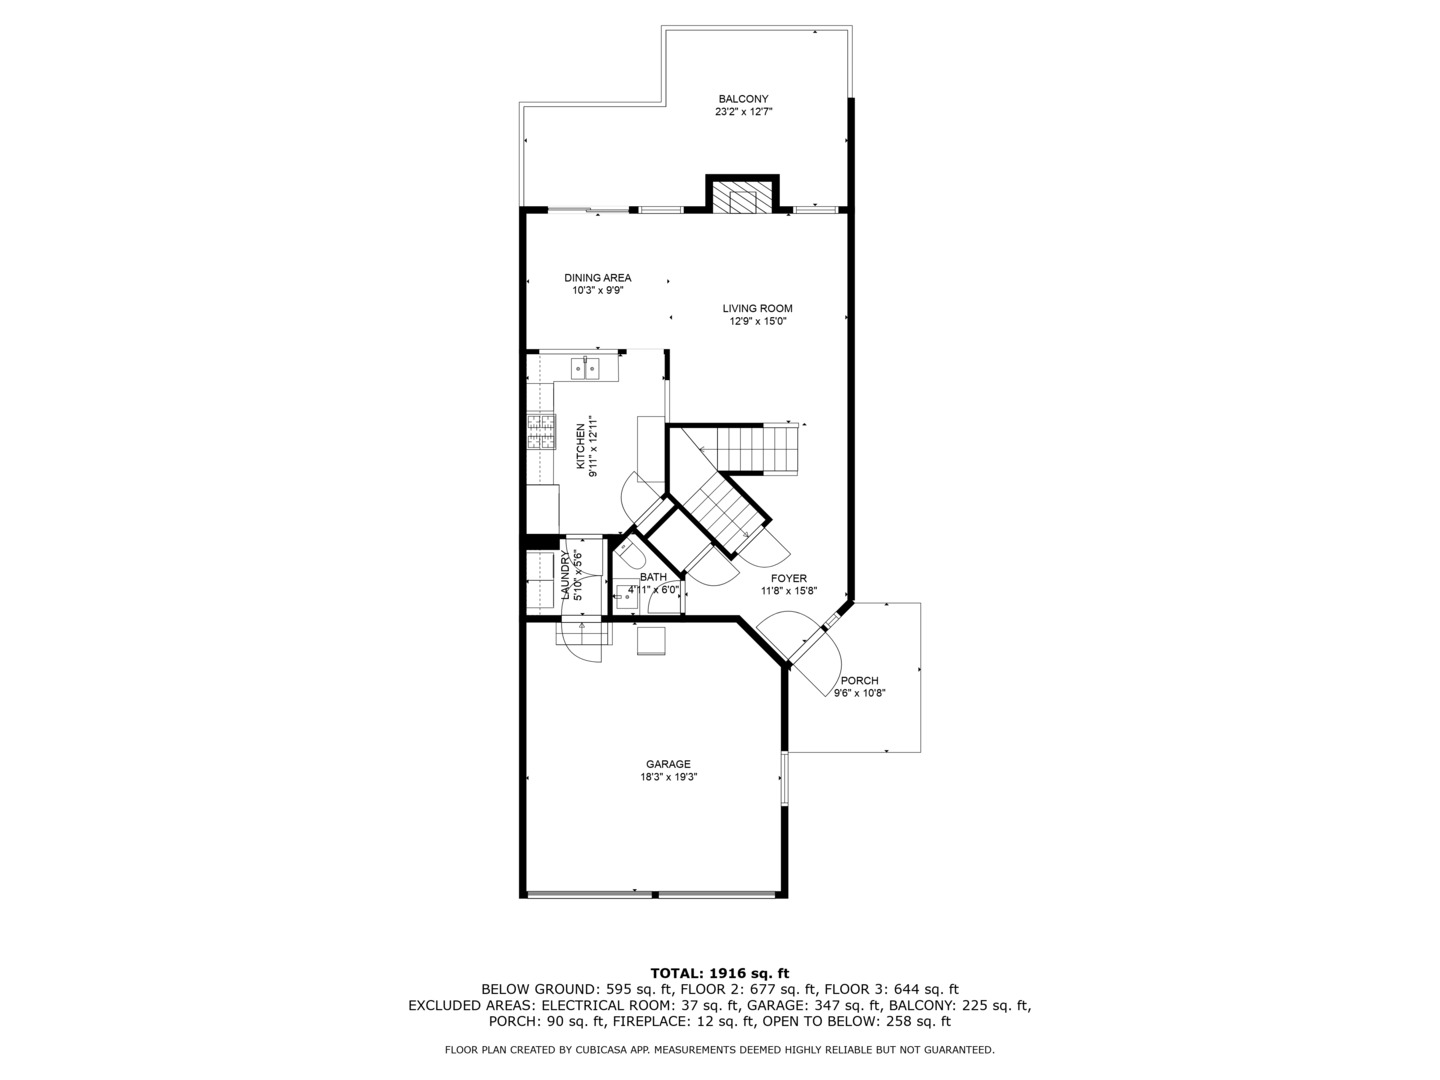
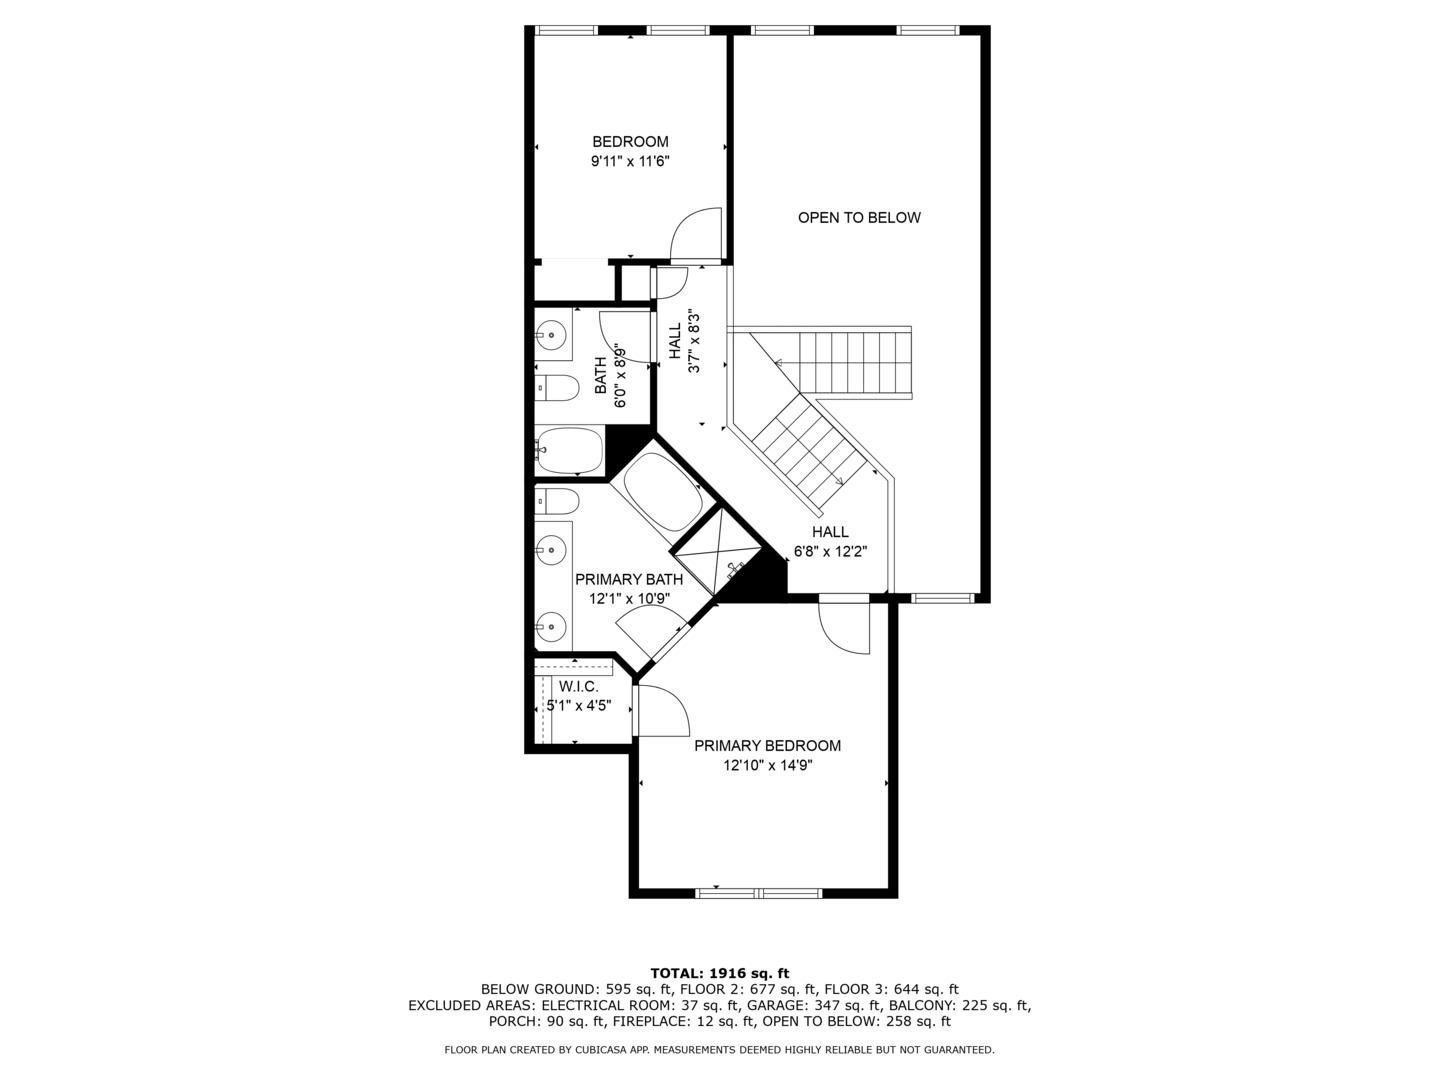
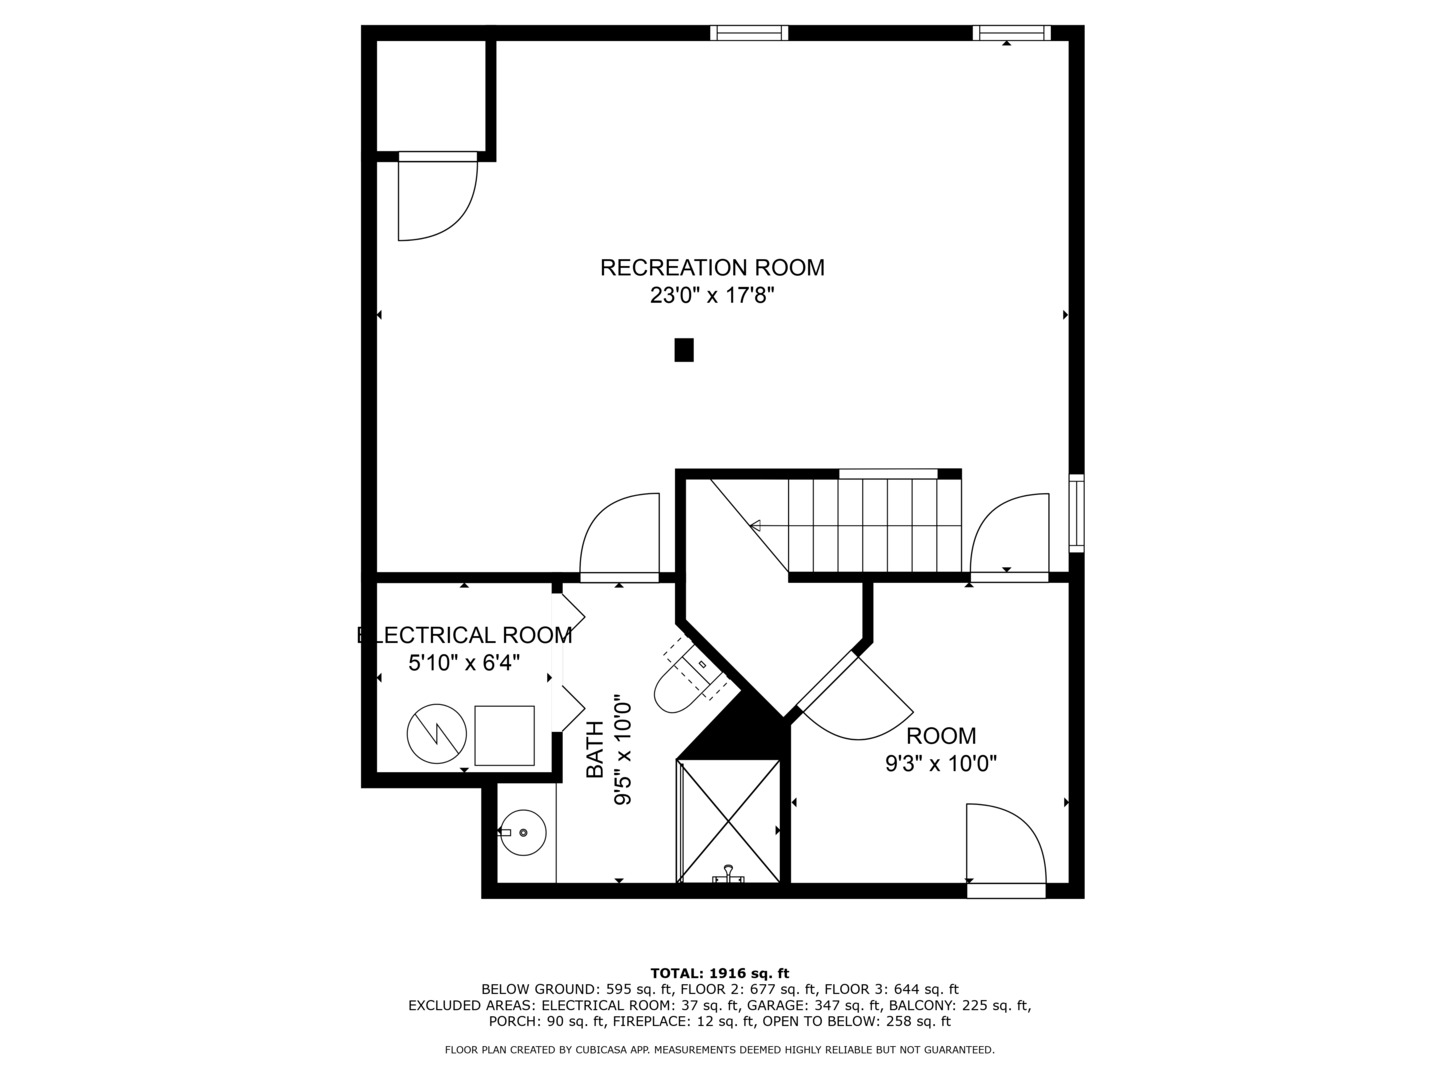
Rarely available McKenzie Station townhome with an open-concept design, featuring high ceilings and hardwood floors. The spacious living room includes a gas fireplace, while the updated kitchen offers stainless steel appliances, granite countertops, glass tile backsplash, and a large pantry closet. The primary suite includes a walk-in closet custom designed by California Closets, and a luxurious bath with dual sinks, a soaking tub, and a separate glass-enclosed shower. The finished lower level, with above-ground windows, adds extra living space with a full bath and a versatile room that can be used as an office or a third bedroom. Enjoy the outdoors on the oversized 22' x 13' deck, recently replaced for added durability. Additional highlights include a private front entrance, a two-car attached garage with an epoxied floor, and a first-floor laundry room for convenience. Located just a few blocks from downtown Lisle's restaurants, shops, Metra station, and seasonal French Market, this home is also near Prairie Walk Pond, Dragonfly Landing, the Morton Arboretum, and plenty of walking and biking trails. Updated and investor-friendly, this townhome is a smart buy.

Share Property

Location

831 McKenzie Station Drive Unit: 831, Lisle, IL 60532

Status

Sold

Date Sold

November 15, 2024

Property Amenities

Interior
Fireplace Gas Log, Gas Starter
Appliances Range, Microwave, Dishwasher, High End Refrigerator, Washer, Dryer, Disposal
Total Bedrooms: 2
Half Bathrooms: 1
Full Bathrooms: 3
Other Interior Features Vaulted/Cathedral Ceilings, Hardwood Floors, First Floor Laundry, Walk-In Closet(s), Pantry
Area & Lot
Living area 1,277 Sq.Ft.
MLS® ID 12189151
Year Built 1996
School District 202
High School Lisle High School
Middle School Lisle Junior High School
Elementary School Tate Woods Elementary
Type Townhouse
Status Sold
Exterior
Stories 2
Air conditioning Central Air
Heat type Natural Gas, Forced Air
Water Source Lake Michigan
Garage Space 2.0
Sewer Public Sewer
Other Exterior Features Deck, Storms/Screens
Roof Asphalt
Finance
Sales Price $355,000
HOA Fees $270 monthly
Real Estate Tax $6,871 yearly

Work With Rosaria

Rosaria brings over 25 years of business expertise, design insight, and market knowledge to help buyers and sellers make confident real estate decisions. Known for her personalized, data-driven approach, she delivers exceptional results with professionalism, integrity, and attention to detail.



