Leave a Message

Thank you for your message. We will be in touch with you shortly.

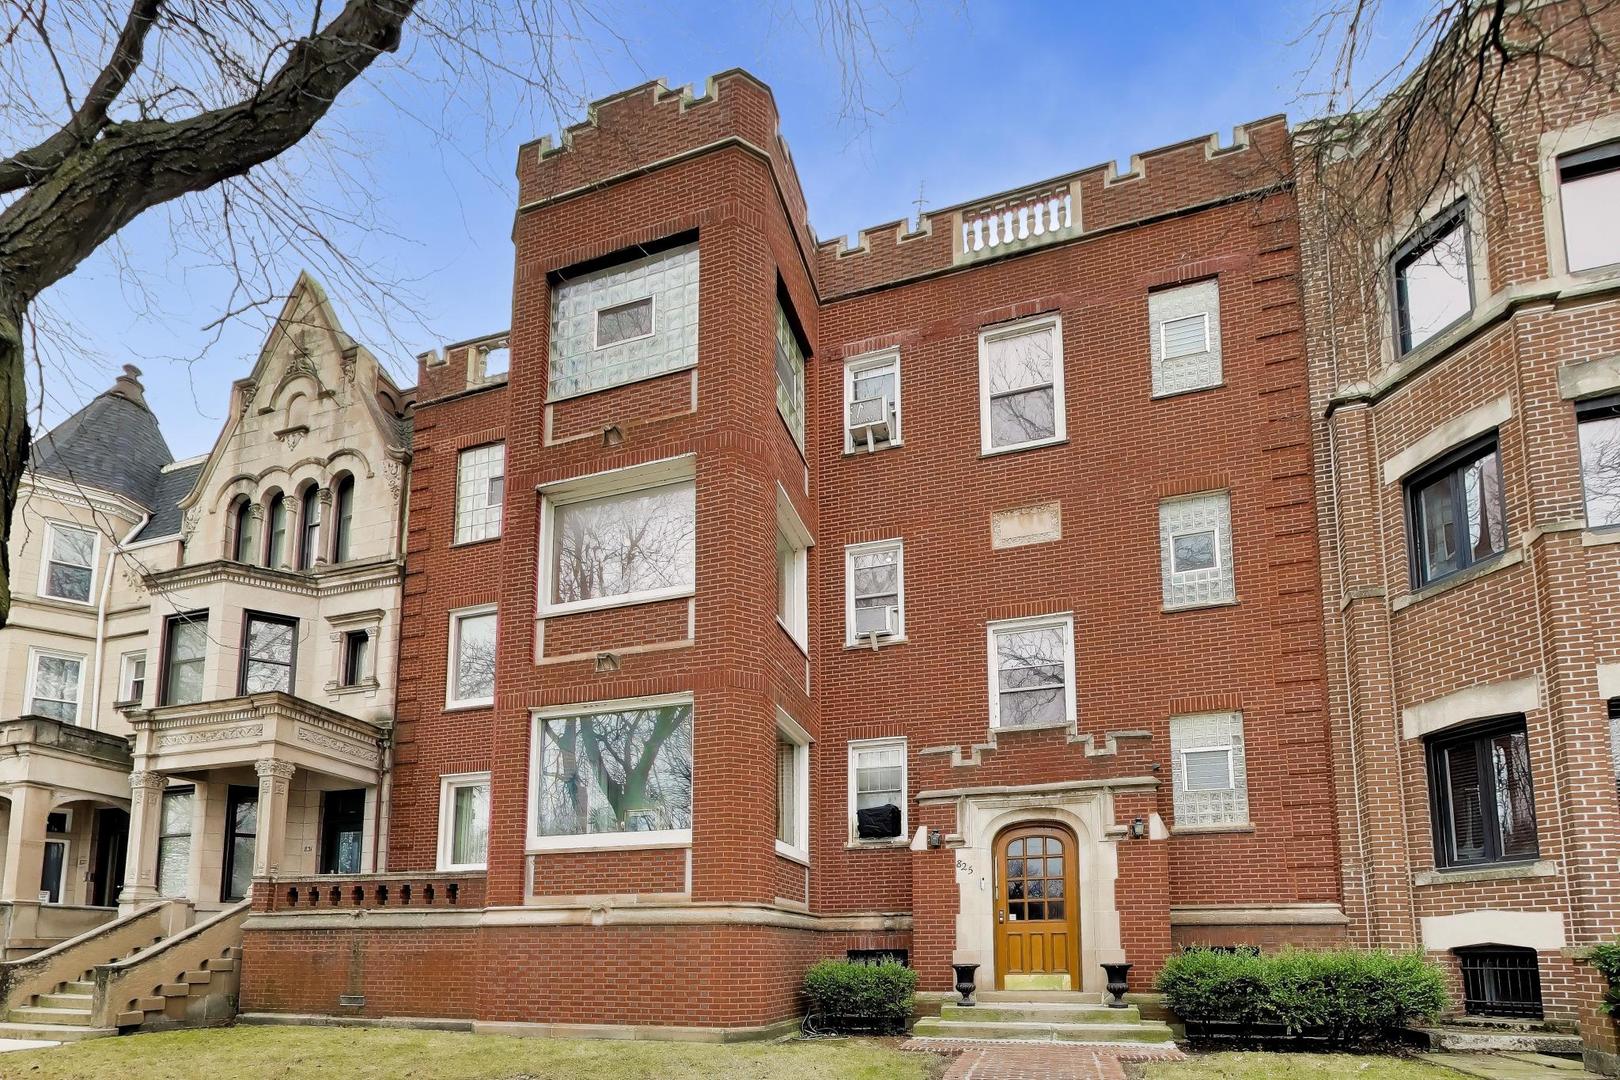
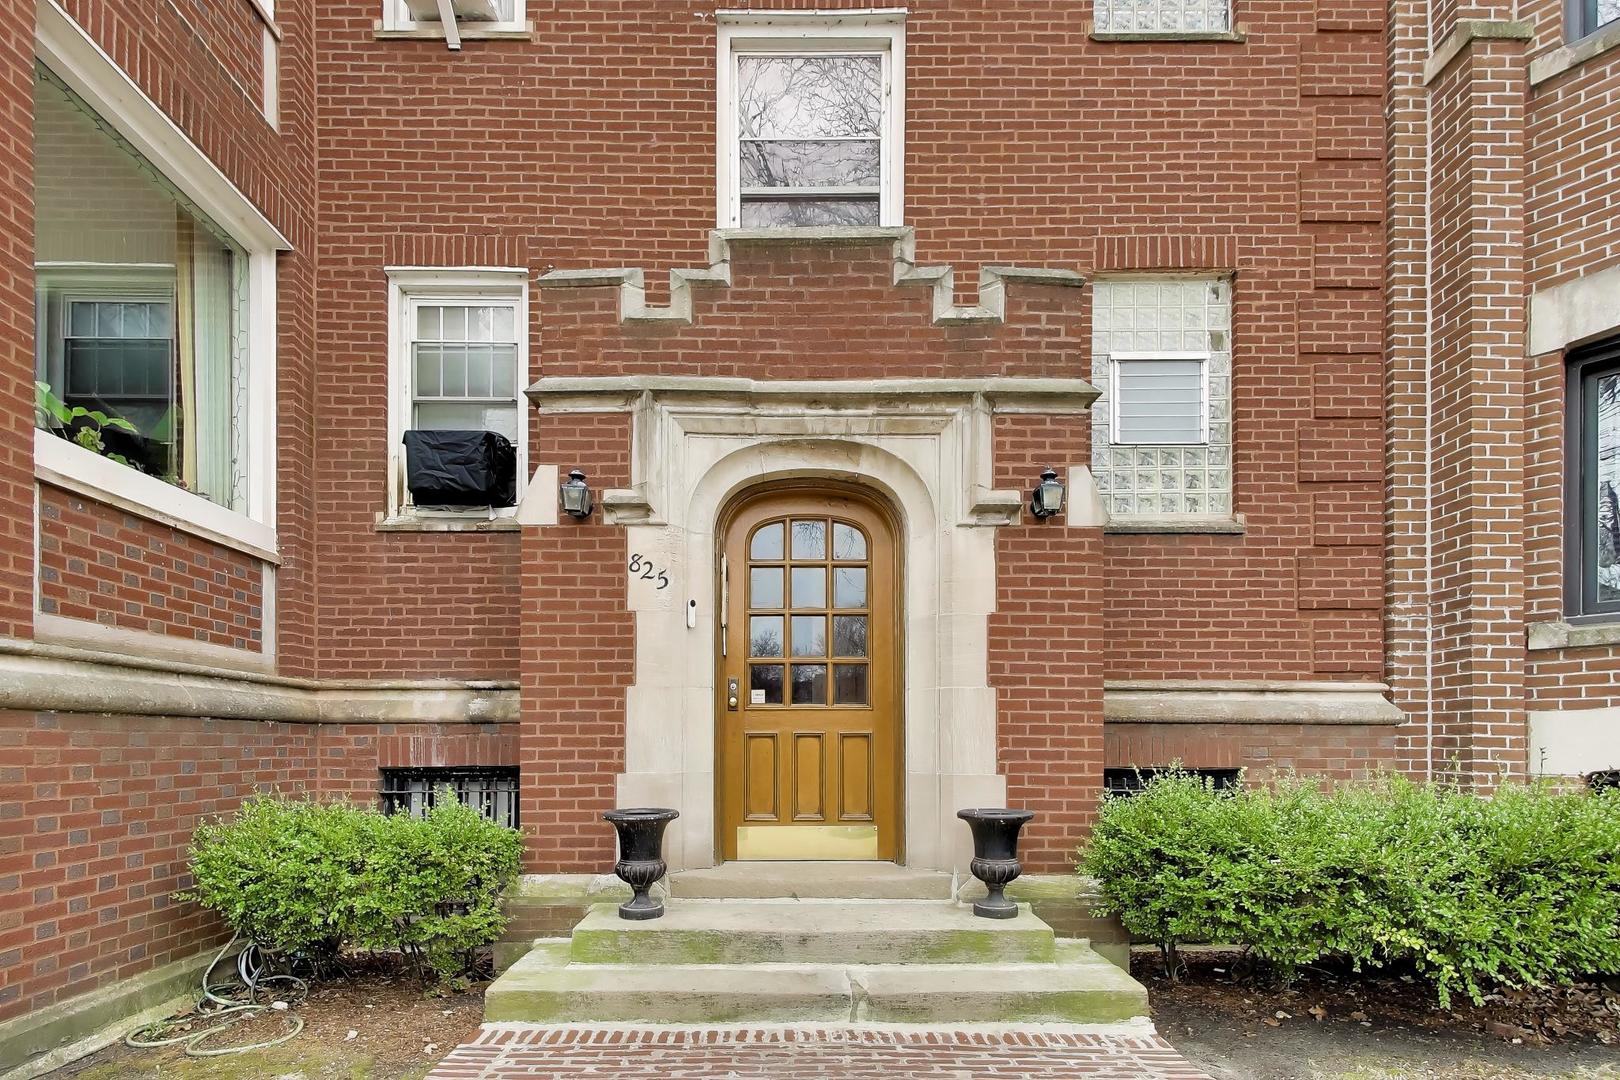
825 E Drexel Square Unit: 2
VIEW PHOTOS
Bought with Maria DelBoccio with @properties Christie's International Real Estate and Listed by Jennifer Vande Lune with @properties Christie's International Real Estate 312-593-8707
$369,900

825 E Drexel Square Unit: 2

4 Beds 3 Baths

Description

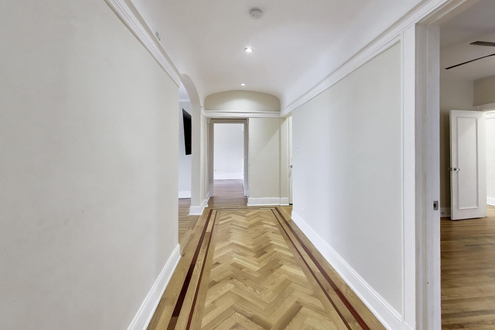
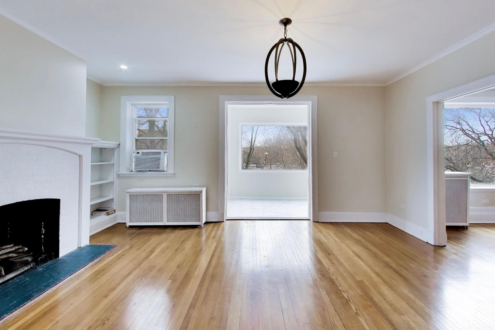
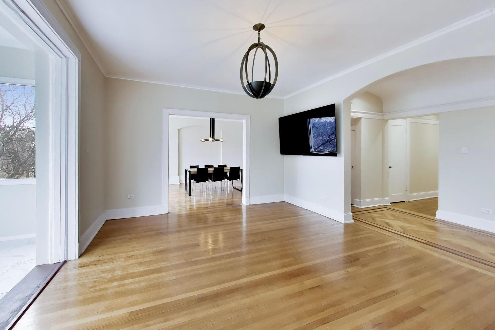
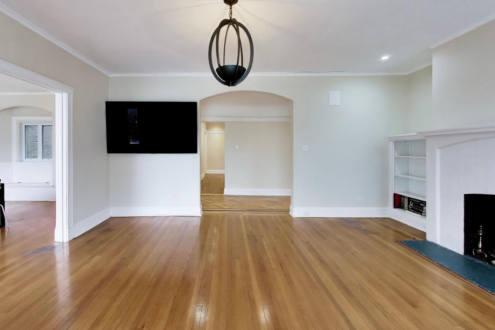
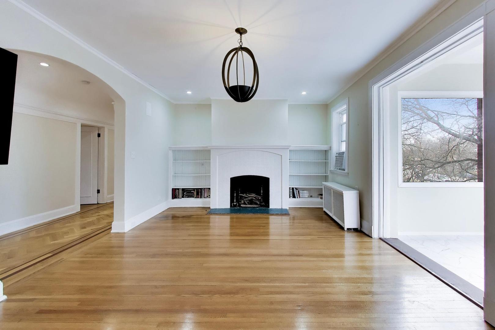
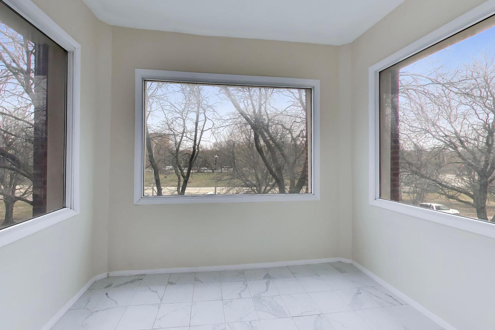
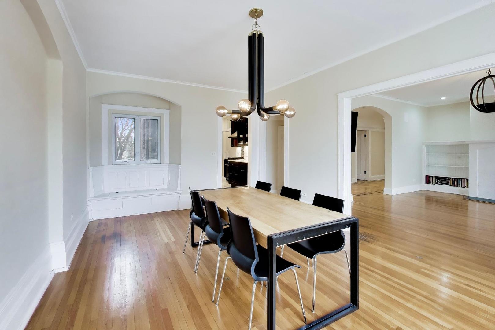
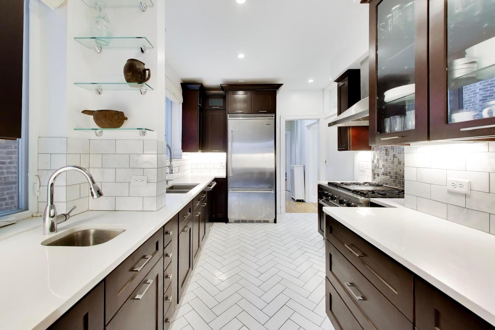
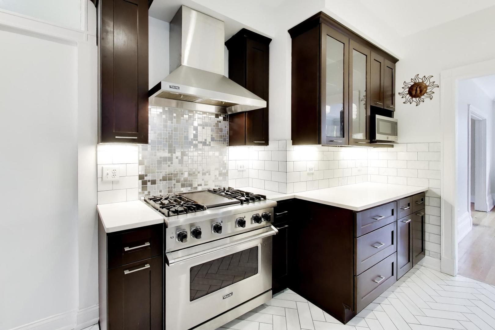
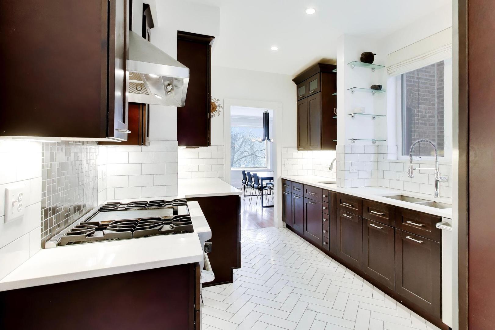
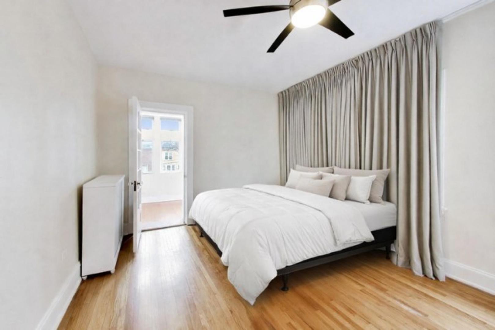
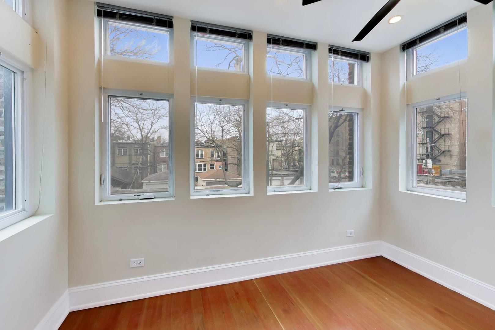
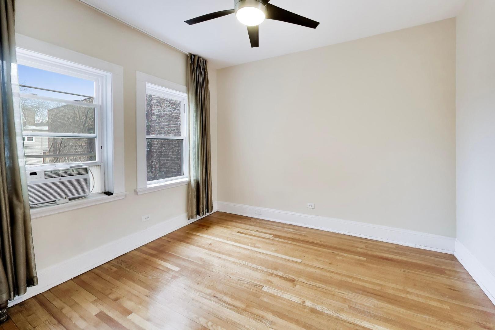
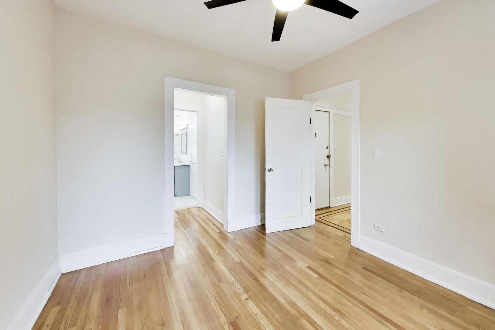
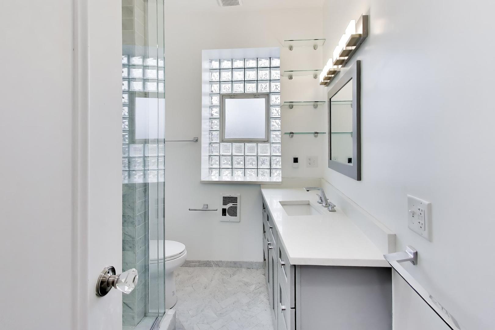
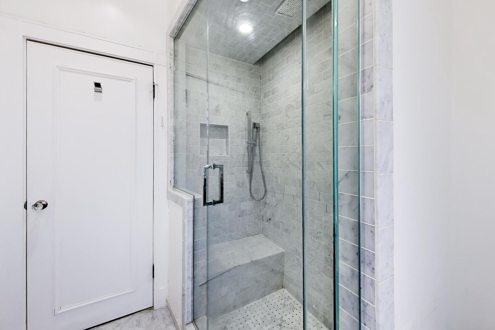
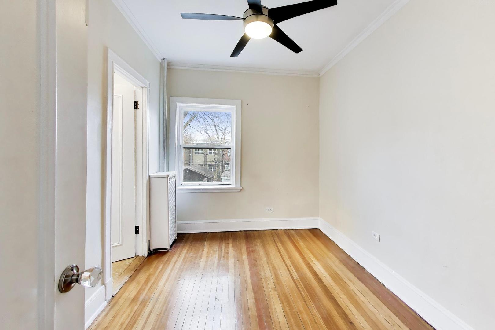
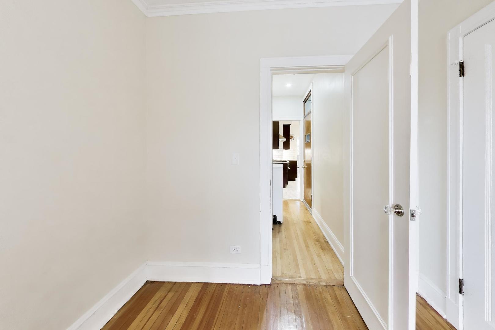
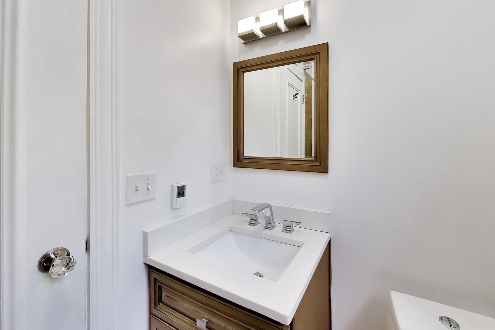
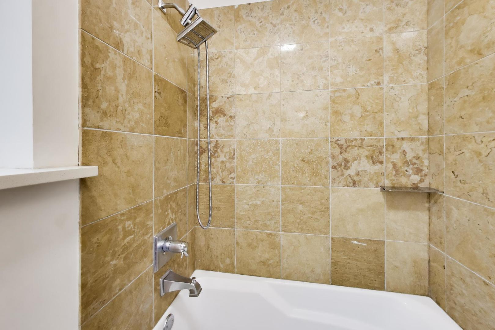
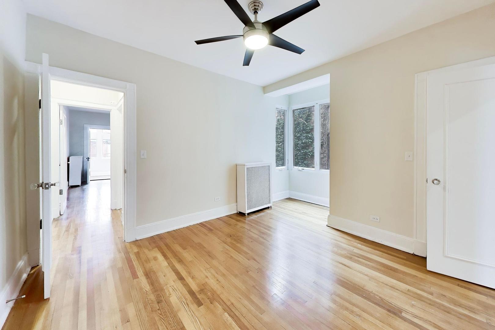
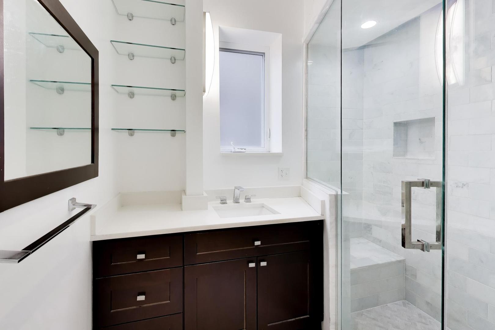
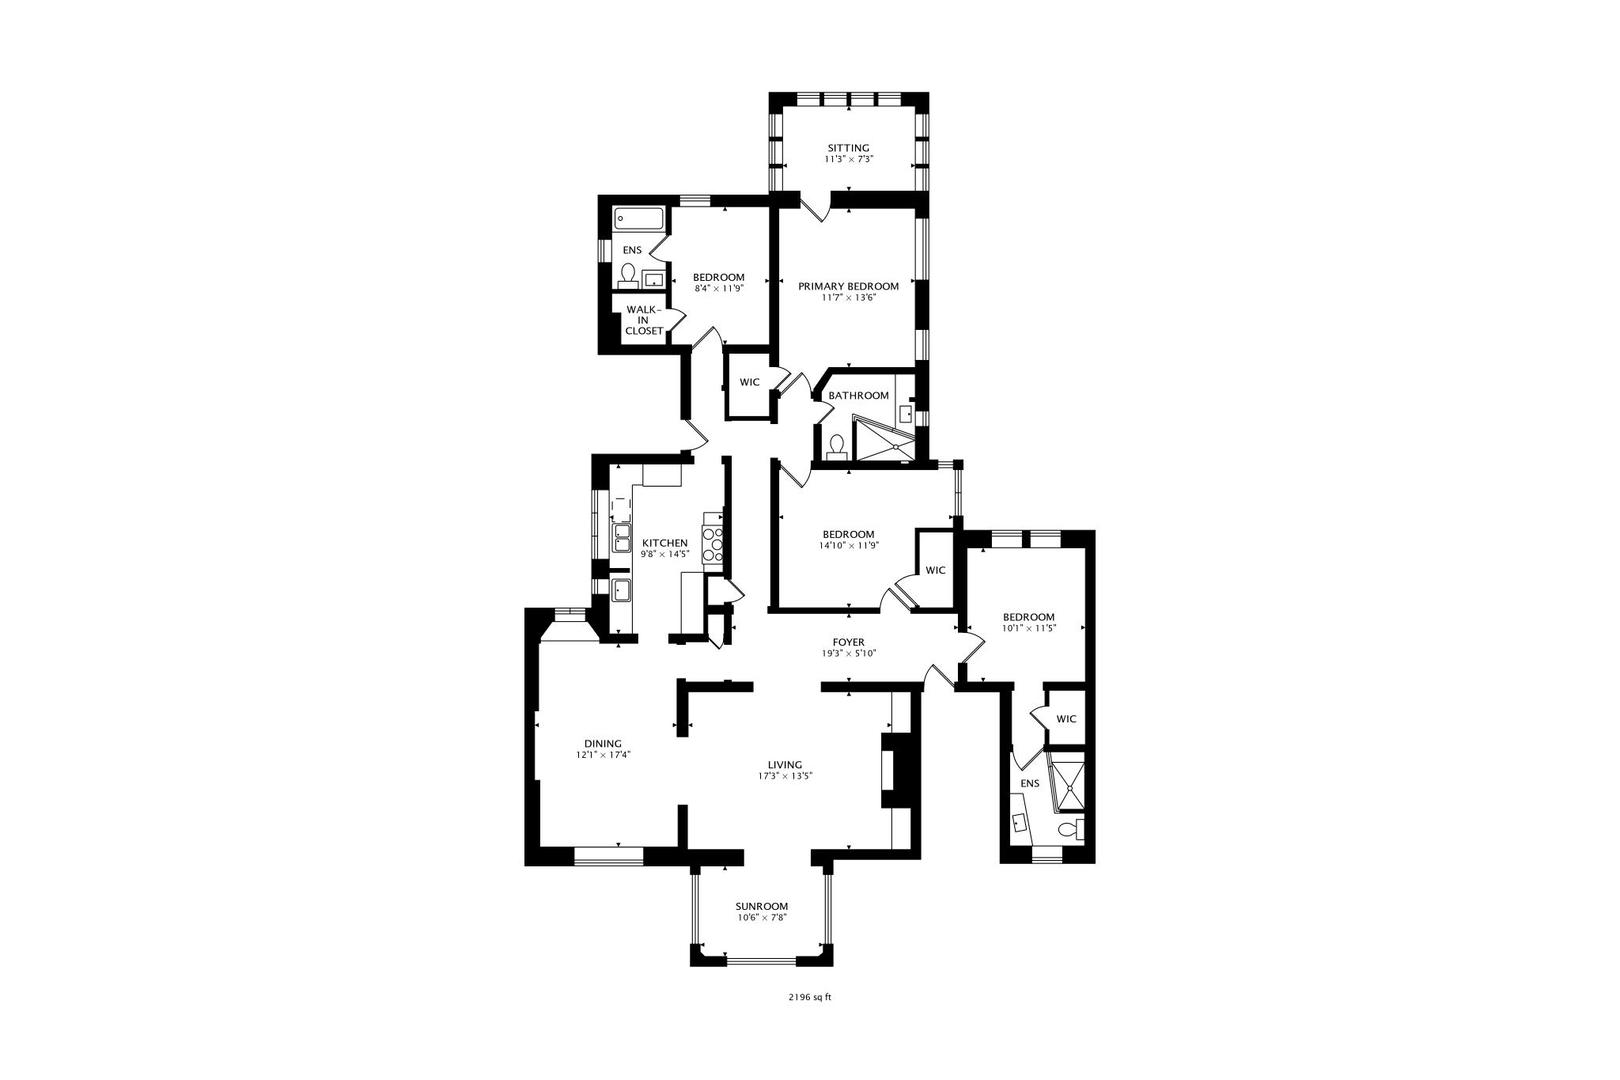
Set on a beautiful, tree-lined street just off Hyde Park Boulevard on the historic Drexel Square block, this exceptional second-floor residence offers refined living in one of Hyde Park's most coveted locations. Rehabbed in 2021, the home blends timeless character with modern luxury, featuring high ceilings, rich hardwood floors throughout, and stunning custom woodwork. The chef's kitchen is a showstopper with Viking appliances, 42" cabinetry, under-cabinet lighting, a butler's pantry, and a wet bar, ideal for entertaining. The thoughtful layout includes 4 bedrooms and 3 bathrooms, with two en-suite bedrooms and heated floors in all three baths and kitchen. Two cozy sunrooms, decorative fireplace with built-ins, and generous storage add both comfort and functionality. All of this, just a short distance from the University of Chicago campus, in the heart of Hyde Park-where historic charm meets everyday convenience.

Share Property

Location

825 E Drexel Square Unit: 2, Chicago, IL 60615

Status

Sold

Date Sold

June 12, 2026

Property Amenities

Interior
Laundry room Common Area
Fireplace Decorative
Appliances Double Oven, Range, Microwave, Dishwasher, High End Refrigerator, Disposal, Stainless Steel Appliance(s)
Total Bedrooms: 4
Full Bathrooms: 3
Area & Lot
MLS® ID 12627810
School District 299
High School Kenwood Academy High School
Middle School Reavis Elementary School Math &
Elementary School Reavis Elementary School Math &
Type Condo
Status Sold
Exterior
Stories 3
Air conditioning Wall Unit(s)
Heat type Radiator(s)
Water Source Public
Sewer Public Sewer
Finance
Sales Price $369,900
HOA Fees $659 monthly
Real Estate Tax $6,894 yearly

Work With Rosaria

Rosaria brings over 25 years of business expertise, design insight, and market knowledge to help buyers and sellers make confident real estate decisions. Known for her personalized, data-driven approach, she delivers exceptional results with professionalism, integrity, and attention to detail.