Leave a Message

Thank you for your message. We will be in touch with you shortly.

824 S GRANT Street
824 S GRANT Street
824 S GRANT Street
824 S GRANT Street
824 S GRANT Street
824 S GRANT Street
824 S GRANT Street
824 S GRANT Street
824 S GRANT Street
824 S GRANT Street
824 S GRANT Street
824 S GRANT Street
824 S GRANT Street
824 S GRANT Street
824 S GRANT Street
824 S GRANT Street
824 S GRANT Street
824 S GRANT Street
824 S GRANT Street
824 S GRANT Street
824 S GRANT Street
824 S GRANT Street
824 S GRANT Street
824 S GRANT Street
824 S GRANT Street
824 S GRANT Street
824 S GRANT Street
824 S GRANT Street
824 S GRANT Street
824 S GRANT Street
VIEW PHOTOS
Bought with Bryan Bomba with @properties Christie's International Real Estate and Listed by Briana Murray with @properties Christie's International Real Estate 630-294-7453
$1,130,000

824 S GRANT Street

4 Beds 3 Baths 3,170 Sq.Ft.

Description

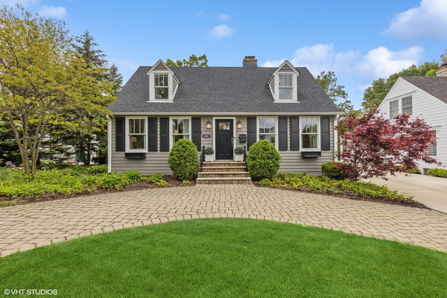
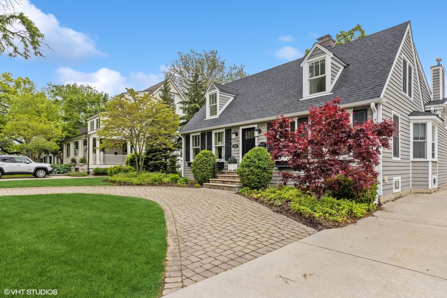
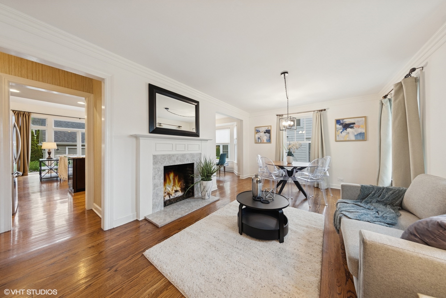
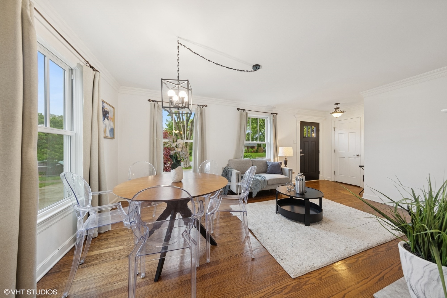
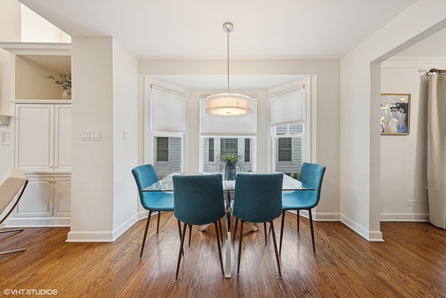
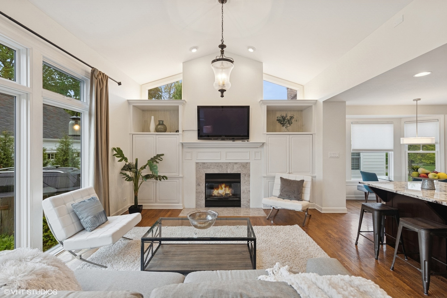
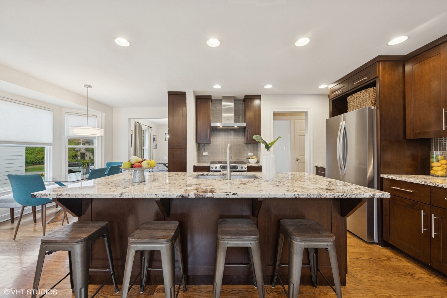
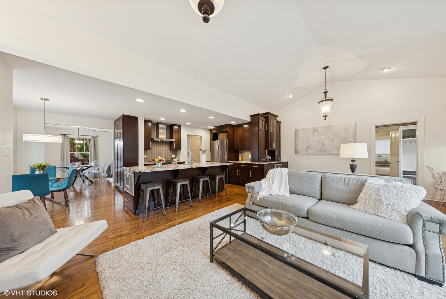
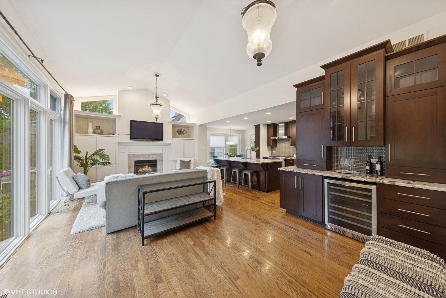
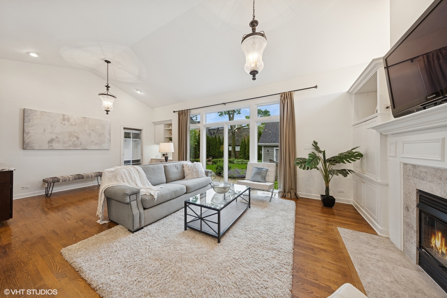
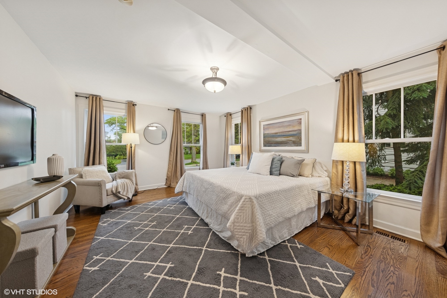
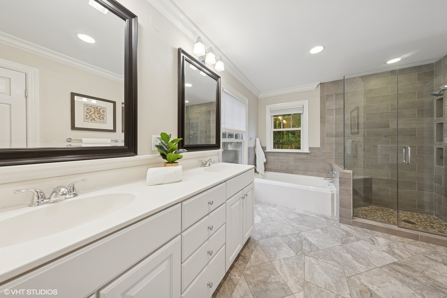
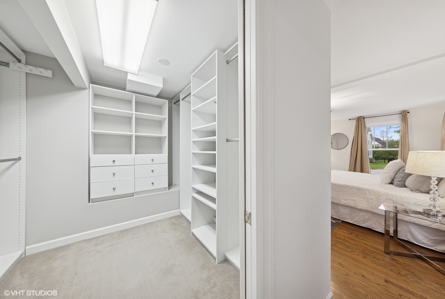
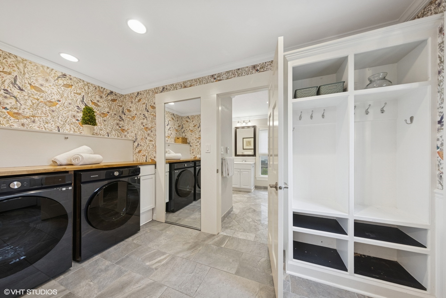
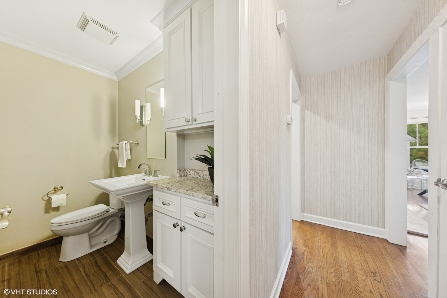
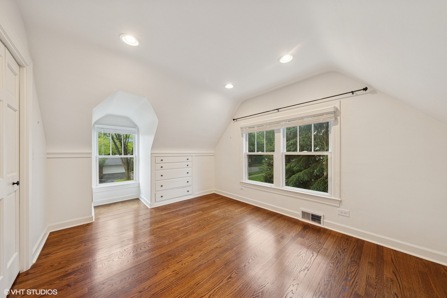
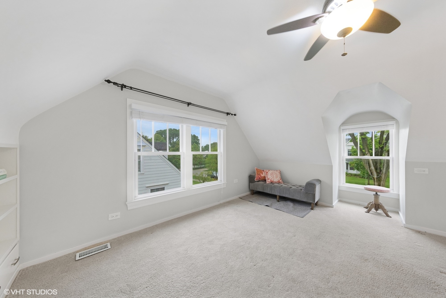
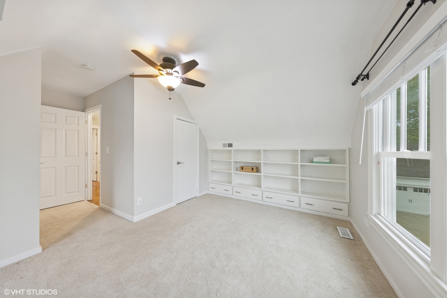
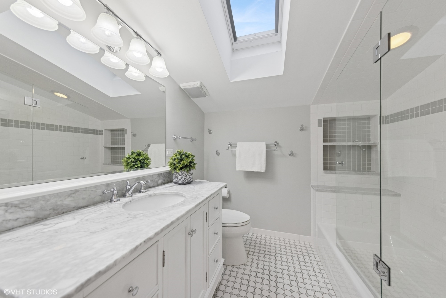
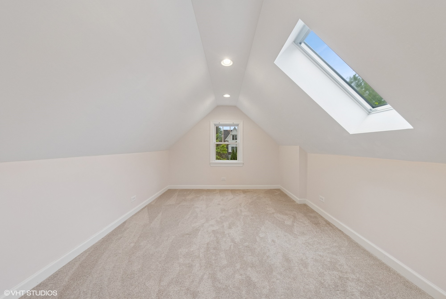
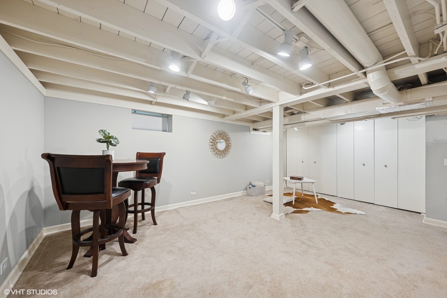
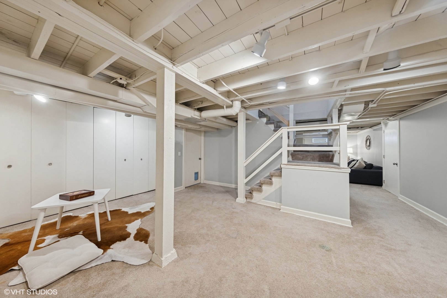
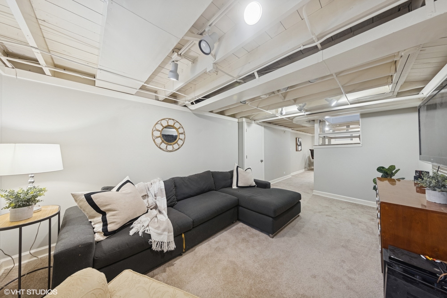
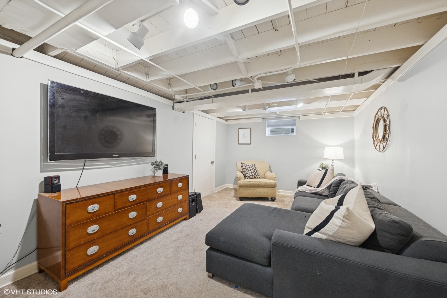
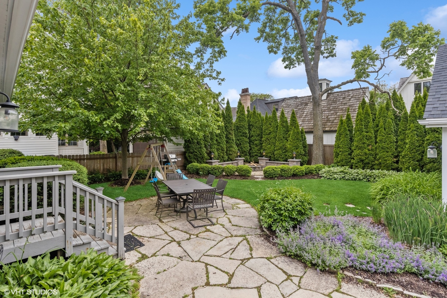
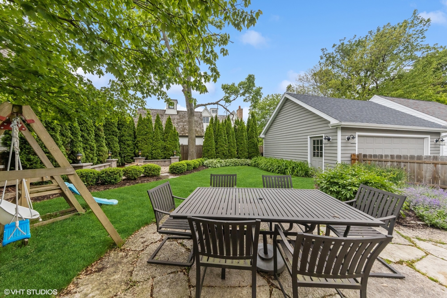
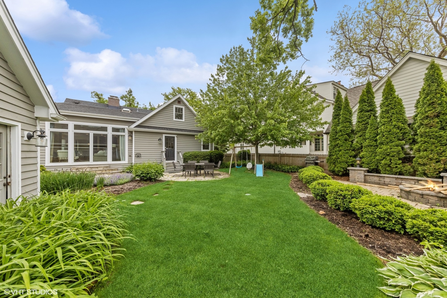
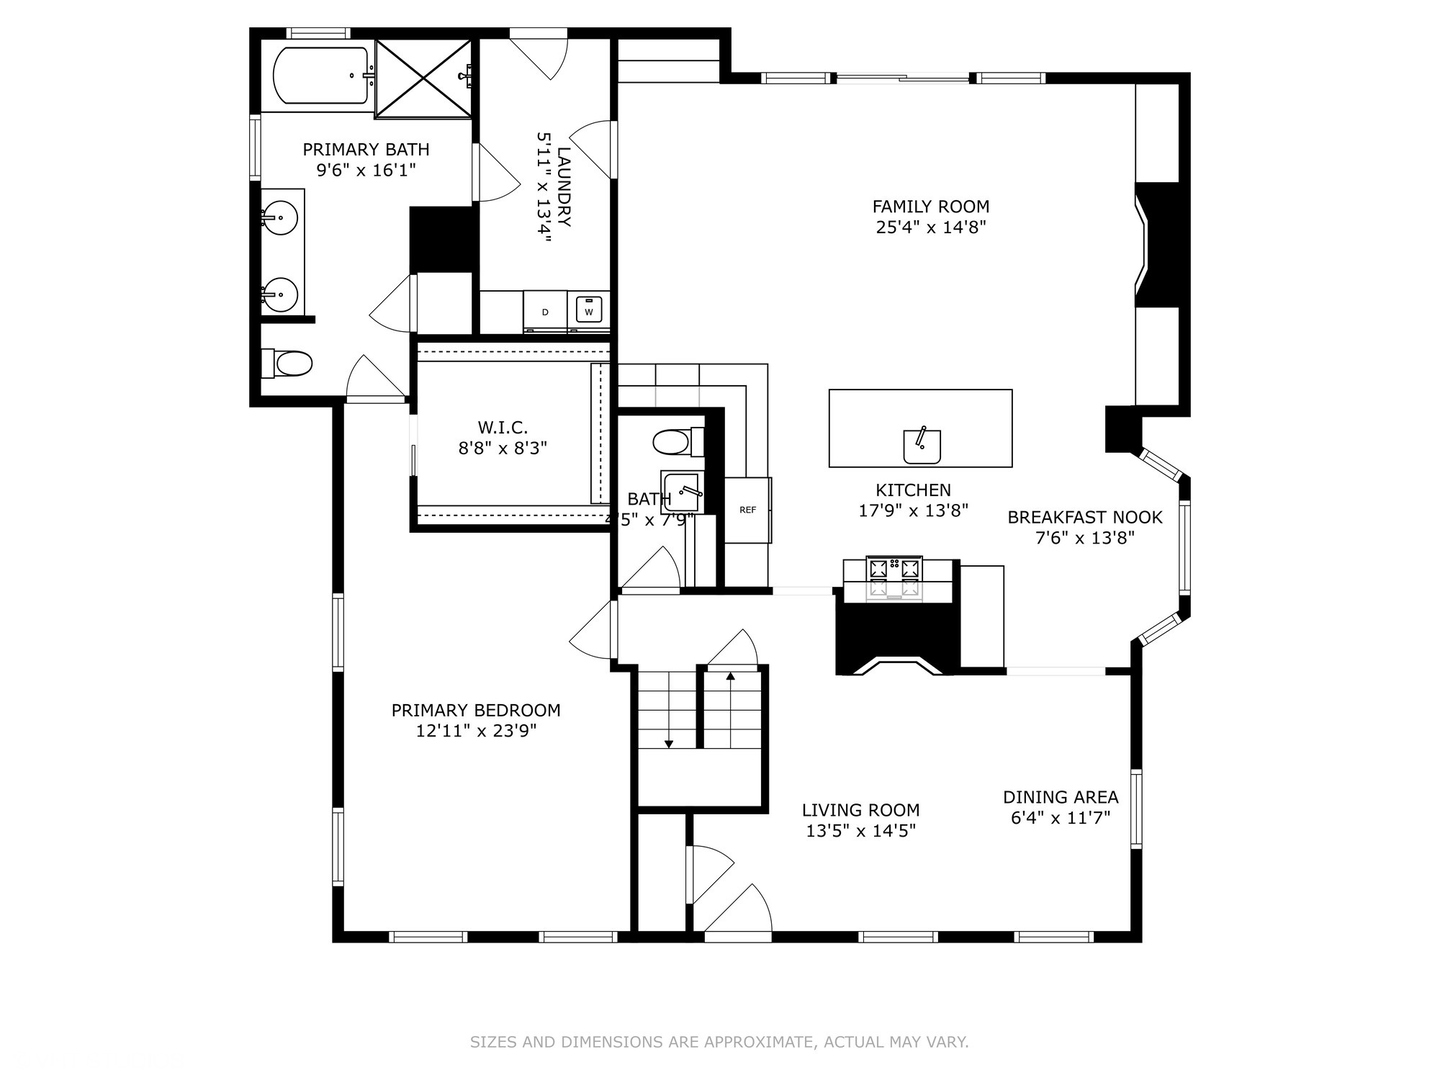
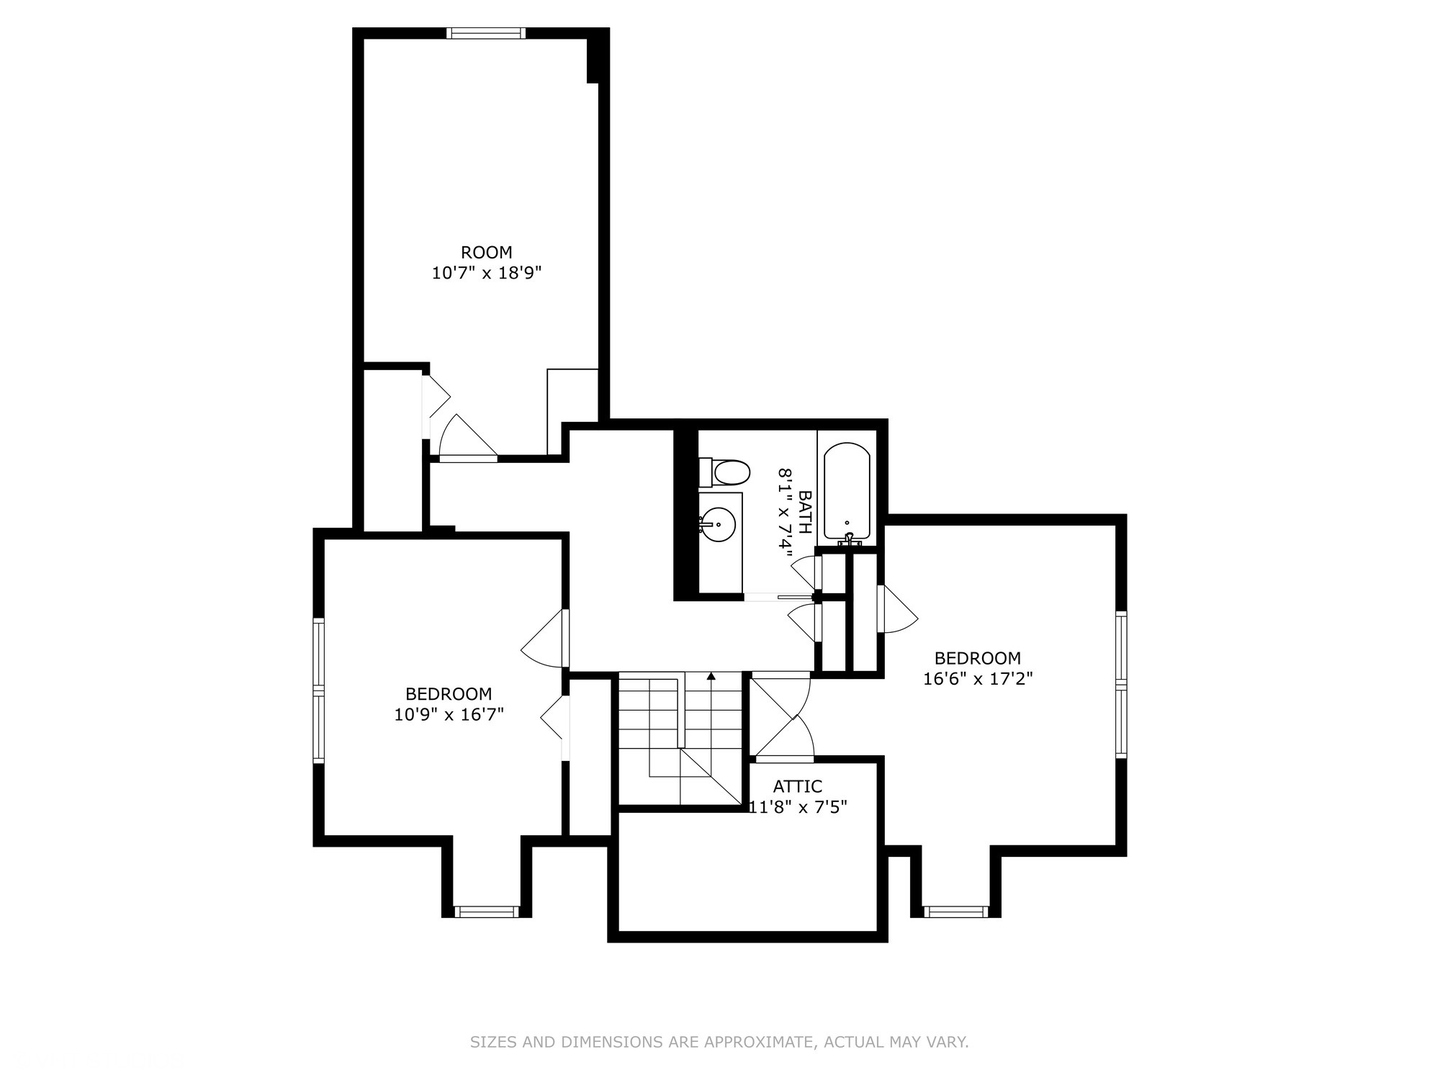
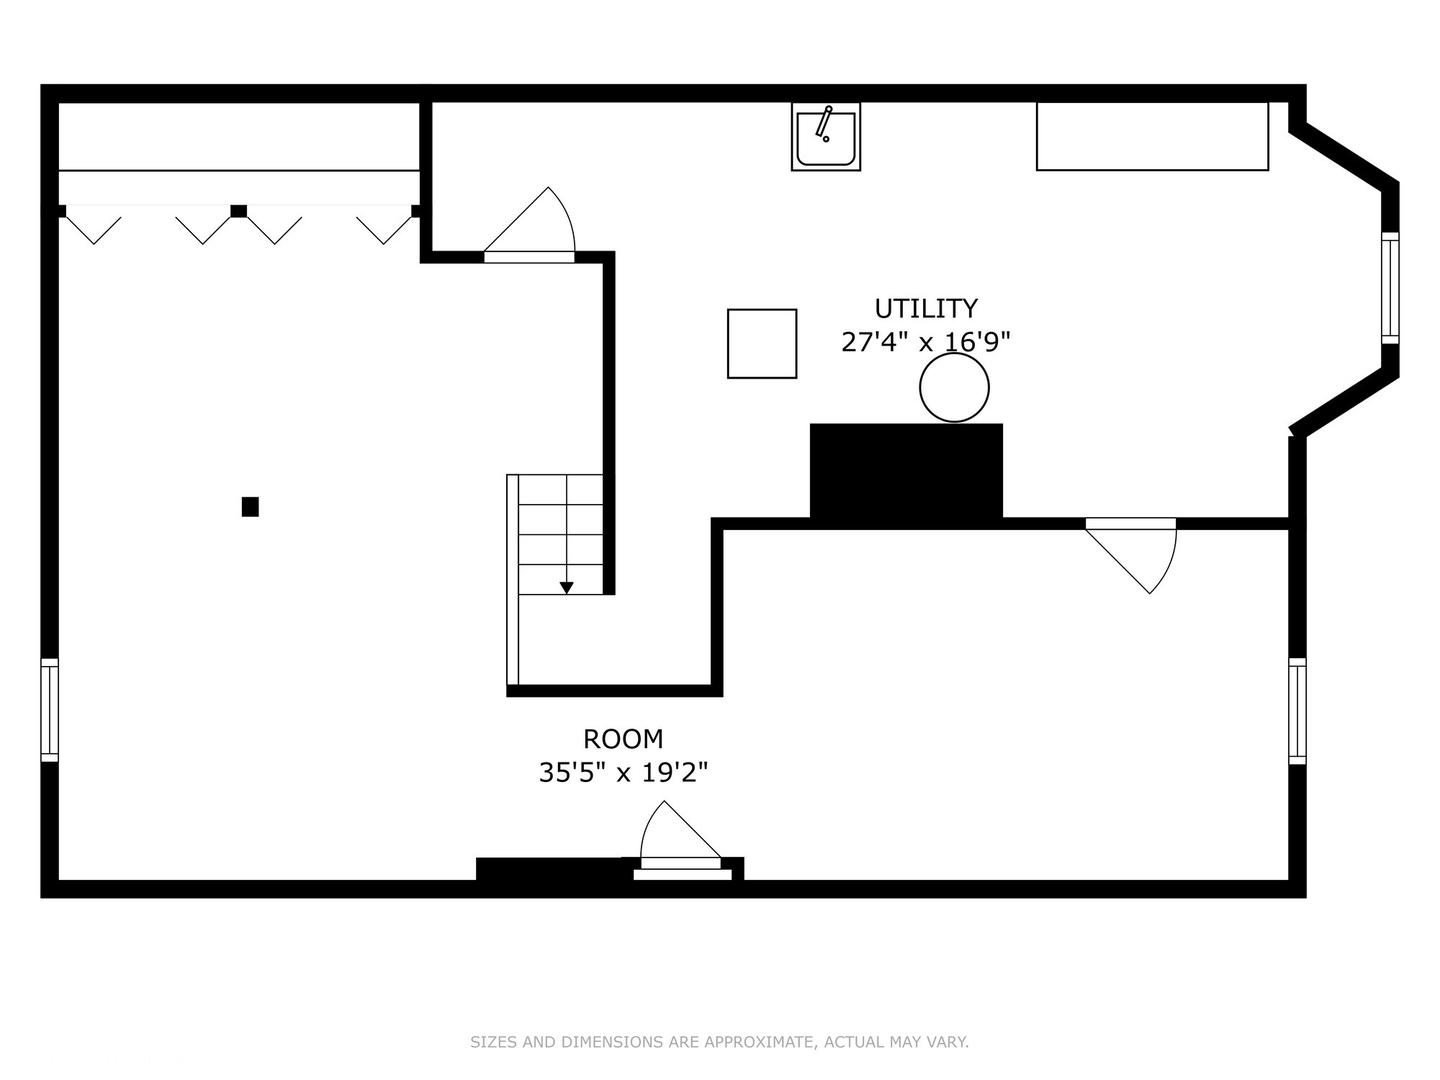
Welcome to your dream home! This beautifully maintained Cape Cod-style residence offers the perfect blend of classic charm and modern comfort. Featuring 4 bedrooms and 2.5 bathrooms, this home is ideal for families or anyone looking for comfortable, stylish living. The first-floor primary suite is a rare find, offering privacy and ease of access, complete with a large walk-in closet and updated ensuite bath, with heated floors and soaking tub. The sun-filled living room features a cozy fireplace and hardwood floors that flow seamlessly into the dining area and updated kitchen with granite countertops and stainless-steel appliances. The kitchen opens to the family room where natural light floods in through large floor to ceiling windows. Upstairs, you'll find three generously sized bedrooms with ample closet space and charming built-ins. Along with a full, updated bathroom. The finished lower level adds versatile space perfect for a home office, gym, or playroom. Outside, discover your own private backyard oasis - ideal for summer gatherings, quiet mornings, or evening relaxation with the built in fire pit seating area. Whether you're enjoying a barbecue on the patio or unwinding in the beautifully landscaped yard, this outdoor space is sure to become a favorite retreat. Located steps to Madison school, Robbins Park, Hinsdale Central and downtown Hinsdale!

Share Property

Location

824 S GRANT Street, Hinsdale, IL 60521

Status

Sold

Date Sold

June 27, 2025

Property Amenities

Interior
Fireplace Gas Log, Gas Starter
Appliances Range, Microwave, Dishwasher, Refrigerator, Bar Fridge, Washer, Dryer, Disposal, Stainless Steel Appliance(s), Wine Refrigerator, Range Hood
Flooring Hardwood
Total Bedrooms: 4
Half Bathrooms: 1
Full Bathrooms: 2
Other Interior Features Dry Bar, 1st Floor Bedroom, 1st Floor Full Bath
Area & Lot
Living area 3,170 Sq.Ft.
MLS® ID 12366399
Year Built 1943
School District 86
High School Hinsdale Central High School
Middle School Hinsdale Middle School
Elementary School Madison Elementary School
Architecture Styles Cape Cod
Type Residential
Status Sold
Exterior
Air conditioning Central Air
Heat type Natural Gas, Forced Air, Radiant Floor
Water Source Lake Michigan
Garage Space 2.0
Sewer Public Sewer
Other Exterior Features Fire Pit
Parking Circular Driveway, Garage Door Opener, On Site, Detached, Garage
Roof Asphalt
Finance
Sales Price $1,130,000
Real Estate Tax $12,772 yearly

Work With Rosaria

Rosaria brings over 25 years of business expertise, design insight, and market knowledge to help buyers and sellers make confident real estate decisions. Known for her personalized, data-driven approach, she delivers exceptional results with professionalism, integrity, and attention to detail.