Leave a Message

Thank you for your message. We will be in touch with you shortly.

8205 Kathryn Court
8205 Kathryn Court
8205 Kathryn Court
8205 Kathryn Court
8205 Kathryn Court
8205 Kathryn Court
8205 Kathryn Court
8205 Kathryn Court
8205 Kathryn Court
8205 Kathryn Court
8205 Kathryn Court
8205 Kathryn Court
8205 Kathryn Court
8205 Kathryn Court
8205 Kathryn Court
8205 Kathryn Court
8205 Kathryn Court
8205 Kathryn Court
8205 Kathryn Court
8205 Kathryn Court
8205 Kathryn Court
8205 Kathryn Court
8205 Kathryn Court
8205 Kathryn Court
8205 Kathryn Court
8205 Kathryn Court
8205 Kathryn Court
8205 Kathryn Court
8205 Kathryn Court
8205 Kathryn Court
8205 Kathryn Court
8205 Kathryn Court
8205 Kathryn Court
8205 Kathryn Court
8205 Kathryn Court
8205 Kathryn Court
8205 Kathryn Court
VIEW PHOTOS
$805,000

8205 Kathryn Court

3 Beds 3 Baths 2,826 Sq.Ft. 0.34 Acres

Description

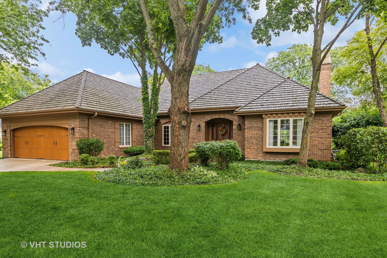
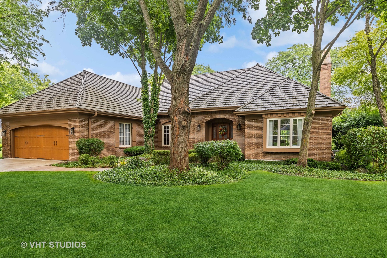
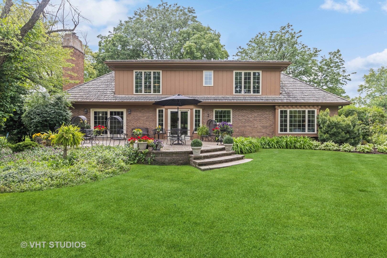
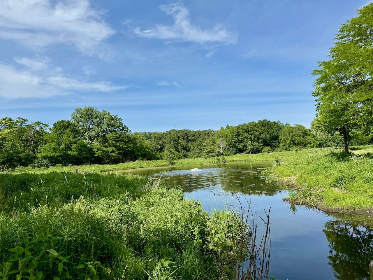
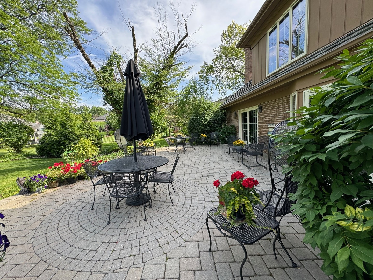
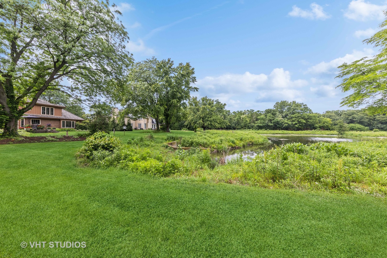
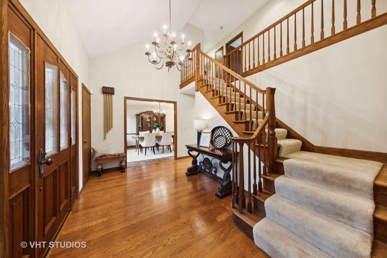
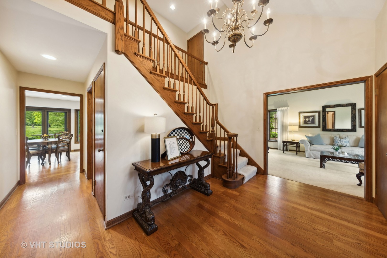
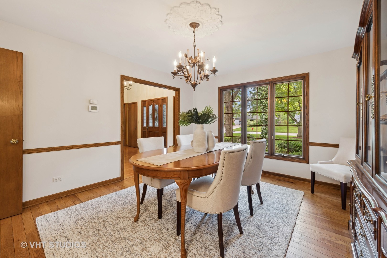
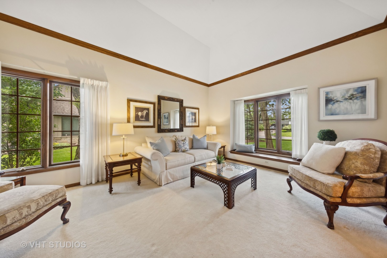
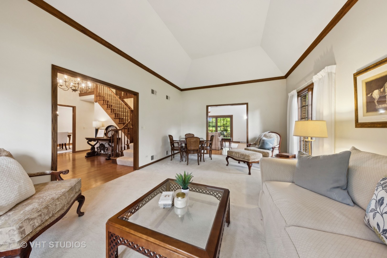
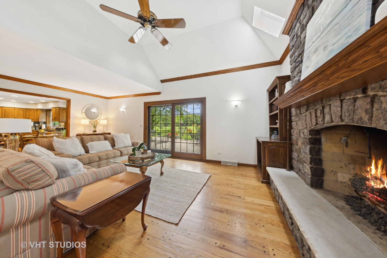
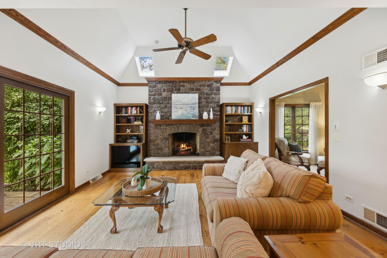
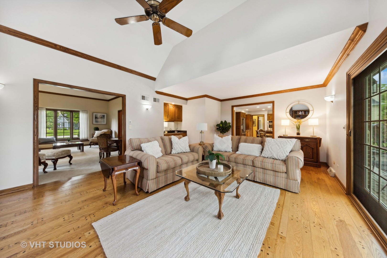
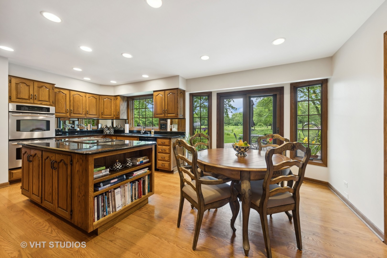
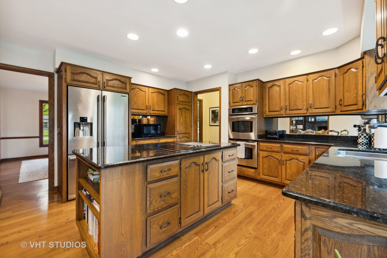
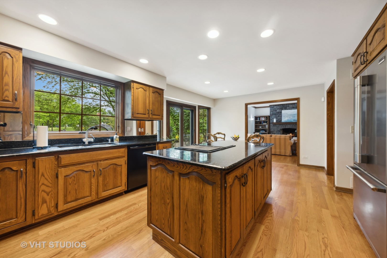
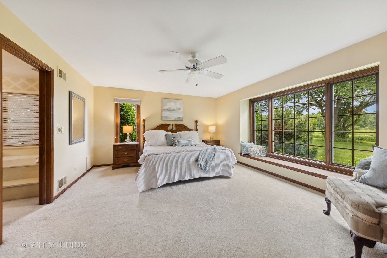
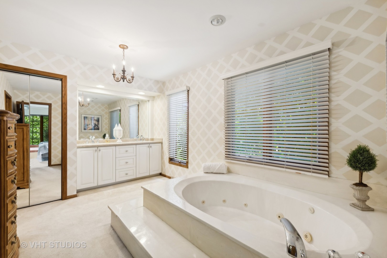
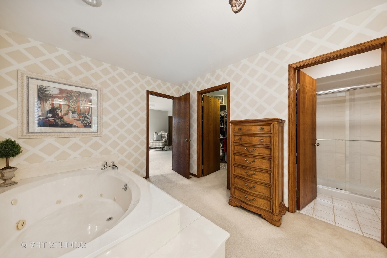
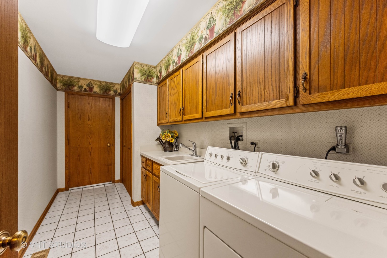
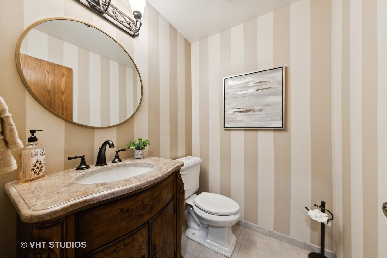
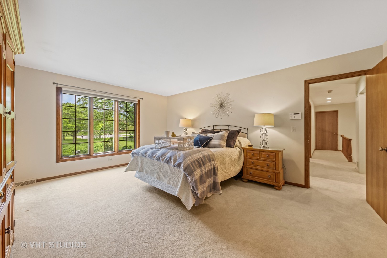
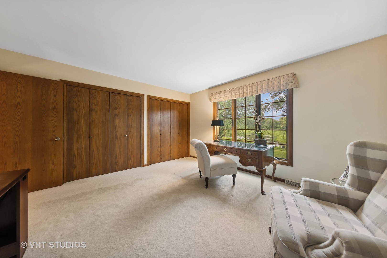
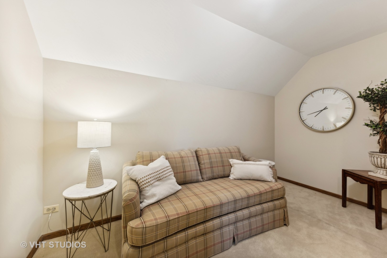
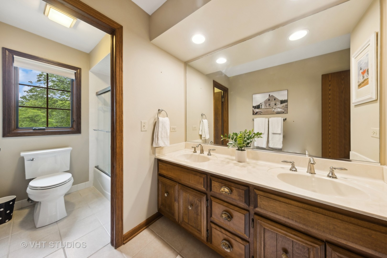
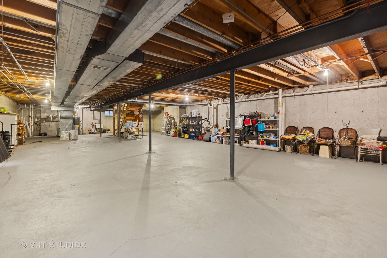
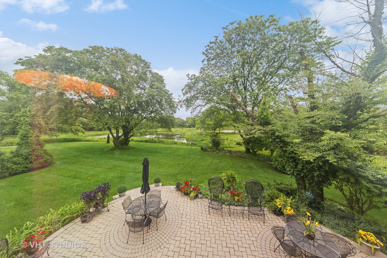
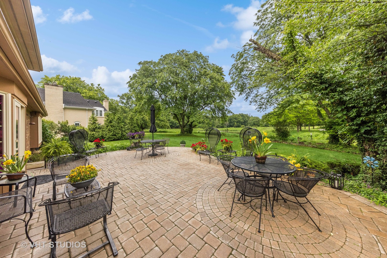
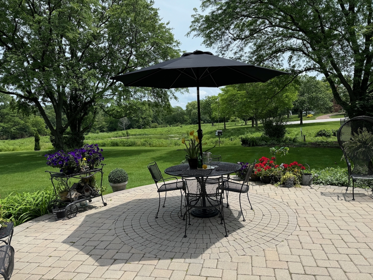
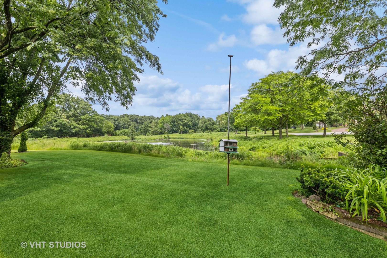
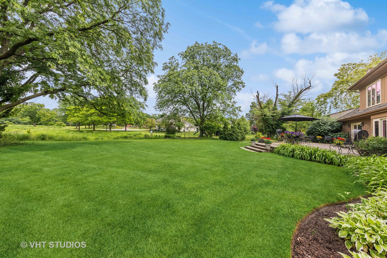
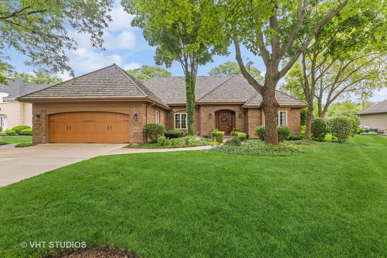
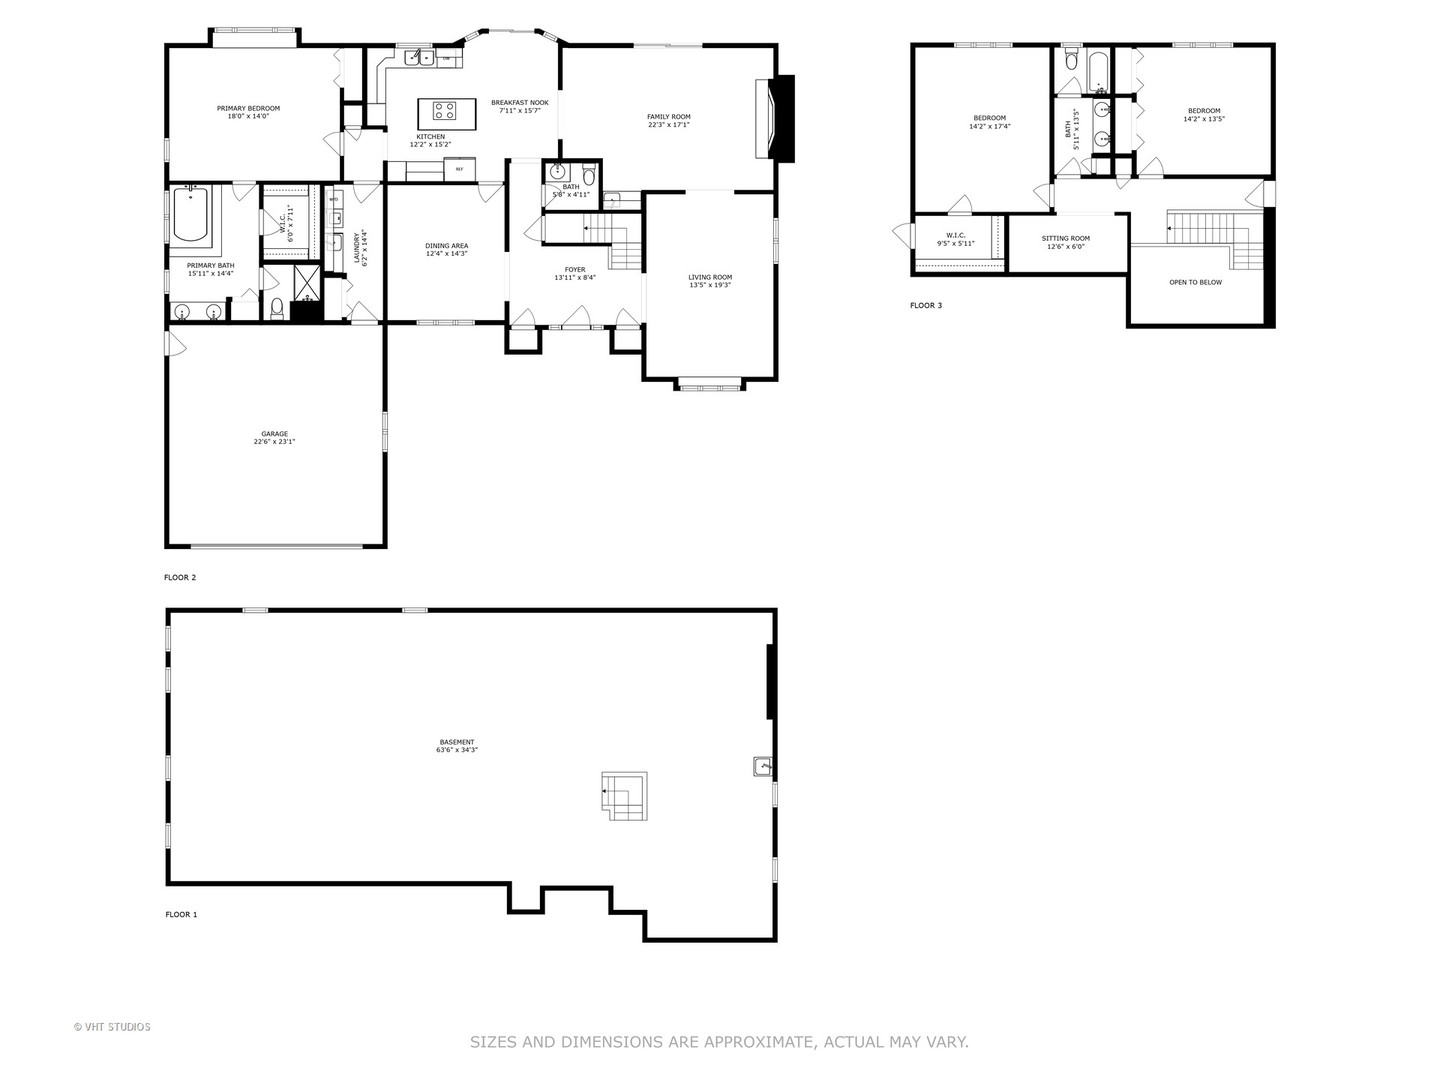
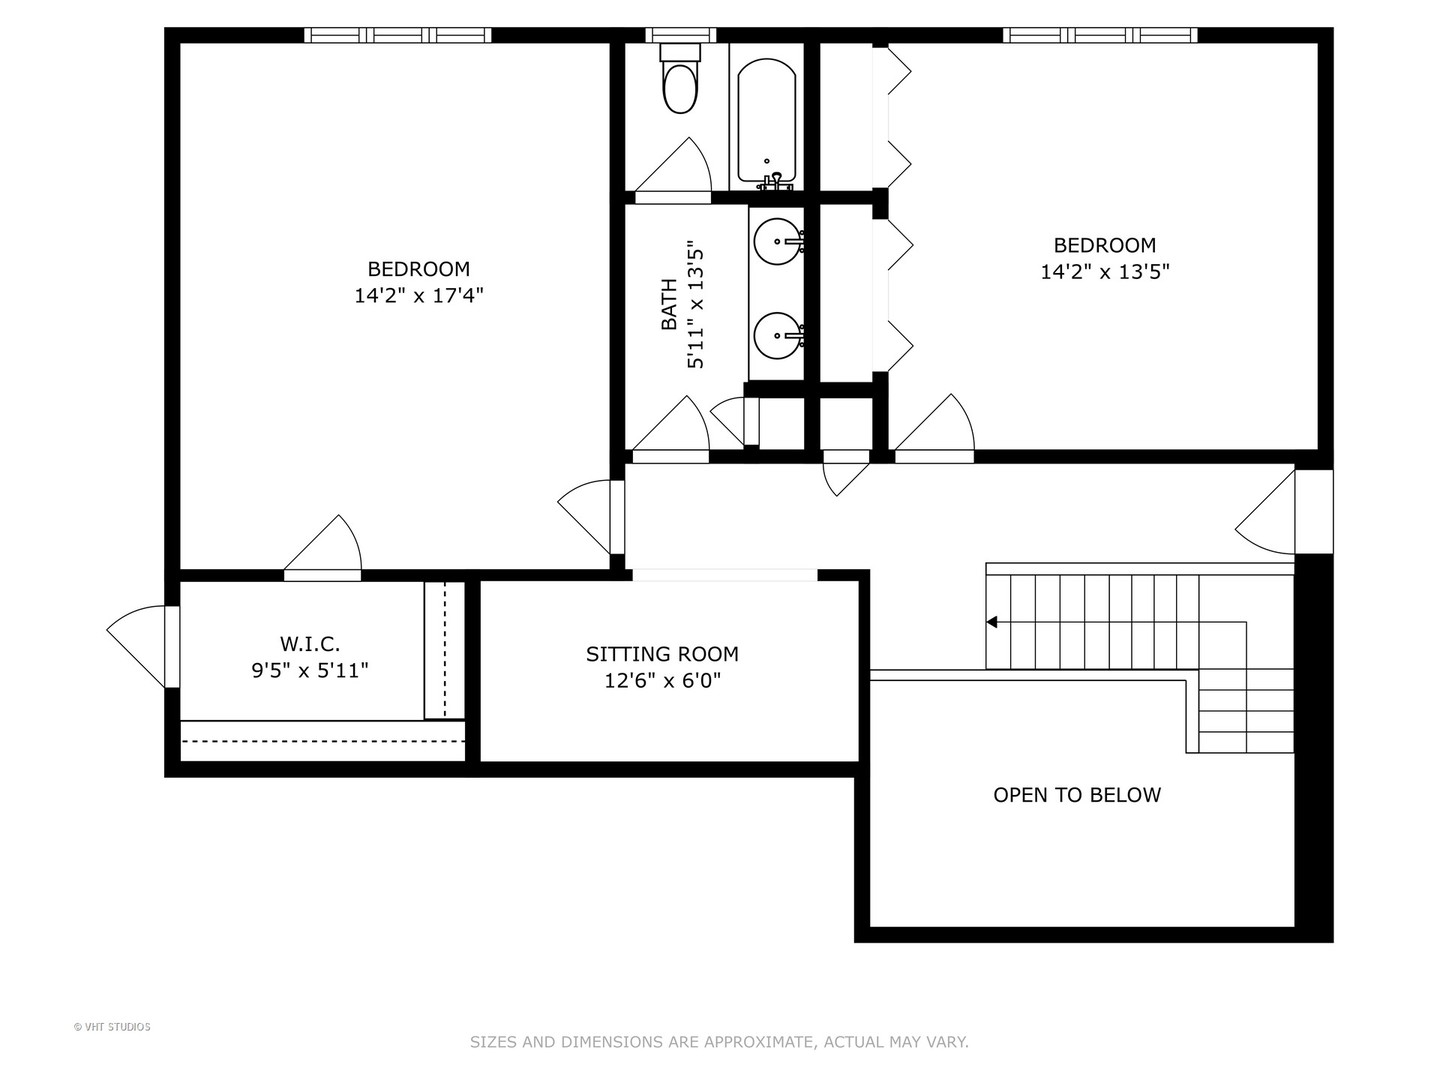
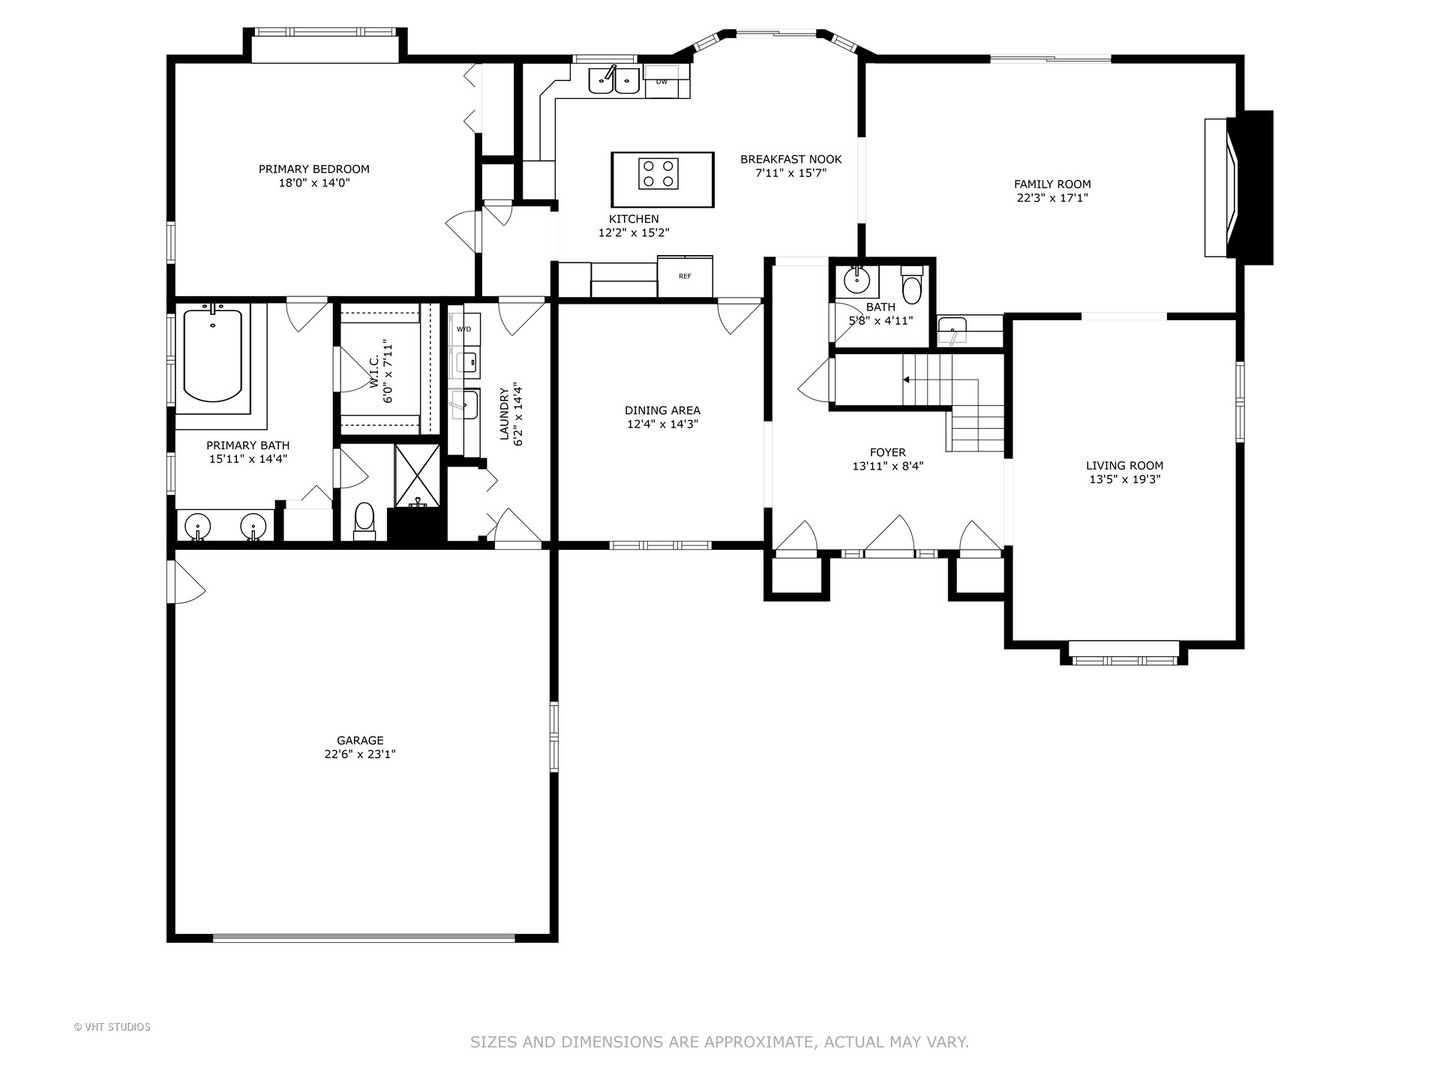
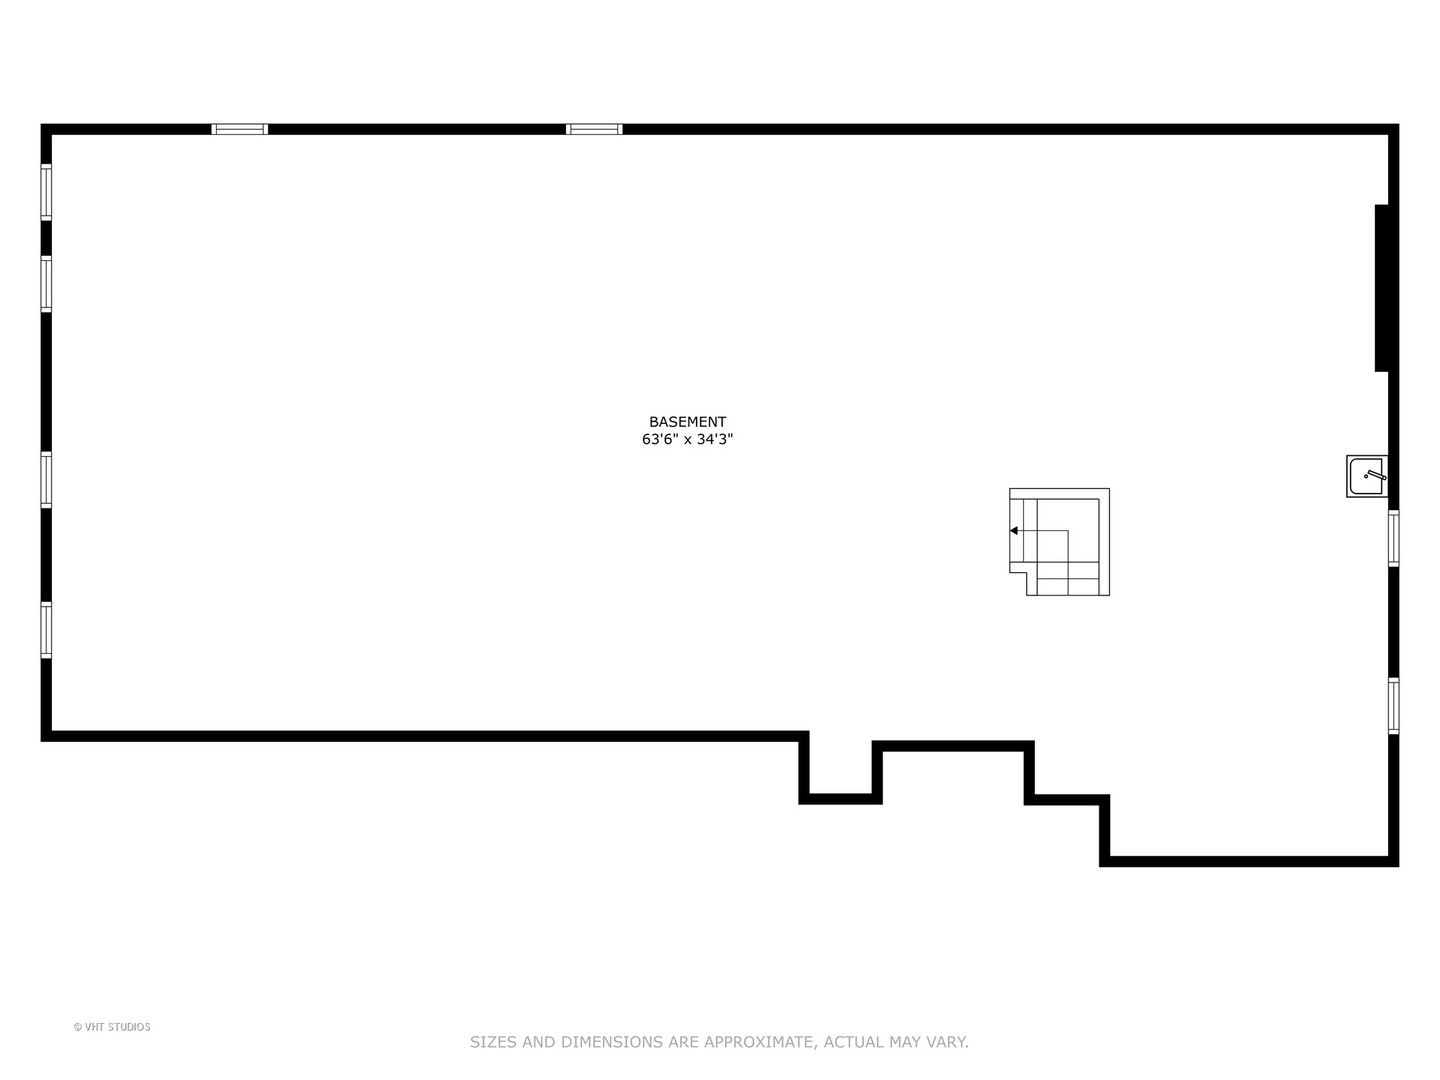
***multiple offers received. Please submit your highest & best offer by noon on Thursday, June 6. No escalation clauses accepted. *** Amazing setting with views of pond from all bedrooms, kitchen and family room. 3 BR, 2.1 BA with 1st floor primary! FR w/fireplace & volume ceiling adjacent to kitchen. Large brick patio overlooking pond and open space make a serene, private setting for entertaining! The full unfinished basement is Huge. Lots of room for expansion with very spacious walk in attic. Concrete drive, sprinkler system, security system, exceptional landscaping, cedar shake roof, attached oversize 2 car garage w/aggregate floor and solid brick exterior. Lot size: 95 x 170. Great condition, but being conveyed As Is.

Share Property

Location

8205 Kathryn Court, Burr Ridge, IL 60527

Status

Sold

Date Sold

August 15, 2024

Property Amenities

Interior
Total Bedrooms: 3
Half Bathrooms: 1
Full Bathrooms: 2
Other Interior Features Vaulted/Cathedral Ceilings, Skylight(s), Hardwood Floors, First Floor Bedroom, First Floor Laundry
Area & Lot
Lot Area 0.34 Acres
Living area 2,826 Sq.Ft.
MLS® ID 12069779
Year Built 1982
School District 86
High School Hinsdale South High School
Middle School Gower Middle School
Elementary School Gower West Elementary School
Architecture Styles Traditional
Type Residential
Status Sold
Exterior
Air conditioning Central Air
Heat type Natural Gas
Water Source Lake Michigan
Garage Space 2.0
Sewer Public Sewer
Lot Features Cul-De-Sac, Landscaped, Pond(s), Water View, Mature Trees, Streetlights, Waterfront
Roof Shake
Finance
Sales Price $805,000
Real Estate Tax $9,468 yearly

Work With Rosaria

Rosaria brings over 25 years of business expertise, design insight, and market knowledge to help buyers and sellers make confident real estate decisions. Known for her personalized, data-driven approach, she delivers exceptional results with professionalism, integrity, and attention to detail.



