Leave a Message

Thank you for your message. We will be in touch with you shortly.

82 Breakenridge Farm
VIEW PHOTOS
$3,100,000

82 Breakenridge Farm

5 Beds 8 Baths 10,263 Sq.Ft.

Description

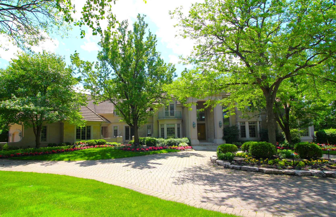
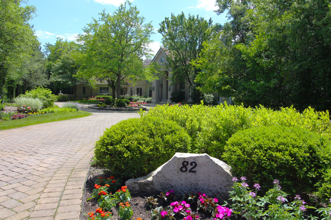
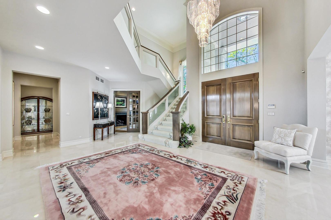
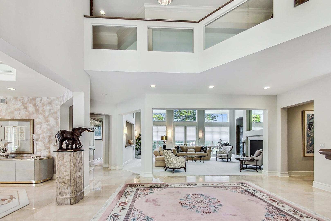
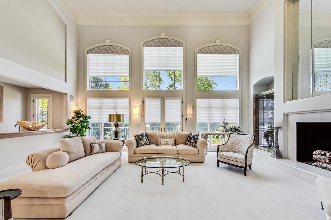
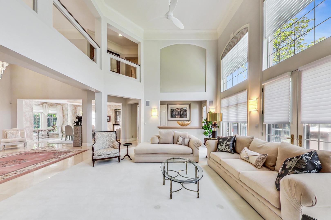
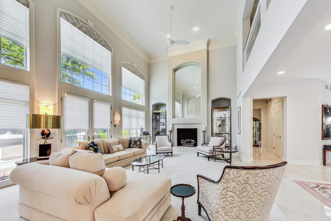
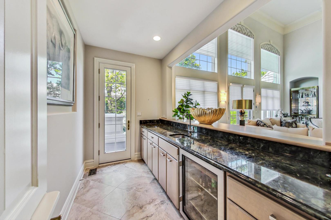
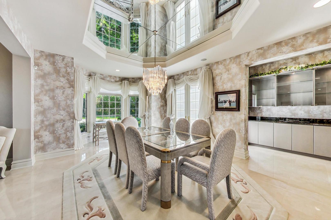
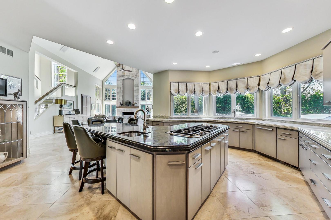
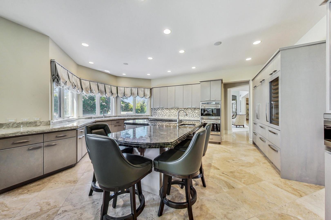
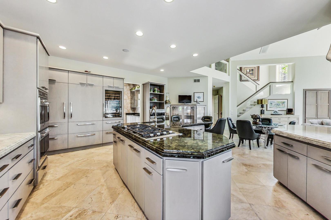
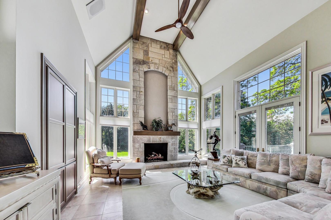
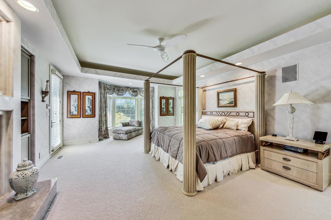
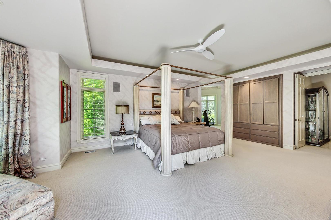
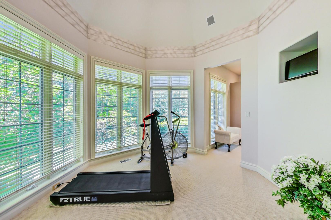
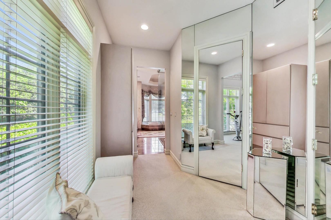
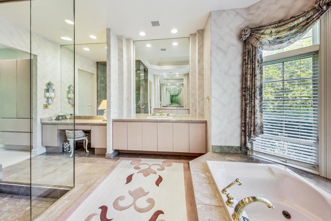
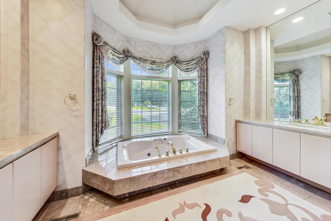
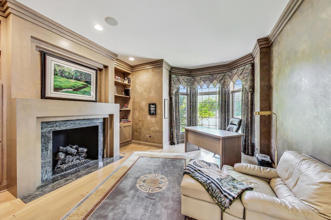
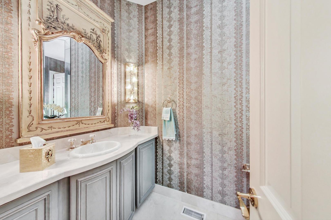
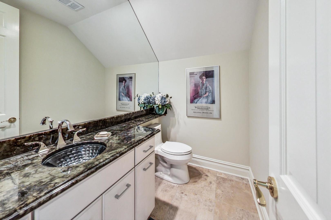
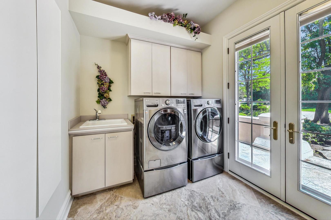
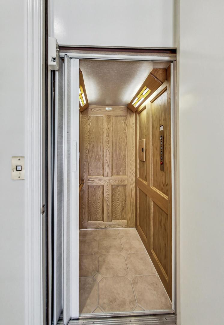
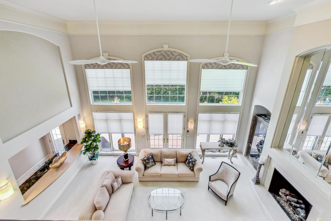
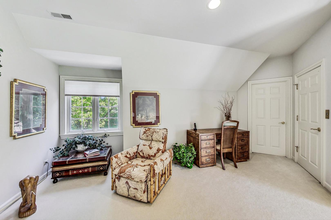
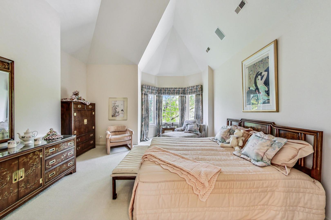
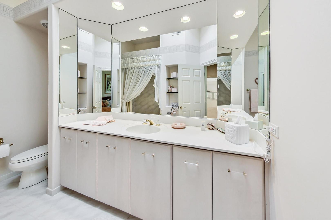
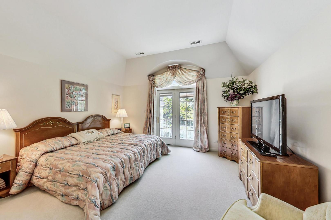
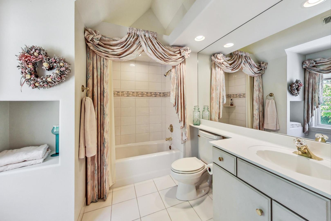
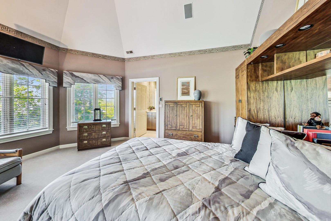
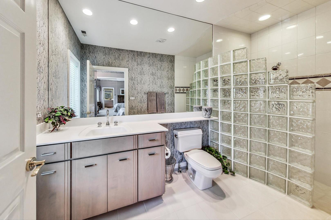
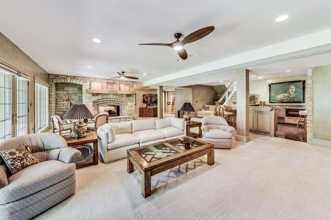
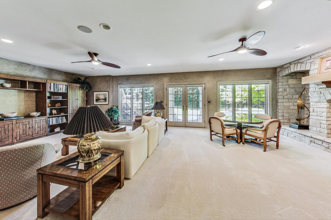
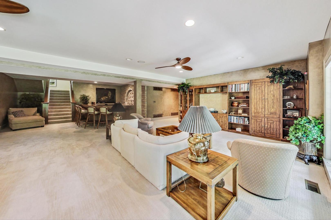
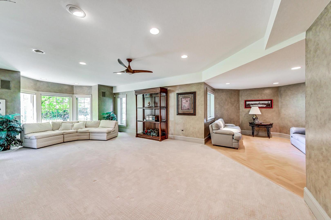
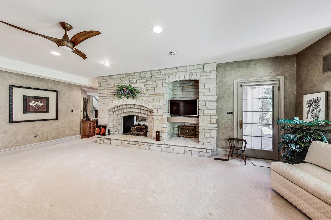
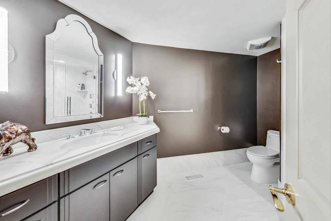
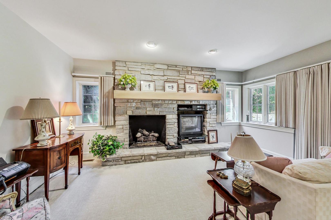
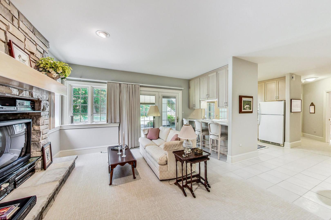
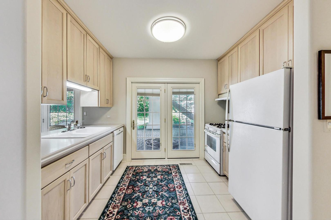
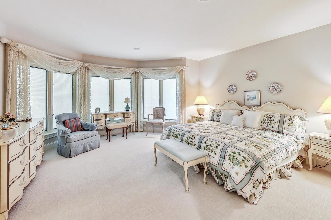
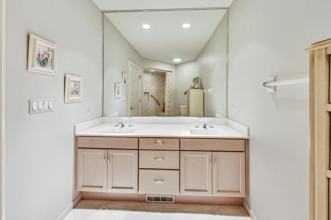
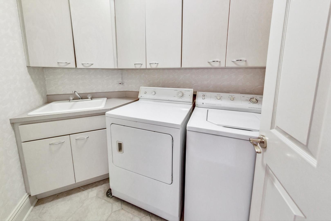
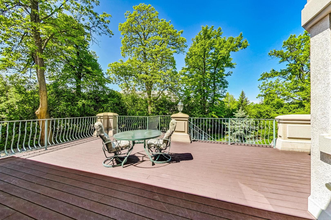
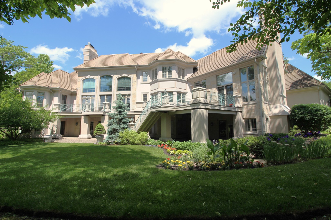
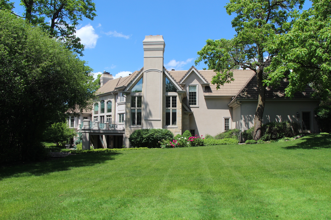
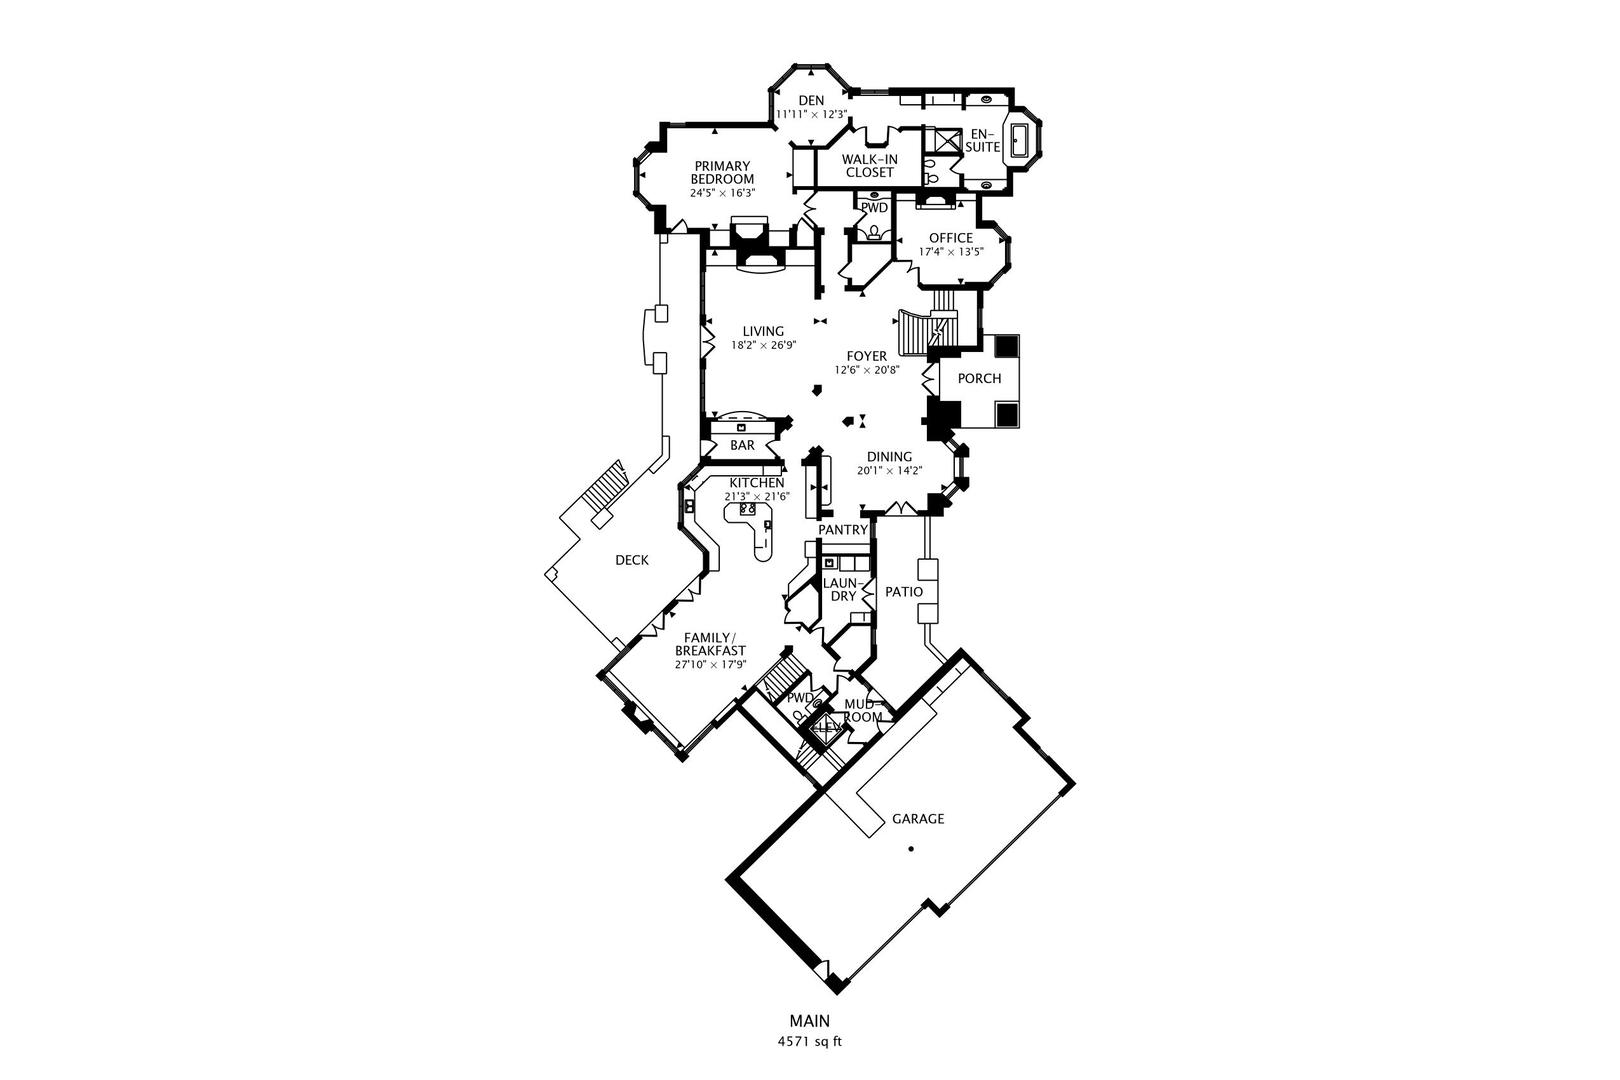
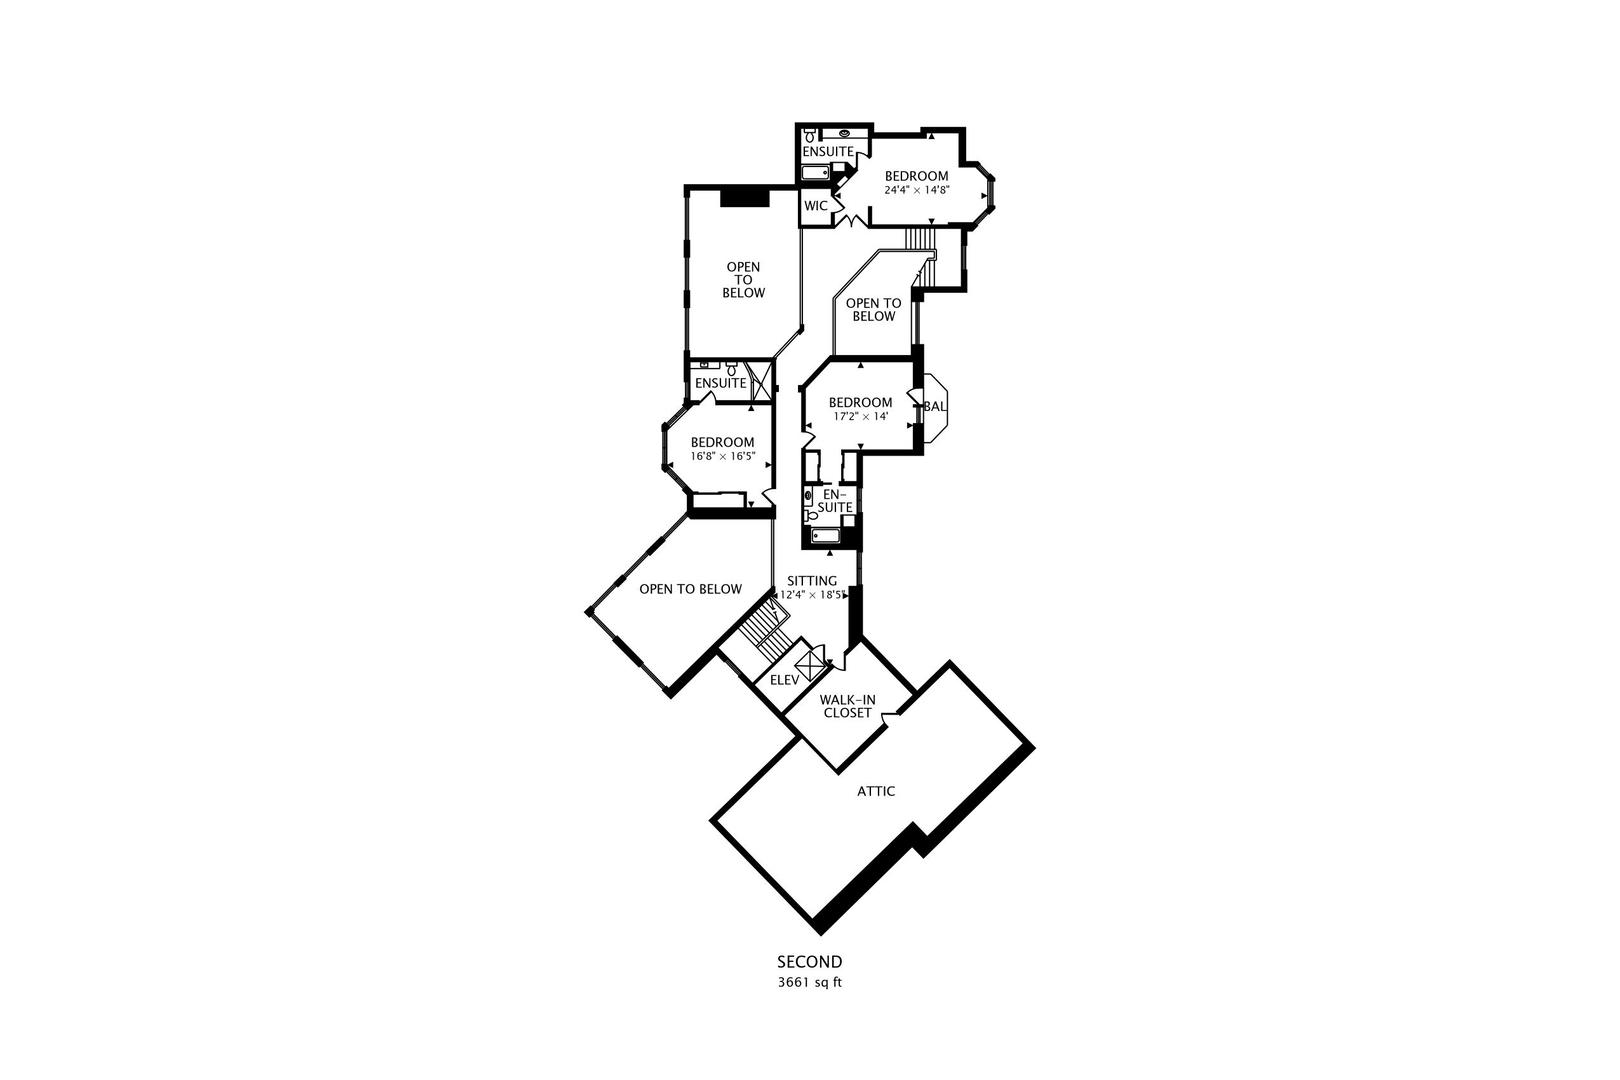
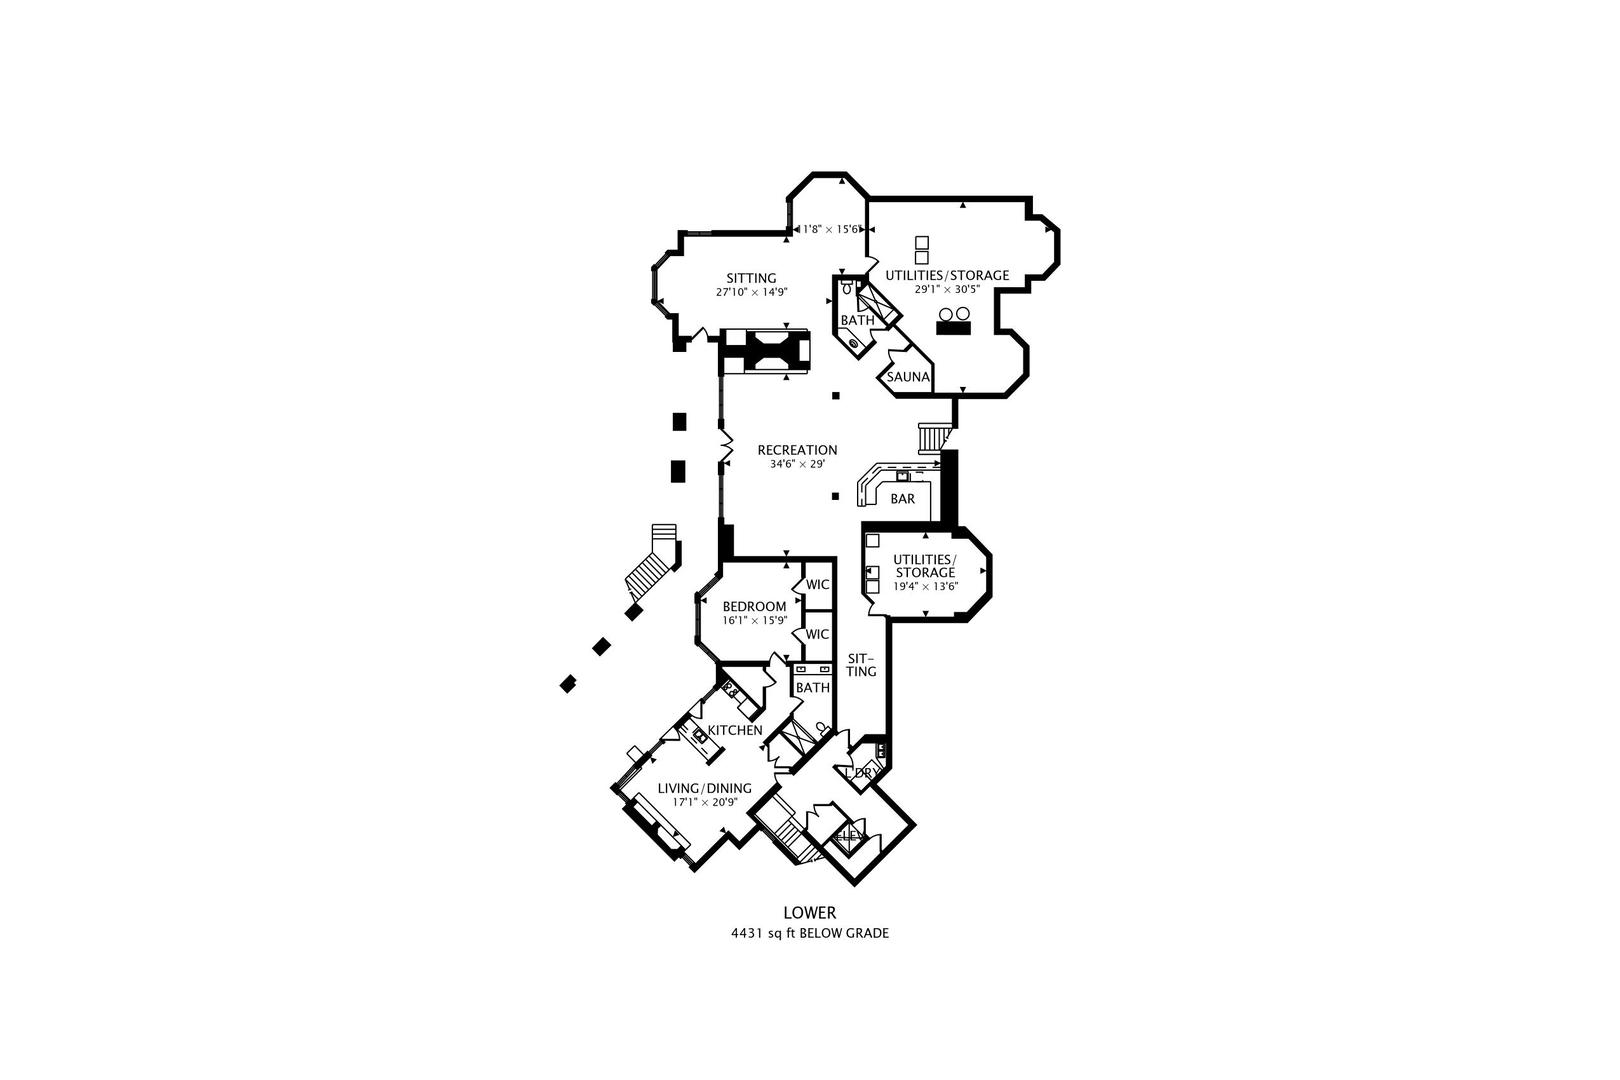
If privacy is what you are looking for, this is your wooded 1.9 acre property in a gated community is over 10,000 sq ft. It offers 5 large bedrooms and 6 full baths and 2 half baths in this luxurious 2 story home. Entering into the impressive 2 story foyer allows you to walk into the 20 foot ceiling living room with fireplace, custom wet bar area, the formal dining room with a convenient buffet center with glass cabinets and a sophisticated private office with a fireplace. The spacious first floor primary bedroom with fireplace and built-ins opens to an exercise/sitting room, two walk in closets and a spa like bath with whirlpool tub and a huge walk in shower. The updated kitchen boasts a large island, wine refrigerator, walk in pantry, breakfast area and opens to a 20 foot ceiling family room with fireplace and french doors lead to a spacious deck. There is a laundry room and two half baths on the first floor as well. The two staircases and elevator allows easy access to the second floor and walk out finished lower level. The second floor offers 3 bedrooms each with their own private bath and a large walk in cedar closet. The lower level offers an in-law suite with a full kitchen, family room with fireplace, full bath, laundry room and walk out access. There is also a large wet bar with microwave, dishwasher and subzero mini refrigerator, recreation room with see thru fireplace, game/sitting room, updated full bath and sauna. French doors opens to a covered patio, perfect space for entertaining. Ceiling heights are 10-20 feet on the first floor, and 9 feet on the second floor. The elevator to all 3 levels and an attached 4 car heated garage with built ins are just a few of the many amenities this home offers. Minutes to all travel arteries and Oak Brook shopping center and restaurants

Share Property

Location

82 Breakenridge Farm, Oak Brook, IL 60523

Status

Sold

Date Sold

August 29, 2024

Property Amenities

Interior
Laundry room In Unit, Laundry Chute, Multiple Locations, Sink
Fireplace Double Sided, Gas Starter
Appliances Double Oven, Microwave, Dishwasher, High End Refrigerator, Bar Fridge, Washer, Dryer, Disposal, Wine Refrigerator, Cooktop, Built-In Oven
Total Bedrooms: 5
Half Bathrooms: 2
Full Bathrooms: 6
Other Interior Features Vaulted/Cathedral Ceilings, Skylight(s), Sauna/Steam Room, Bar-Wet, Elevator, Hardwood Floors, First Floor Bedroom, In-Law Arrangement, First Floor Laundry, First Floor Full Bath, Built-in Features, Walk-In Closet(s), Ceiling - 10 Foot, Ceiling - 9 Foot
Area & Lot
Living area 10,263 Sq.Ft.
MLS® ID 12098708
Year Built 1994
School District 86
High School Hinsdale Central High School
Middle School Butler Junior High School
Elementary School Brook Forest Elementary School
Type Residential
Status Sold
Exterior
Air conditioning Central Air, Zoned
Heat type Natural Gas, Forced Air, Zoned
Water Source Lake Michigan
Garage Space 4.0
Sewer Public Sewer
Other Exterior Features Balcony, Deck, Brick Paver Patio
Lot Features Irregular Lot, Landscaped, Wooded
Roof Other
Finance
Sales Price $3,100,000
HOA Fees $1,400 yearly
Real Estate Tax $39,692 yearly

Work With Rosaria

Rosaria brings over 25 years of business expertise, design insight, and market knowledge to help buyers and sellers make confident real estate decisions. Known for her personalized, data-driven approach, she delivers exceptional results with professionalism, integrity, and attention to detail.