Leave a Message

Thank you for your message. We will be in touch with you shortly.

8141 Ridgepointe Drive
VIEW PHOTOS
Bought with Sheila Henning with RE/MAX Premier and Listed by Ann Hoglund with @properties Christie's International Real Estate 708-828-5773
$769,000

8141 Ridgepointe Drive

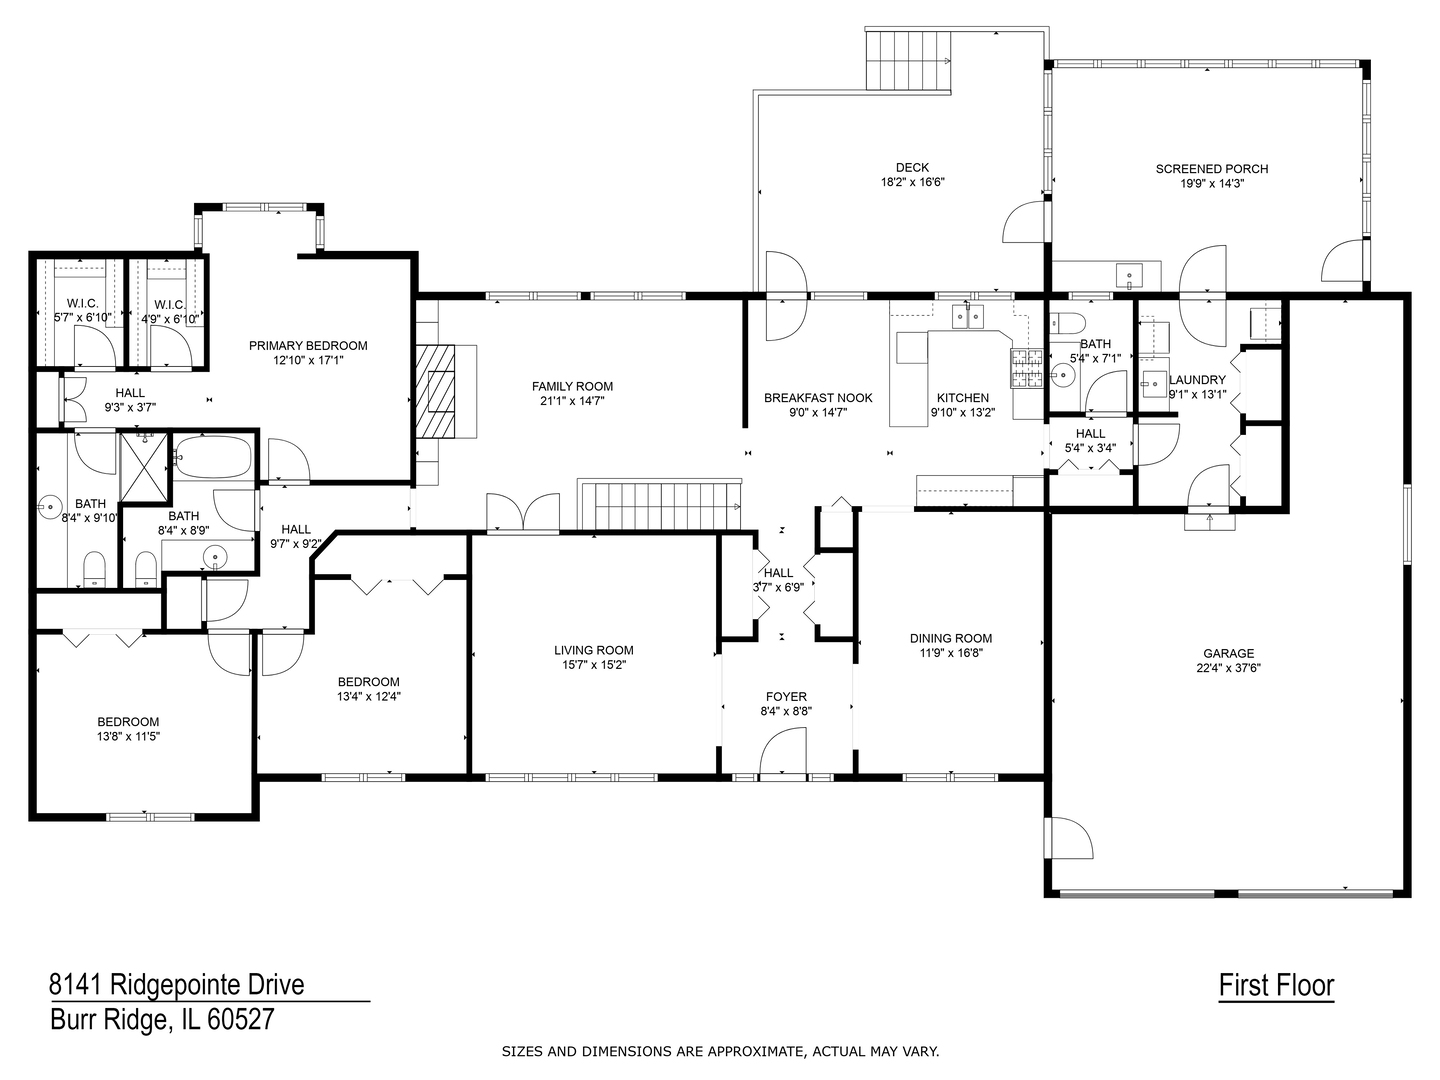
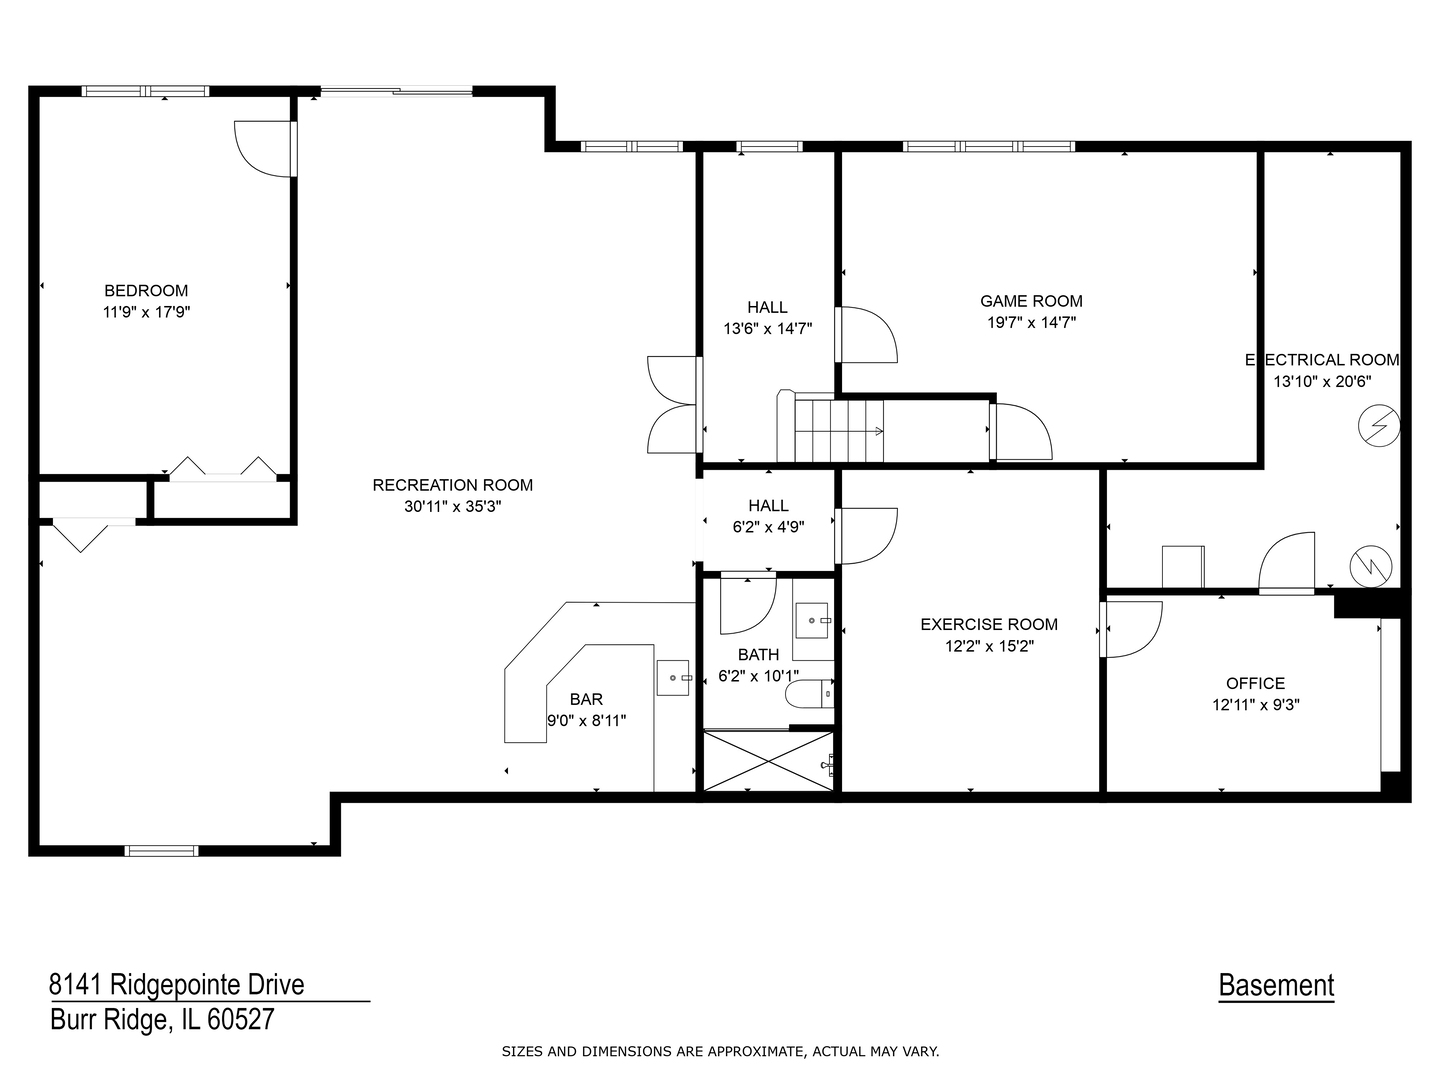
4 Beds 4 Baths 2,432 Sq.Ft. 0.46 Acres

Description

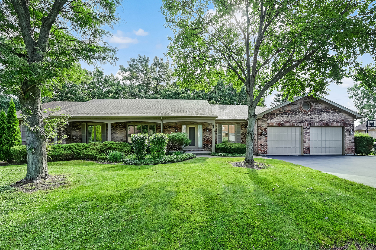
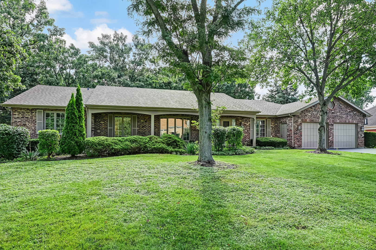
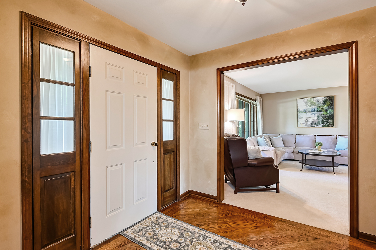
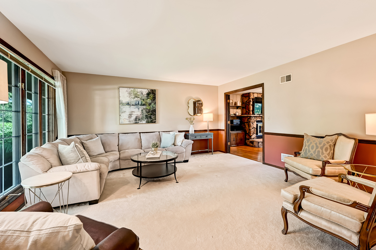
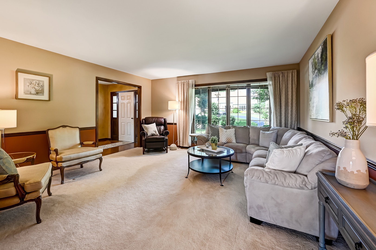
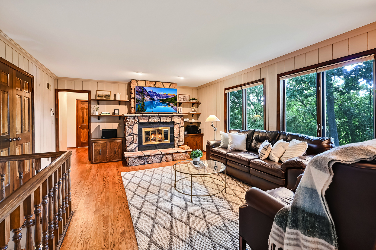
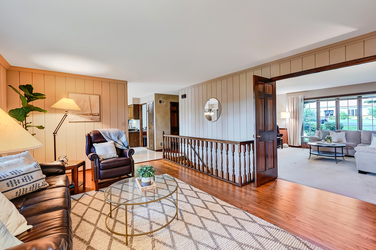
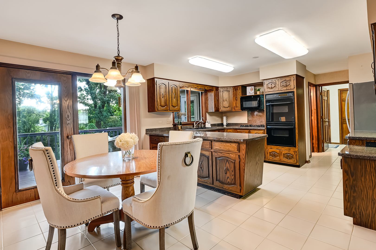
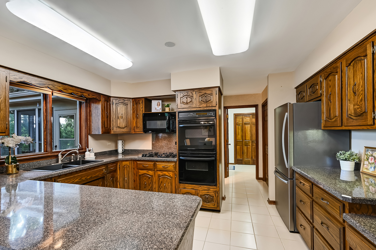
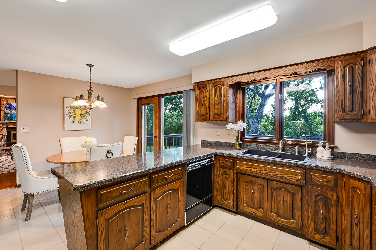
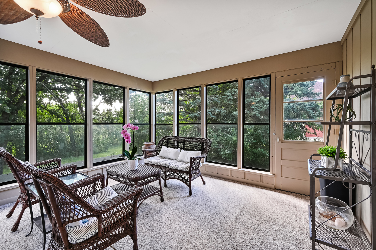
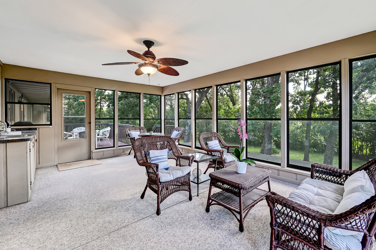
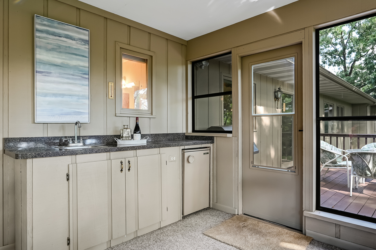
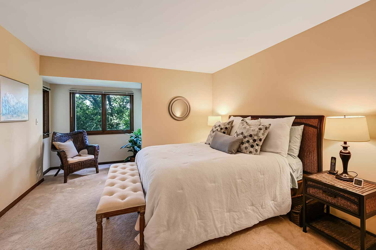
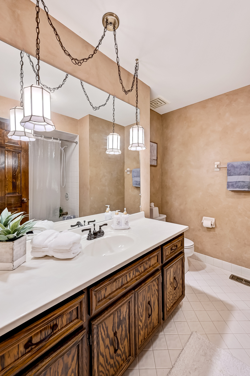
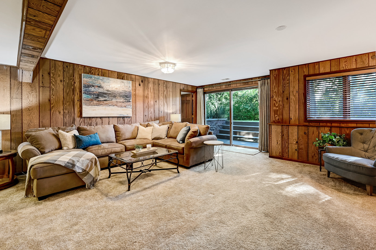
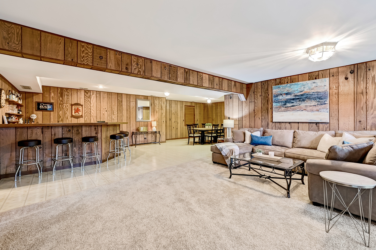
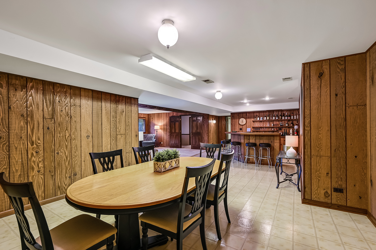
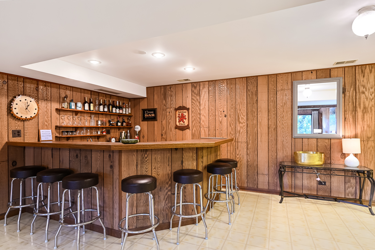
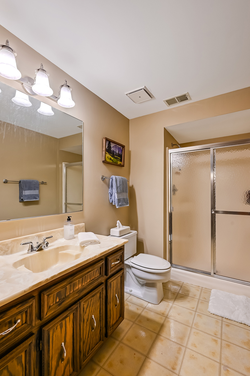
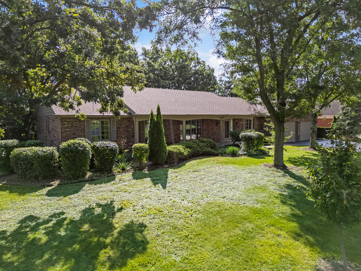
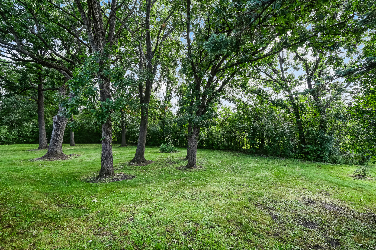
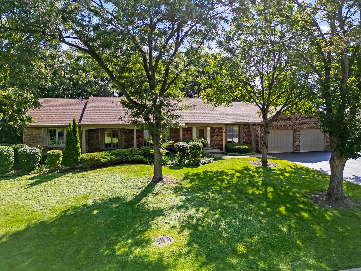
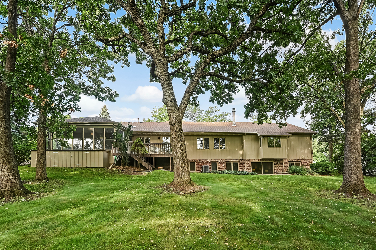
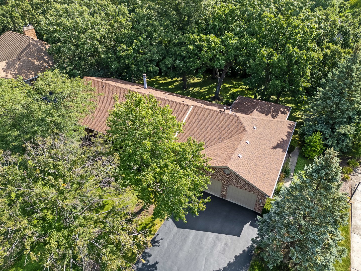
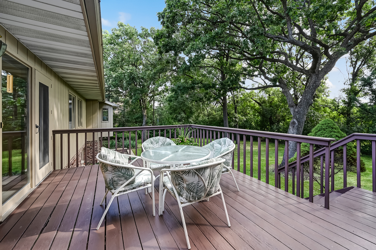
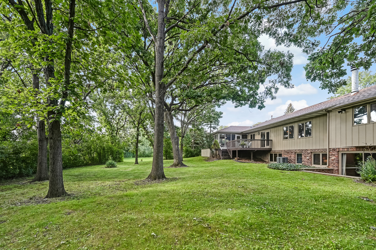
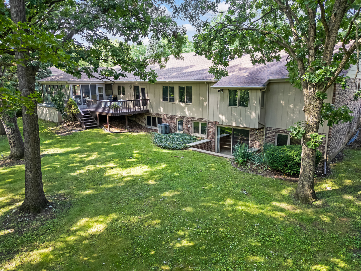
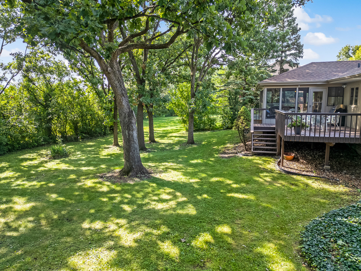
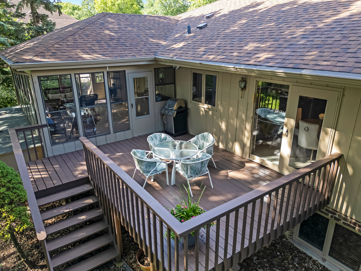
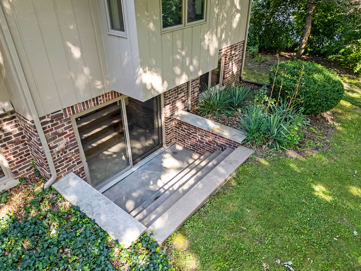
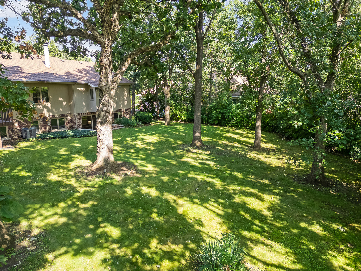
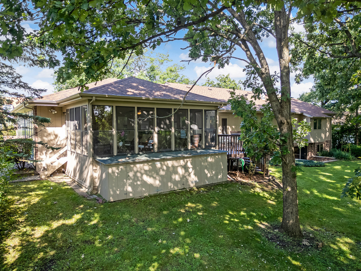
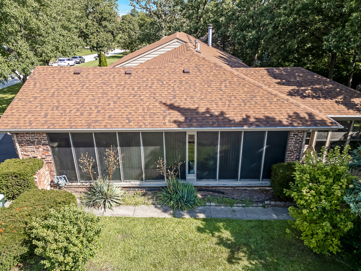
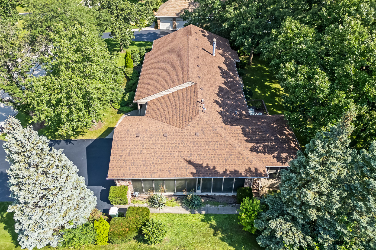
AMAZING OPPORTUNITY TO OWN A SPACIOUS RANCH HOME ON A BEAUTIFUL LARGE LOT IN BURR RIDGE. FIRST TIME ON THE MARKET, THIS WELL CONSTRUCTED, ENERGY EFFICIENT SOLID BRICK HOME FEATURES A WONDERFUL LAYOUT WITH AN OPEN STAIRCASE TO THE BRIGHT WALKOUT LOWER LEVEL. IDEAL FOR ENTERTAINING AND EVERY DAY LIVING! THIS GEM HAS BEEN WELL MAINTAINED WITH PRIDE OF OWNERSHIP AND AWAITS NEW OWNERS' UPDATES. SPACIOUS 3 SEASON SCREENED PORCH WITH WINDOWS FEATURES A BAR AREA AND OVERLOOKS THE LARGE PRIVATE YARD. NEW ROOF 2023. HVAC 2016.

Share Property

Location

8141 Ridgepointe Drive, Burr Ridge, IL 60527

Status

Sold

Date Sold

November 7, 2025

Property Amenities

Interior
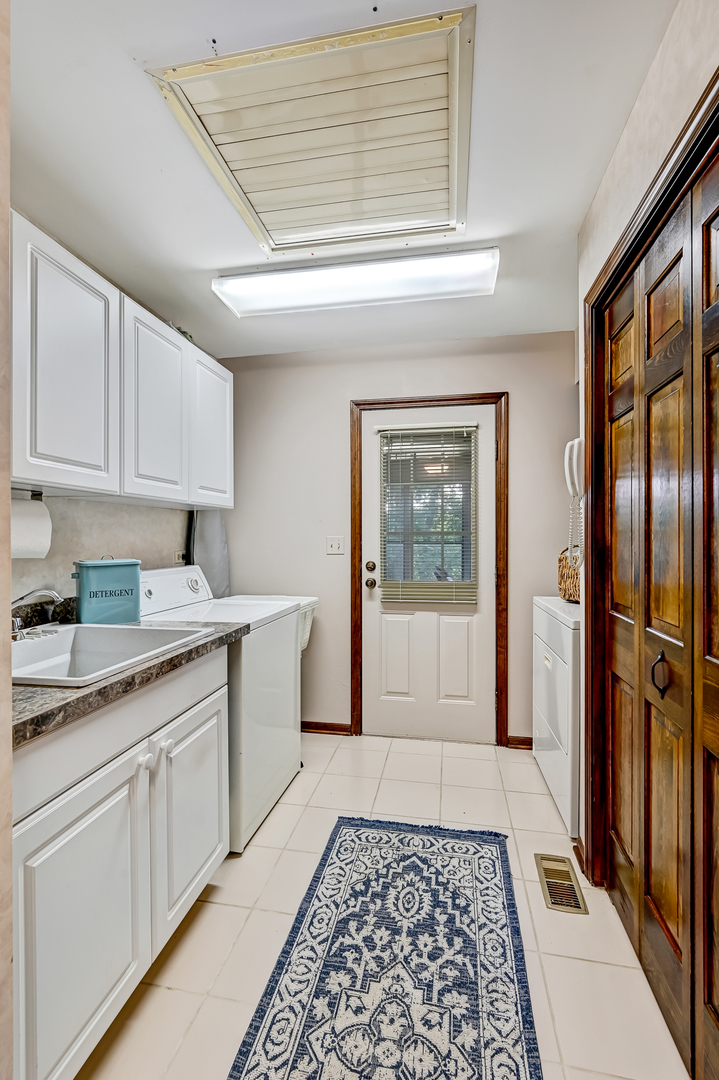
Laundry room Main Level
Appliances Double Oven, Microwave, Dishwasher, Refrigerator, Washer, Dryer, Disposal
Flooring Hardwood
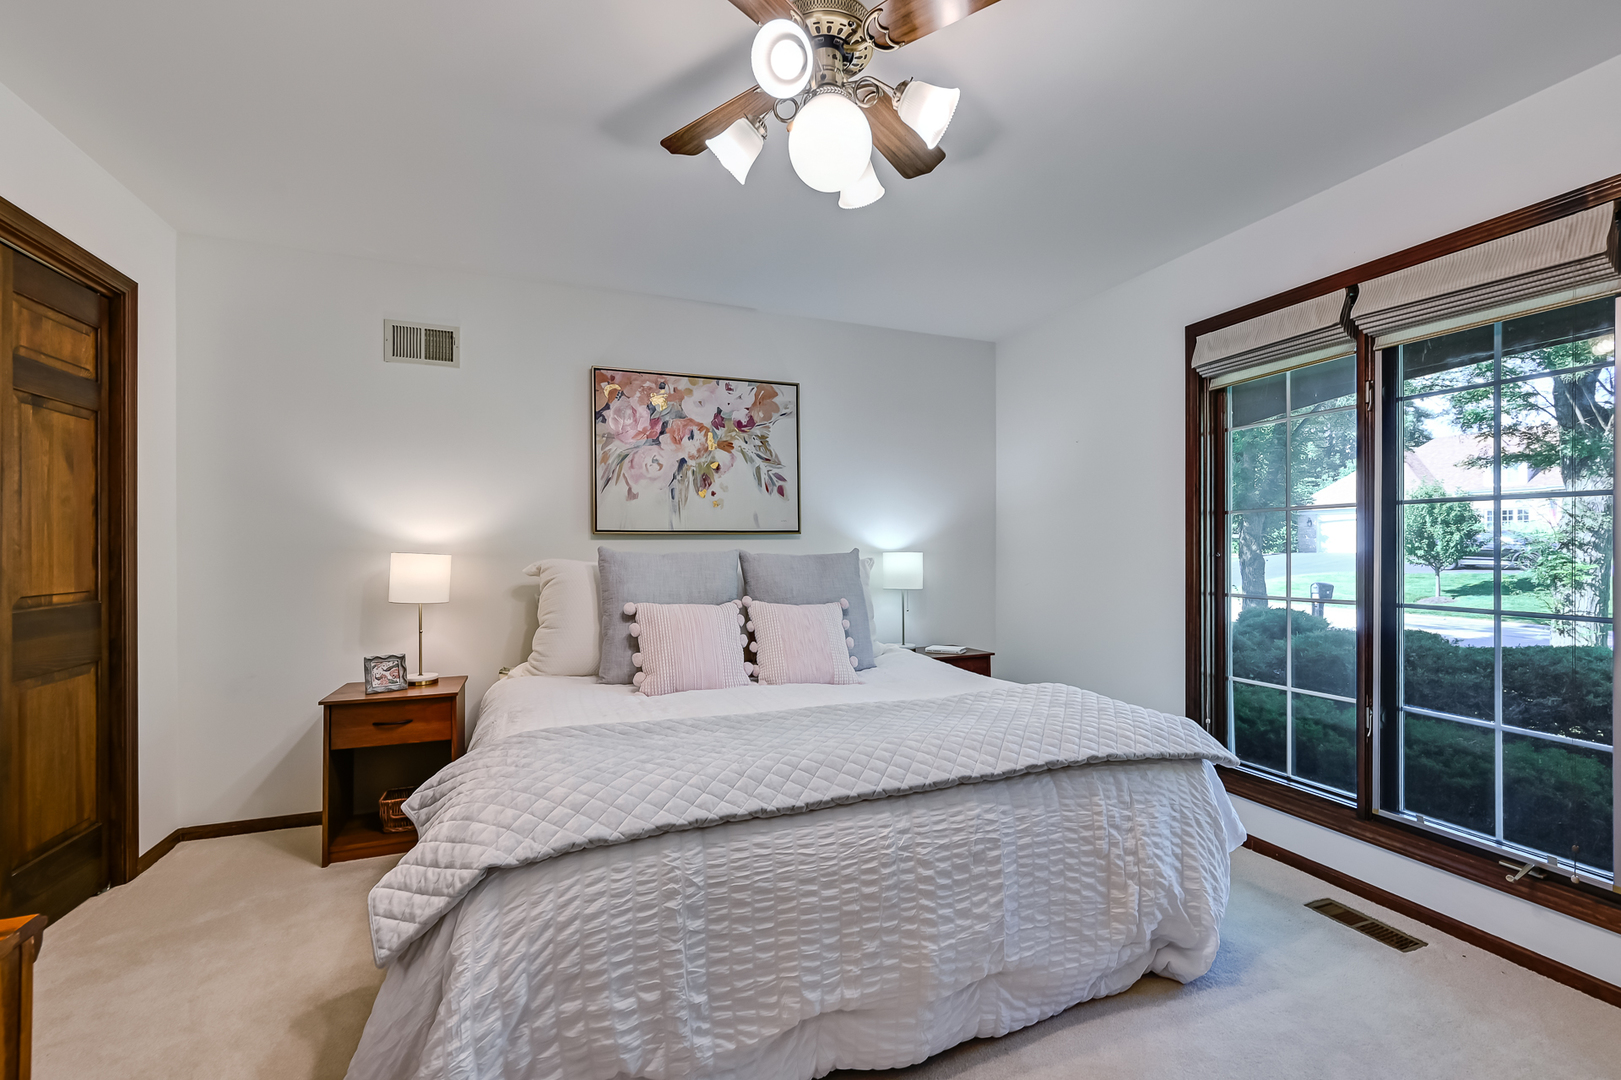
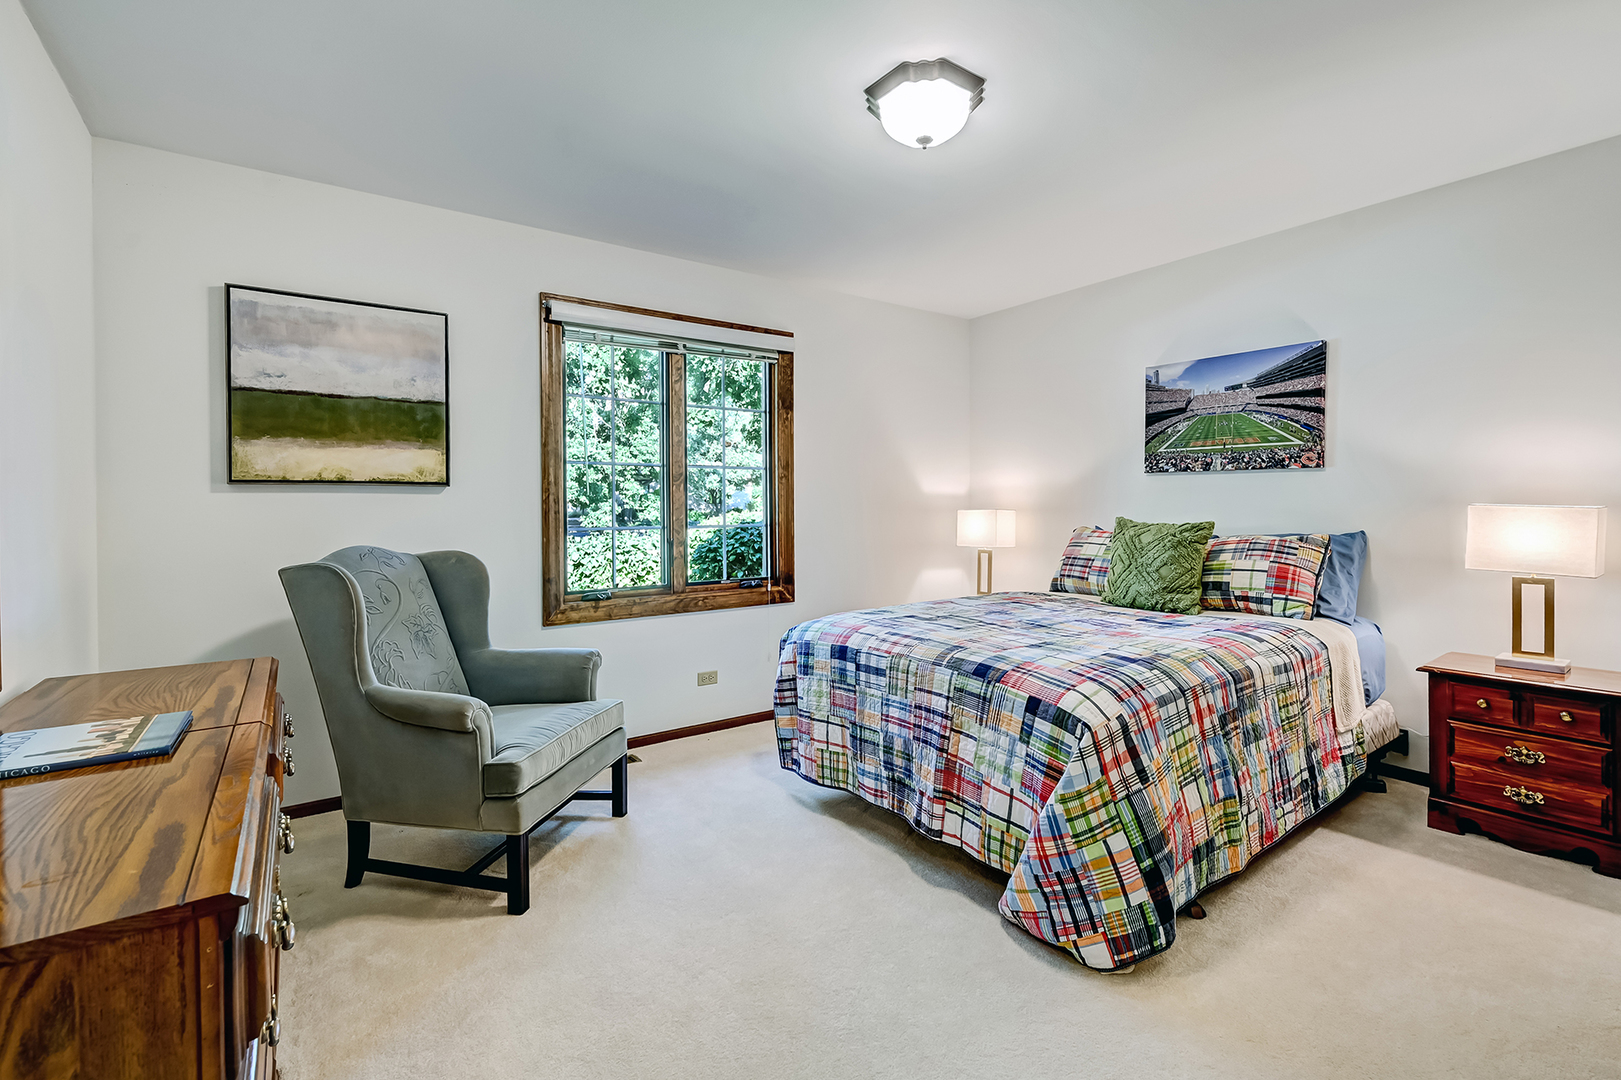
Total Bedrooms: 4
Half Bathrooms: 1
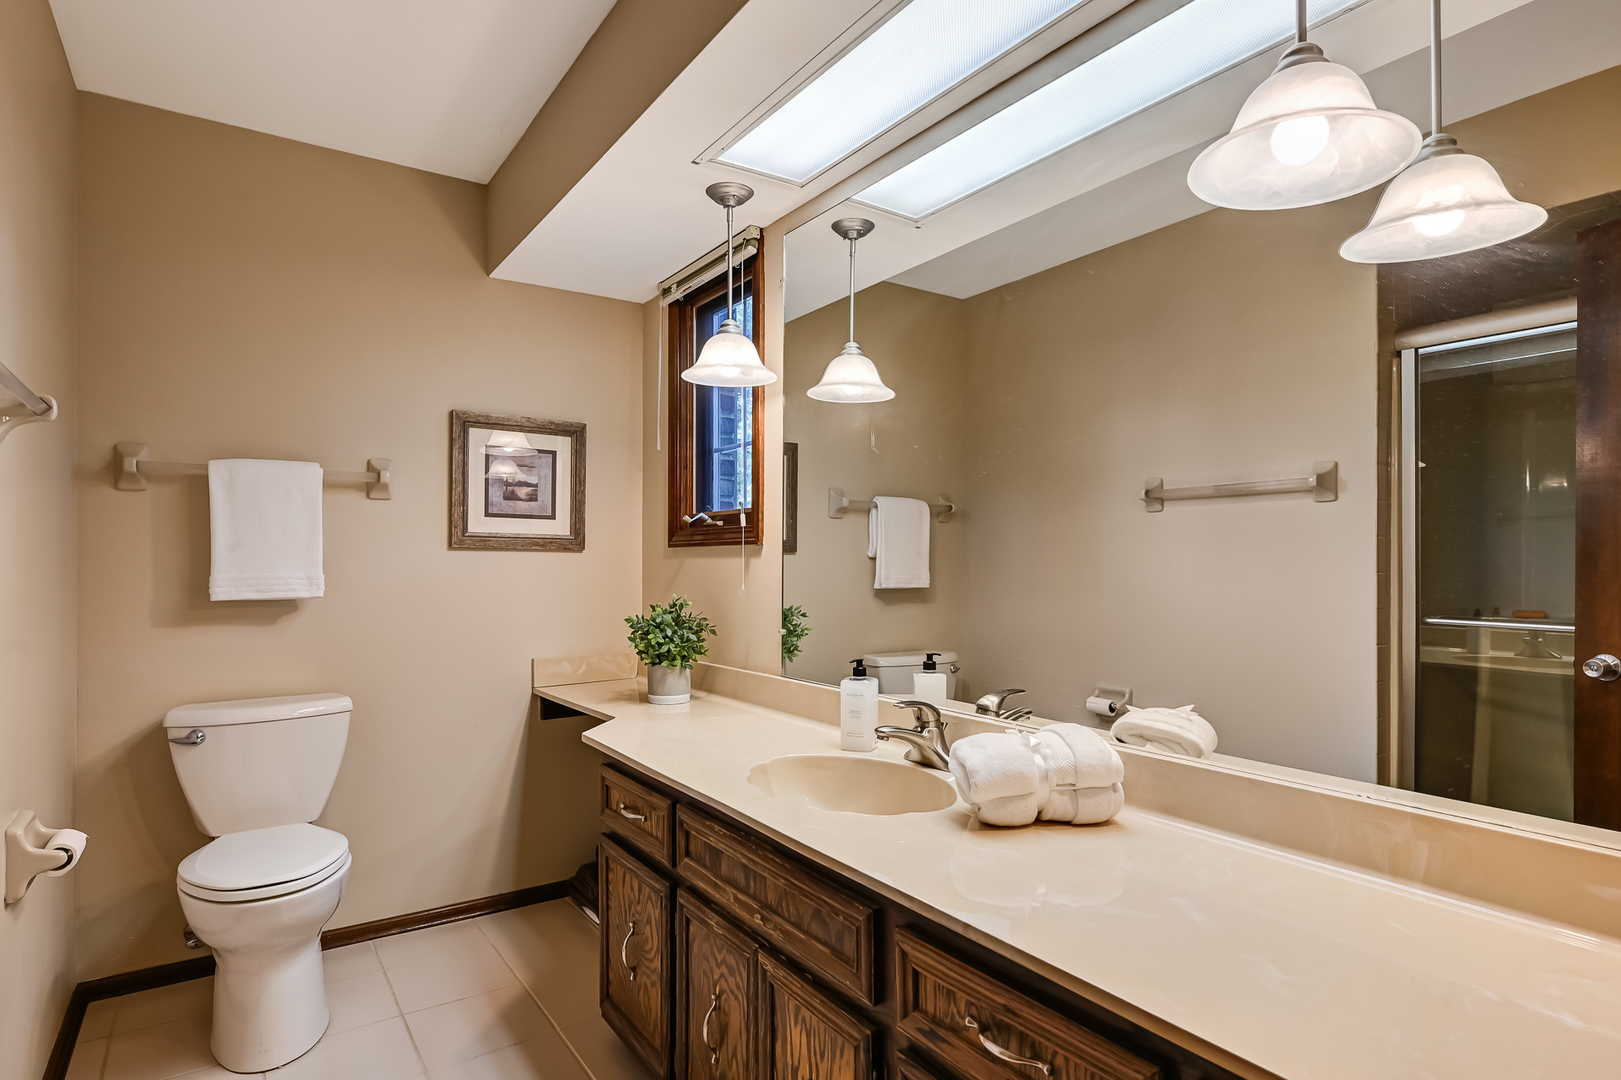
Full Bathrooms: 3
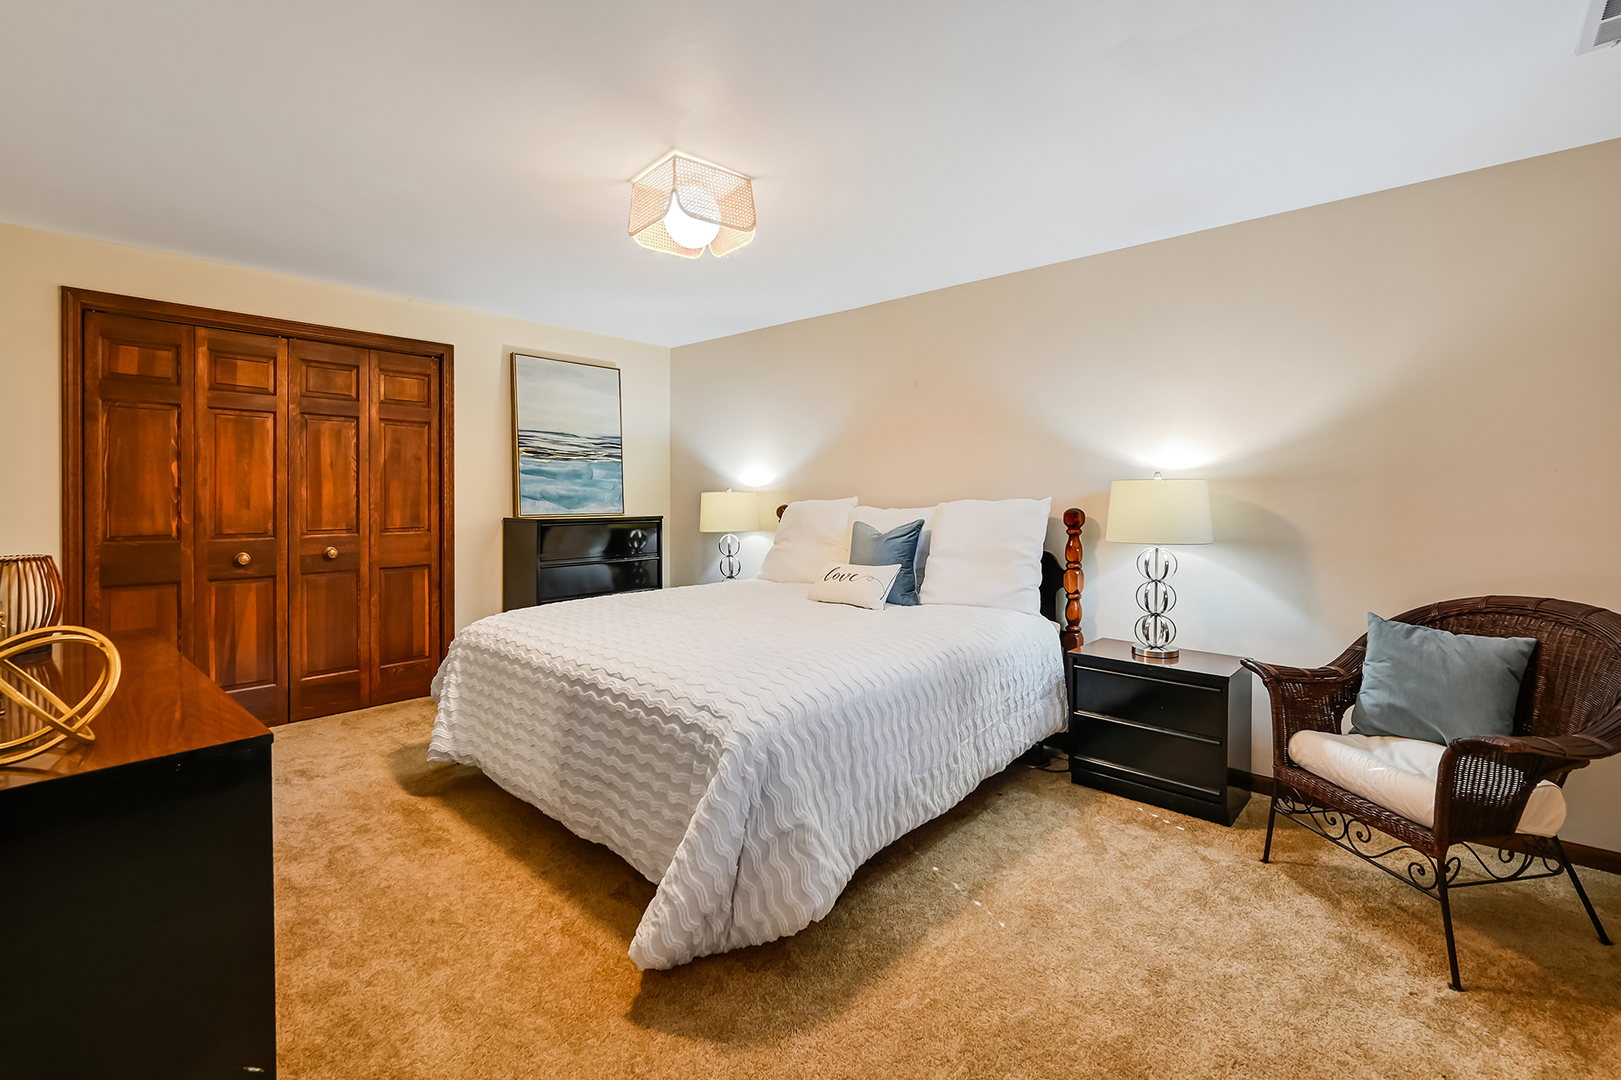
Other Interior Features 1st Floor Bedroom
Area & Lot
Lot Area 0.46 Acres
Living area 2,432 Sq.Ft.
MLS® ID 12432105
Year Built 1981
School District 86
High School Hinsdale South High School
Middle School Gower Middle School
Elementary School Gower West Elementary School
Architecture Styles Ranch
Type Residential
Status Sold
Exterior
Air conditioning Central Air
Heat type Natural Gas
Water Source Lake Michigan
Garage Space 2.7
Sewer Public Sewer
Parking Yes, Attached, Garage
Roof Asphalt
Finance
Sales Price $769,000
Real Estate Tax $11,298 yearly

Work With Rosaria

Rosaria brings over 25 years of business expertise, design insight, and market knowledge to help buyers and sellers make confident real estate decisions. Known for her personalized, data-driven approach, she delivers exceptional results with professionalism, integrity, and attention to detail.



