Leave a Message

Thank you for your message. We will be in touch with you shortly.

812 Stratford Court
812 Stratford Court
812 Stratford Court
812 Stratford Court
812 Stratford Court
812 Stratford Court
812 Stratford Court
812 Stratford Court
812 Stratford Court
812 Stratford Court
812 Stratford Court
812 Stratford Court
812 Stratford Court
812 Stratford Court
812 Stratford Court
812 Stratford Court
812 Stratford Court
812 Stratford Court
812 Stratford Court
812 Stratford Court
812 Stratford Court
812 Stratford Court
812 Stratford Court
812 Stratford Court
812 Stratford Court
812 Stratford Court
812 Stratford Court
812 Stratford Court
812 Stratford Court
812 Stratford Court
812 Stratford Court
812 Stratford Court
812 Stratford Court
812 Stratford Court
812 Stratford Court
812 Stratford Court
812 Stratford Court
812 Stratford Court
VIEW PHOTOS
Bought with Richard Wright with Rowhouse Realtors, Ltd. and Listed by Maribeth Marsik with @properties Christie's International Real Estate 708-204-3177
$730,000

812 Stratford Court

2 Beds 3 Baths 1,758 Sq.Ft.

Description

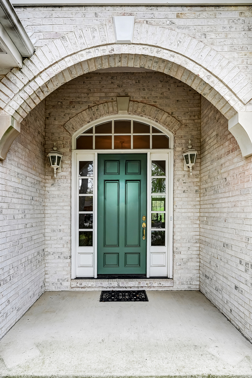
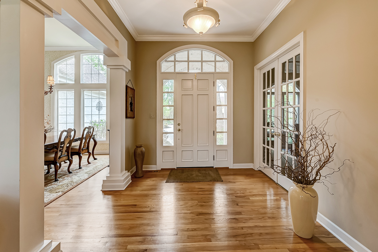
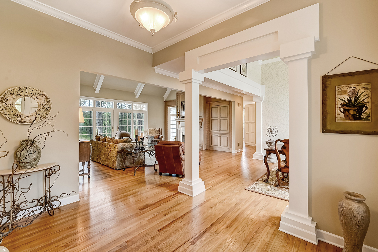
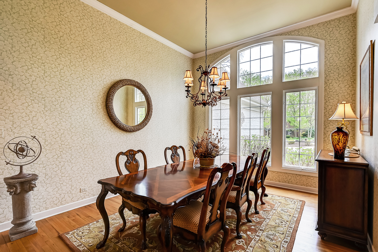
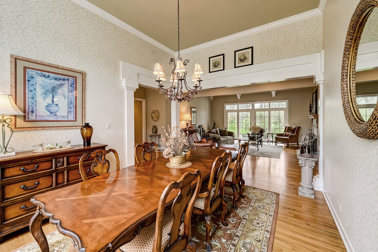
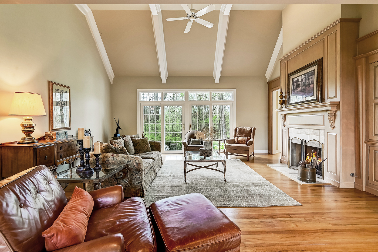
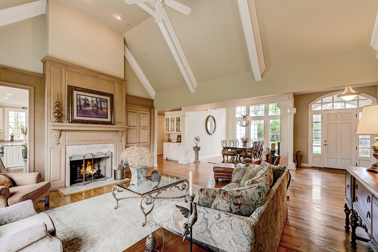
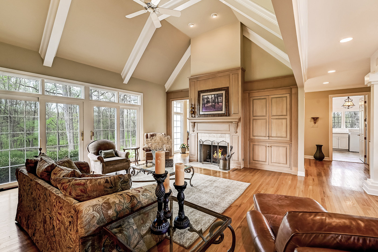
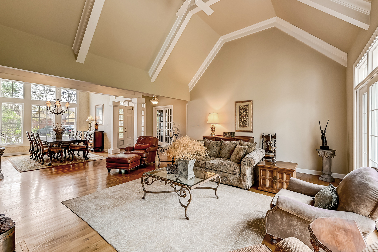
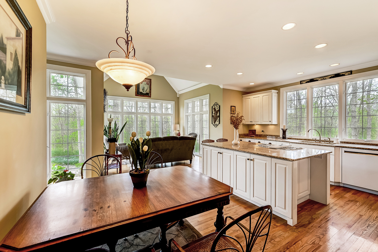
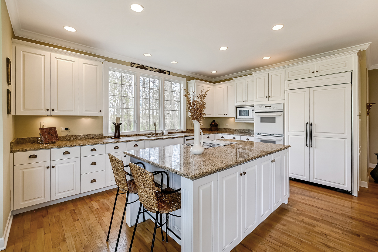
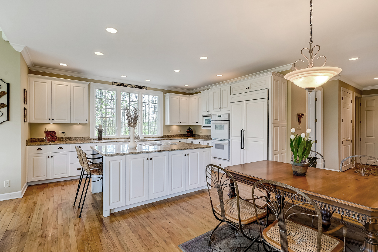
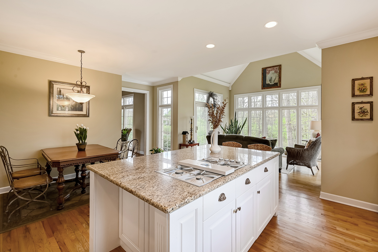
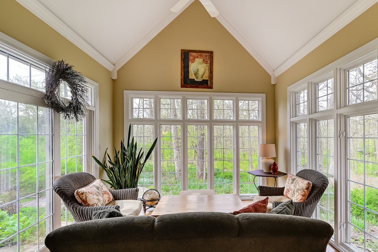
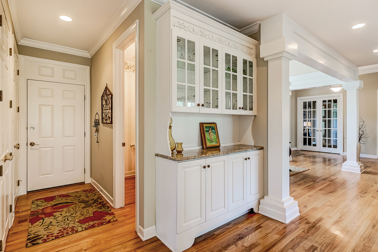
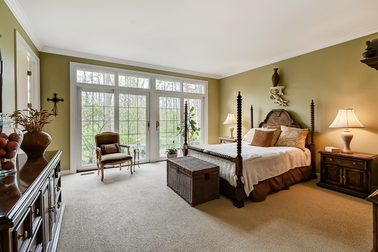
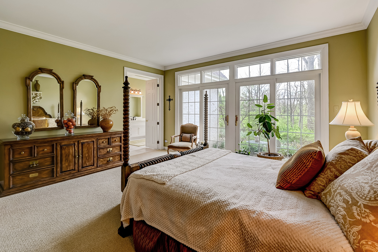
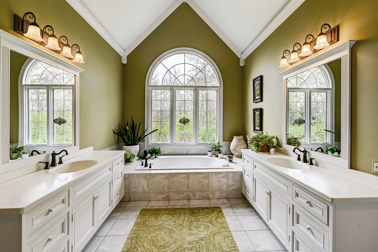
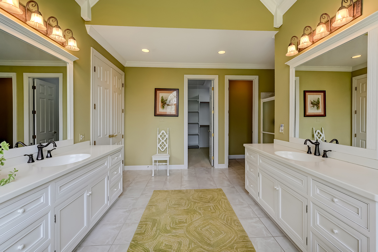
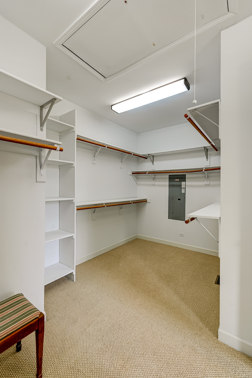
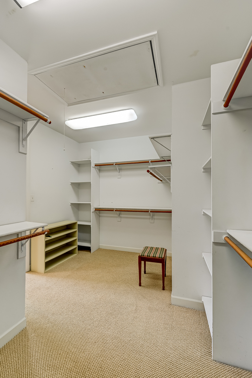
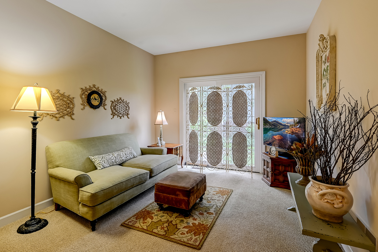
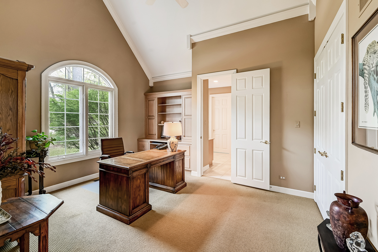
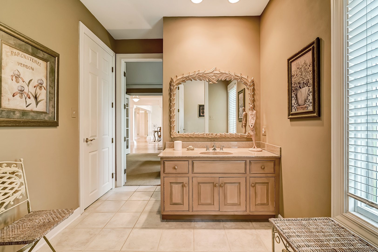
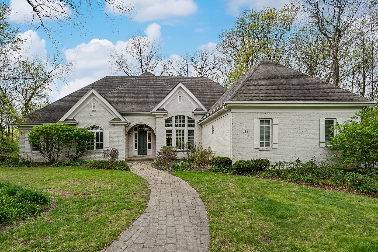
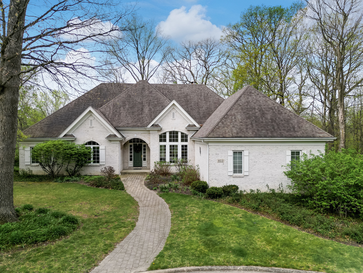
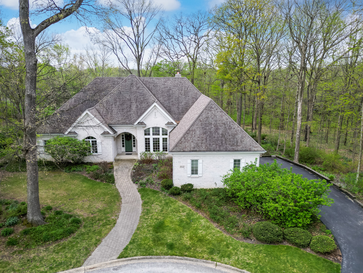
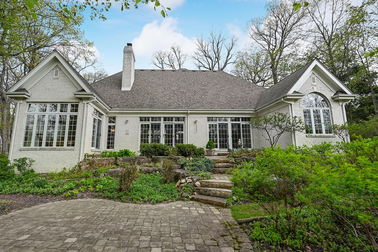
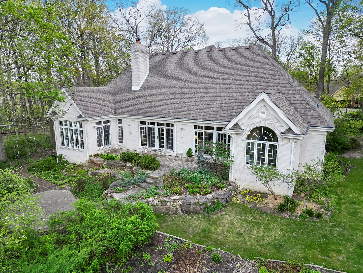
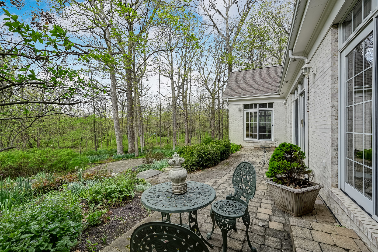
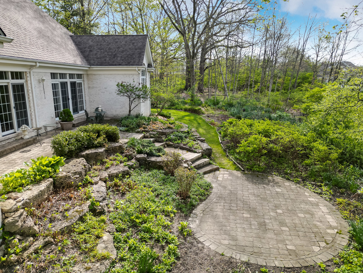
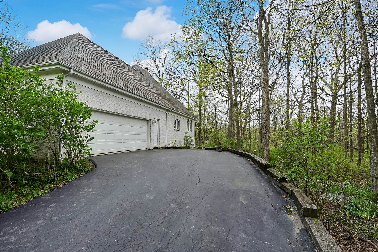
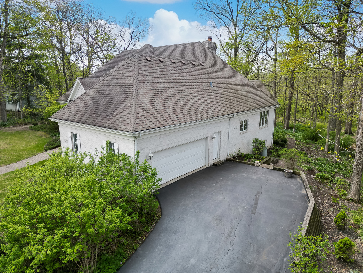
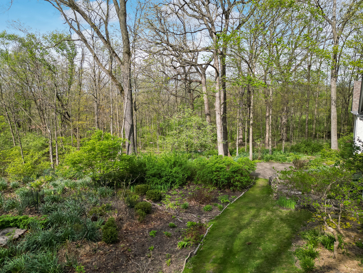
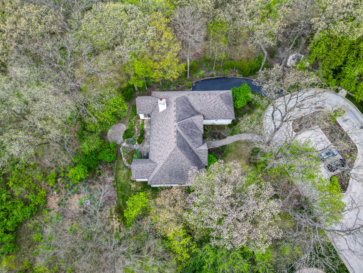
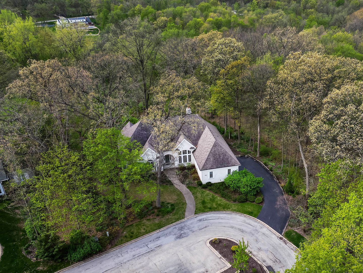
Welcome to New Frankfort Settlement, an elegant, charming gated community with beautiful homes and stunning natural landscapes. This lovely home is nestled in a smaller cul-de-sac but situated on a large pie-shaped lot with endless natural beauty from large mature trees, English gardens with cobble-stone patios, and peaceful surroundings. Those who are looking to down-size or those with a smaller family will marvel at the exquisite appointments of this beautiful, unique home. The open floor plan provides comfortable living while also accenting the light generated from all the numerous palladium window/door walls that truly allows the outdoors in. The stunning foyer sets the stage for the unique, comfortable, open floor plan. The large dining room is staged for more formal, elegant dining while the living room with its double sliding french doors with palladium windows above and vaulted ceilings surrenders to a more relaxed, serene comfort from the mesmerizing beauty of the English gardens and cobblestone patios and of course the warmth of the stunning fireplace. The kitchen has a large working island, dining area, and separate area with cabinetry/granite top which can be used as a bar area while entertaining. The kitchen also has a sitting area surrounded with three gorgeous window walls which provides another vantage point to the beautiful garden and tranquil outdoor setting. The master bedroom is spacious and of course light/sun drenched as is the master bath with his/her vanities and soaking tub, shower is separate. The over-sized master closet can handle his/her garments. A second bedroom has an attached bathroom which can be shared by the office which is off of the foyer. If need be office can become another bedroom if desired. Unfinished basement is waiting for your wonderful ideas.

Share Property

Location

812 Stratford Court, Frankfort, IL 60423

Status

Sold

Date Sold

June 12, 2026

Property Amenities

Interior
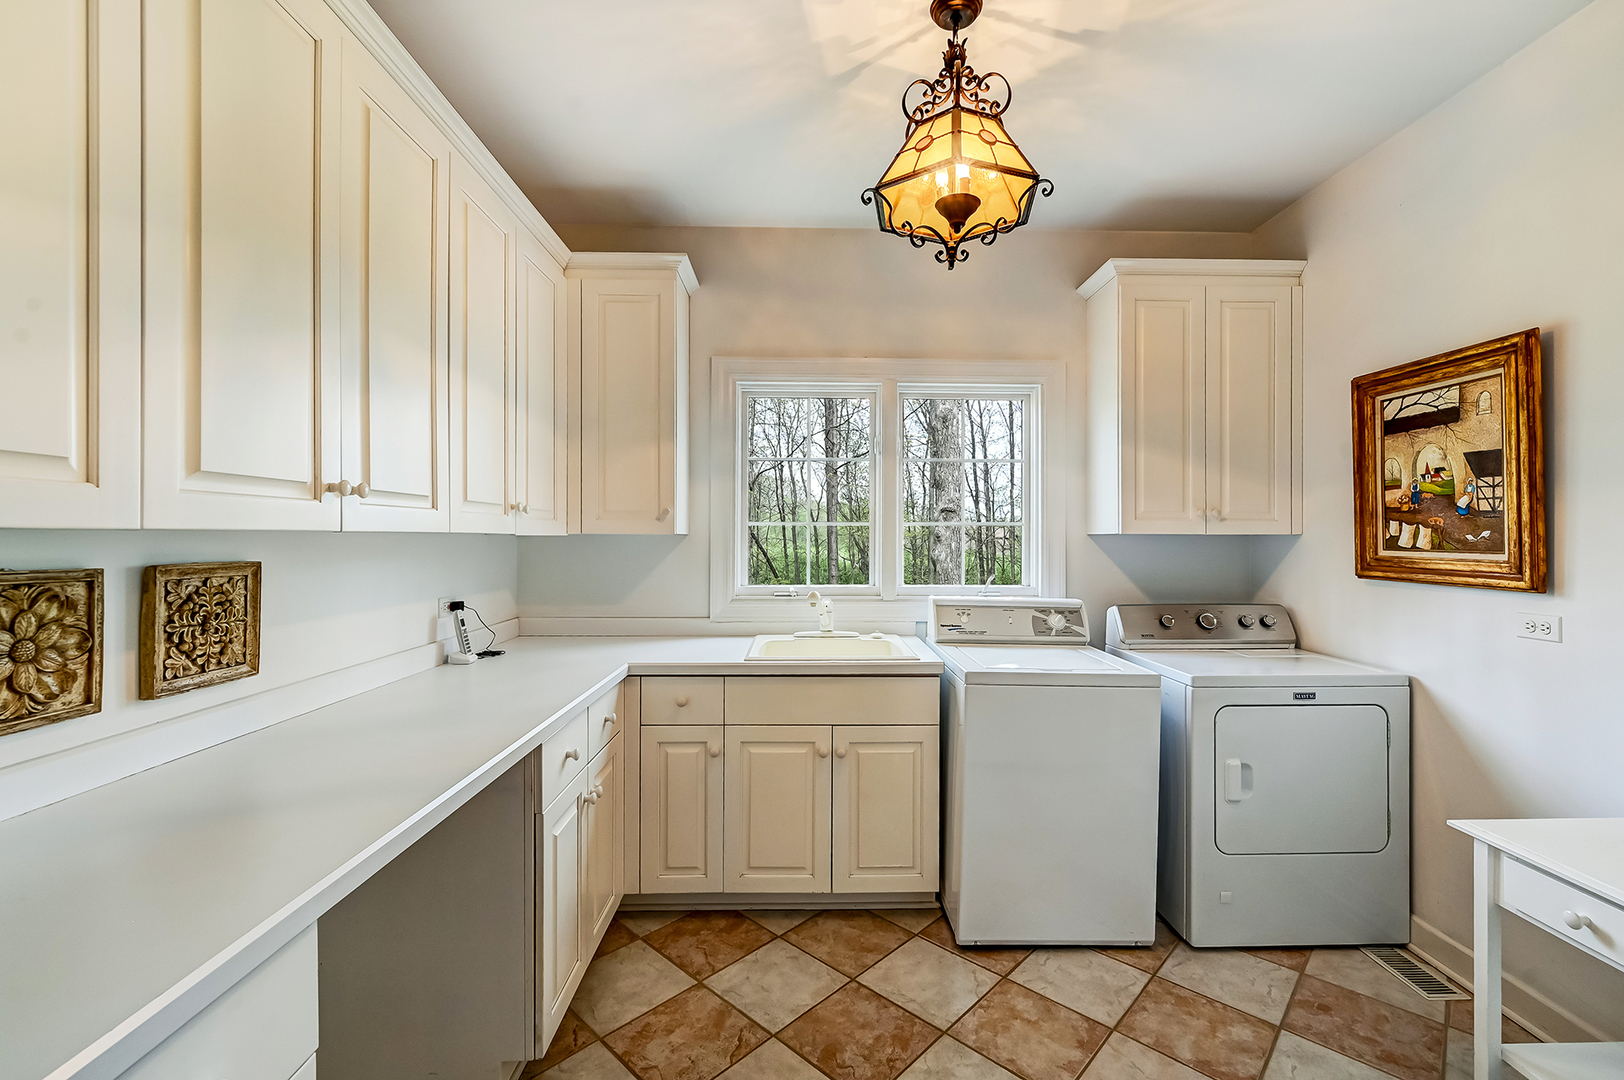
Laundry room Main Level, Gas Dryer Hookup, Sink
Fireplace Gas Log, Gas Starter, Masonry
Appliances Microwave, Dishwasher, High End Refrigerator, Washer, Dryer, Disposal, Oven, Gas Cooktop
Flooring Hardwood, Carpet
Total Bedrooms: 2
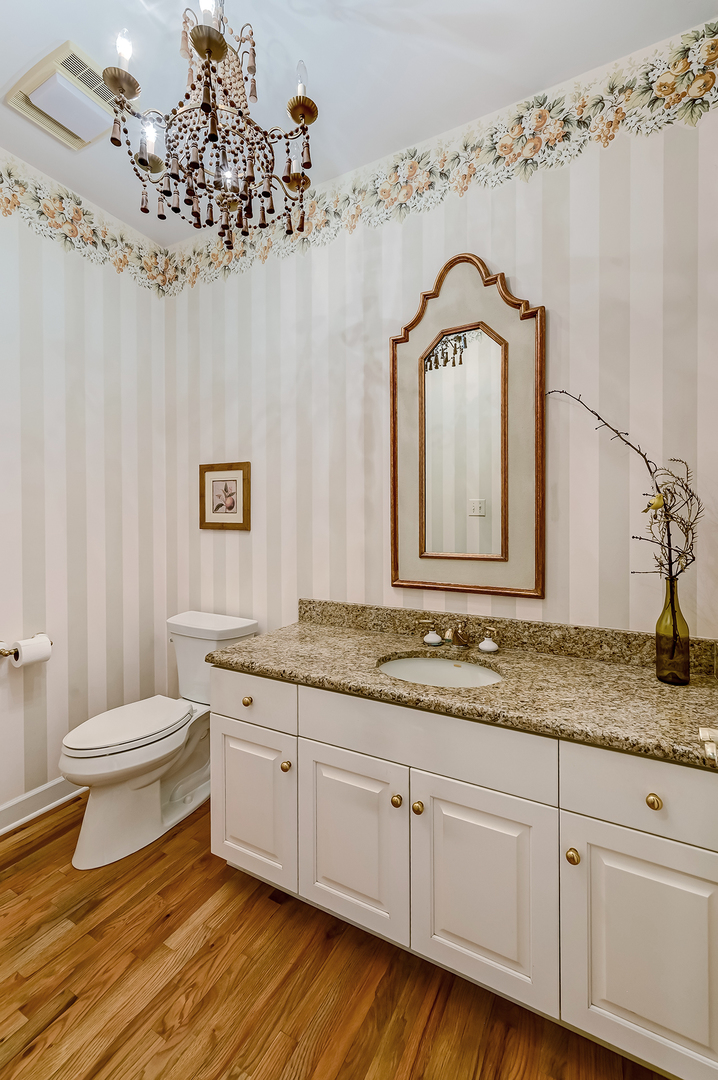
Half Bathrooms: 1
Full Bathrooms: 2
Other Interior Features Vaulted Ceiling(s), Cathedral Ceiling(s), Dry Bar, 1st Floor Bedroom, 1st Floor Full Bath, Built-in Features, Walk-In Closet(s), Bookcases, High Ceilings, Beamed Ceilings, Open Floorplan, Granite Counters, Separate Dining Room, Pantry
Area & Lot
Living area 1,758 Sq.Ft.
MLS® ID 12629142
Year Built 1996
School District 210
High School Lincoln-Way East High School
Architecture Styles Ranch
Type Residential
Status Sold
Exterior
Air conditioning Central Air
Heat type Natural Gas
Water Source Lake Michigan
Garage Space 2.0
Sewer Public Sewer
Other Exterior Features Outdoor Grill, Lighting
Parking Asphalt, Side Driveway, Garage Door Opener, Yes, Garage Owned, Attached, Garage
Lot Features Cul-De-Sac, Landscaped, Wooded, Mature Trees, Backs to Trees/Woods
Roof Asphalt
Finance
Sales Price $730,000
HOA Fees $160 monthly
Real Estate Tax $12,241 yearly

Work With Rosaria

Rosaria brings over 25 years of business expertise, design insight, and market knowledge to help buyers and sellers make confident real estate decisions. Known for her personalized, data-driven approach, she delivers exceptional results with professionalism, integrity, and attention to detail.



