Leave a Message

Thank you for your message. We will be in touch with you shortly.

8 Willowcrest Drive
8 Willowcrest Drive
8 Willowcrest Drive
8 Willowcrest Drive
8 Willowcrest Drive
8 Willowcrest Drive
8 Willowcrest Drive
8 Willowcrest Drive
8 Willowcrest Drive
8 Willowcrest Drive
8 Willowcrest Drive
8 Willowcrest Drive
8 Willowcrest Drive
8 Willowcrest Drive
8 Willowcrest Drive
8 Willowcrest Drive
8 Willowcrest Drive
8 Willowcrest Drive
8 Willowcrest Drive
8 Willowcrest Drive
8 Willowcrest Drive
8 Willowcrest Drive
8 Willowcrest Drive
8 Willowcrest Drive
8 Willowcrest Drive
8 Willowcrest Drive
8 Willowcrest Drive
8 Willowcrest Drive
8 Willowcrest Drive
8 Willowcrest Drive
8 Willowcrest Drive
8 Willowcrest Drive
8 Willowcrest Drive
8 Willowcrest Drive
8 Willowcrest Drive
8 Willowcrest Drive
8 Willowcrest Drive
VIEW PHOTOS
Bought with Beverly Lannon with Coldwell Banker Realty and Listed by Laurie Walsh with @properties Christie's International Real Estate 630-642-0052
$1,398,008

8 Willowcrest Drive

3 Beds 4 Baths 3,180 Sq.Ft.

Description

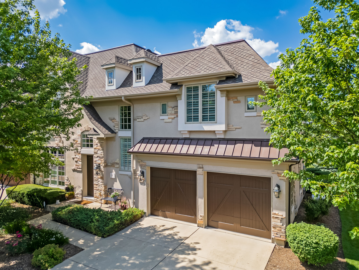
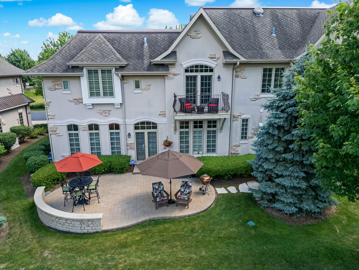
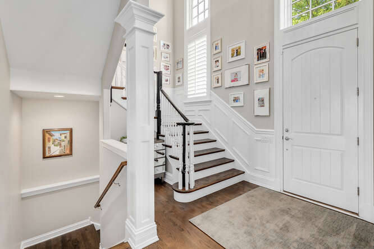
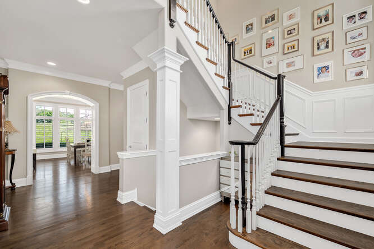
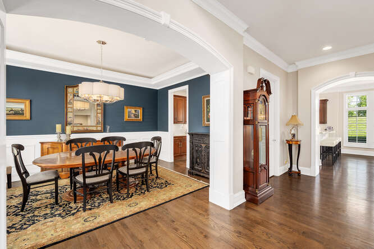
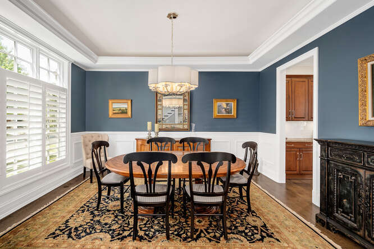
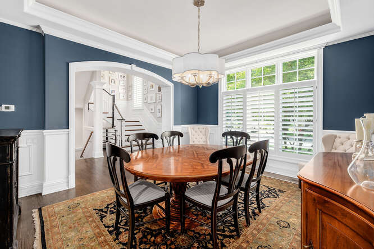
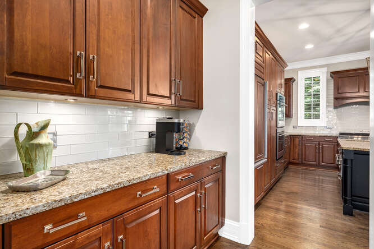
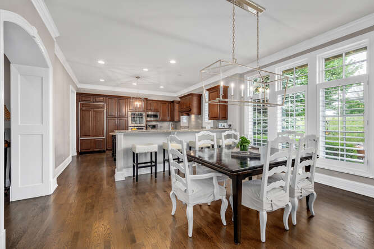
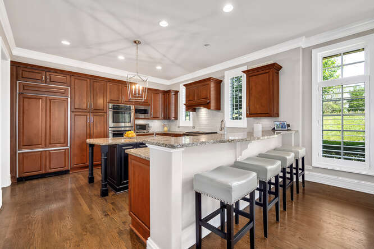
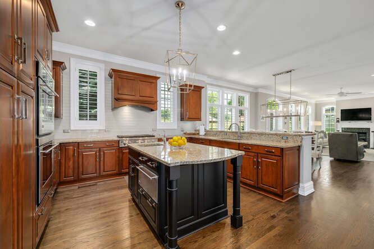
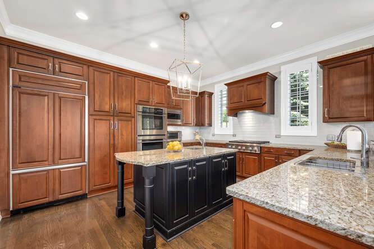
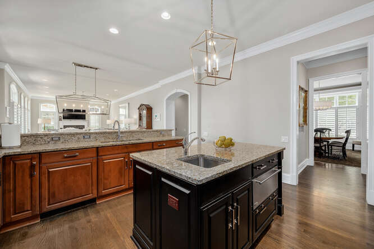
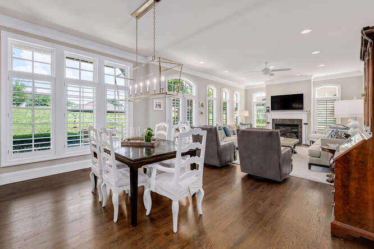
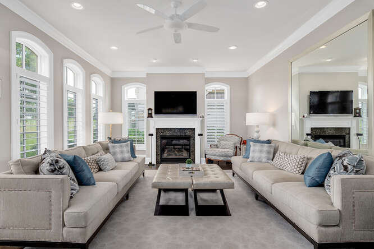
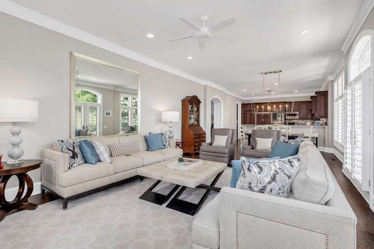
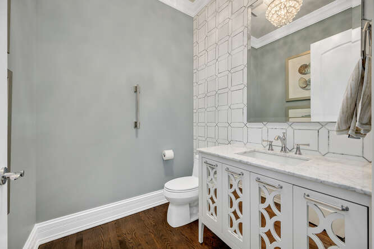
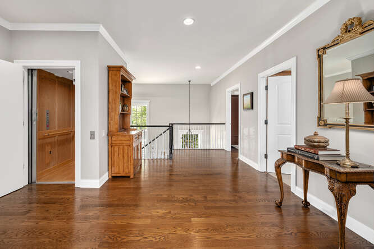
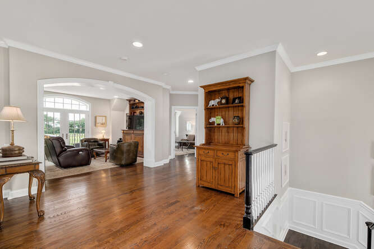
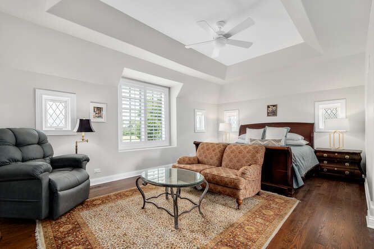
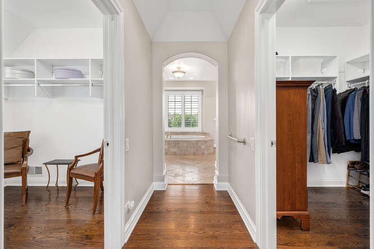
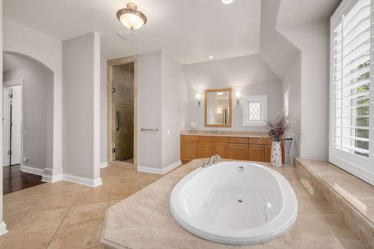
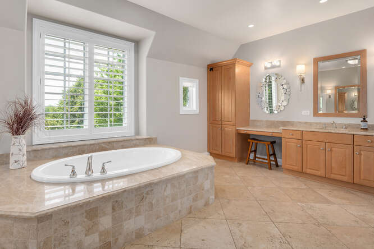
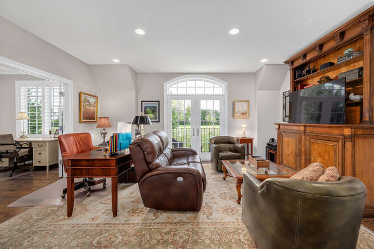
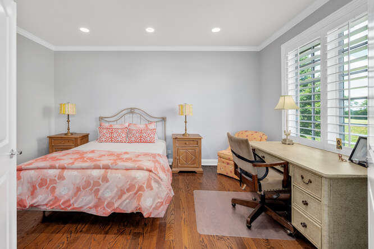
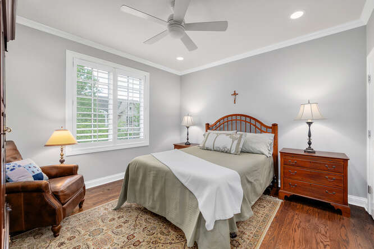
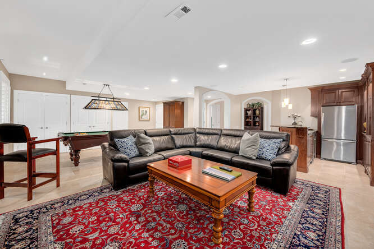
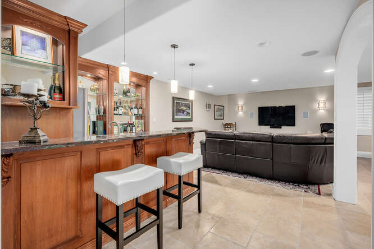
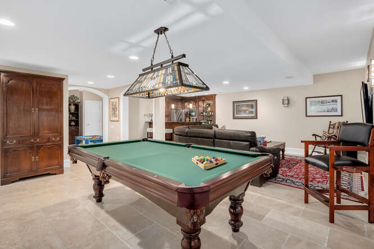
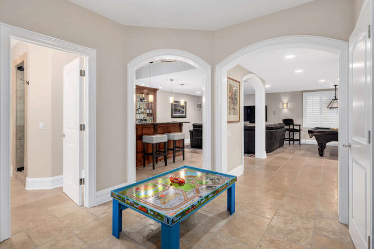
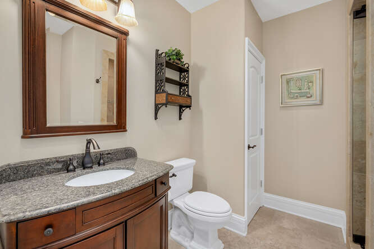
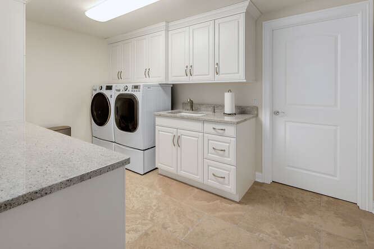
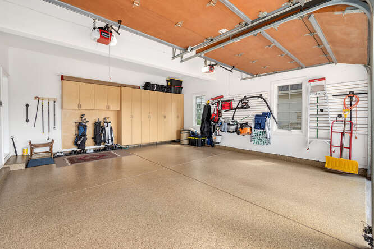
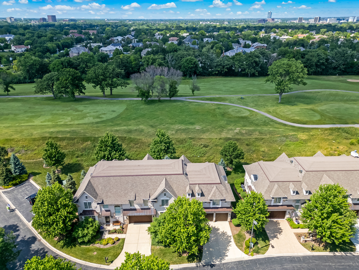
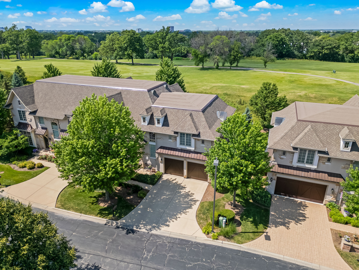
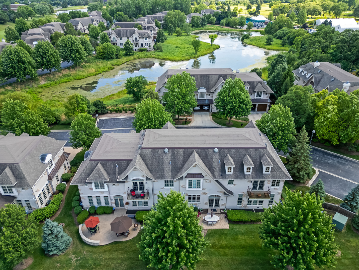
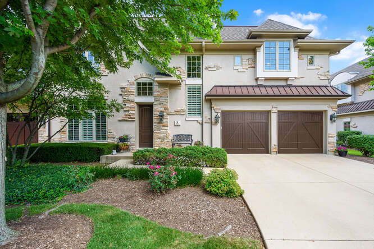
This exceptional home of timeless design offers maintenance-free luxury living in a premier gated community surrounded by peaceful views of the nature preserve and lush golf course greens. Meticulously maintained and thoughtfully updated with today's modern finishes, this home is designed for comfort and effortless entertaining. Every detail reflects quality ~ distinctive millwork, oversized trim, refined finishes ~ creating a warm elegant atmosphere. Throughout the home you'll find 10-ft ceilings, extra wide hallways, rich hardwood floors, plantation shutters, and floor to ceiling windows. Inside, the welcoming 2-story foyer, you're greeted to a sophisticated Dining Room accented by tray ceiling and soft uplighting for an inviting atmosphere. Adjacent is a convenient butler's pantry leading to Gourmet Kitchen.This fabulous kitchen features an oversized island with prep sink and warming drawer, hi-end appliances, and a stylish breakfast bar ~ ideal for gatherings. From the kitchen, it flows seamlessly into a sunny breakfast room and a spacious living room with floor to ceiling windows and a striking fireplace. French doors lead outside to a brick paver patio with seating wall surrounded by lush greenery and professionally landscaped gardens ~ a private and peaceful retreat. An elegant powder room completes the first level. Upstairs to second level, an open loft area leads to a versatile space ideal for Home Office/Sitting Room, plus an adjoining room that hosts the third bedroom. (Many flexible space options) French doors open to a private juliette balcony offering a breath of fresh air while enjoying stunning views of the 4th fairway. The Primary Suite is a luxurious sanctuary. It features a large bedroom with tray and vaulted ceilings, decorative leaded glass windows,and his-and-hers walk-in closets.The spa-like primary bath offers dual vanities, a Jacuzzi tub, and a walk-in shower ~ perfect for unwinding.The finished Lower Level is designed for fun and practicality. Beautiful natural travertine flooring throughout. Generous comfy Recreation Room and Game Room with a pool table for fun nights at home.( Flex space for Play Area or Fitness Equipment ), Custom-built Home Bar with seating, ice maker,and full refrigerator makes hosting easy. An additional Full Bath with a Steam shower adds convenience. The large Laundry Room features plenty of custom cabinetry for wonderful storage. Elevator is accessible to all three levels. an immaculate 2 car garage with custom cabinetry and epoxy floor covering. Generac Generator. Convenient highway access to city and airports and close to fine shopping.This exceptional landscaped community offers privacy, stunning views, and a welcoming atmosphere ~ perfect for enjoying luxurious, maintenance free living and creating lasting memories.

Share Property

Location

8 Willowcrest Drive, Oak Brook, IL 60523

Status

Sold

Date Sold

September 30, 2025

Property Amenities

Interior
Laundry room Washer Hookup, Gas Dryer Hookup, Laundry Closet, Sink
Fireplace Gas Log, Gas Starter
Appliances Range, Microwave, Dishwasher, Refrigerator, Bar Fridge, Washer, Dryer, Disposal, Stainless Steel Appliance(s), Cooktop, Oven, Range Hood, Gas Cooktop, Humidifier
Flooring Hardwood
Total Bedrooms: 3
Half Bathrooms: 1
Full Bathrooms: 3
Other Interior Features Dry Bar, Wet Bar, Elevator, Storage, Walk-In Closet(s), High Ceilings, Open Floorplan, Special Millwork
Area & Lot
Living area 3,180 Sq.Ft.
MLS® ID 12408355
Year Built 2008
School District 201
High School Westmont High School
Middle School Westmont Junior High School
Elementary School J T Manning Elementary School
Type Townhouse
Status Sold
Exterior
Stories 2
Air conditioning Central Air, Zoned
Heat type Natural Gas, Forced Air, Steam, Sep Heating Systems - 2, Zoned, Radiant Floor
Disability Features Hall Width 36 Inches or More, Lever Door Handles, Bath Grab Bars, Wheelchair Accessible, Accessible Elevator Installed
Water Source Lake Michigan, Public
Garage Space 2.0
Sewer Public Sewer
Other Exterior Features Balcony
Parking Concrete, Garage Door Opener, Garage, On Site, Garage Owned, Attached
Lot Features On Golf Course, Nature Preserve Adjacent, Landscaped, Mature Trees
Roof Asphalt
Finance
Sales Price $1,398,008
HOA Fees $842 monthly
Real Estate Tax $17,974 yearly

Work With Rosaria

Rosaria brings over 25 years of business expertise, design insight, and market knowledge to help buyers and sellers make confident real estate decisions. Known for her personalized, data-driven approach, she delivers exceptional results with professionalism, integrity, and attention to detail.



