Leave a Message

Thank you for your message. We will be in touch with you shortly.

8 Longwood Drive
8 Longwood Drive
8 Longwood Drive
8 Longwood Drive
8 Longwood Drive
8 Longwood Drive
8 Longwood Drive
8 Longwood Drive
8 Longwood Drive
8 Longwood Drive
8 Longwood Drive
8 Longwood Drive
8 Longwood Drive
8 Longwood Drive
8 Longwood Drive
8 Longwood Drive
8 Longwood Drive
8 Longwood Drive
8 Longwood Drive
8 Longwood Drive
8 Longwood Drive
8 Longwood Drive
8 Longwood Drive
8 Longwood Drive
8 Longwood Drive
8 Longwood Drive
8 Longwood Drive
8 Longwood Drive
8 Longwood Drive
8 Longwood Drive
8 Longwood Drive
8 Longwood Drive
8 Longwood Drive
8 Longwood Drive
8 Longwood Drive
8 Longwood Drive
8 Longwood Drive
8 Longwood Drive
8 Longwood Drive
8 Longwood Drive
8 Longwood Drive
8 Longwood Drive
8 Longwood Drive
8 Longwood Drive
8 Longwood Drive
8 Longwood Drive
8 Longwood Drive
8 Longwood Drive
8 Longwood Drive
8 Longwood Drive
8 Longwood Drive
8 Longwood Drive
VIEW PHOTOS
Bought with Dawn McKenna with Coldwell Banker Realty and Listed by Larysa Domino with @properties Christie's International Real Estate 630-561-8331
$2,350,000

8 Longwood Drive

7 Beds 5 Baths 8,909 Sq.Ft. 1.02 Acres

Description

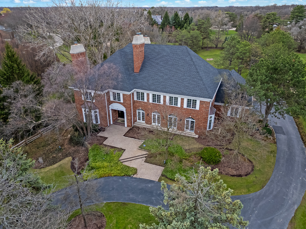
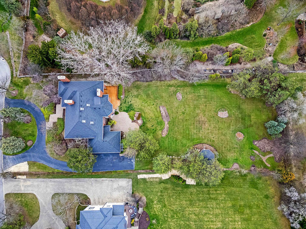
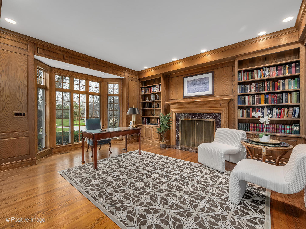
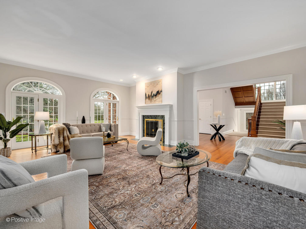
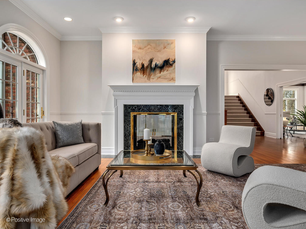
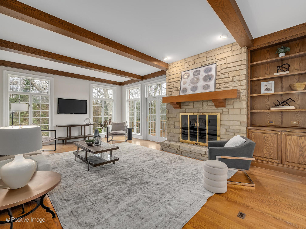
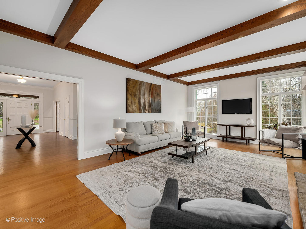
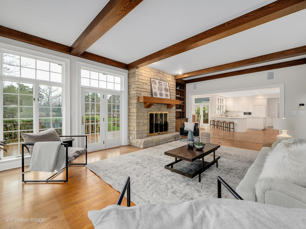
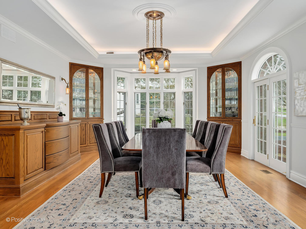
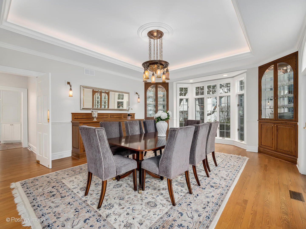
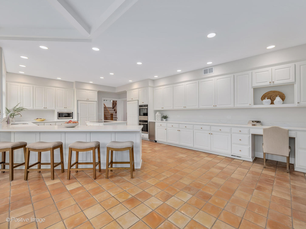
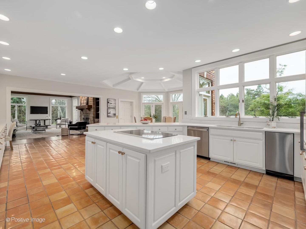
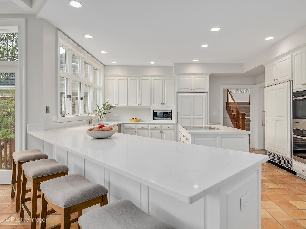
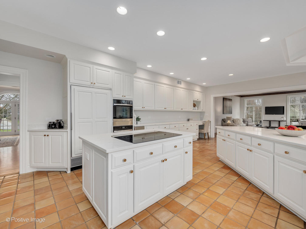
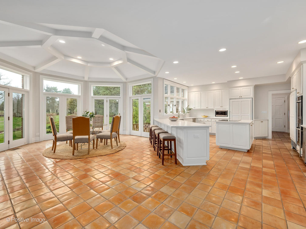
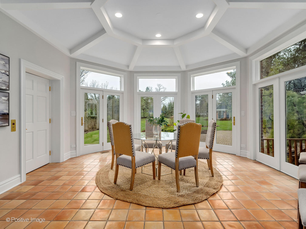
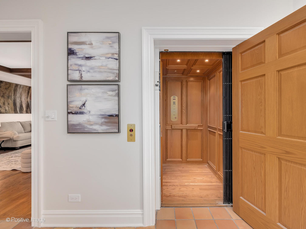
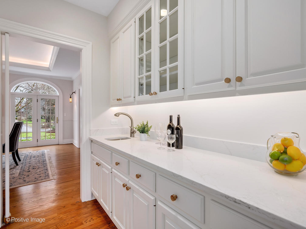
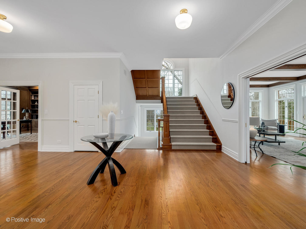
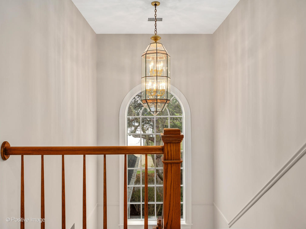
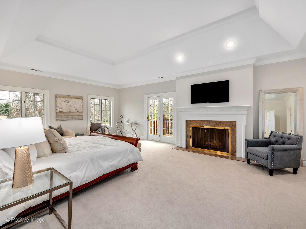
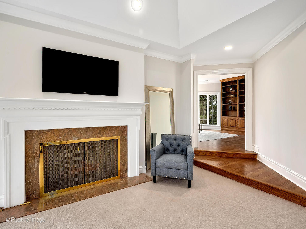
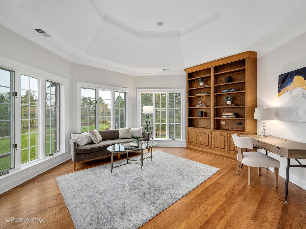
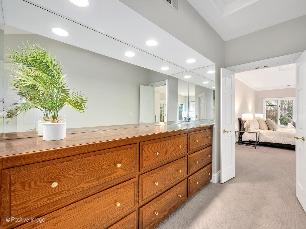
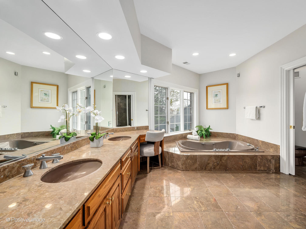
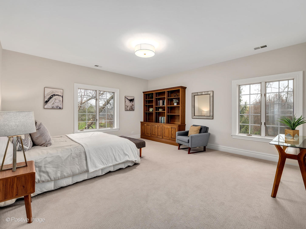
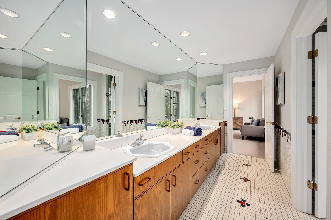
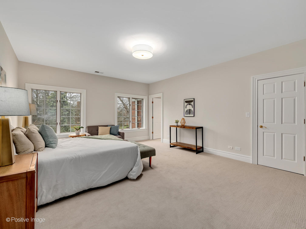
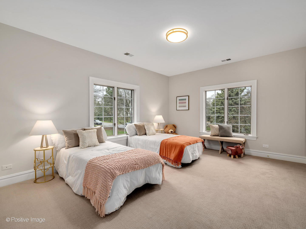
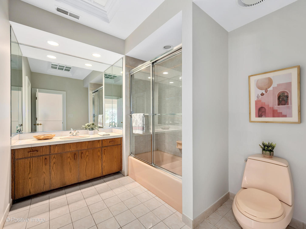
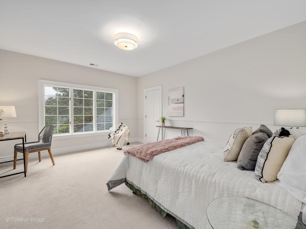
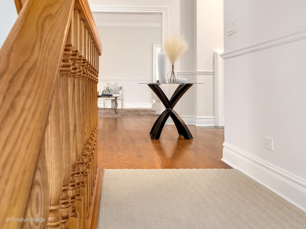
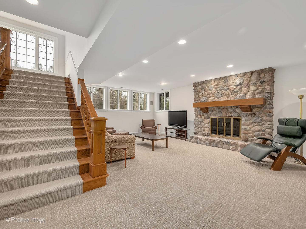
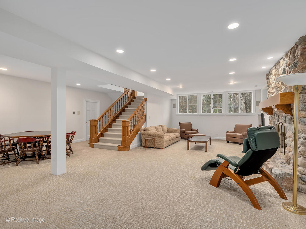
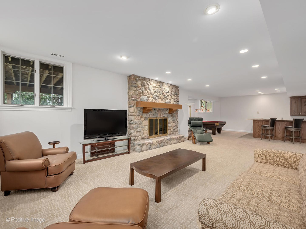
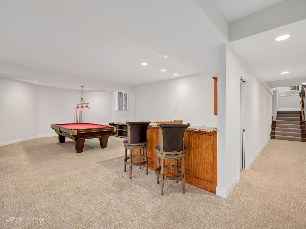
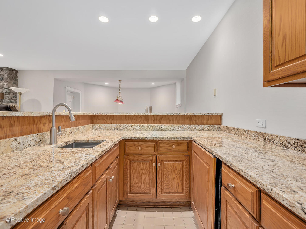
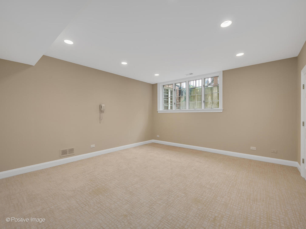
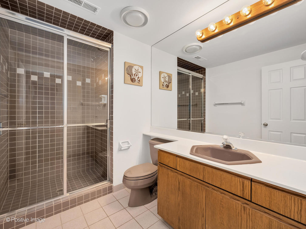
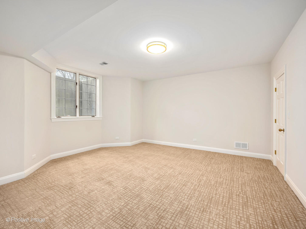
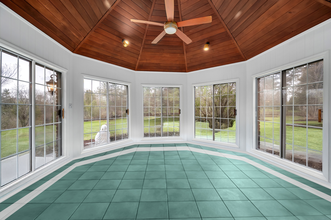
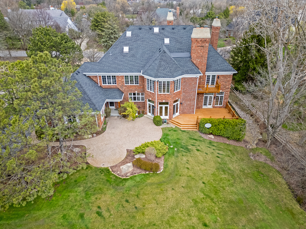
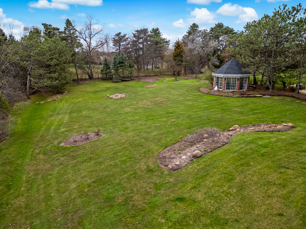
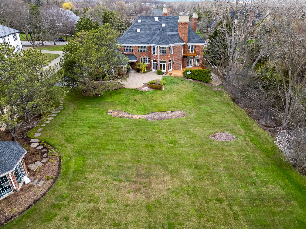
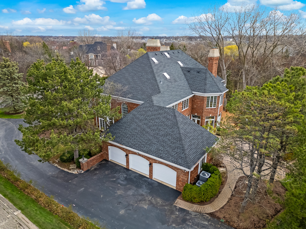
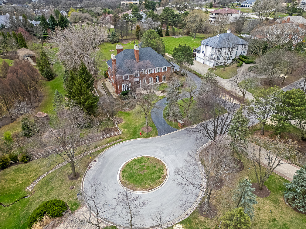
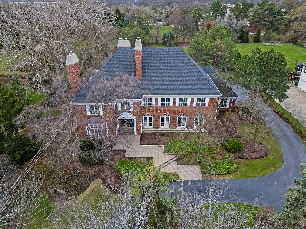
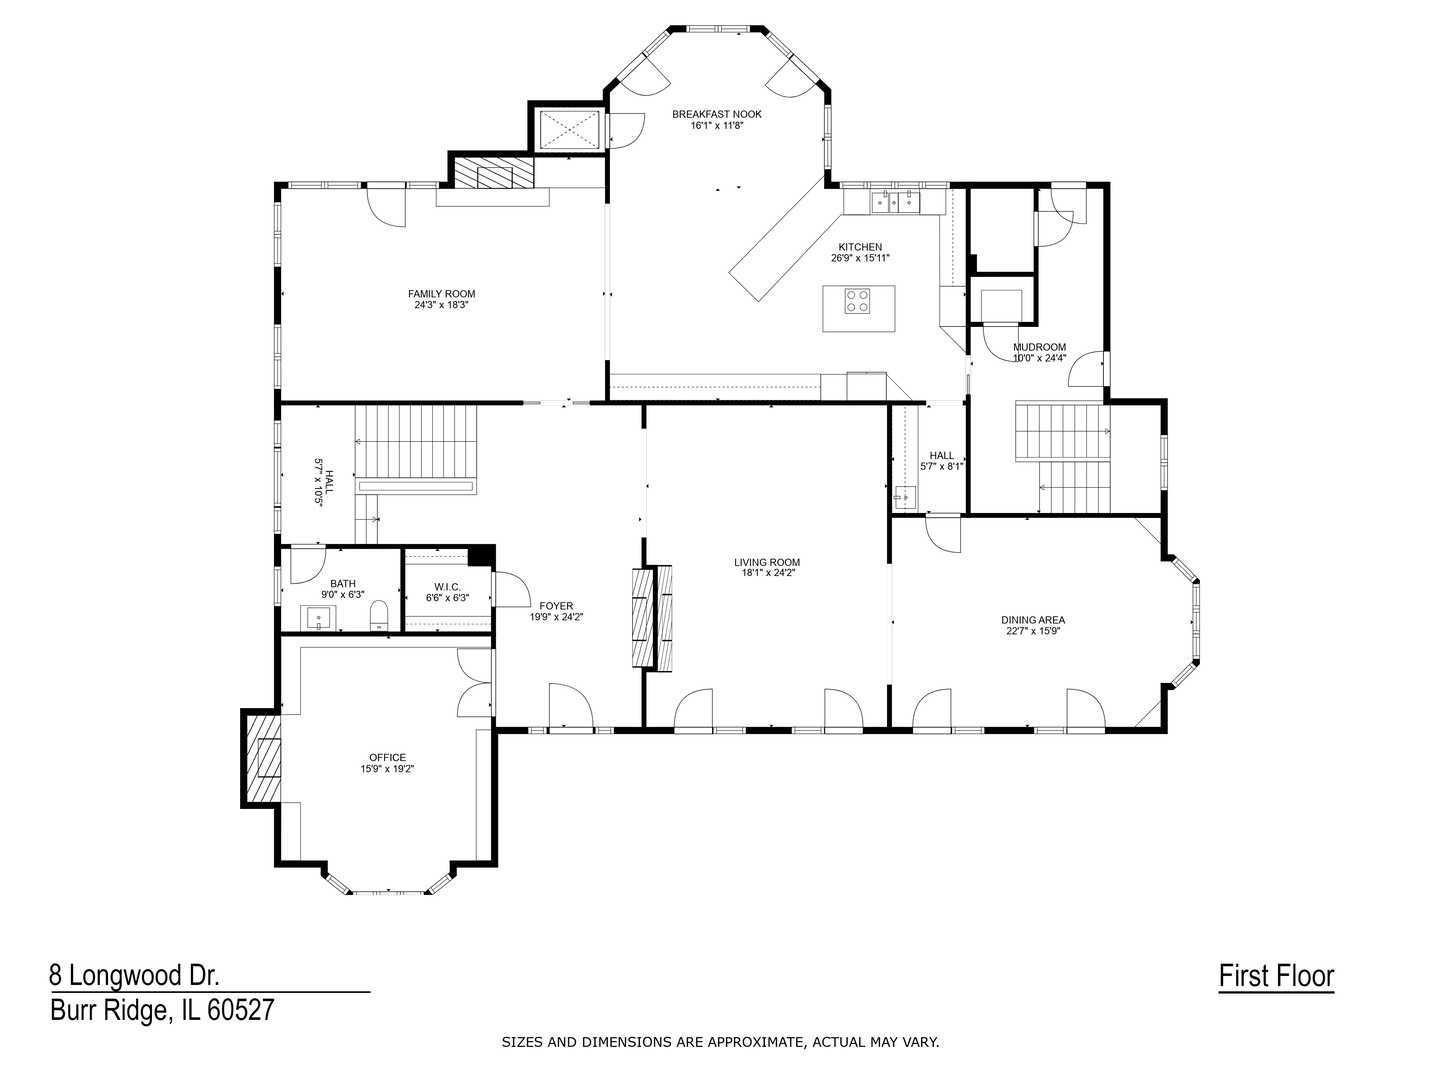
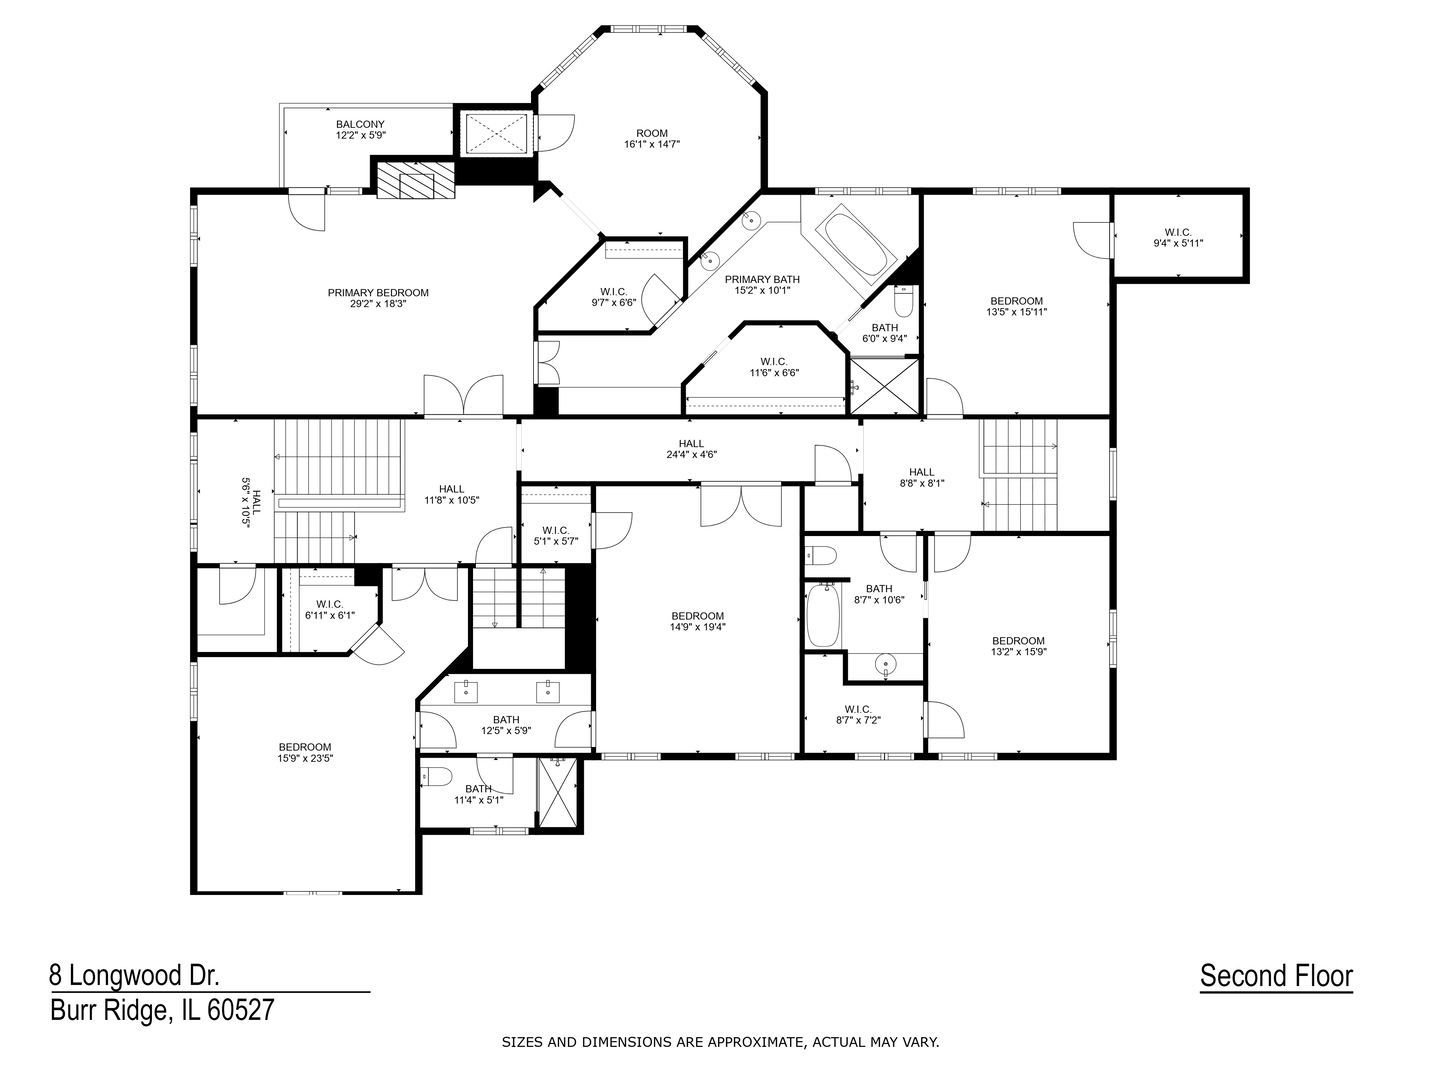
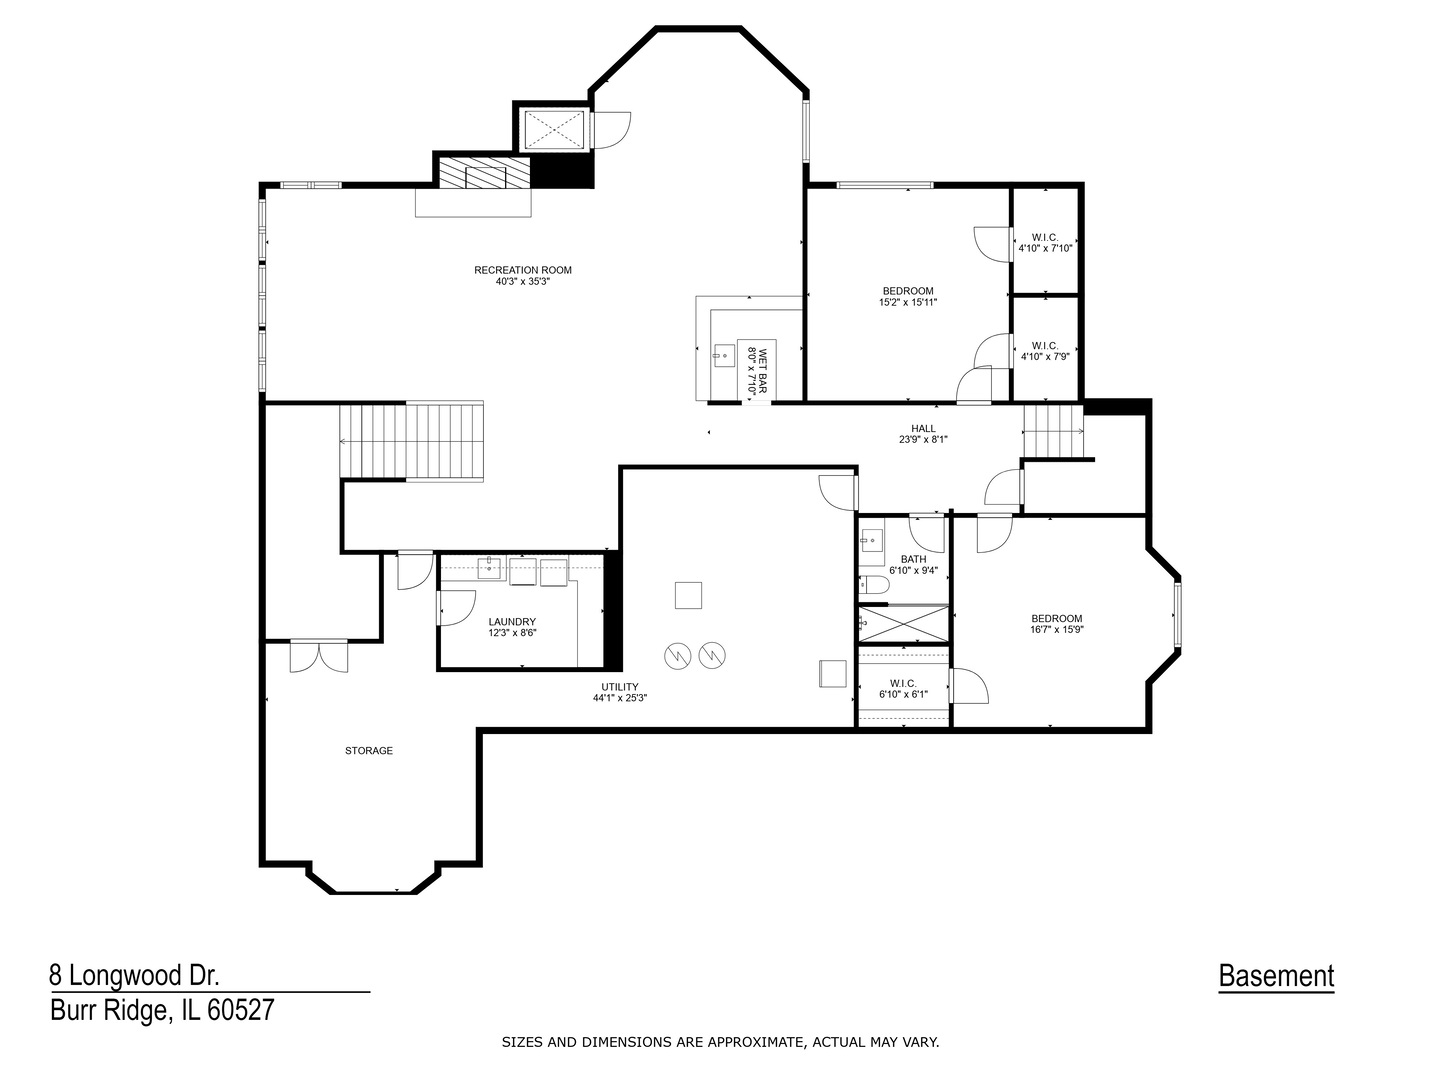
Tucked away in a private cul-de-sac on a pristine 1-acre lot, this Dressler-built estate embodies timeless elegance and thoughtful design. With 7 spacious bedrooms, 5 fireplaces, an elevator, and an ideal floor plan, the home seamlessly blends grandeur with everyday comfort. Upon entry, you're greeted by a richly appointed, wood-paneled office with built-in bookcases and a fireplace. The expansive family room, with walls of windows, showcases the stunning estate grounds, while a fireplace adds warmth and character. It opens effortlessly to the newly updated white kitchen, featuring custom cabinetry, gorgeous quartz countertops, and abundant storage. The formal living and dining rooms are substantial in scale, offering the perfect setting for entertaining. Upstairs, you'll find five generously sized bedrooms, including a dreamy primary suite complete with a private balcony, fireplace, seating area, elevator access, a spacious closet, and a luxurious bath. The English basement is flooded with natural light and features a large recreation room, two additional bedrooms (or workout space), and a full bath-ideal for guests or extended living. Outside, the beautifully landscaped grounds include a patio, an estate-quality gazebo, and mature trees that create a sense of privacy and serenity. Blue Ribbon-award winning Elm Elementary School, Hinsdale Middle School, and nationally acclaimed Hinsdale Central. This is a rare offering that truly stands apart.

Share Property

Location

8 Longwood Drive, Burr Ridge, IL 60527

Status

Sold

Date Sold

June 2, 2025

Property Amenities

Interior
Appliances Double Oven, Microwave, Dishwasher, Refrigerator, Freezer, Washer, Dryer, Trash Compactor
Total Bedrooms: 7
Half Bathrooms: 1
Full Bathrooms: 4
Area & Lot
Lot Area 1.02 Acres
Living area 8,909 Sq.Ft.
MLS® ID 12335727
Year Built 1989
School District 86
High School Hinsdale Central High School
Middle School Hinsdale Middle School
Elementary School Elm Elementary School
Type Residential
Status Sold
Exterior
Air conditioning Central Air
Heat type Natural Gas, Forced Air
Water Source Lake Michigan
Garage Space 3.0
Sewer Public Sewer
Other Exterior Features Balcony
Parking On Site, Garage Owned, Attached, Garage
Roof Asphalt
Finance
Sales Price $2,350,000
Real Estate Tax $37,294 yearly

Work With Rosaria

Rosaria brings over 25 years of business expertise, design insight, and market knowledge to help buyers and sellers make confident real estate decisions. Known for her personalized, data-driven approach, she delivers exceptional results with professionalism, integrity, and attention to detail.



