Leave a Message

Thank you for your message. We will be in touch with you shortly.

8 Larkspur Lane
8 Larkspur Lane
8 Larkspur Lane
8 Larkspur Lane
8 Larkspur Lane
8 Larkspur Lane
8 Larkspur Lane
8 Larkspur Lane
8 Larkspur Lane
8 Larkspur Lane
8 Larkspur Lane
8 Larkspur Lane
8 Larkspur Lane
8 Larkspur Lane
8 Larkspur Lane
8 Larkspur Lane
8 Larkspur Lane
8 Larkspur Lane
8 Larkspur Lane
8 Larkspur Lane
8 Larkspur Lane
8 Larkspur Lane
8 Larkspur Lane
8 Larkspur Lane
8 Larkspur Lane
8 Larkspur Lane
8 Larkspur Lane
8 Larkspur Lane
8 Larkspur Lane
8 Larkspur Lane
8 Larkspur Lane
8 Larkspur Lane
8 Larkspur Lane
VIEW PHOTOS
Bought with Larysa Domino with @properties Christie's International Real Estate and Listed by Melissa Montanye with @properties Christie's International Real Estate 773-807-3270
$1,043,385

8 Larkspur Lane

4 Beds 3 Baths 3,820 Sq.Ft.

Description

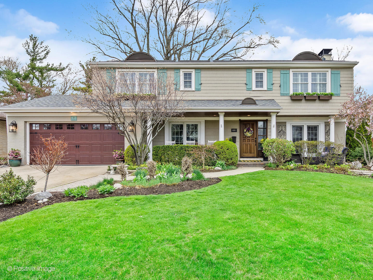
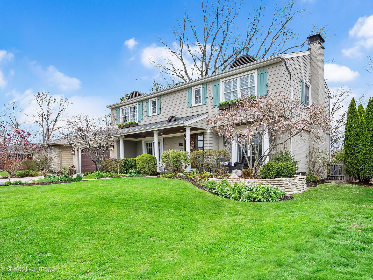
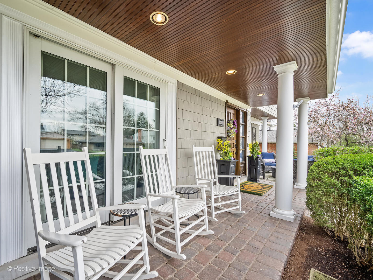
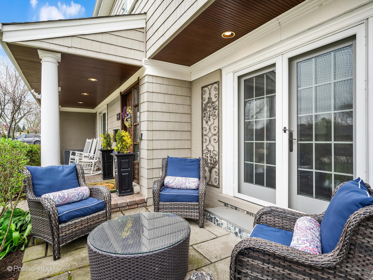
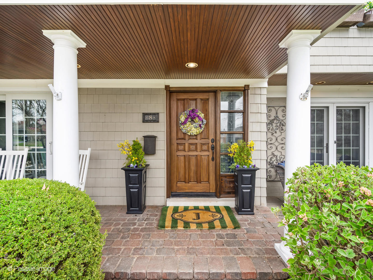
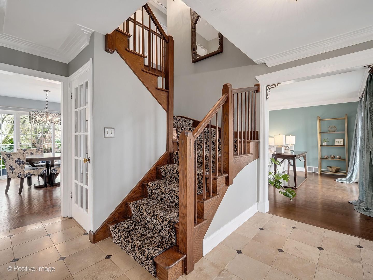
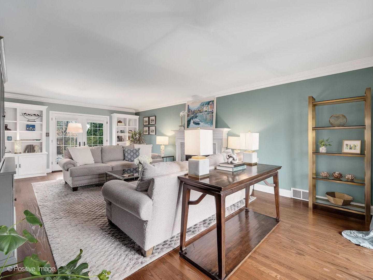
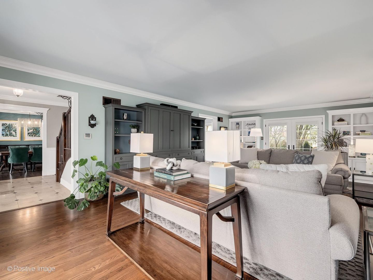
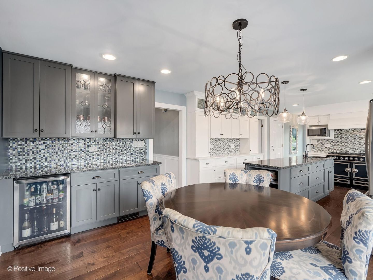
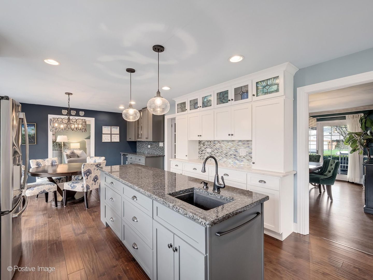
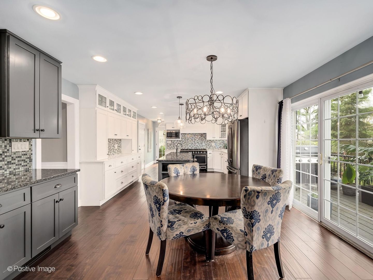
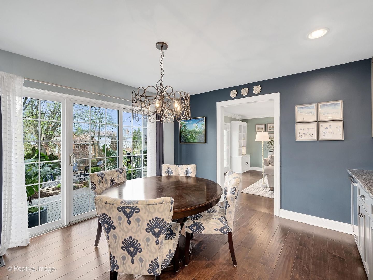
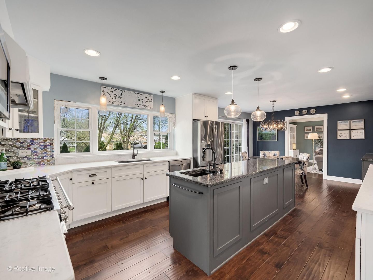
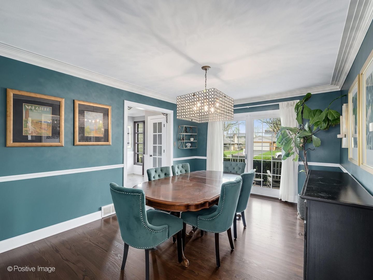
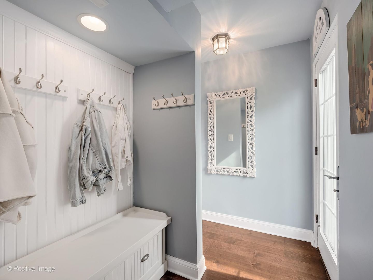
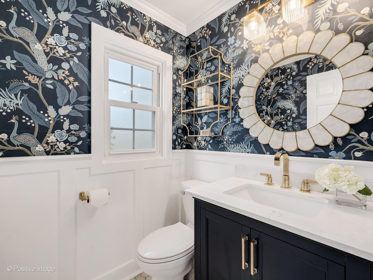
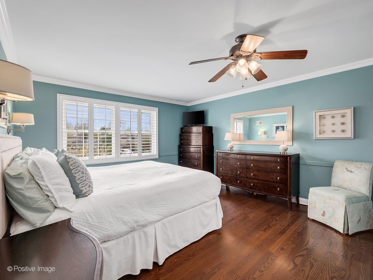
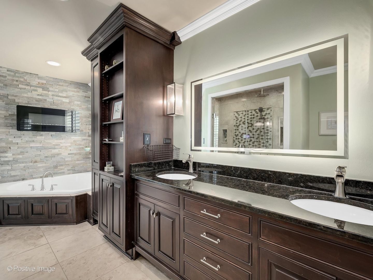
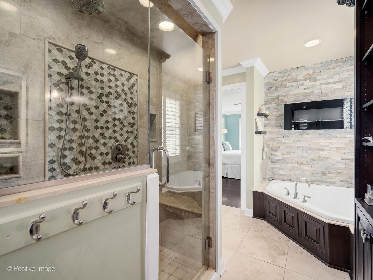
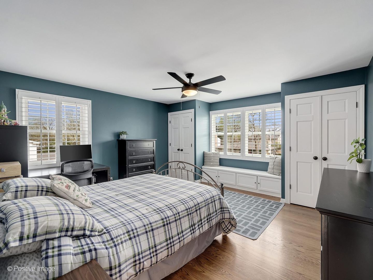
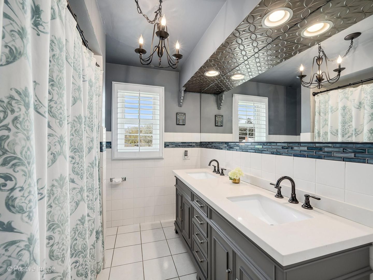
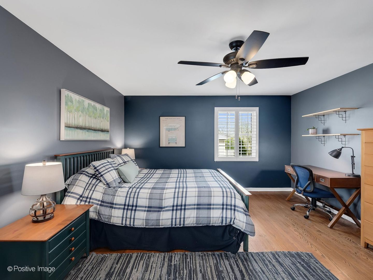
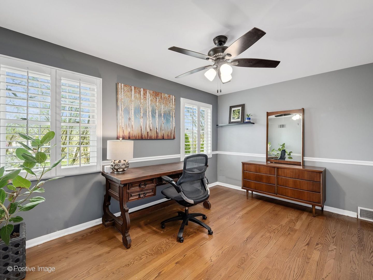
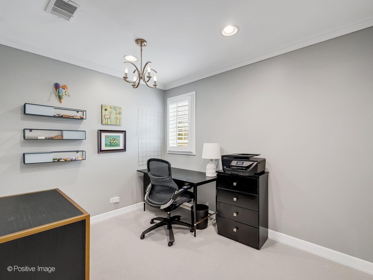
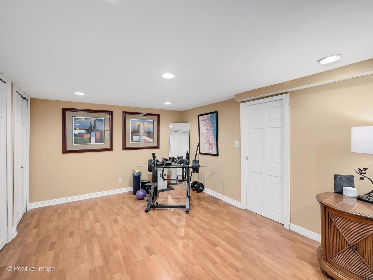
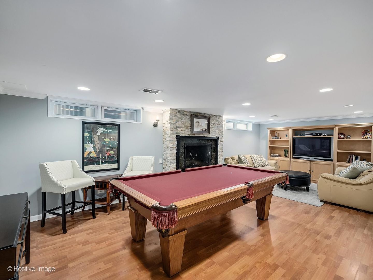
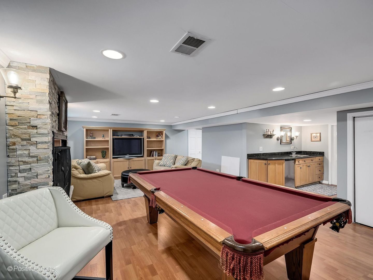
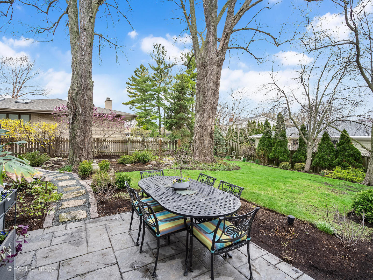
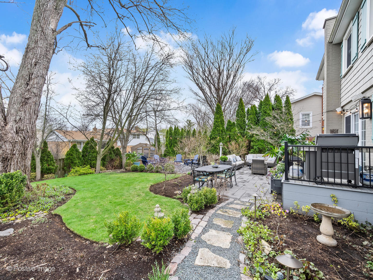
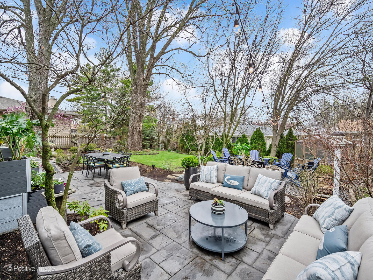
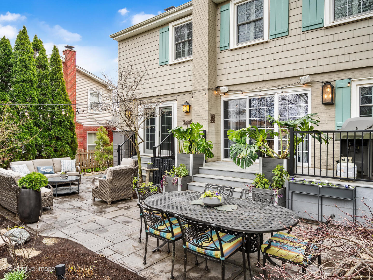
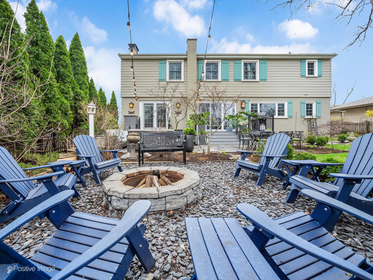
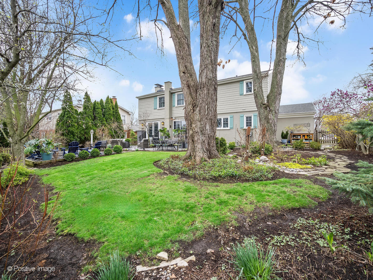
**Multiple offers received. Calling for highest and best by Sunday, 4/19, at 5pm. No escalation clauses.** Nestled on a beautifully landscaped lot in the highly sought-after Stonegate neighborhood of Clarendon Hills, this quintessential home offers over 3,800 square feet of thoughtfully designed living space across three finished levels. Featuring 4 spacious bedrooms, 2.1 bathrooms, a dedicated office (which could be used as a 5th bedroom) and extensive updates throughout, this home seamlessly blends timeless design with elevated finishes. A warm and welcoming entry sets the tone, featuring hardwood floors, crown molding, and custom millwork throughout. The main level offers refined living and dining spaces, which open to a stunning, fully remodeled kitchen. Designed for both everyday living and entertaining, the eat-in kitchen features custom cabinetry, granite countertops, stainless steel appliances, a built-in bar and a statement La Cornue range, all complemented by hand-scraped walnut flooring. A beautifully updated drop zone with custom built-ins and a stunningly remodeled powder room complete the main level. Upstairs, the primary suite serves as a private retreat with a fully remodeled spa-like bath, a generous walk-in closet and a well-designed layout for everyday comfort. Three additional substantial bedrooms, a dedicated office and an updated full bathroom complete the second level. The remodeled finished basement features a large recreation room with second fireplace, a wet bar and an additional flexible area perfect for a playroom, fitness, guests and more. Step outside to find a truly exceptional private outdoor oasis complete with a stamped concrete patio, Trex deck, fire pit, greenhouse and professionally landscaped grounds, all designed for both relaxation and entertaining. Located within Blue Ribbon award-winning Prospect Elementary School, Clarendon Hills Middle School and Hinsdale Central High School districts, this extraordinary property offers a rare combination of thoughtful design, elevated updates, and everyday functionality in one of Clarendon Hills' most desirable settings. Please see Features Sheet for numerous updates and additional information.

Share Property

Location

8 Larkspur Lane, Clarendon Hills, IL 60514

Status

Sold

Date Sold

May 13, 2026

Property Amenities

Interior
Laundry room In Unit
Appliances Range, Microwave, Dishwasher, Refrigerator, Bar Fridge, Freezer, Washer, Dryer, Disposal, Stainless Steel Appliance(s), Wine Refrigerator, Oven, Gas Cooktop, Gas Oven, Range Hood
Flooring Hardwood
Total Bedrooms: 4
Half Bathrooms: 1
Full Bathrooms: 2
Other Interior Features Dry Bar, Wet Bar, Built-in Features, Walk-In Closet(s)
Area & Lot
Living area 3,820 Sq.Ft.
MLS® ID 12617034
Year Built 1962
School District 86
High School Hinsdale Central High School
Middle School Clarendon Hills Middle School
Elementary School Prospect Elementary School
Type Residential
Status Sold
Exterior
Air conditioning Central Air
Heat type Natural Gas
Water Source Lake Michigan, Public
Garage Space 2.0
Sewer Public Sewer
Other Exterior Features Fire Pit, Other
Parking Concrete, Garage Door Opener, Yes, Garage Owned, Attached, Garage
Finance
Sales Price $1,043,385
Real Estate Tax $13,837 yearly

Work With Rosaria

Rosaria brings over 25 years of business expertise, design insight, and market knowledge to help buyers and sellers make confident real estate decisions. Known for her personalized, data-driven approach, she delivers exceptional results with professionalism, integrity, and attention to detail.



