Leave a Message

Thank you for your message. We will be in touch with you shortly.

7900 W 72nd Street
7900 W 72nd Street
7900 W 72nd Street
7900 W 72nd Street
7900 W 72nd Street
7900 W 72nd Street
7900 W 72nd Street
7900 W 72nd Street
7900 W 72nd Street
7900 W 72nd Street
7900 W 72nd Street
7900 W 72nd Street
7900 W 72nd Street
7900 W 72nd Street
7900 W 72nd Street
7900 W 72nd Street
7900 W 72nd Street
7900 W 72nd Street
VIEW PHOTOS
$347,000

7900 W 72nd Street

3 Beds 2 Baths 1,056 Sq.Ft. 7,318.08 Sq.Ft.

Description

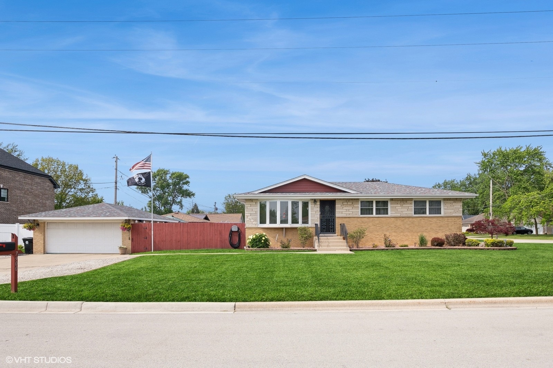
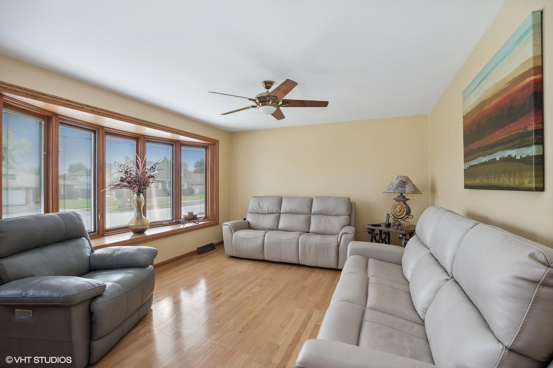
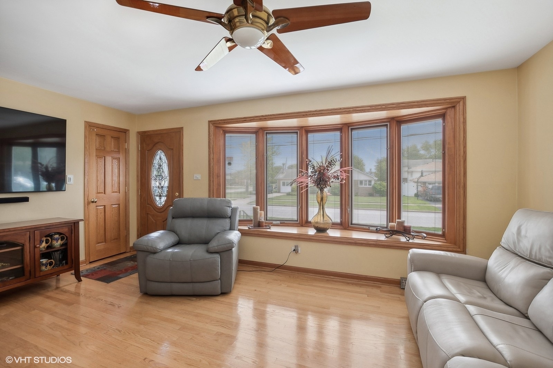
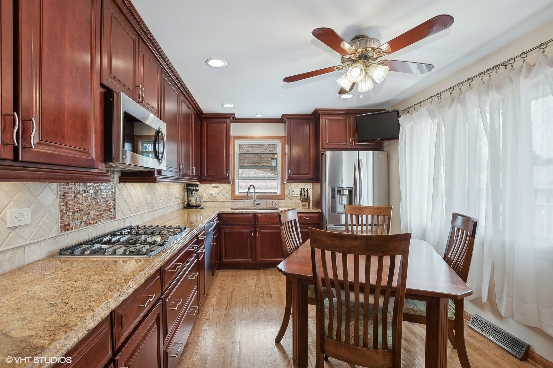
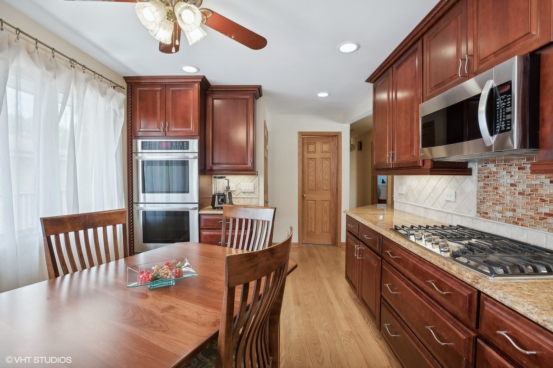
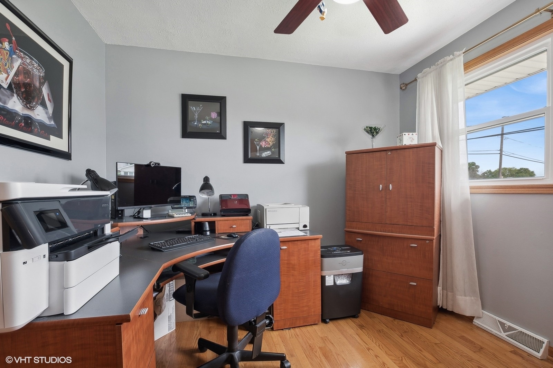
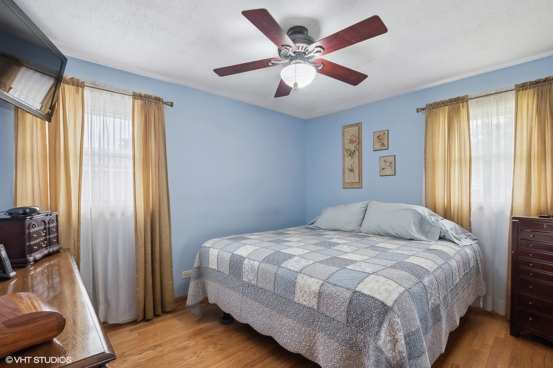
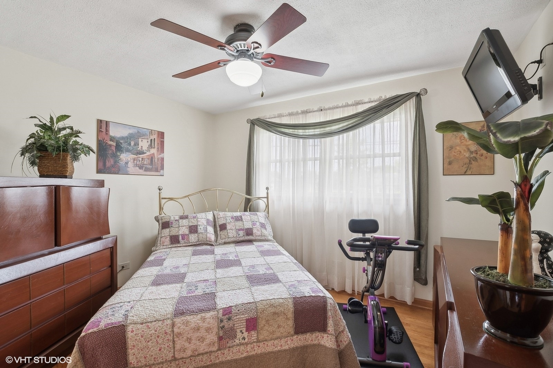
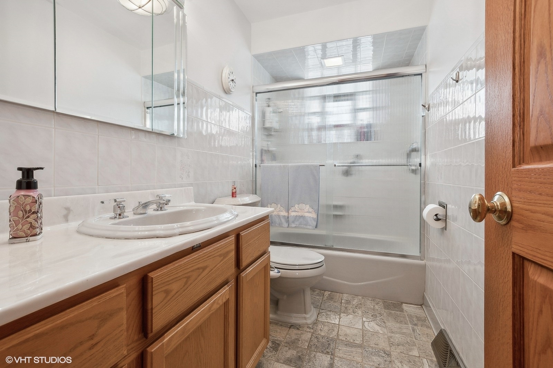
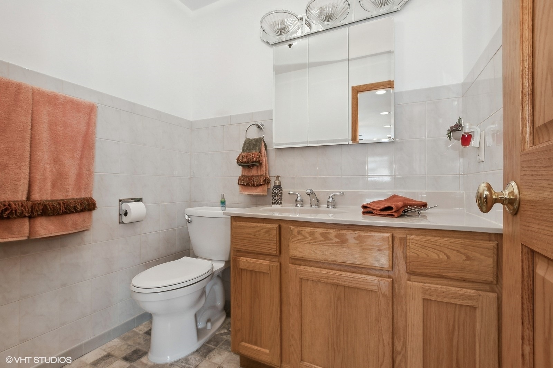
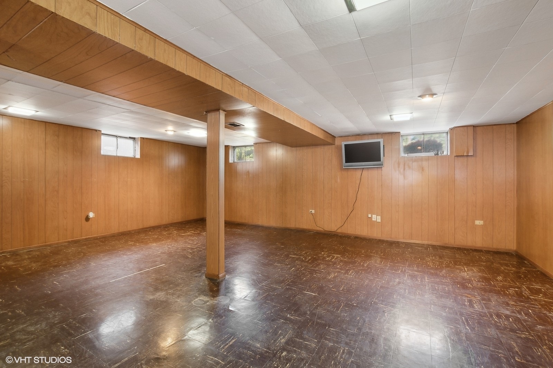
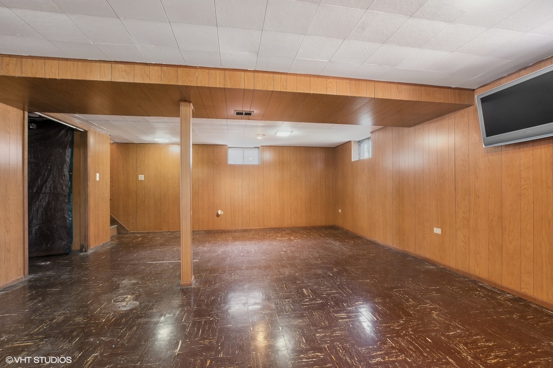
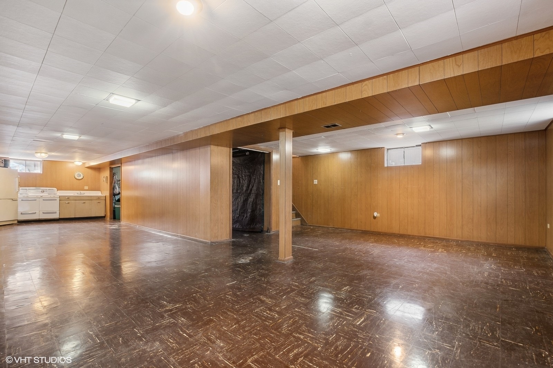
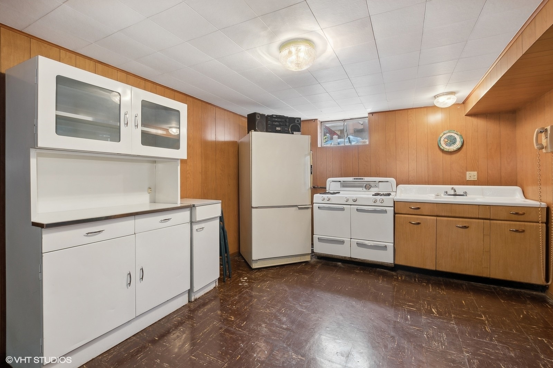
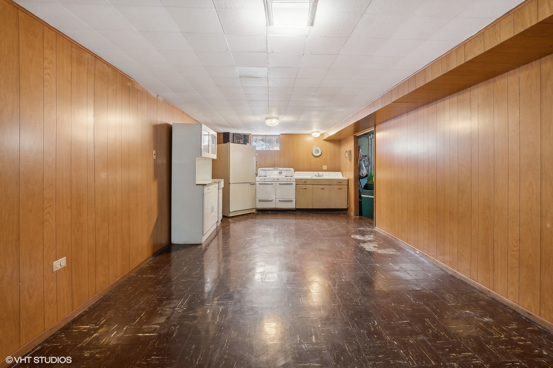
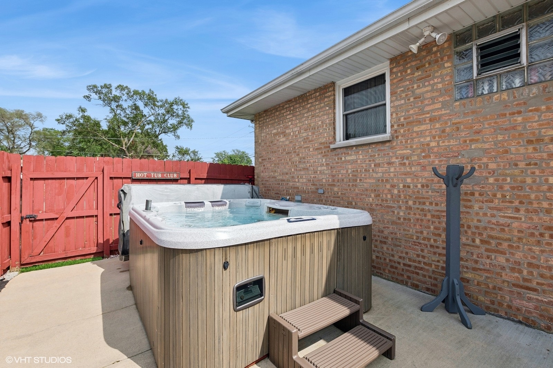
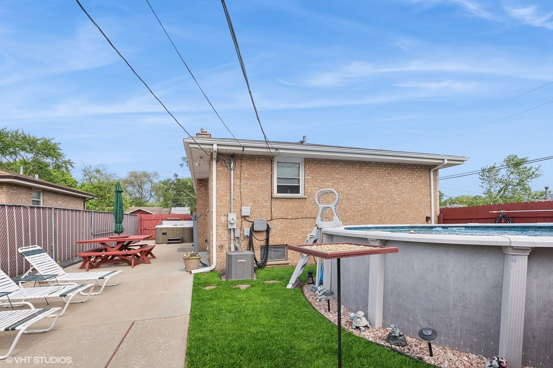
Welcome to this beautifully maintained Defasio raised ranch situated on a desirable corner lot. This home boasts three spacious bedrooms and one and a half bathrooms, perfect for comfortable living. The property features a full basement and a two car all brick heated garage. The gourmet kitchen renovated in 2013 is a chef's dream, complete with a Bosch dishwasher and the following LG appliances: double door refrigerator, five burner gas stovetop, double oven and convection microwave. Enjoy the luxury of natural hardwood floors throughout the home and the comfort of a 2024 furnace, 2021 air conditioner and 2021 roof. The living room is bathed in natural light compliments to the solid oak Pella window with built-in blinds creating a warm and inviting atmosphere. Step outside to your backyard oasis where you'll find a heated pool and a Sundance therapeutic hot tub perfect for relaxation and entertaining. Conveniently located just a short walk to the park and elementary school. Easy access to major expressways, dining and entertainment. Welcome Home.

Share Property

Location

7900 W 72nd Street, Bridgeview, IL 60455

Status

Sold

Date Sold

September 23, 2024

Property Amenities

Interior
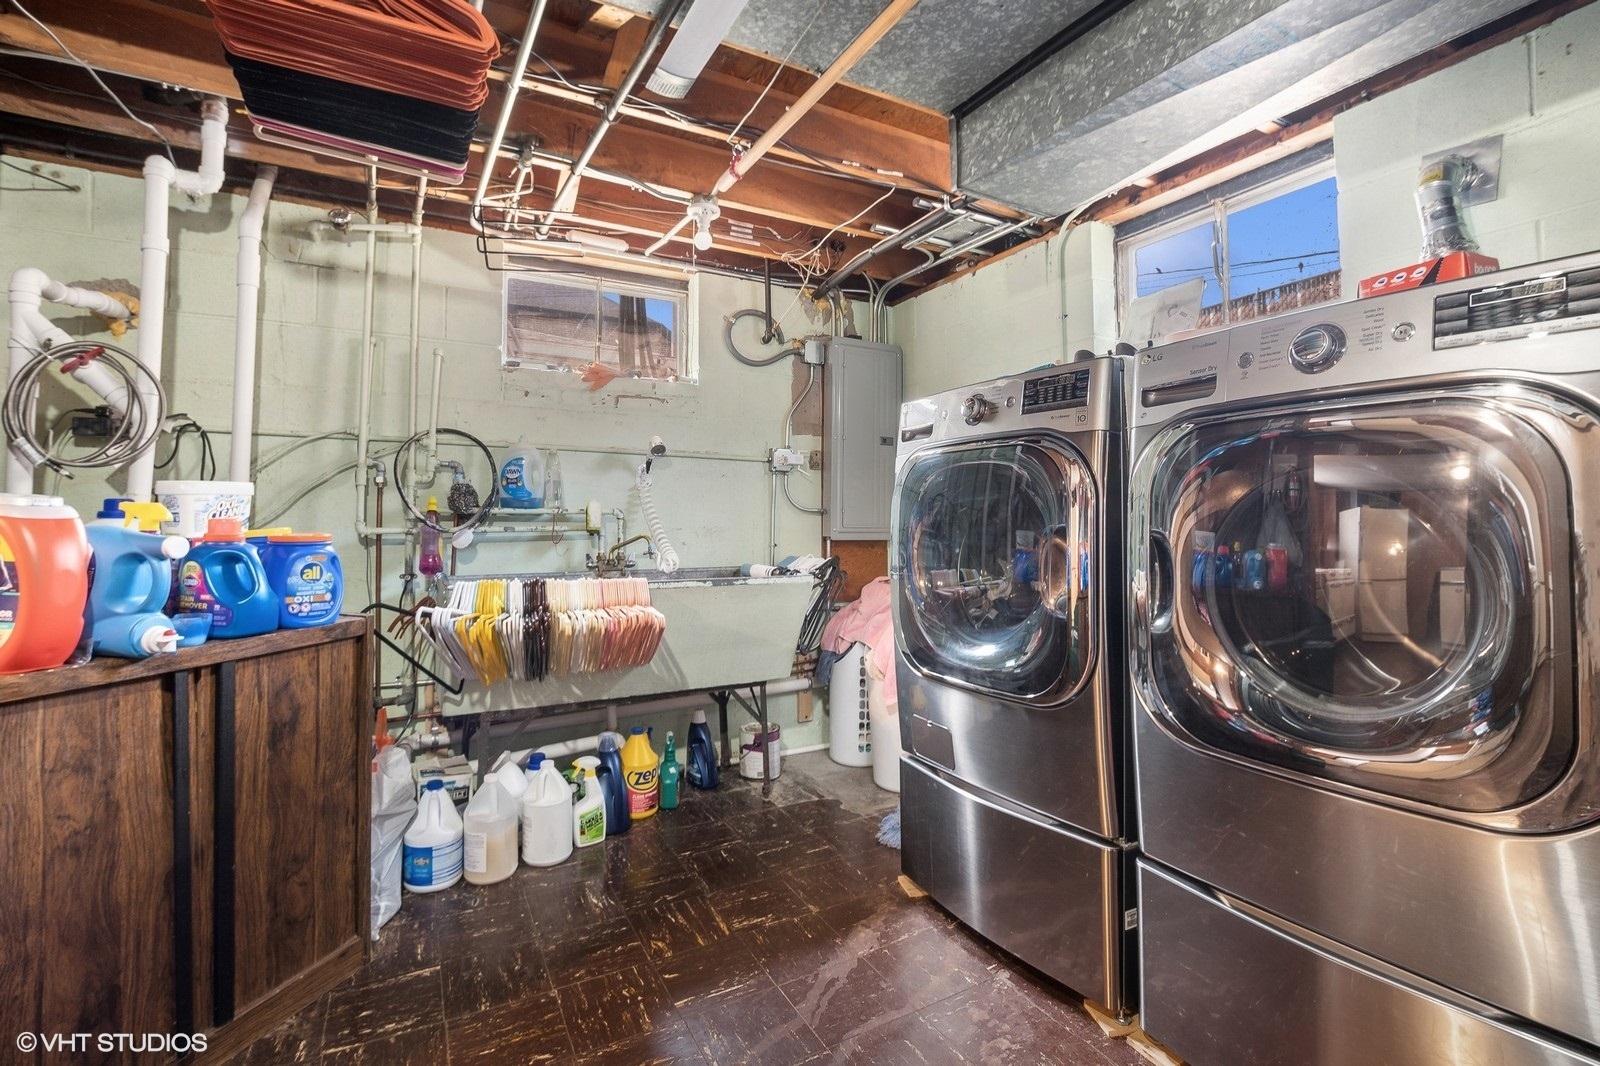
Laundry room In Unit
Appliances Double Oven, Microwave, Dishwasher, High End Refrigerator, Washer, Dryer, Stainless Steel Appliance(s), Cooktop
Total Bedrooms: 3
Half Bathrooms: 1
Full Bathrooms: 1
Other Interior Features Hardwood Floors, First Floor Bedroom, First Floor Full Bath, Built-in Features, Drapes/Blinds
Area & Lot
Lot Area 7,318.08 Sq.Ft.
Living area 1,056 Sq.Ft.
MLS® ID 12074564
Year Built 1965
School District 217
High School Argo Community High School
Middle School Geo T Wilkins Junior High School
Elementary School Robina Lyle Elementary School An
Type Residential
Status Sold
Exterior
Air conditioning Central Air
Heat type Natural Gas
Water Source Public
Garage Space 2.0
Sewer Public Sewer
Other Exterior Features Hot Tub, Above Ground Pool
Lot Features Corner Lot
Finance
Sales Price $347,000
Real Estate Tax $3,497 yearly

Work With Rosaria

Rosaria brings over 25 years of business expertise, design insight, and market knowledge to help buyers and sellers make confident real estate decisions. Known for her personalized, data-driven approach, she delivers exceptional results with professionalism, integrity, and attention to detail.



