Leave a Message

Thank you for your message. We will be in touch with you shortly.

7812 W 81st Street
7812 W 81st Street
7812 W 81st Street
7812 W 81st Street
7812 W 81st Street
7812 W 81st Street
7812 W 81st Street
7812 W 81st Street
7812 W 81st Street
7812 W 81st Street
7812 W 81st Street
7812 W 81st Street
7812 W 81st Street
7812 W 81st Street
7812 W 81st Street
7812 W 81st Street
7812 W 81st Street
7812 W 81st Street
7812 W 81st Street
7812 W 81st Street
7812 W 81st Street
7812 W 81st Street
7812 W 81st Street
VIEW PHOTOS
Bought with Jazmyne Zasanski with Corcoran Urban Real Estate and Listed by Jason Nash with @properties Christie's International Real Estate 708-927-0555
$385,000

7812 W 81st Street

3 Beds 3 Baths 1,596 Sq.Ft. 7,884.36 Sq.Ft.

Description

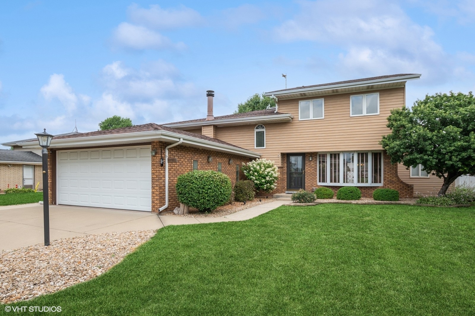
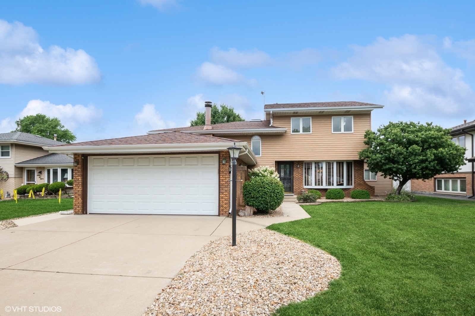
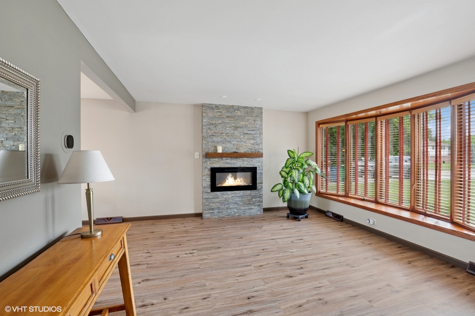
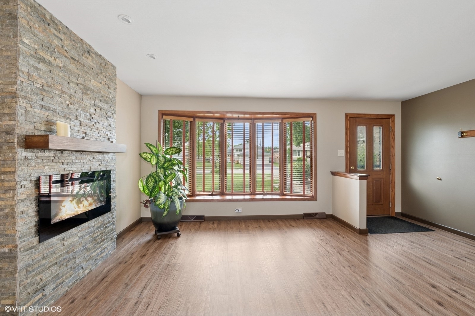
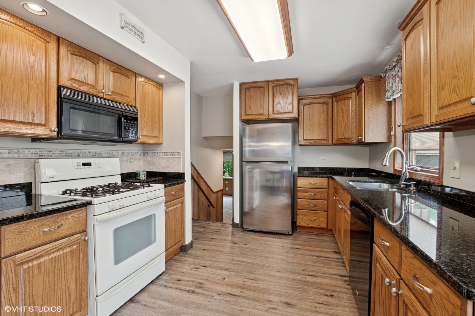
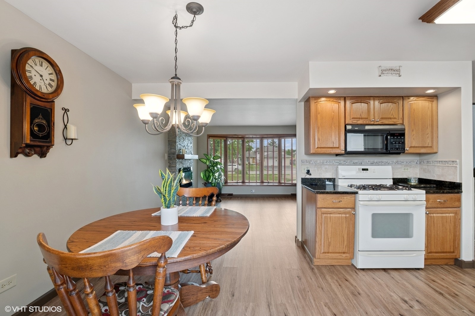
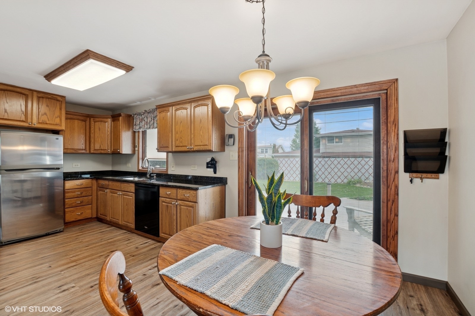
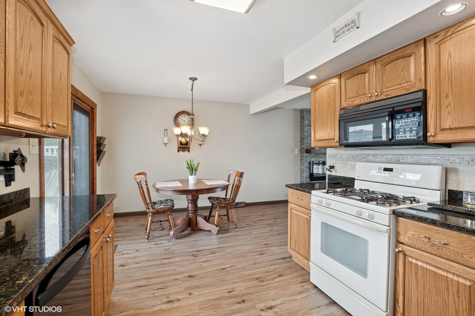
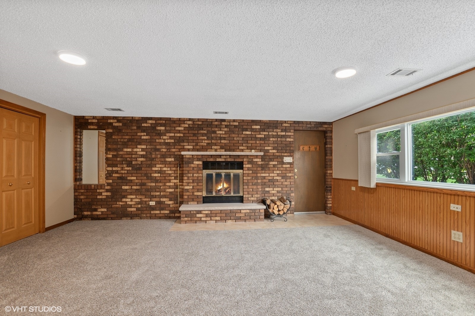
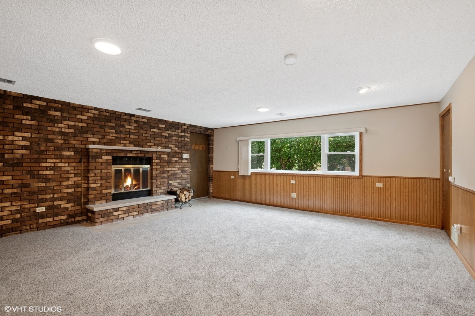
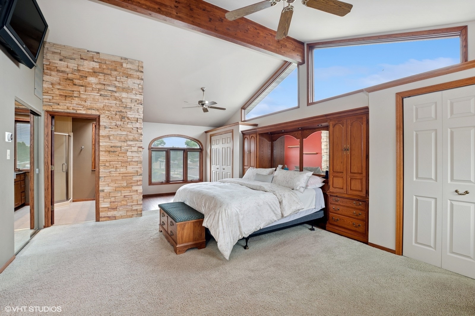
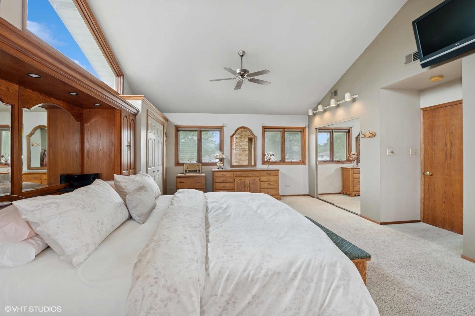
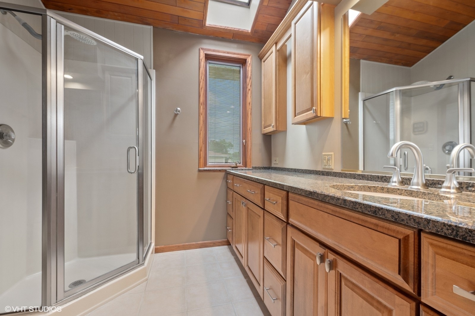
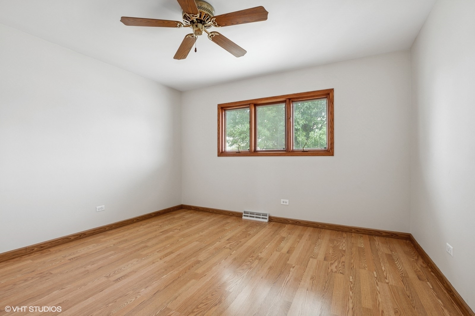
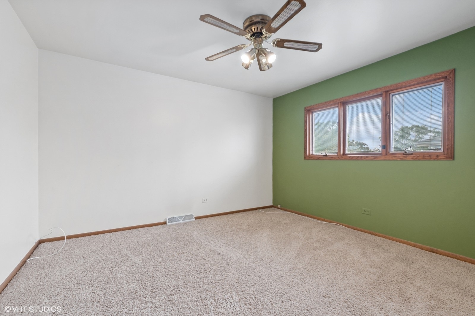
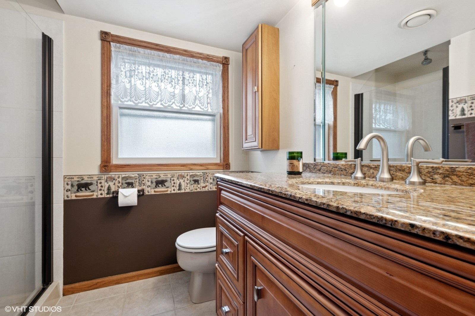
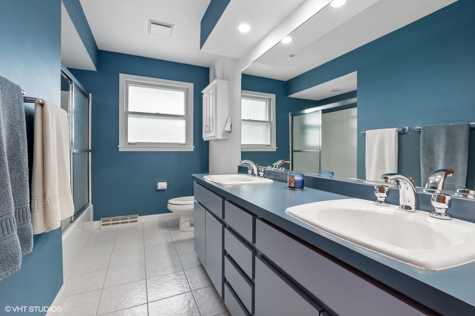
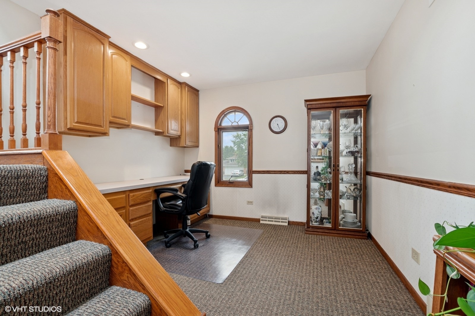
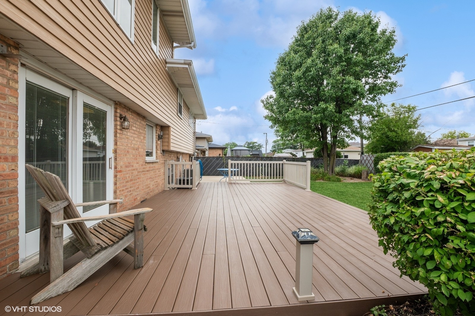
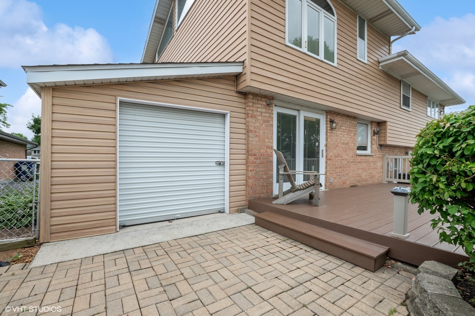
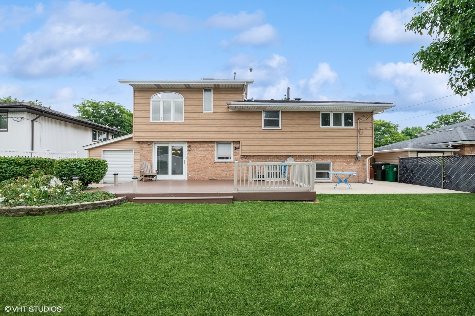
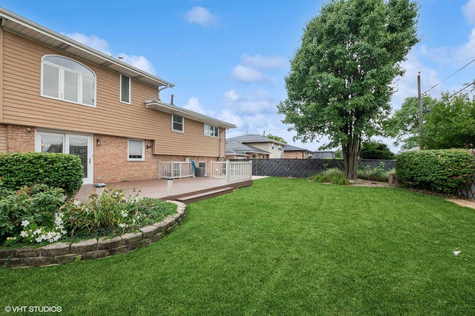
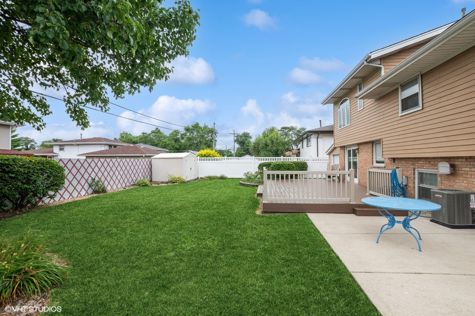
Welcome to this beautifully updated, light-filled single-family home nestled on a quiet street in a desirable neighborhood. The heart of the home is the spacious eat-in kitchen, featuring ample cabinetry, granite countertops, and a seamless flow into the inviting living room with a striking stone fireplace mantle-perfect for everyday living and entertaining. Upstairs, you'll find a versatile home office or study, along with an expansive primary suite boasting abundant natural light, generous closet space, and a private en suite bath. Two additional well-sized bedrooms share a hall bath with a dual vanity, ideal for growing families or guests. The lower level offers a large family room with a cozy wood-burning fireplace and a full bath for added convenience. Enjoy brand-new flooring and carpet throughout the home, enhancing both comfort and style. Step outside to the fully fenced backyard, complete with a spacious deck and attached shed-perfect for outdoor gatherings and storage. A two-car attached garage and impeccable curb appeal complete this exceptional property. Located near parks and schools with easy access to major expressways, this is truly a one-of-a-kind opportunity. Welcome home.

Share Property

Location

7812 W 81st Street, Bridgeview, IL 60455

Status

Sold

Date Sold

September 12, 2025

Property Amenities

Interior
Laundry room Gas Dryer Hookup, In Unit, Sink
Fireplace Wood Burning, Electric, Gas Starter
Appliances Range, Microwave, Dishwasher, Refrigerator, Washer, Dryer
Total Bedrooms: 3
Full Bathrooms: 3
Other Interior Features Vaulted Ceiling(s)
Area & Lot
Lot Area 7,884.36 Sq.Ft.
Living area 1,596 Sq.Ft.
MLS® ID 12424698
Year Built 1967
School District 217
High School Argo Community High School
Middle School Geo T Wilkins Junior High School
Elementary School Robina Lyle Elementary School An
Type Residential
Status Sold
Exterior
Air conditioning Central Air
Heat type Natural Gas
Water Source Public
Garage Space 2.0
Sewer Public Sewer
Parking Concrete, Garage Door Opener, On Site, Other, Attached, Garage
Finance
Sales Price $385,000
Real Estate Tax $10,243 yearly

Work With Rosaria

Rosaria brings over 25 years of business expertise, design insight, and market knowledge to help buyers and sellers make confident real estate decisions. Known for her personalized, data-driven approach, she delivers exceptional results with professionalism, integrity, and attention to detail.



