Leave a Message

Thank you for your message. We will be in touch with you shortly.

7758 Marquette Drive S
VIEW PHOTOS
Bought with Chris Mui with Chi Real Estate Group LLC and Listed by Geri McCafferty with @properties Christie's International Real Estate 708-431-6635
$531,000

7758 Marquette Drive S

3 Beds 3 Baths 2,685 Sq.Ft.

Description

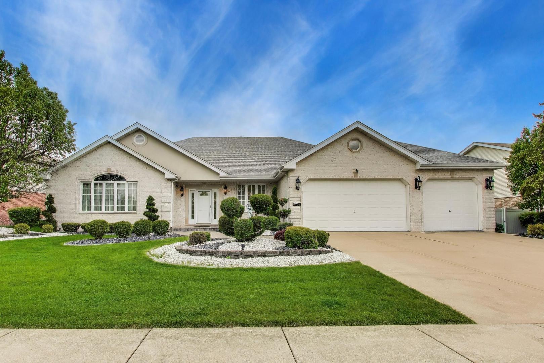
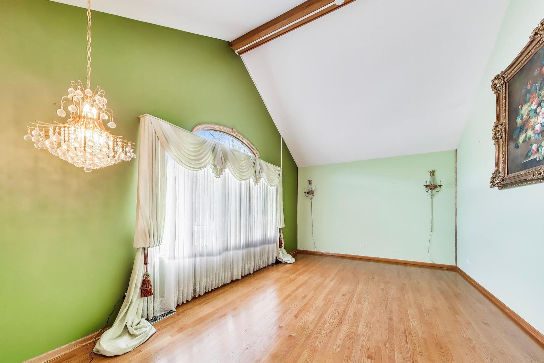
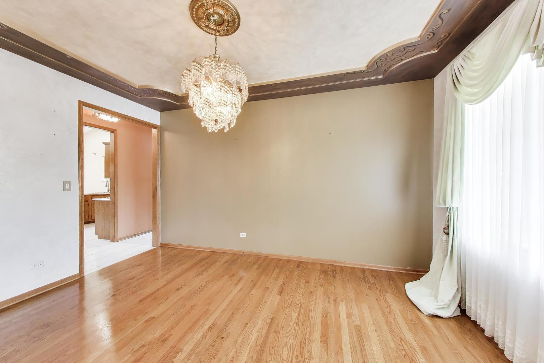
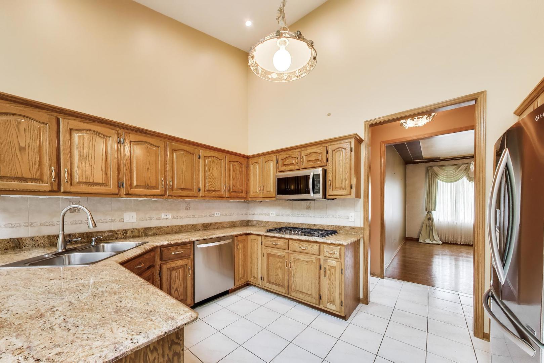
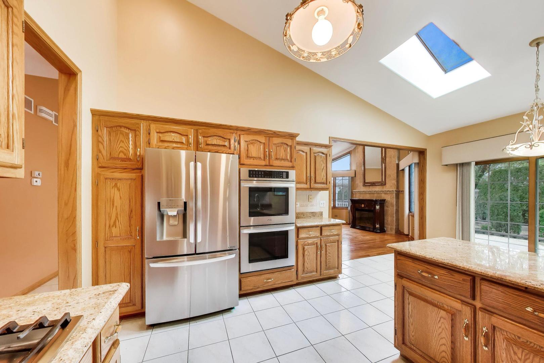
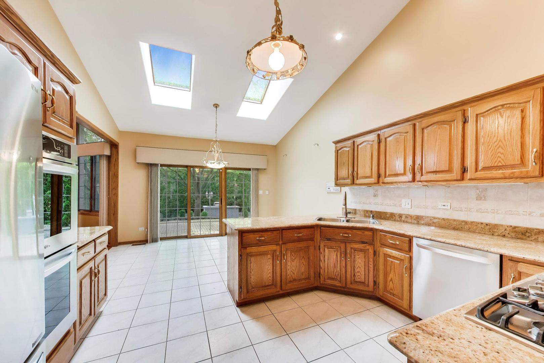
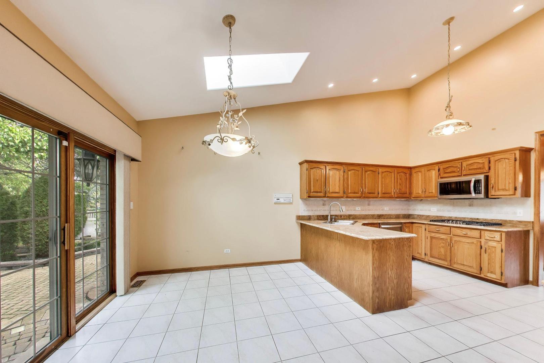
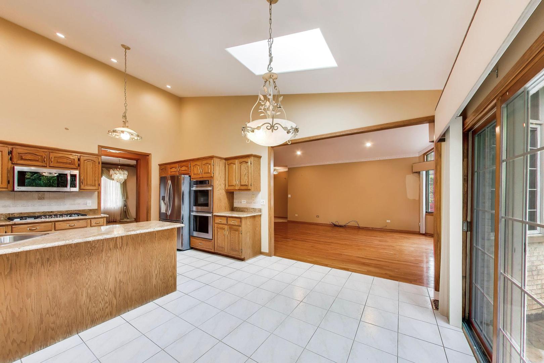
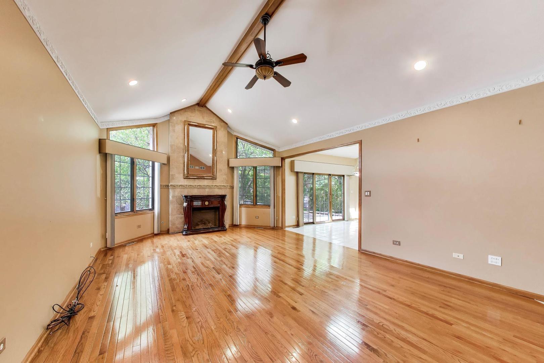
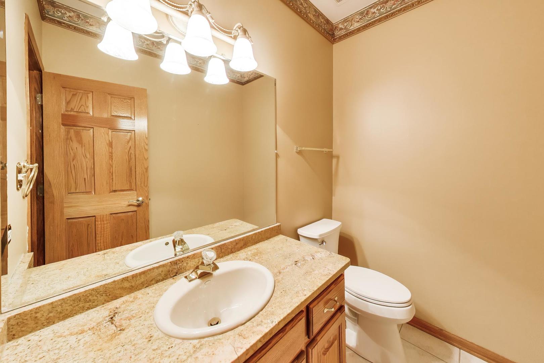
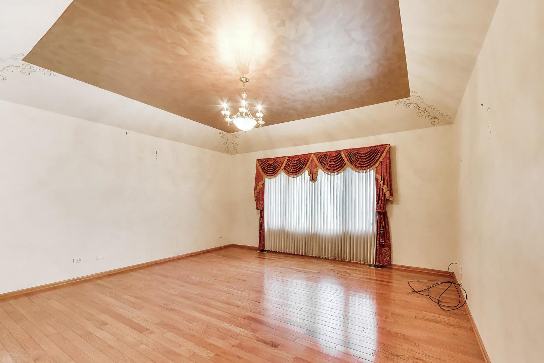
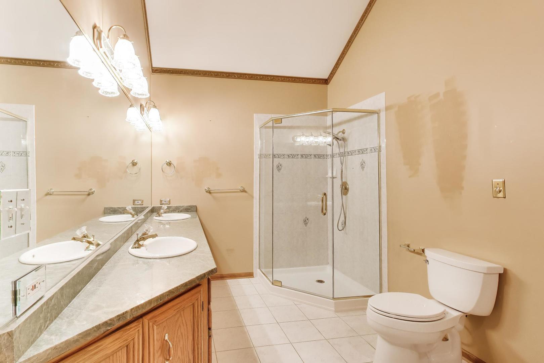
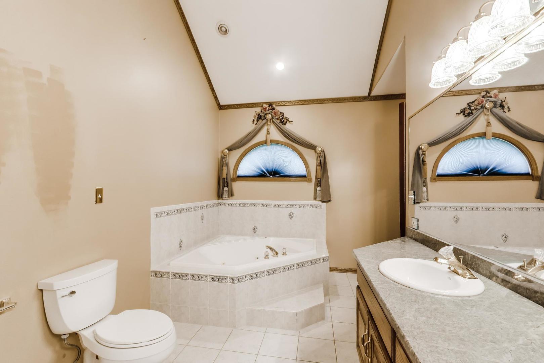
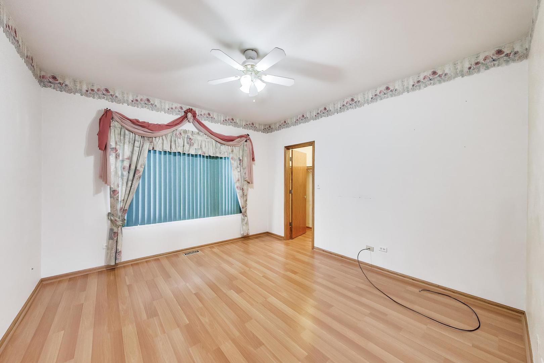
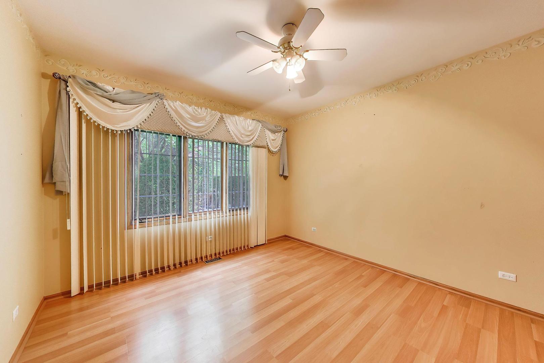
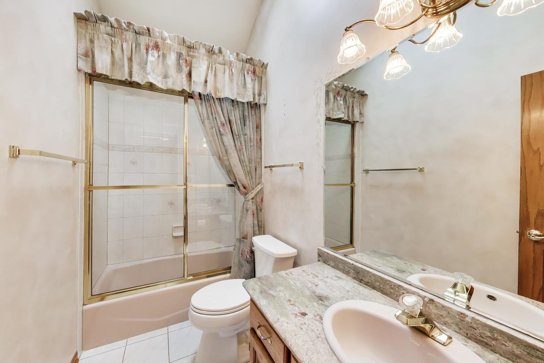
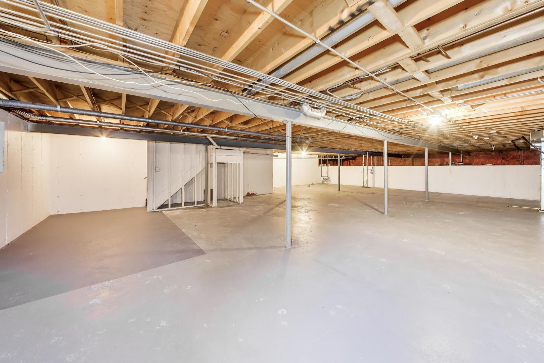
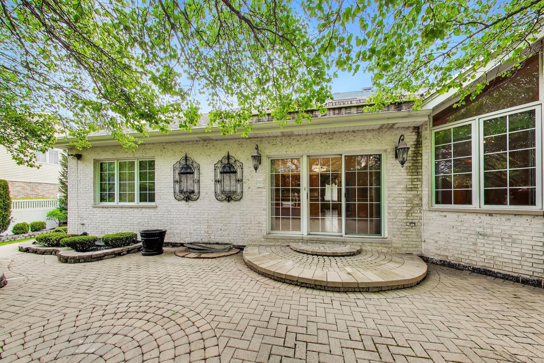
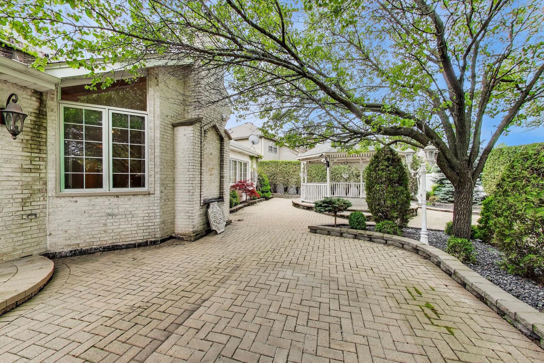
Spacious and thoughtfully designed, this original owner 3-bedroom, 2.1-bath ranch offers comfort and style throughout. Enjoy a formal dining room and soaring vaulted ceilings in both the living and family rooms, creating an open and inviting atmosphere. The large, updated kitchen features two skylights that fill the space with natural light. The primary suite includes a huge walk-in closet and a spa-like bath with a whirlpool tub and separate shower. Two additional generously sized bedrooms share a full bath with a skylight. A full unfinished basement with a roughed-in bath provides endless potential for additional living space. The home also features a three-car garage. Step outside to a beautifully maintained backyard with a brick patio, built-in outdoor kitchen, and a 15x15 gazebo-perfect for entertaining. The roof is approximately 7 years old. This meticulously maintained home is being sold as-is. Additional highlights include the proximity to the train station, highway access and parks.

Share Property

Location

7758 Marquette Drive S, Tinley Park, IL 60477

Status

Sold

Date Sold

June 8, 2026

Property Amenities

Interior
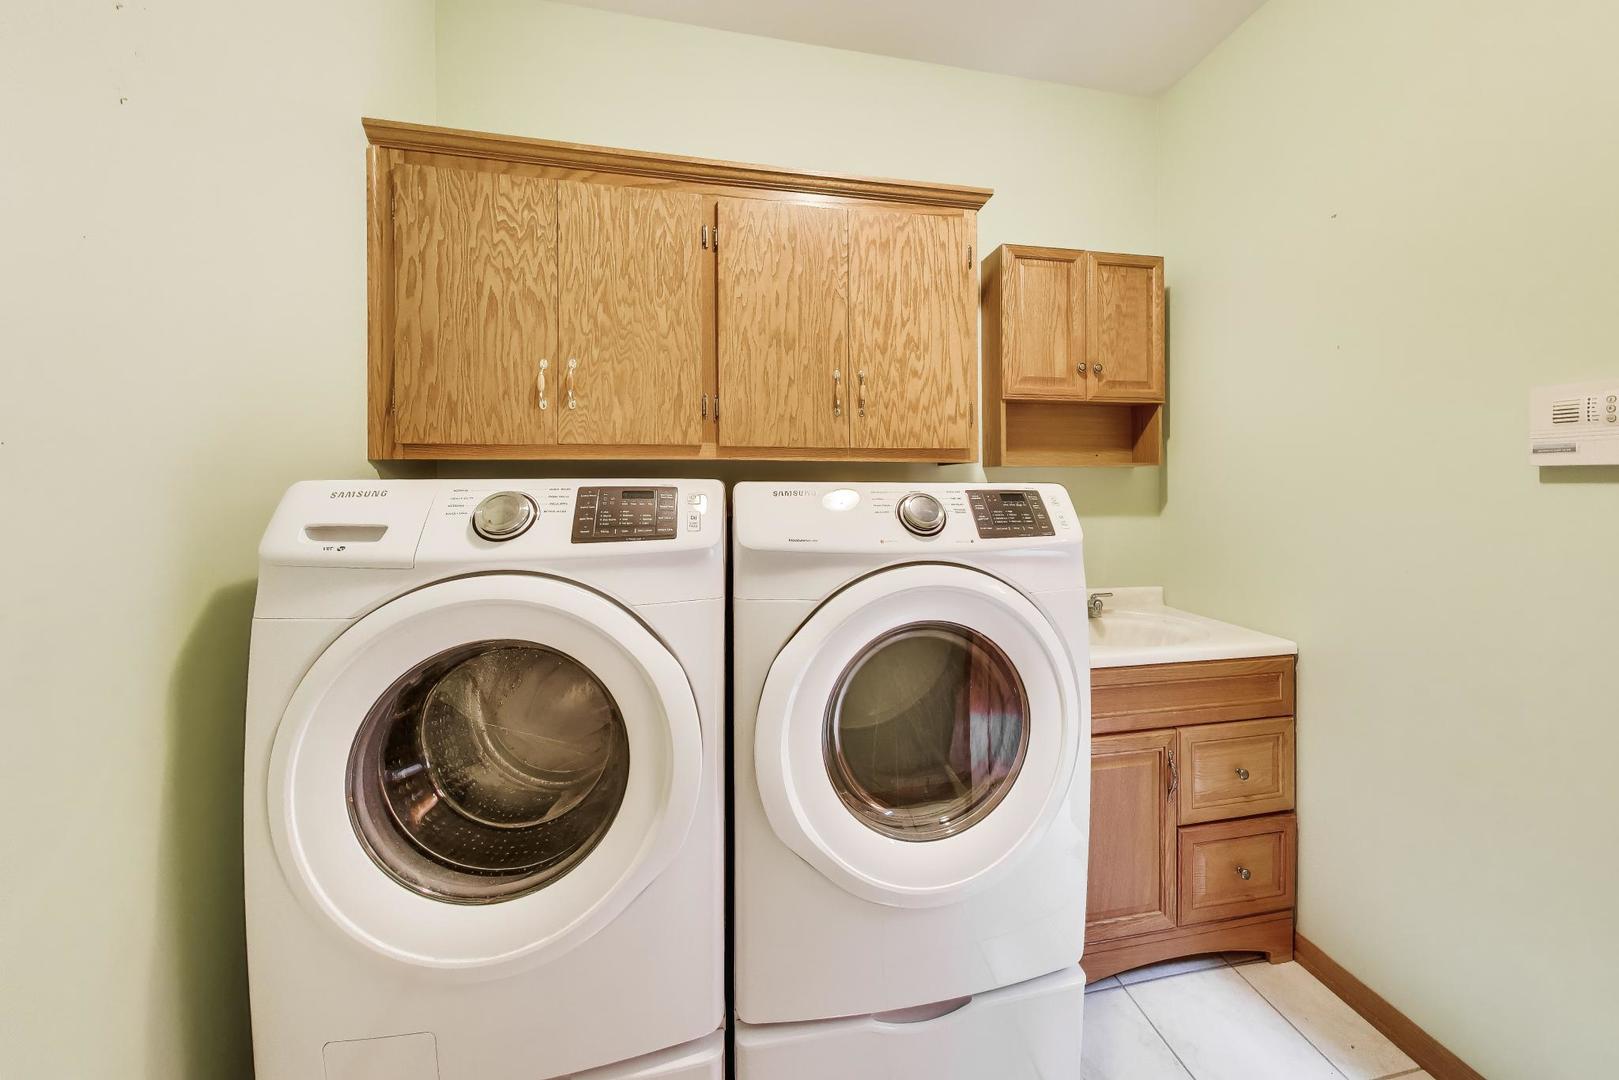
Laundry room Main Level, In Unit, Sink
Appliances Double Oven, Microwave, Dishwasher, Refrigerator, Washer, Dryer, Stainless Steel Appliance(s), Cooktop, Humidifier
Flooring Hardwood, Laminate
Total Bedrooms: 3
Half Bathrooms: 1
Full Bathrooms: 2
Other Interior Features Vaulted Ceiling(s), 1st Floor Bedroom, Walk-In Closet(s)
Area & Lot
Living area 2,685 Sq.Ft.
MLS® ID 12629442
Year Built 1998
School District 230
High School Victor J Andrew High School
Middle School Virgil I Grissom Middle School
Elementary School Millennium Elementary School
Architecture Styles Ranch
Type Residential
Status Sold
Exterior
Air conditioning Central Air
Heat type Natural Gas, Forced Air
Water Source Lake Michigan
Garage Space 3.0
Sewer Public Sewer
Parking Concrete, Garage Door Opener, Yes, Garage Owned, Attached, Garage
Lot Features Landscaped
Roof Asphalt
Finance
Sales Price $531,000
Real Estate Tax $10,844 yearly

Work With Rosaria

Rosaria brings over 25 years of business expertise, design insight, and market knowledge to help buyers and sellers make confident real estate decisions. Known for her personalized, data-driven approach, she delivers exceptional results with professionalism, integrity, and attention to detail.



