Leave a Message

Thank you for your message. We will be in touch with you shortly.

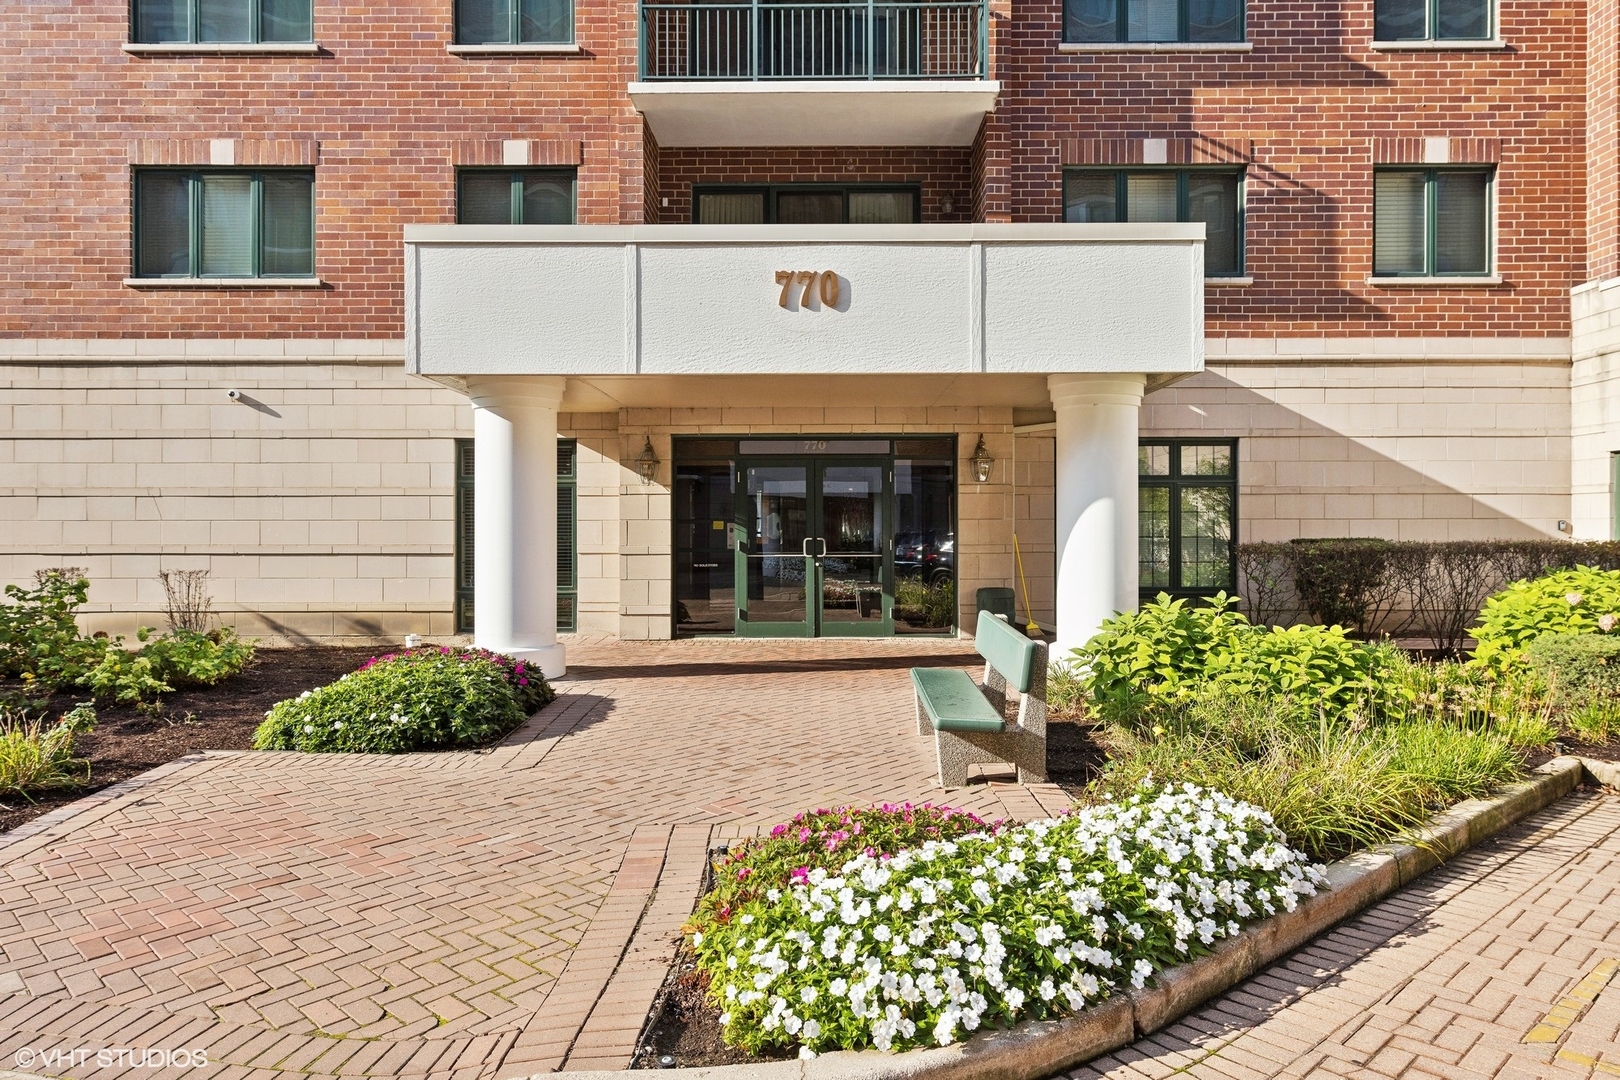
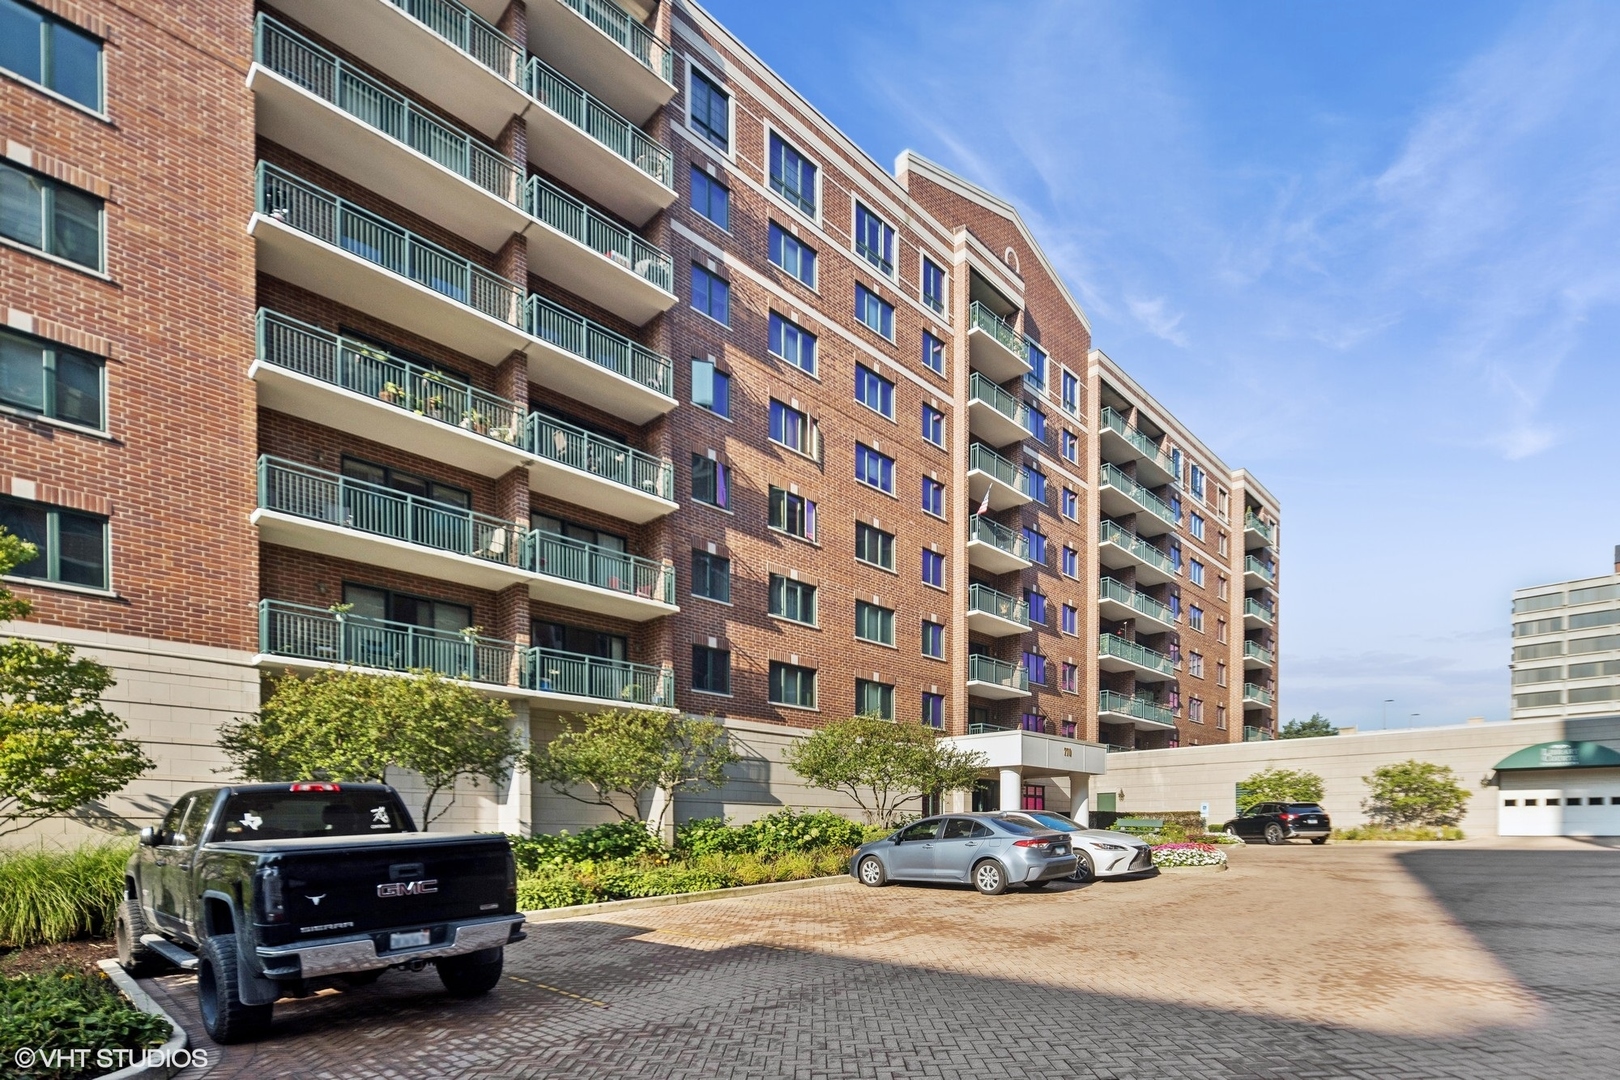
770 Pearson Street Unit: 2-502
VIEW PHOTOS
Bought with Angel Navarro with RE/MAX 10 Lincoln Park and Listed by Sheila O'Malley with @properties Christie's International Real Estate 312-330-0027
$245,000

770 Pearson Street Unit: 2-502

2 Beds 1 Bath 1,228 Sq.Ft.

Description

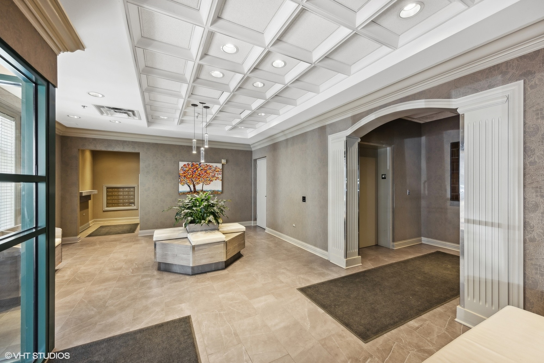
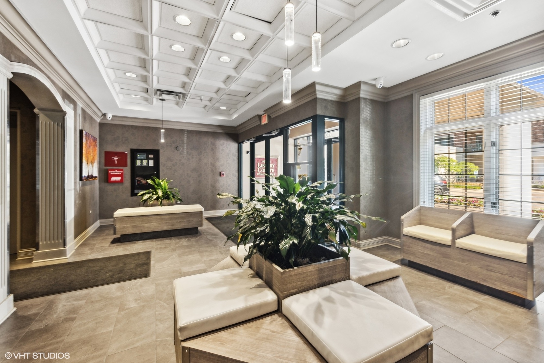
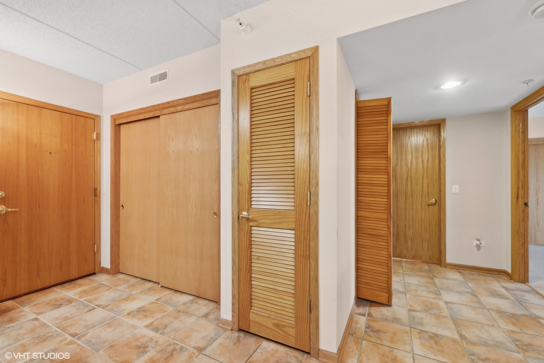
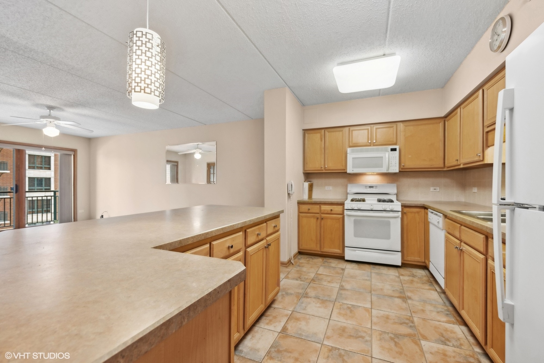
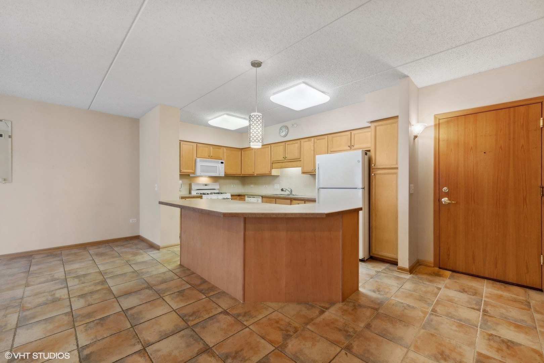
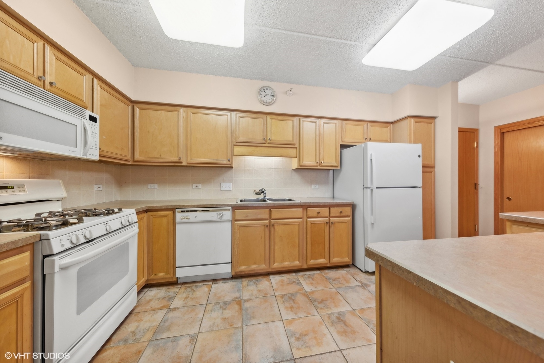
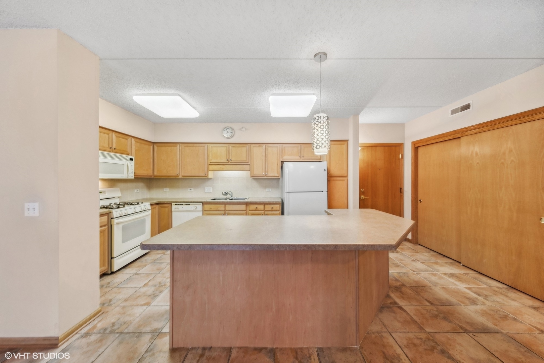
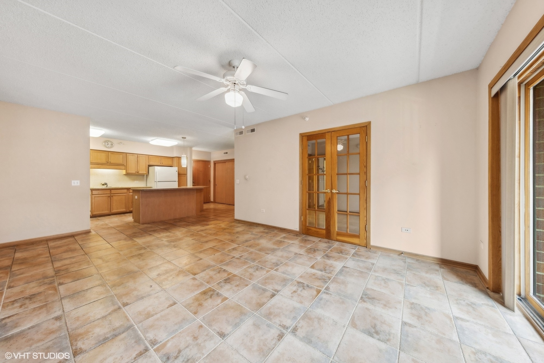
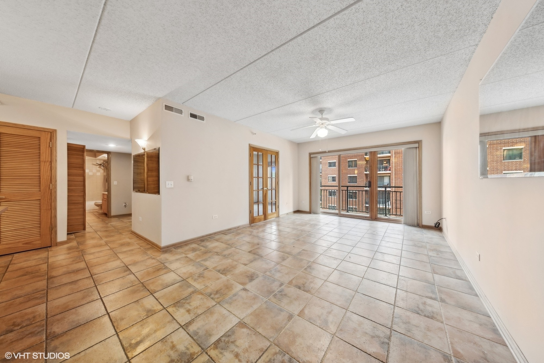
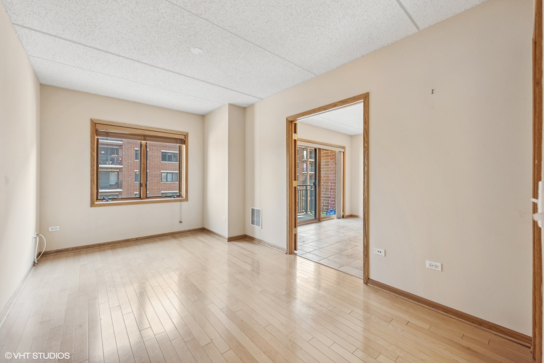
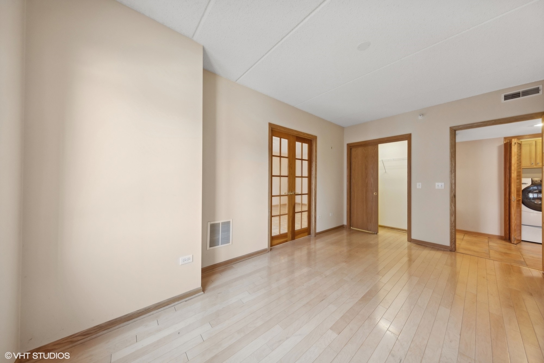
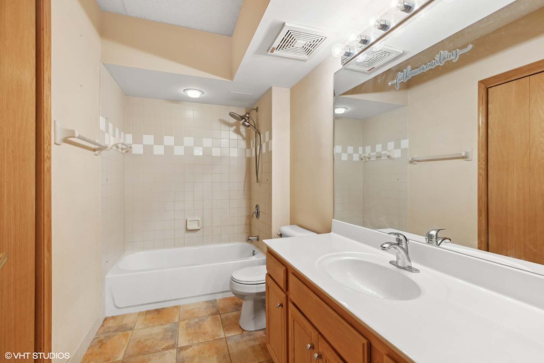
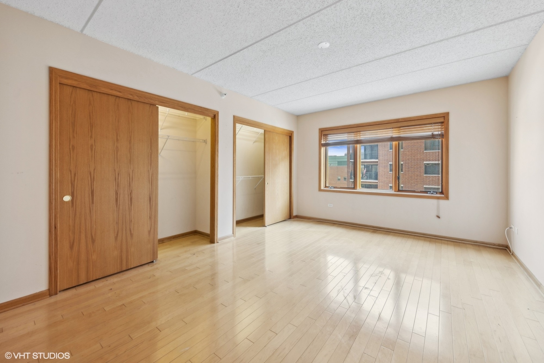
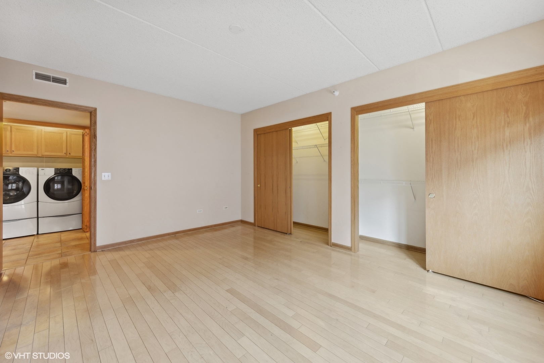
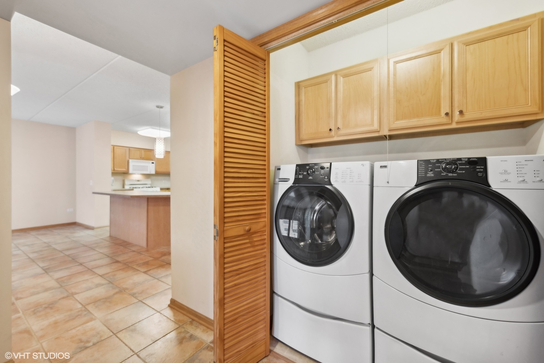
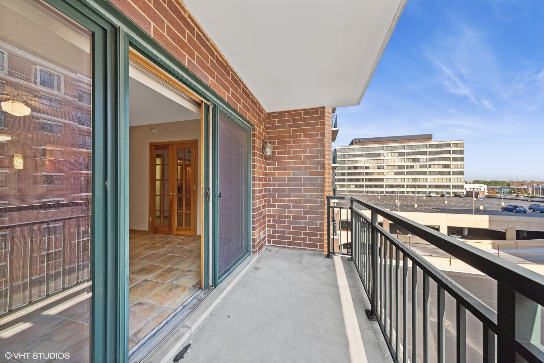
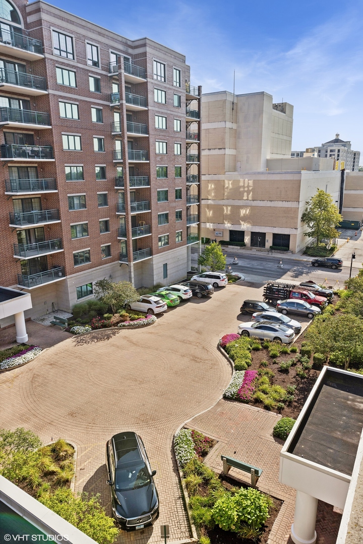
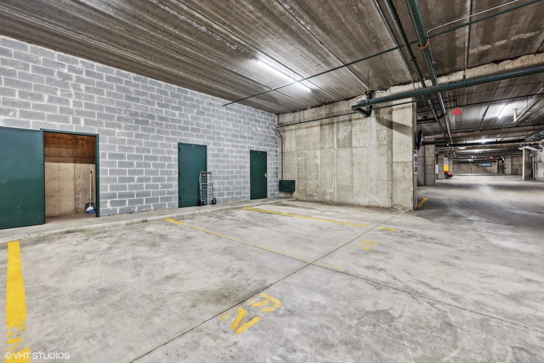
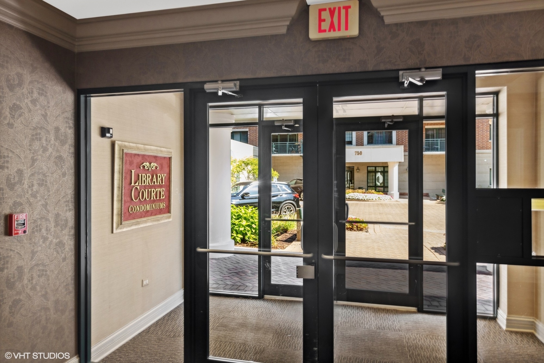
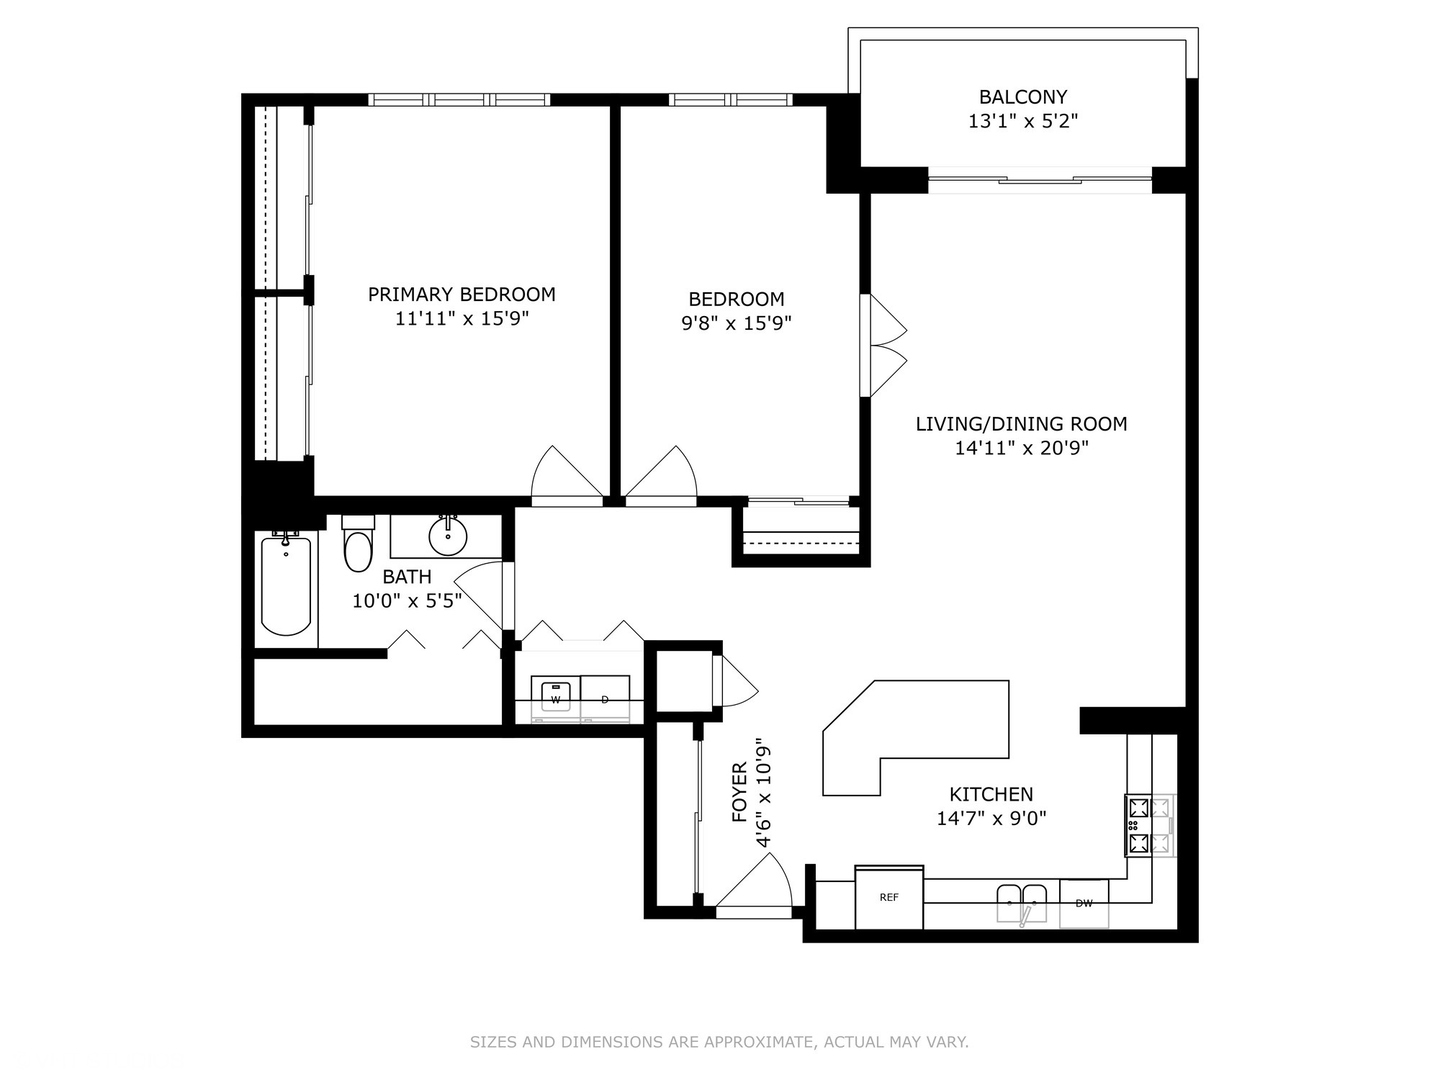
Fabulous two-bedroom unit in Library Courte Condos. Located in the heart of downtown Des Plaines, this unit is just one half block from Metra and bus stops, providing easy access to the Loop and other Chicago destinations. The kitchen features a large island with room for counter seating with an open concept to living room, perfect for entertaining! Large Primary bedroom with 2 large double door closets. Adjacent full bathroom features large vanity & tub / shower. Second bedroom can be used as an office with french doors opening into living area. In unit laundry with full size W/D with extra storage cabinets. Lots of closet space! Other features include large balcony, heated parking space and a large storage unit. You will love this in town living - plus just 10 minutes from Maine West high school, Advocate Lutheran General Hospital, Home Depot and Jewel. Welcome Home!

Share Property

Location

770 Pearson Street Unit: 2-502, Des Plaines, IL 60016

Status

Sold

Date Sold

October 7, 2024

Property Amenities

Interior
Laundry room In Unit
Appliances Double Oven, Microwave, Dishwasher, Refrigerator, Washer, Dryer, Disposal
Total Bedrooms: 2
Full Bathrooms: 1
Area & Lot
Living area 1,228 Sq.Ft.
MLS® ID 12158743
Year Built 1999
School District 207
High School Maine West High School
Middle School Chippewa Middle School
Elementary School Central Elementary School
Type Condo
Status Sold
Exterior
Stories 7
Air conditioning Central Air
Heat type Natural Gas
Disability Features Two or More Access Exits
Water Source Lake Michigan
Garage Space 1.0
Sewer Public Sewer
Other Exterior Features Balcony
Finance
Sales Price $245,000
HOA Fees $426 monthly
Real Estate Tax $5,249 yearly

Work With Rosaria

Rosaria brings over 25 years of business expertise, design insight, and market knowledge to help buyers and sellers make confident real estate decisions. Known for her personalized, data-driven approach, she delivers exceptional results with professionalism, integrity, and attention to detail.