Leave a Message

Thank you for your message. We will be in touch with you shortly.

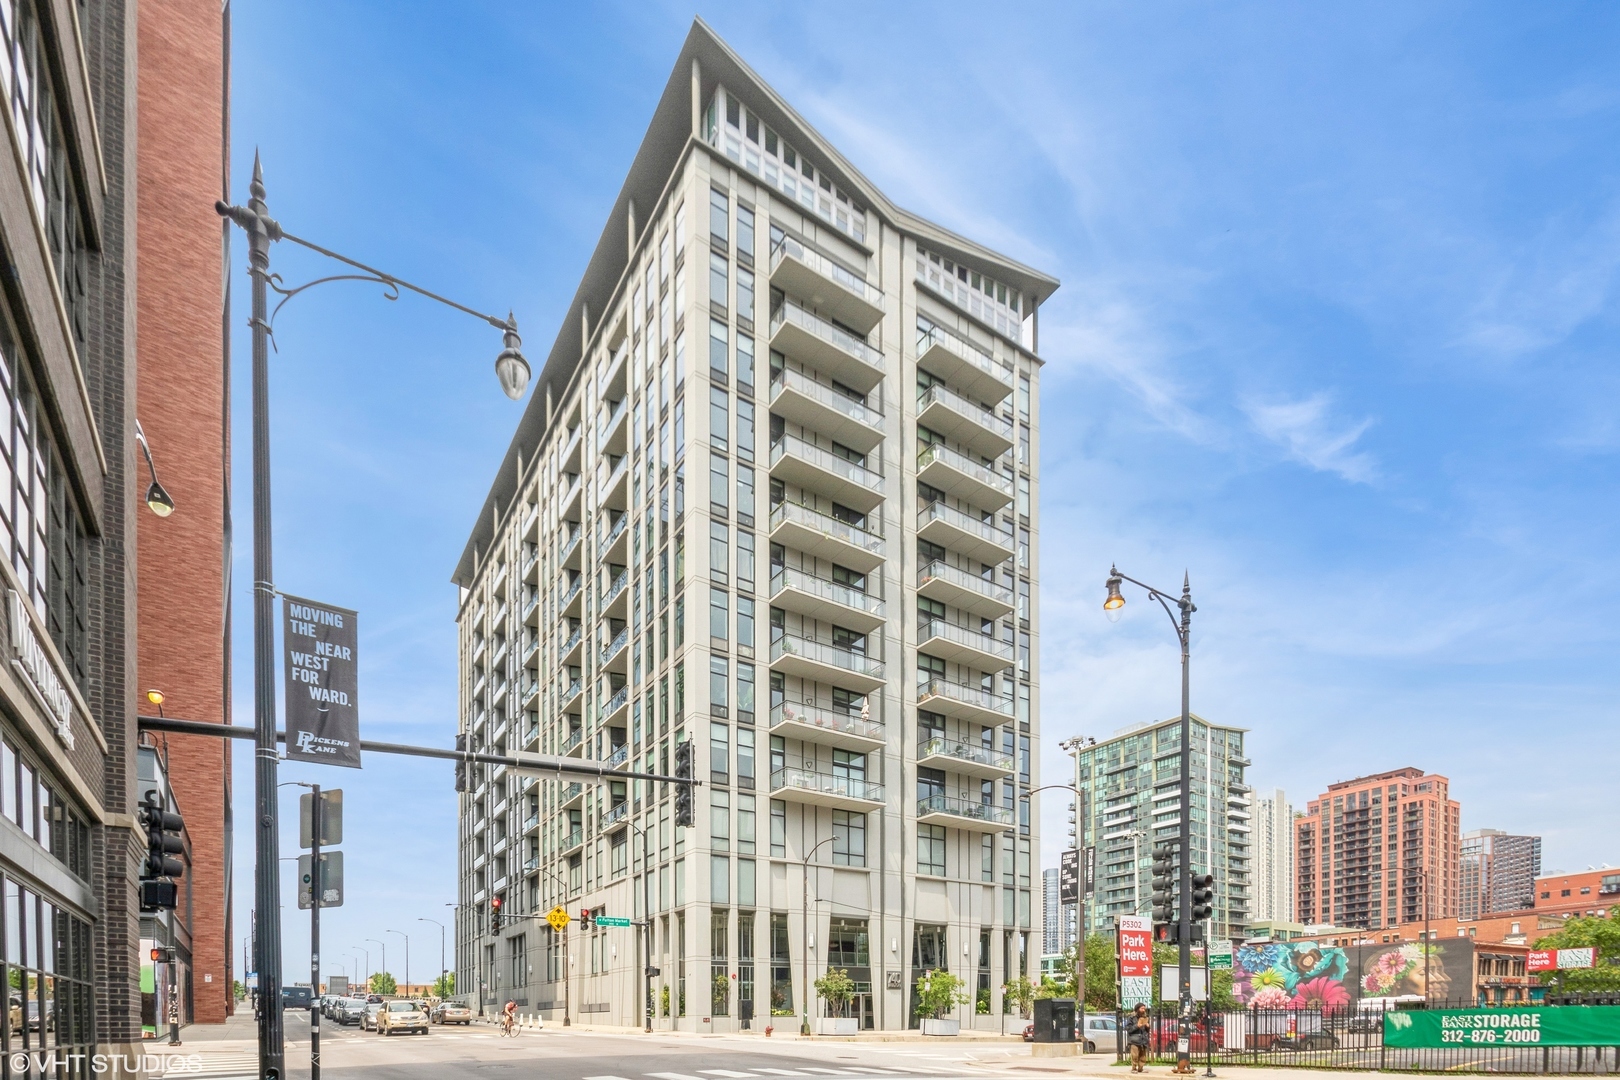
740 W Fulton Street Unit: 1202
Bought with Brian Moon with Keller Williams ONEChicago and Listed by Jack Brennan with @properties Christie's International Real Estate 630-532-0011
$575,000

740 W Fulton Street Unit: 1202

2 Beds 2 Baths 1,338 Sq.Ft.

Description

Soaring city living perched high above Chicago's most in-demand neighborhood. All of Fulton Market on display from every angle of this fully-enclosed 11' solid concrete loft condo. Tastefully enhanced interior features California-cool design including pale hardwoods and upgraded lighting throughout. Cook's kitchen showcases custom wood cabinetry, suite of stainless steel appliances, granite counters, and stair-stepped island w/ barstool seating. Airy and open living rm w/ statement views plus gas fireplace and built-in alcove. Separate, defined flex space offers optionality for more formal dining or den/office space. Desired '02-tier split bedroom layout with gracious principal suite w/ slider balcony access, Elfa-outfitted closet, and spacious ensuite w/ 7' double sink vanity, separate shower, and soaker tub. Glass-enclosed 2nd bedroom w/ wall of built-in closets. Massive 22' balcony puts the entire city skyline on unobstructed view. Amenity building includes doorman, on-site management, and in-progress lobby/gym/lifestyle level enhancements. Parking space #4008 included. Steps to Fulton Market and West Loop's hottest retail, restaurants, wellness, nightlife, and more. This is Chicago living.

Share Property

Location

740 W Fulton Street Unit: 1202, Chicago, IL 60661

Status

Sold

Date Sold

August 18, 2025

Property Amenities

Interior
Laundry room Washer Hookup, Gas Dryer Hookup, In Unit, Laundry Closet
Fireplace Gas Log, Gas Starter
Appliances Microwave, Dishwasher, High End Refrigerator, Freezer, Washer, Dryer, Disposal, Stainless Steel Appliance(s), Oven, Gas Cooktop, Humidifier
Flooring Hardwood
Total Bedrooms: 2
Full Bathrooms: 2
Other Interior Features Cathedral Ceiling(s), Elevator, Built-in Features, Walk-In Closet(s)
Area & Lot
Living area 1,338 Sq.Ft.
MLS® ID 12420336
Year Built 2007
School District 299
Type Condo
Status Sold
Exterior
Stories 14
Air conditioning Central Air
Heat type Natural Gas, Forced Air
Water Source Lake Michigan
Garage Space 1.0
Sewer Public Sewer
Other Exterior Features Balcony, Dog Run
Parking Concrete, Off Alley, Garage Door Opener, Heated Garage, On Site, Garage Owned, Attached, Garage
Lot Features Corner Lot
Finance
Sales Price $575,000
HOA Fees $861 monthly
Real Estate Tax $11,261 yearly

Work With Rosaria

Rosaria brings over 25 years of business expertise, design insight, and market knowledge to help buyers and sellers make confident real estate decisions. Known for her personalized, data-driven approach, she delivers exceptional results with professionalism, integrity, and attention to detail.



