Leave a Message

Thank you for your message. We will be in touch with you shortly.

740 FAIRMONT Court
740 FAIRMONT Court
740 FAIRMONT Court
740 FAIRMONT Court
740 FAIRMONT Court
740 FAIRMONT Court
740 FAIRMONT Court
740 FAIRMONT Court
740 FAIRMONT Court
740 FAIRMONT Court
740 FAIRMONT Court
740 FAIRMONT Court
740 FAIRMONT Court
740 FAIRMONT Court
740 FAIRMONT Court
740 FAIRMONT Court
740 FAIRMONT Court
740 FAIRMONT Court
740 FAIRMONT Court
740 FAIRMONT Court
740 FAIRMONT Court
740 FAIRMONT Court
740 FAIRMONT Court
740 FAIRMONT Court
740 FAIRMONT Court
740 FAIRMONT Court
740 FAIRMONT Court
740 FAIRMONT Court
740 FAIRMONT Court
740 FAIRMONT Court
740 FAIRMONT Court
740 FAIRMONT Court
740 FAIRMONT Court
740 FAIRMONT Court
740 FAIRMONT Court
740 FAIRMONT Court
VIEW PHOTOS
Bought with Jeffrey Kaminski with Compass and Listed by Linda Ryan with @properties Christie's International Real Estate 630-319-5006
$450,000

740 FAIRMONT Court

3 Beds 4 Baths 2,421 Sq.Ft.

Description

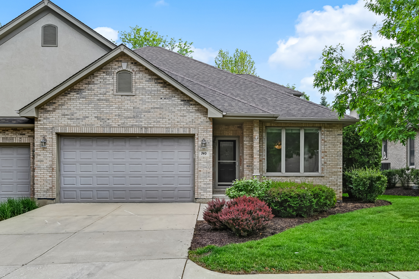
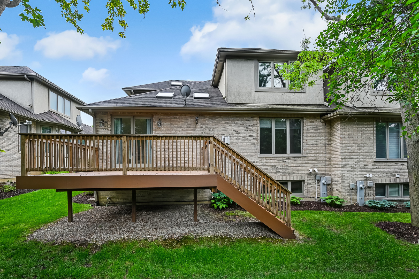
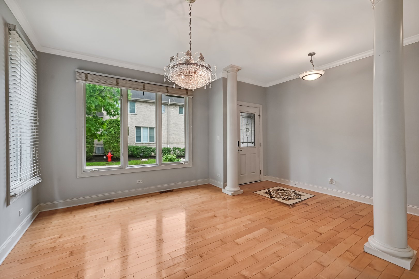
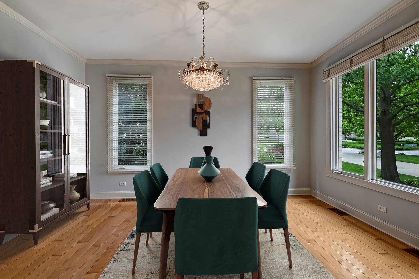
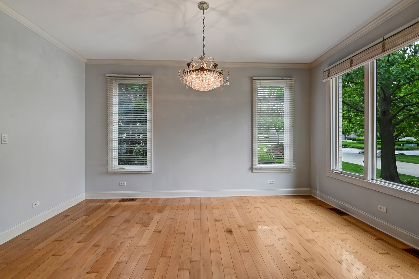
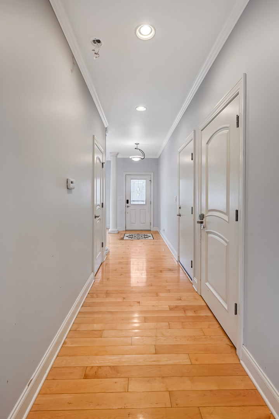
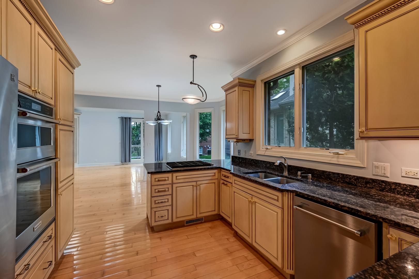
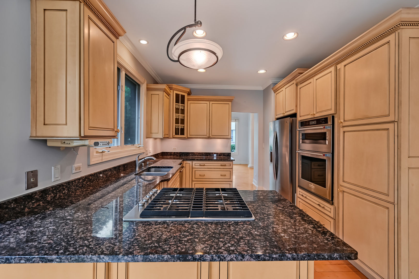
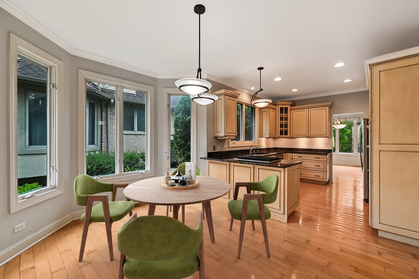
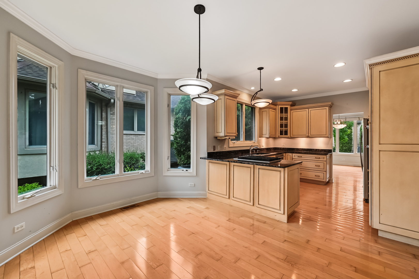
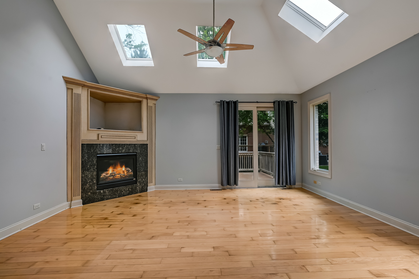
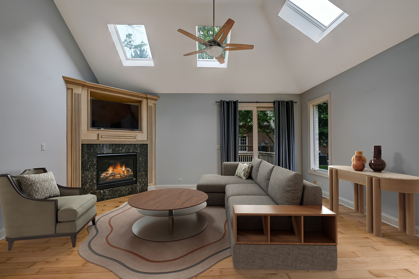
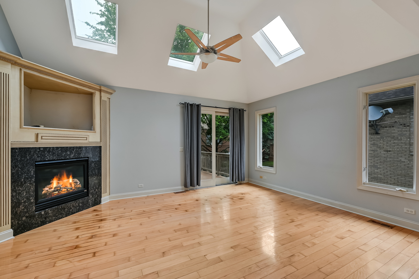
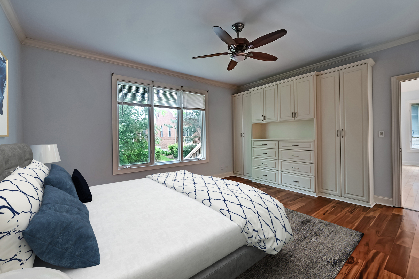
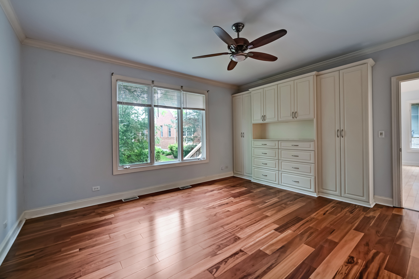
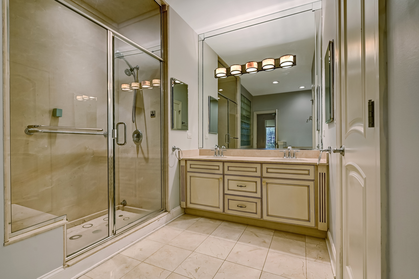
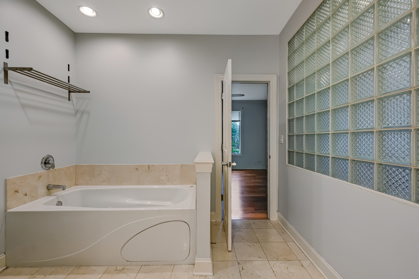
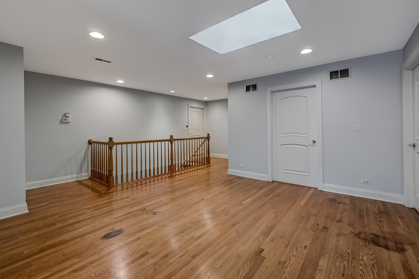
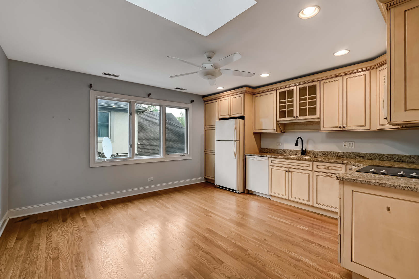
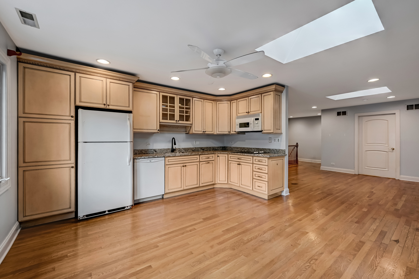
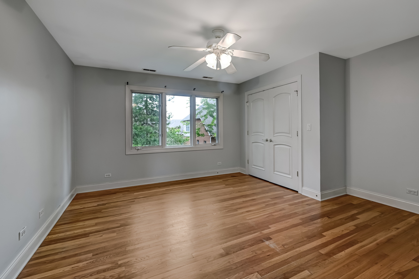
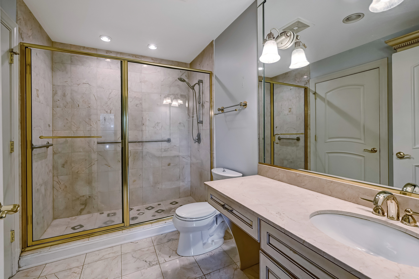
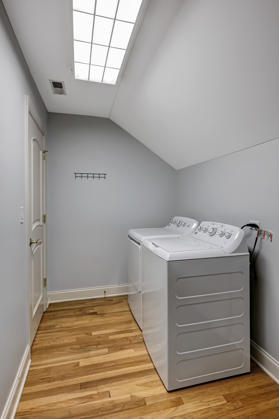
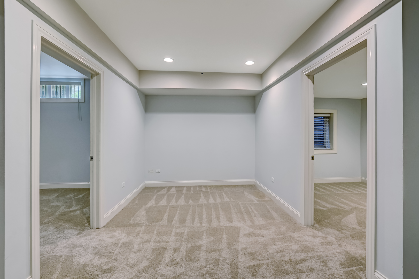
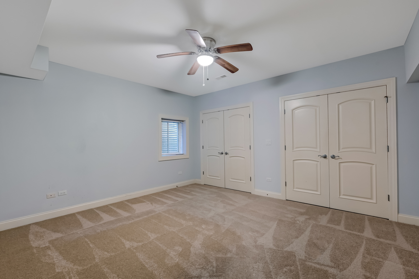
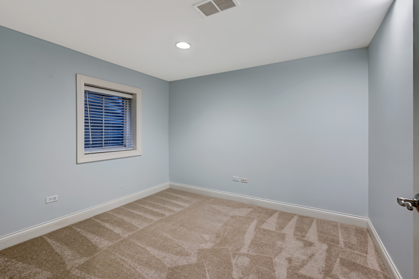
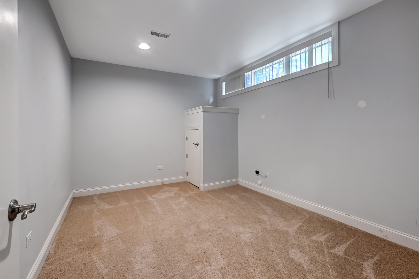
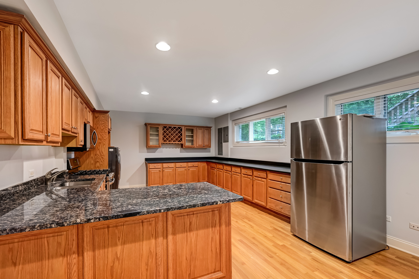
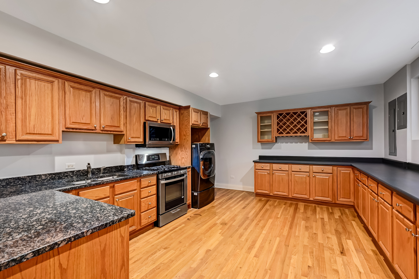
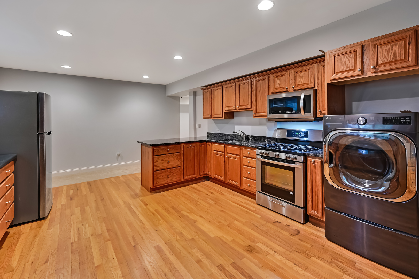
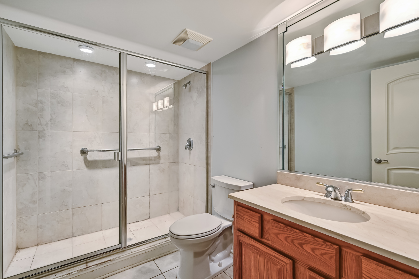
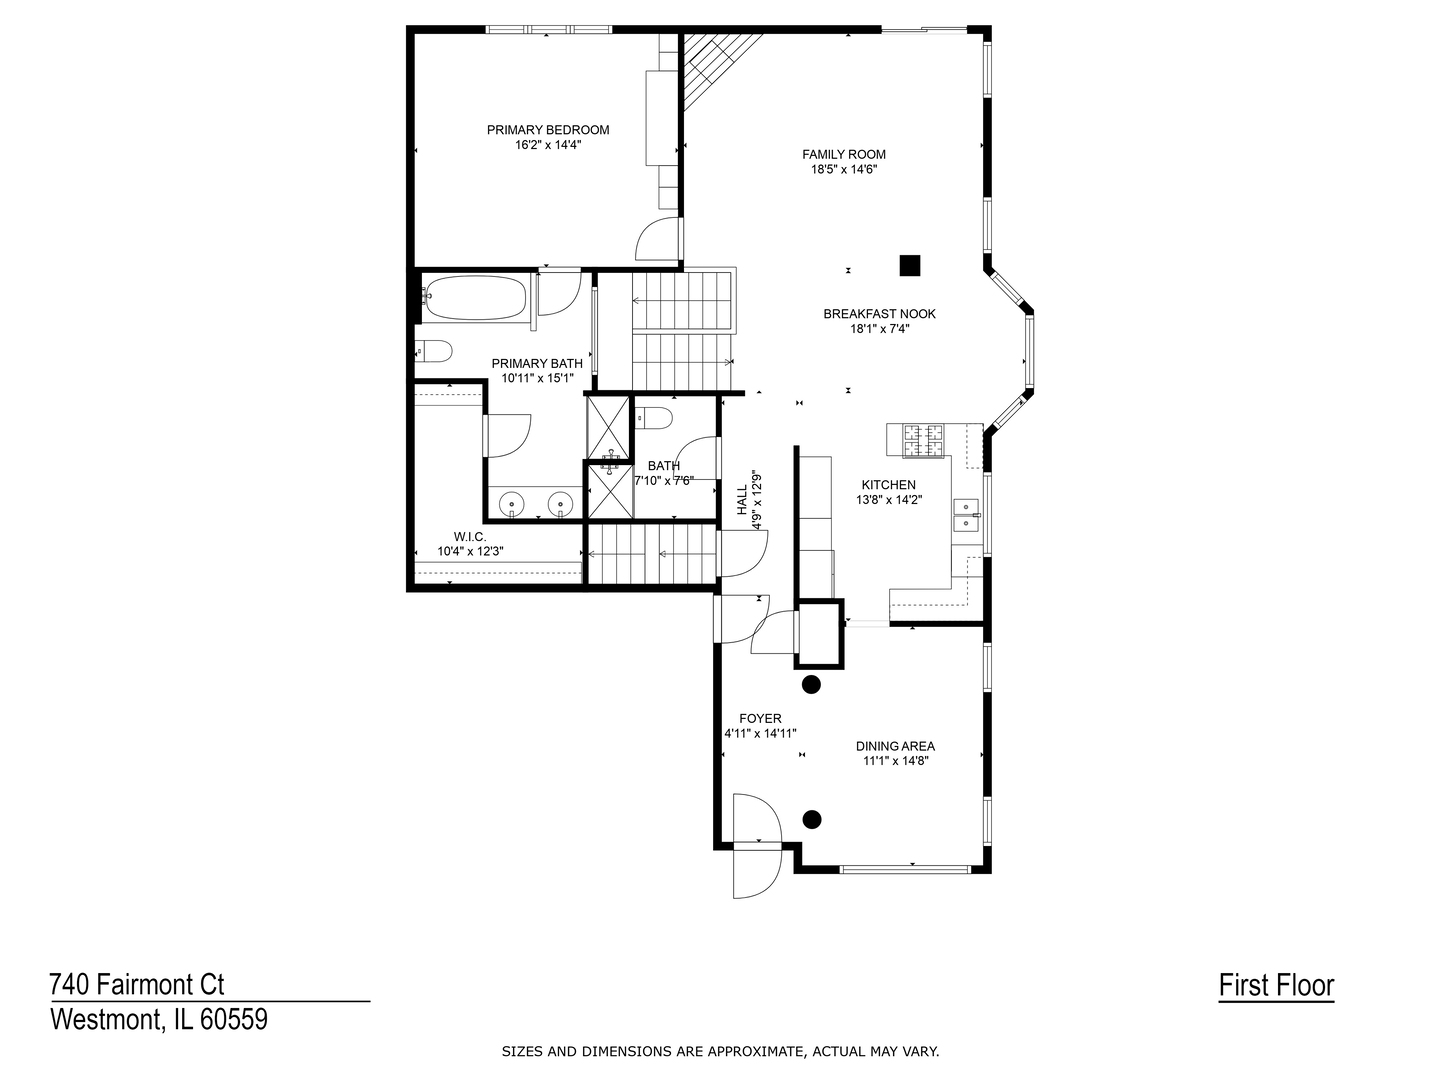
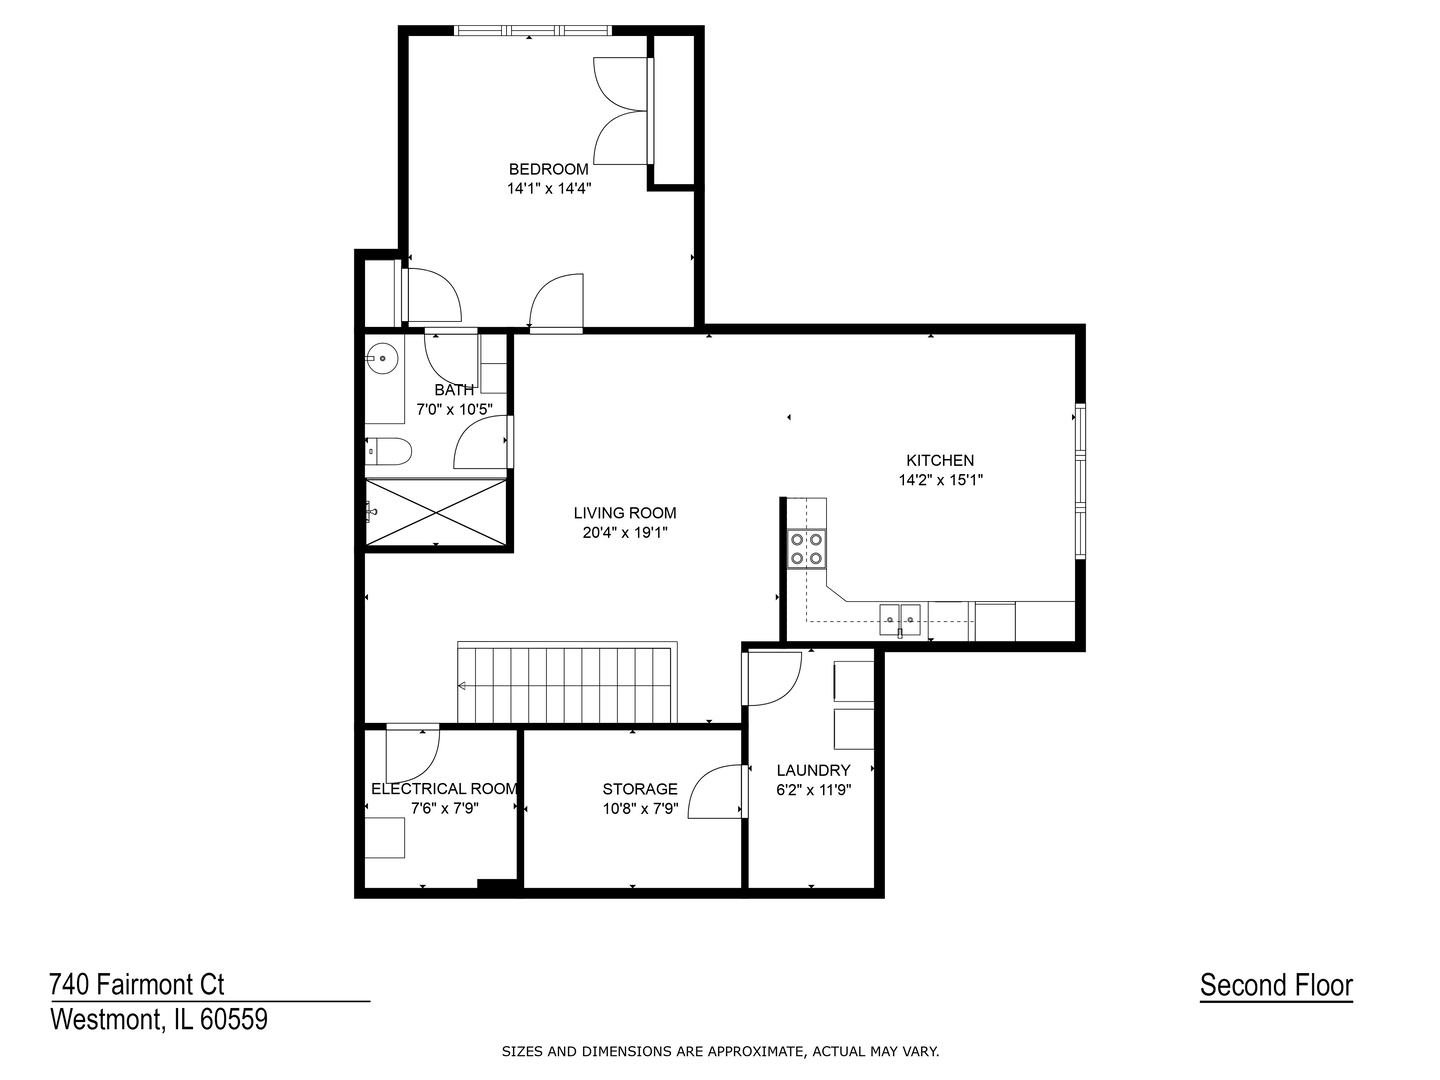
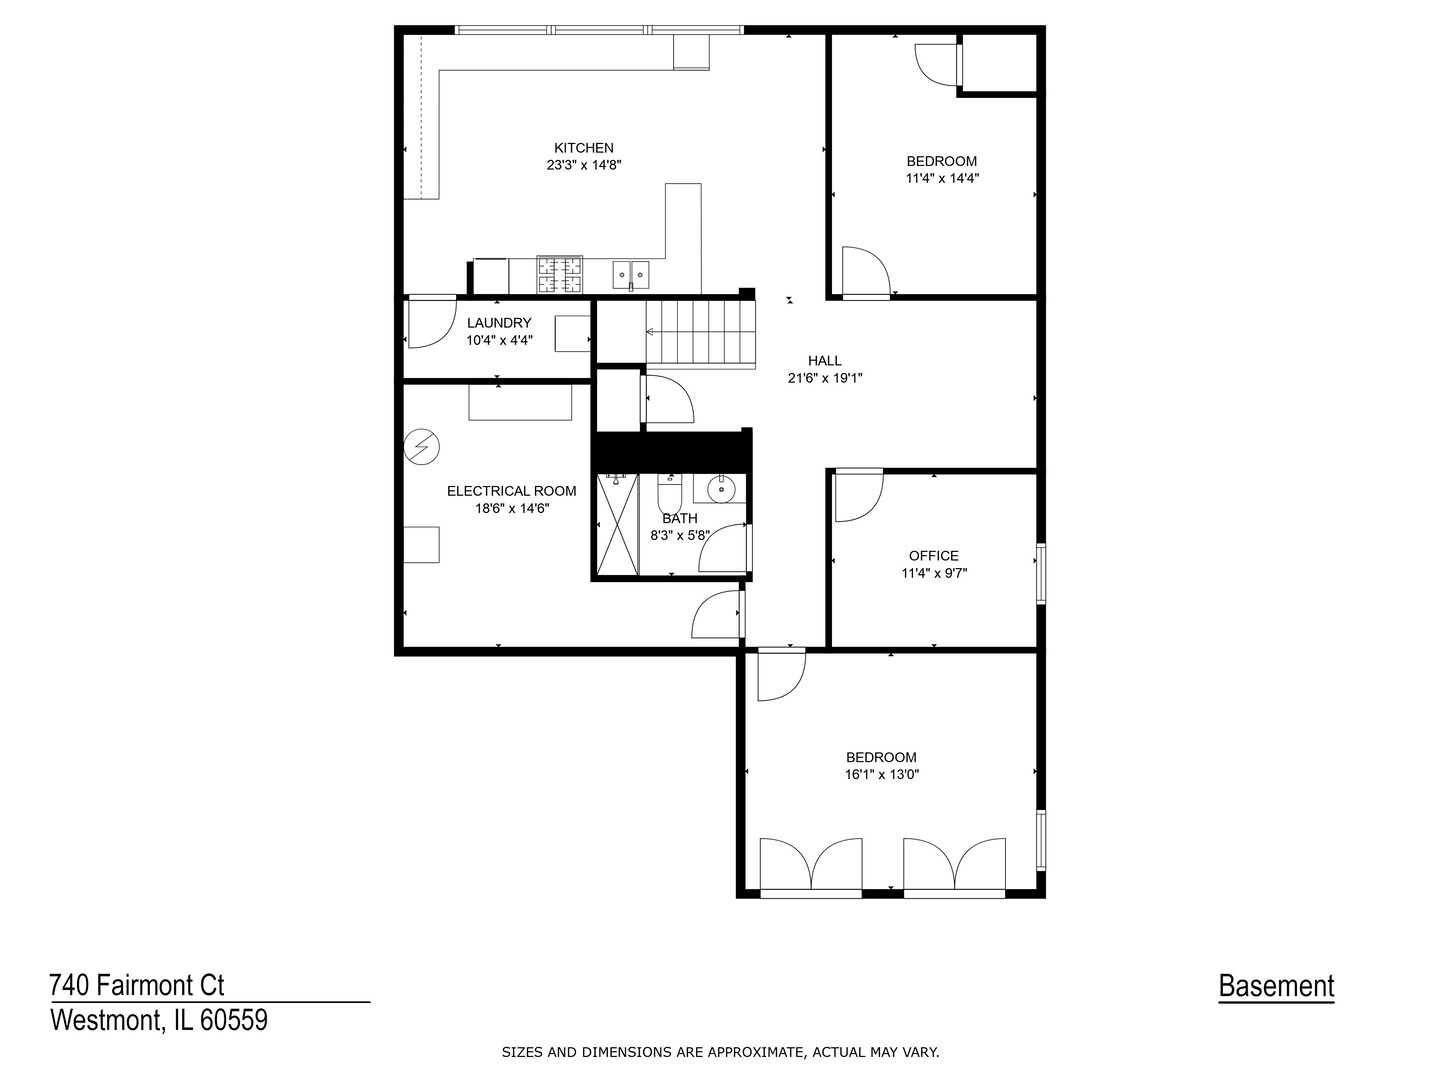
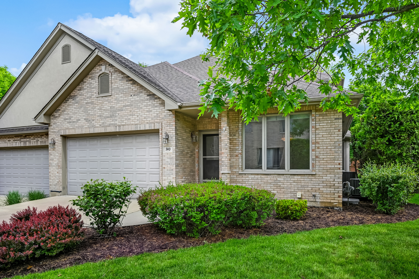
Upscale Townhome perfect for and Related Living Needs such as multigenerational living or extended family arrangements. Experience the best of luxury and functionality in this exceptional townhome featuring an open floor plan and thoughtfully designed living spaces across three expansive levels. The main level welcomes you with a grand gourmet kitchen, complete with a spacious eating area that flows seamlessly into the sun-drenched family room w/custom fireplace, volume ceilings and skylights that fill the space with natural light. A formal dining room on the first floor offers the perfect setting for entertaining. Retreat to the First Floor Primary Suite, boasting a spa-inspired bath with a jacuzzi tub, steam shower, and double vanity. Upstairs, you'll find a second private bedroom suite w/luxury bath, an open-concept great room and full kitchen. An oversized laundry room is located on this level with an additional storage room. The finished English basement adds yet another layer of comfort and versatility, offering a third full kitchen, a living area, an additional luxury bedroom plus two additional rooms (bedroom or office) and a second washer & dryer. The exterior features a spacious, sprawling deck-perfect for peaceful, quiet moments and serene outdoor living space. This one-of-a-kind townhome offers an ideal setup for related living arrangements. (Other extras include zoned H/C (2 units), high ceilings, crown detailed molding, white woodwork & doors, outdoor irrigation system)

Share Property

Location

740 FAIRMONT Court, Westmont, IL 60559

Status

Sold

Date Sold

August 21, 2025

Property Amenities

Interior
Laundry room Upper Level, Gas Dryer Hookup, In Unit, Multiple Locations
Fireplace Attached Fireplace Doors/Screen, Electric
Appliances Range, Microwave, Dishwasher, Refrigerator, Washer, Dryer, Disposal, Humidifier
Flooring Hardwood
Total Bedrooms: 3
Half Bathrooms: 1
Full Bathrooms: 3
Other Interior Features Cathedral Ceiling(s), In-Law Floorplan, 1st Floor Full Bath
Area & Lot
Living area 2,421 Sq.Ft.
MLS® ID 12396801
Year Built 2004
School District 99
High School South High School
Middle School O Neill Middle School
Elementary School El Sierra Elementary School
Type Townhouse
Status Sold
Exterior
Stories 2
Air conditioning Central Air, Zoned
Heat type Natural Gas, Forced Air, Sep Heating Systems - 2, Zoned
Water Source Lake Michigan
Garage Space 2.0
Sewer Public Sewer
Parking Concrete, Garage Door Opener, On Site, Garage Owned, Attached, Garage
Lot Features Cul-De-Sac
Roof Asphalt
Finance
Sales Price $450,000
HOA Fees $345 monthly
Real Estate Tax $9,013 yearly

Work With Rosaria

Rosaria brings over 25 years of business expertise, design insight, and market knowledge to help buyers and sellers make confident real estate decisions. Known for her personalized, data-driven approach, she delivers exceptional results with professionalism, integrity, and attention to detail.



