Leave a Message

Thank you for your message. We will be in touch with you shortly.

719 N Elm Street
719 N Elm Street
719 N Elm Street
719 N Elm Street
719 N Elm Street
719 N Elm Street
719 N Elm Street
719 N Elm Street
719 N Elm Street
719 N Elm Street
719 N Elm Street
719 N Elm Street
719 N Elm Street
719 N Elm Street
719 N Elm Street
719 N Elm Street
719 N Elm Street
719 N Elm Street
719 N Elm Street
719 N Elm Street
719 N Elm Street
719 N Elm Street
719 N Elm Street
719 N Elm Street
719 N Elm Street
719 N Elm Street
719 N Elm Street
719 N Elm Street
719 N Elm Street
719 N Elm Street
719 N Elm Street
719 N Elm Street
719 N Elm Street
719 N Elm Street
719 N Elm Street
719 N Elm Street
719 N Elm Street
719 N Elm Street
719 N Elm Street
719 N Elm Street
VIEW PHOTOS
Bought with Djuja Pucar with @properties Christie's International Real Estate and Listed by Anne Otzen with @properties Christie's International Real Estate 708-899-4433
$1,275,000

719 N Elm Street

4 Beds 4 Baths

Description

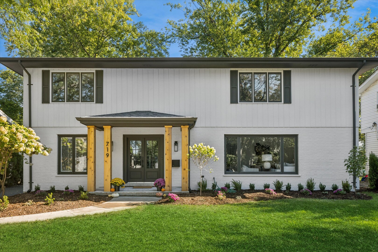
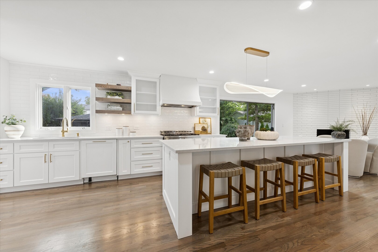
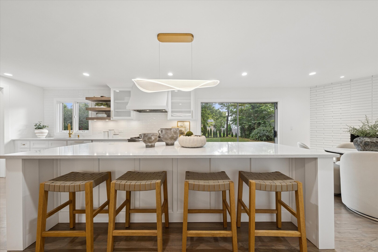
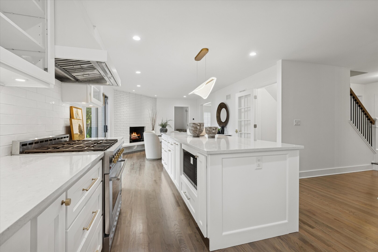
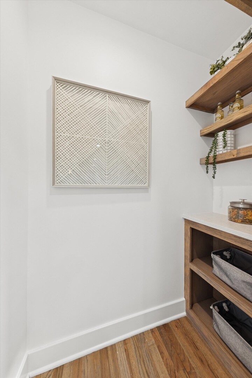
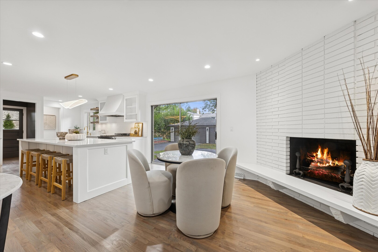
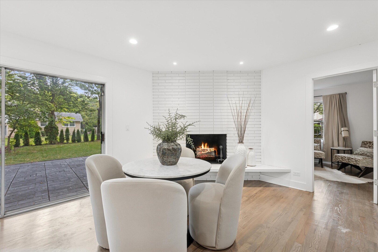
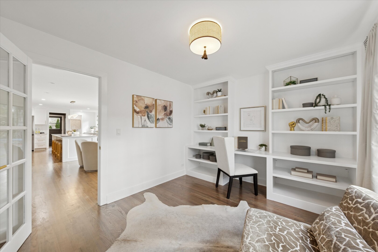
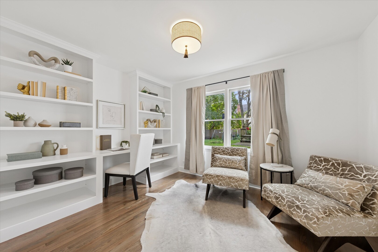
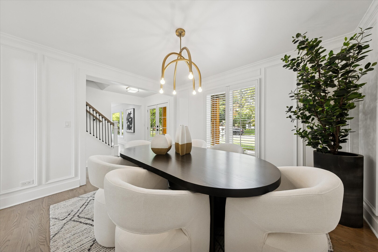
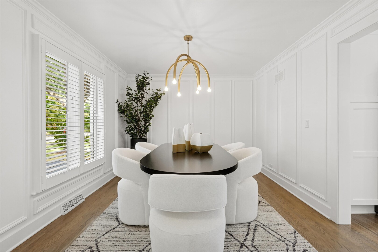
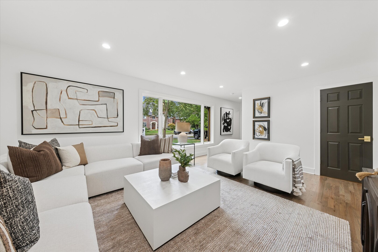
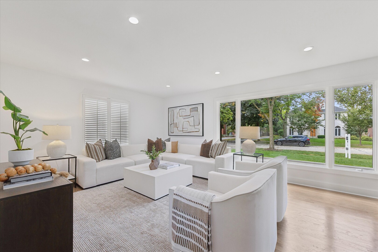
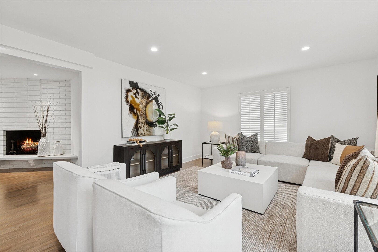
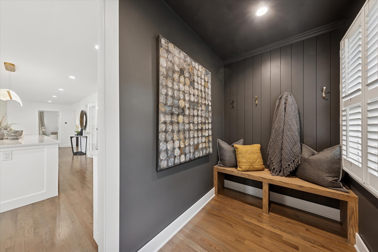
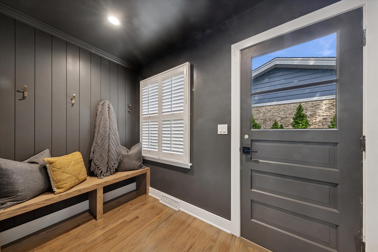
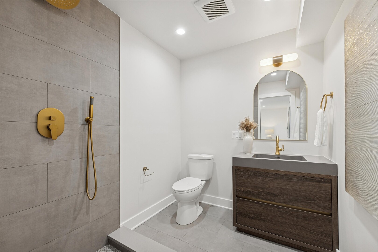
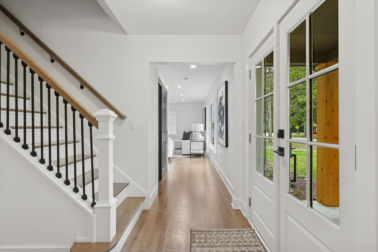
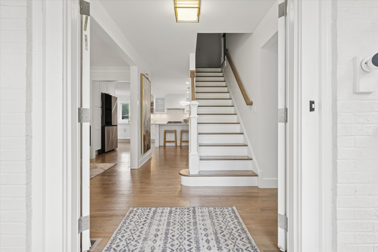
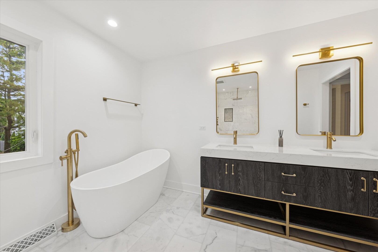
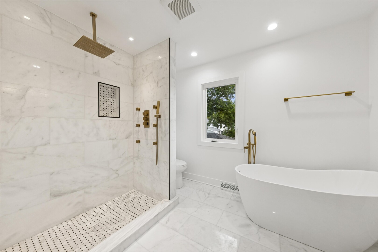
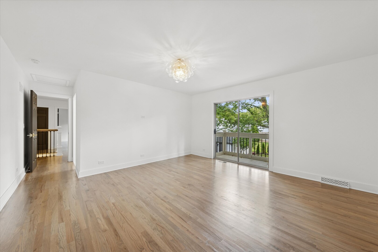
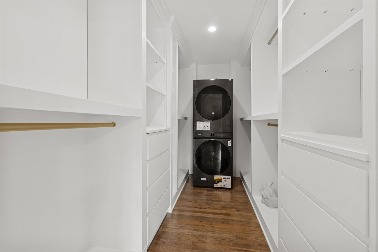
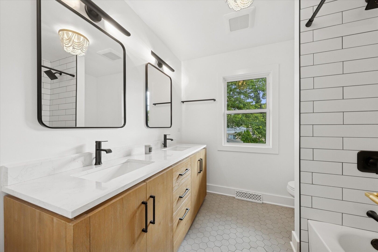
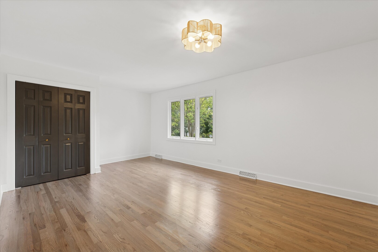
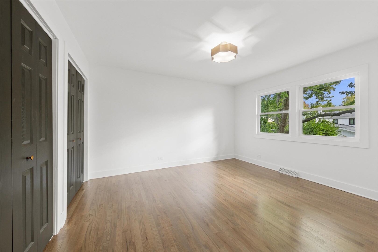
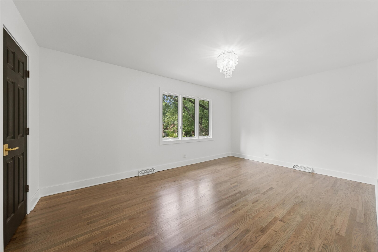
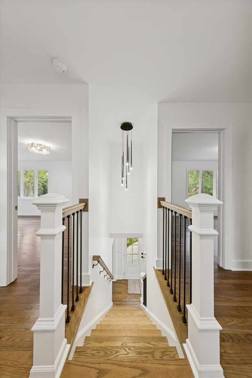
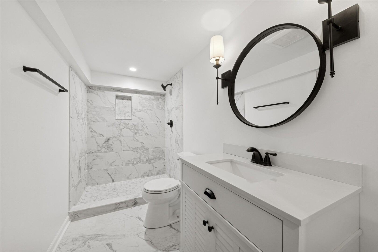
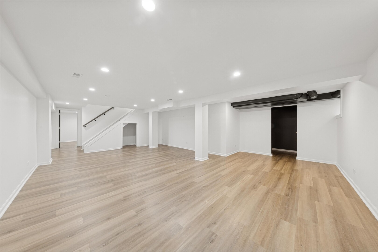
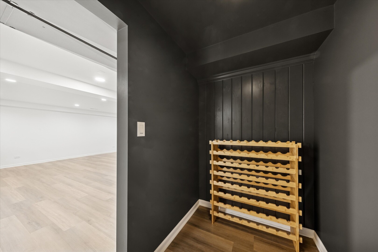
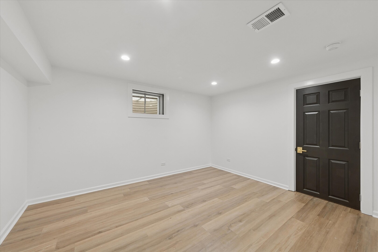
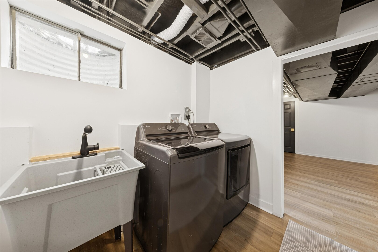
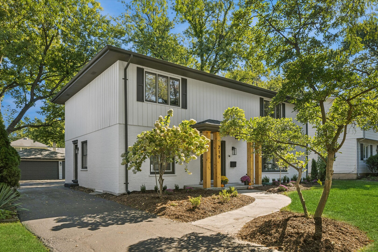
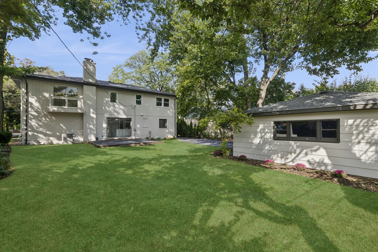
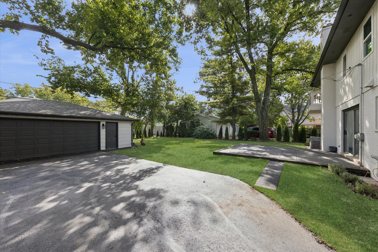
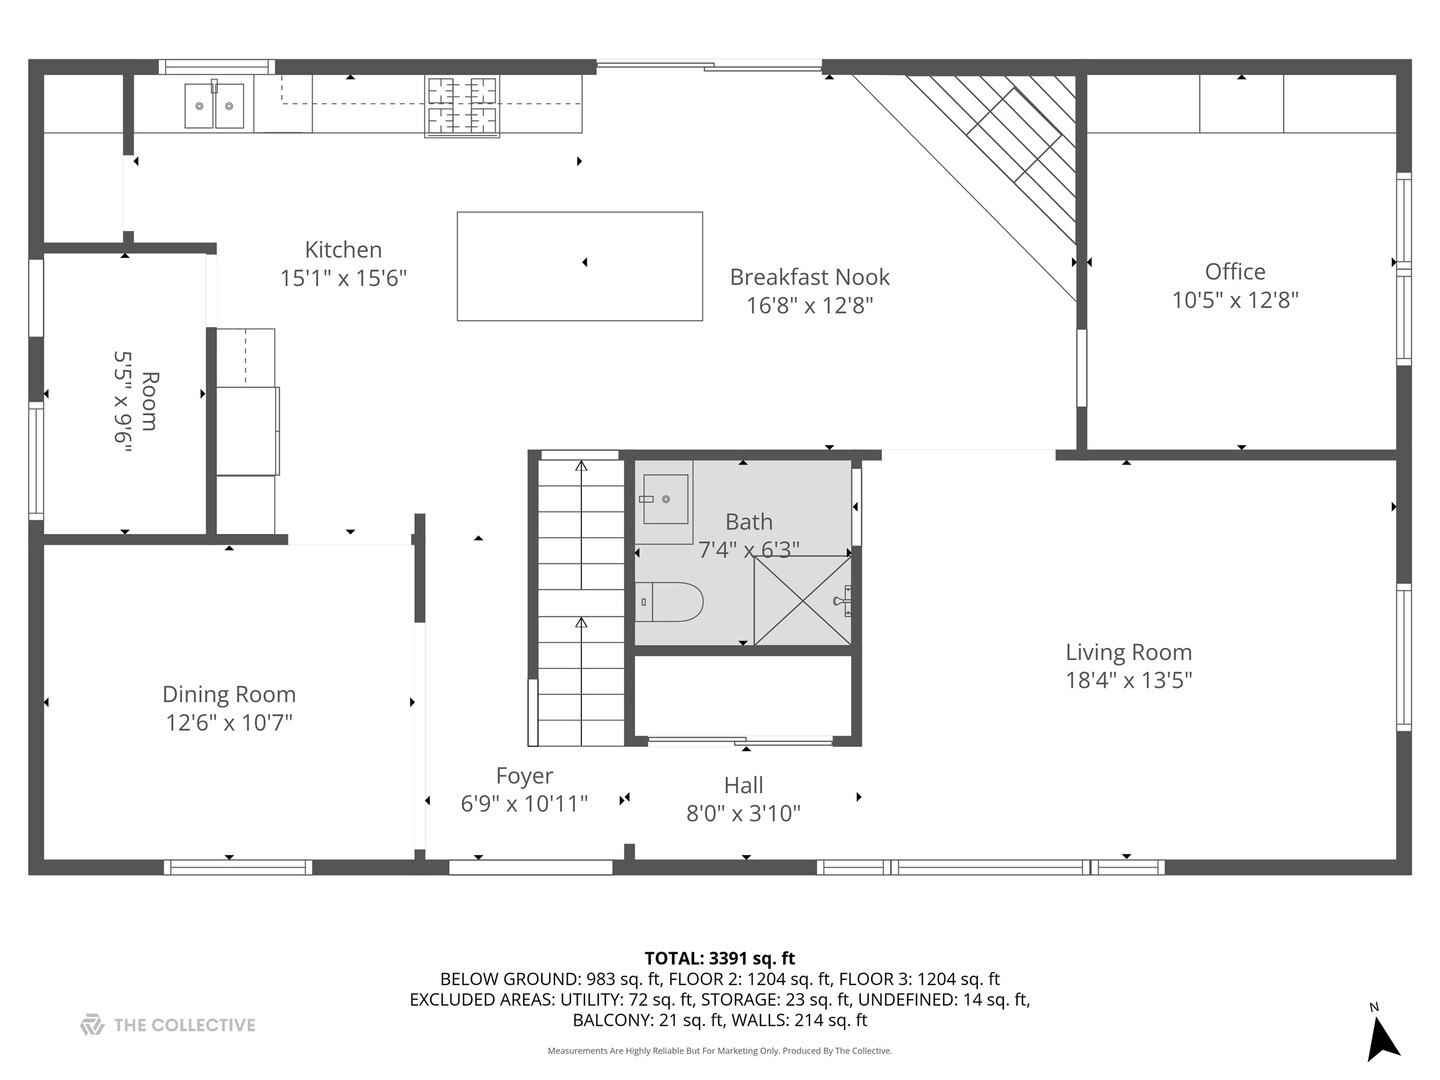
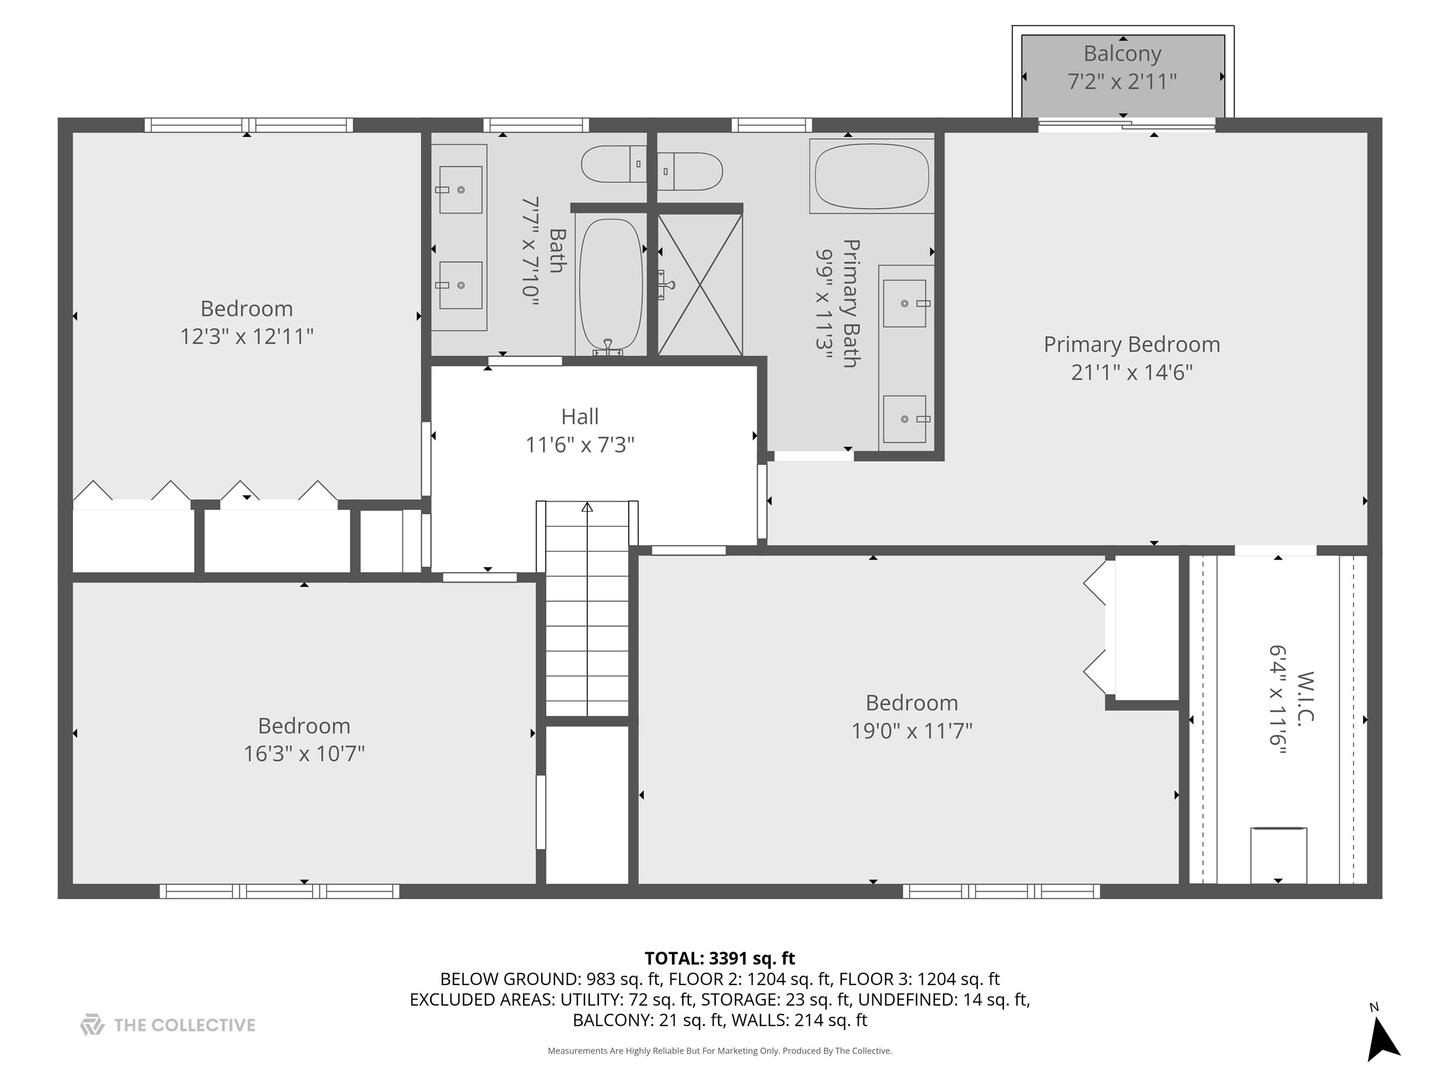
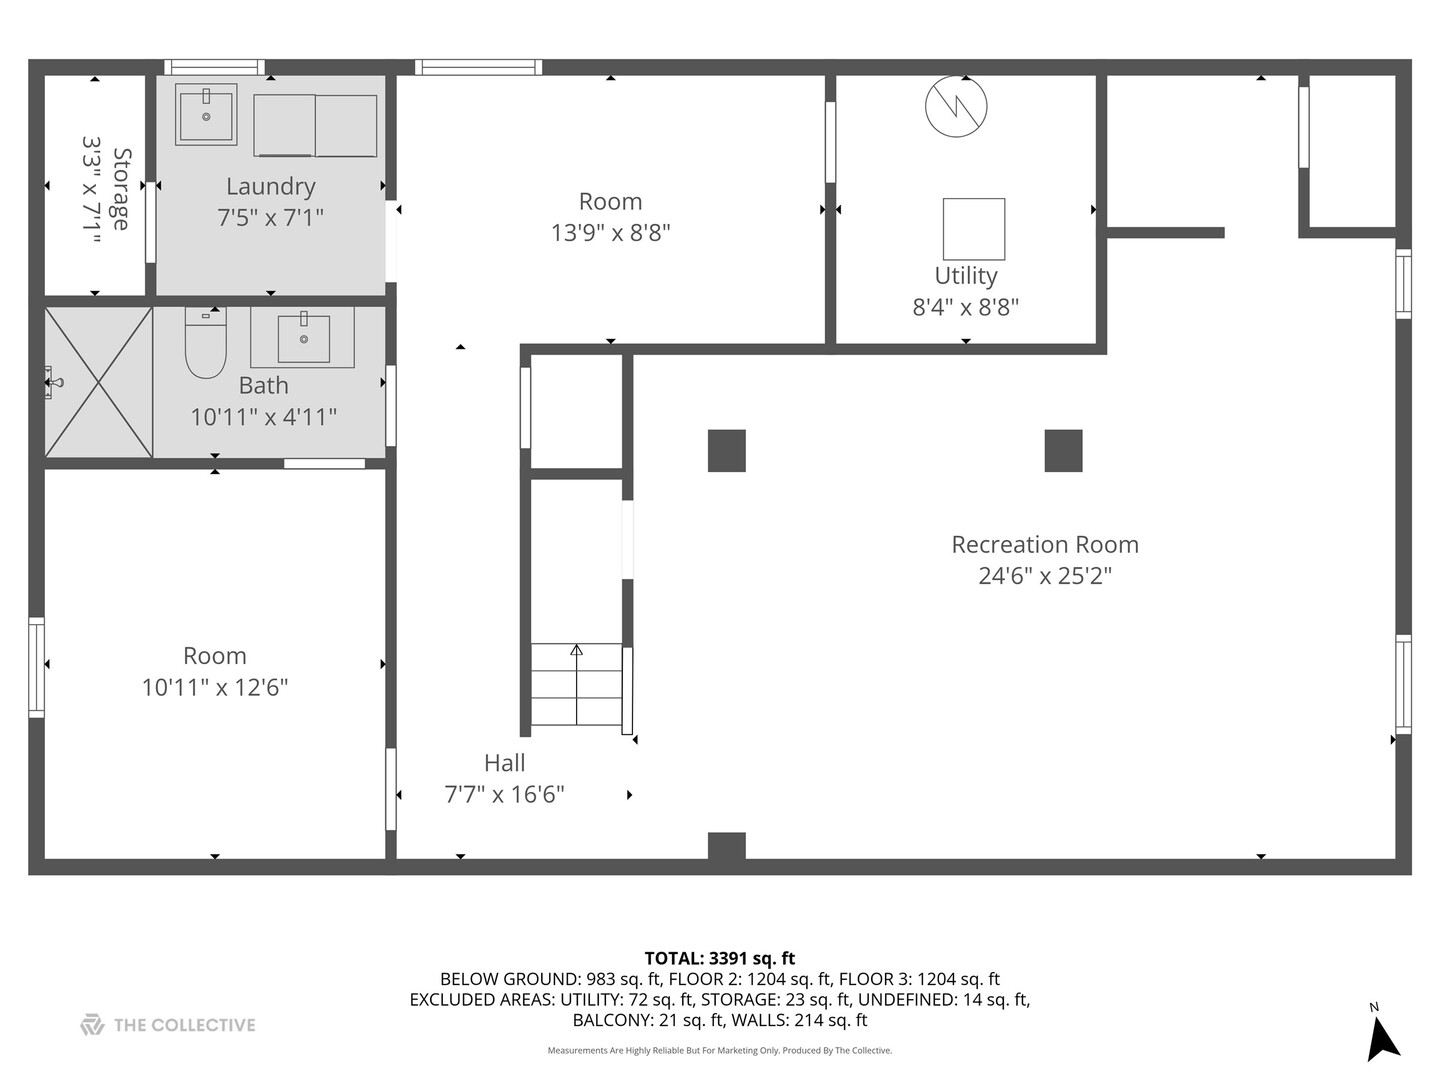
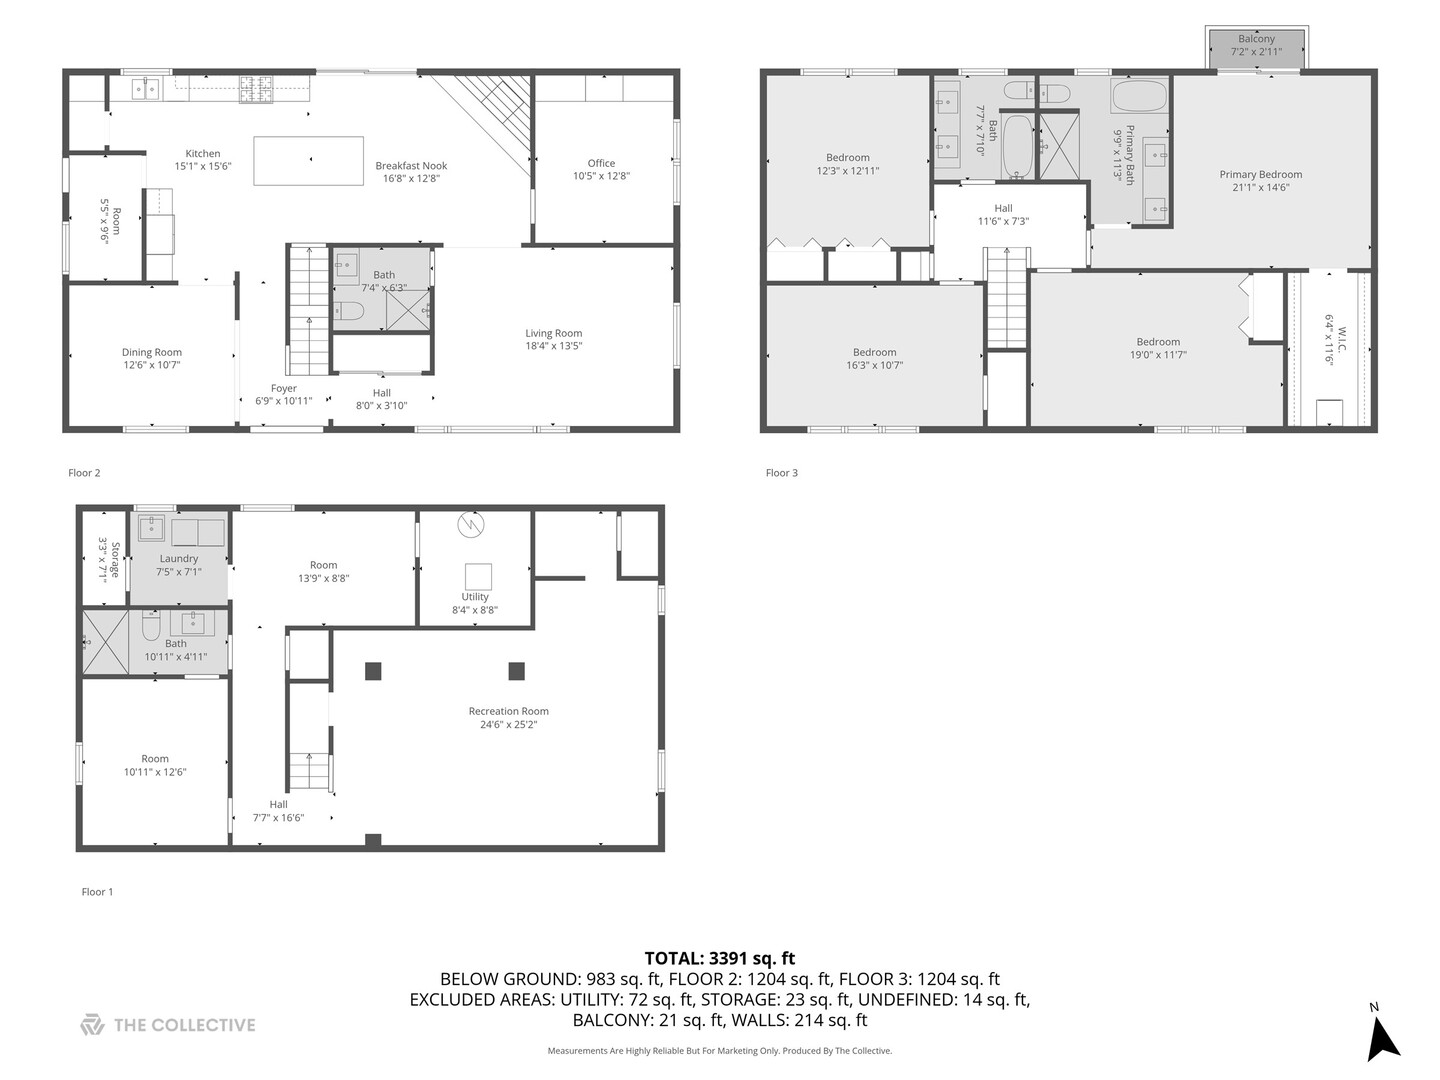
Every detail has been reimagined in this 4 bedroom + bonus room, 4 bath Hinsdale masterpiece, set on an extra wide 66' lot just steps from The Lane elementary. A full 2025 renovation includes a brand new floor plan, elevated design and modern finishes throughout. Step inside to discover a reimagined interior, with new hardwood floors sweeping across the first and second levels, complimented by fresh paint, flawless new drywall and insulation, and sophisticated modern lighting that illuminates every space with warmth. The heart of the home is the new chef's kitchen, anchored by a striking 10' quartz island with seating for five, custom cabinetry and open shelving, tile backsplash, sculptural chandelier and all new appliances. A hidden walk-in coffee station/pantry adds everyday convenience, opening seamlessly to the sunlit breakfast area, complete with a brick wood burning fireplace. Designed for modern living, the first floor features a private office with custom built in shelves and desk, which can optionally be converted to an additional first floor bedroom. The first floor showcases a dining room adorned with elegant picture frame molding and a statement chandelier, a light filled family room designed for gathering, a thoughtfully crafted oversized mudroom with custom built in bench, and a sleek new contemporary bathroom with shower. Upstairs, the primary suite is a true retreat, offering a walk out balcony, custom walk-in closet with new front loading smart washer and dryer, hardwood floors and a completely renovated spa inspired bathroom with a soaking tub, double vanity, Carrara marble tile, contemporary lighting and a shower featuring 6 body sprayers. Three additional oversized bedrooms are located on the second level with hardwood floors and a new updated shared bath with double vanity and modern lighting. The lower level features a spacious recreation room with wine storage area, an additional bonus room that can be used as a bedroom with an en suite renovated full bath, abundant storage and durable new hard surface flooring. Dual laundry centers on both the second and lower levels - both with brand new washer and dryers - deliver everyday convenience. Outdoors, enjoy a professionally landscaped yard with abundant green space, new paver patio and freshly painted exterior. A 2.5 car detached garage, Google nest thermostat and front door camera complete this turn-key home.

Share Property

Location

719 N Elm Street, Hinsdale, IL 60521

Status

Sold

Date Sold

December 11, 2025

Property Amenities

Interior
Laundry room Upper Level
Fireplace Wood Burning
Flooring Hardwood
Total Bedrooms: 4
Full Bathrooms: 4
Other Interior Features 1st Floor Bedroom, 1st Floor Full Bath, Walk-In Closet(s), Separate Dining Room, Quartz Counters
Area & Lot
MLS® ID 12496092
Year Built 1966
School District 86
High School Hinsdale Central High School
Middle School Hinsdale Middle School
Elementary School The Lane Elementary School
Type Residential
Status Sold
Exterior
Air conditioning Central Air
Heat type Natural Gas
Water Source Lake Michigan
Garage Space 2.0
Sewer Public Sewer
Other Exterior Features Balcony
Parking Asphalt, Garage Door Opener, Yes, Garage Owned, Detached, Garage
Finance
Sales Price $1,275,000
Real Estate Tax $10,294 yearly

Work With Rosaria

Rosaria brings over 25 years of business expertise, design insight, and market knowledge to help buyers and sellers make confident real estate decisions. Known for her personalized, data-driven approach, she delivers exceptional results with professionalism, integrity, and attention to detail.



