Leave a Message

Thank you for your message. We will be in touch with you shortly.

715 S Monroe Street
Bought with Kelly Kirchheimer with Compass and Listed by Larysa Domino with @properties Christie's International Real Estate 630-561-8331
$1,099,000

715 S Monroe Street

4 Beds 4 Baths 2,880 Sq.Ft. 6,285.71 Sq.Ft.

Description

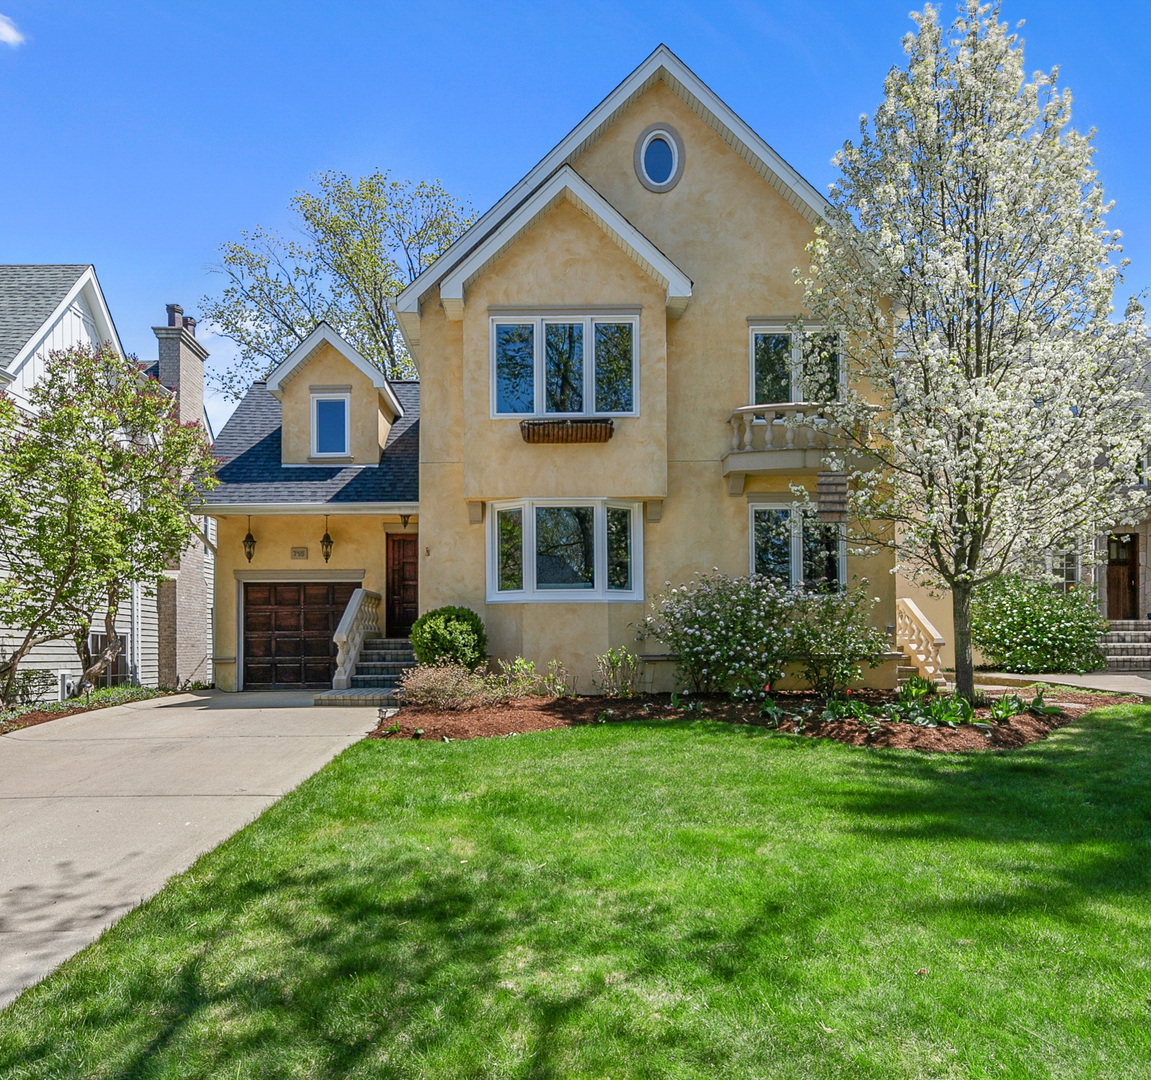
Sold before processing. This beautifully updated home blends timeless charm with modern comfort, offering the best of suburban living in an unbeatable walk-to-town location. Just steps from Robbins Park and Madison Elementary School, the setting is as exceptional as the home itself. Inside, thoughtfully redesigned living spaces showcase today's style and functionality. A seamless floor plan connects the inviting first floor office with the family room into the dining area and a bright, open-concept kitchen filled with natural light. A large sliding door extends the living space outdoors to a spacious patio, perfect for everyday living and entertaining. Upstairs, four well-appointed bedrooms include a stunning primary suite featuring soaring vaulted ceilings, dual walk-in closets and a beautifully designed private bath. The finished basement adds even more versatility with a generous family room ideal for relaxing, hosting guests, or creating a play or media space and additional full bath. Throughout the home, elevated finishes create a cohesive, designer-inspired look-from newer windows on the first and second floors, gleaming hardwood floors throughout home to stylish lighting and contemporary details. Outdoor living shines with multiple stone patios, a custom outdoor kitchen and grilling station, and a gas firepit. With its move-in-ready updates and prime location, this home truly stands apart. Walk to Metra train, schools, parks and town! An exceptional opportunity not to be missed.

Share Property

Location

715 S Monroe Street, Hinsdale, IL 60521

Status

Sold

Date Sold

March 13, 2026

Property Amenities

Interior
Appliances Range, Microwave, Dishwasher, Refrigerator, Washer, Dryer, Disposal, Stainless Steel Appliance(s)
Flooring Hardwood
Total Bedrooms: 4
Half Bathrooms: 1
Full Bathrooms: 3
Other Interior Features Built-in Features, Walk-In Closet(s)
Area & Lot
Lot Area 6,285.71 Sq.Ft.
Living area 2,880 Sq.Ft.
MLS® ID 12562886
Year Built 1957
School District 86
High School Hinsdale Central High School
Middle School Hinsdale Middle School
Elementary School Madison Elementary School
Type Residential
Status Sold
Exterior
Air conditioning Central Air, Zoned
Heat type Natural Gas, Forced Air, Zoned
Water Source Lake Michigan
Garage Space 1.0
Sewer Public Sewer
Other Exterior Features Outdoor Grill, Fire Pit
Parking Concrete, Garage Door Opener, Yes, Garage Owned, Attached, Garage
Lot Features Landscaped, Mature Trees
Roof Asphalt
Finance
Sales Price $1,099,000
Real Estate Tax $11,092 yearly

Work With Rosaria

Rosaria brings over 25 years of business expertise, design insight, and market knowledge to help buyers and sellers make confident real estate decisions. Known for her personalized, data-driven approach, she delivers exceptional results with professionalism, integrity, and attention to detail.



