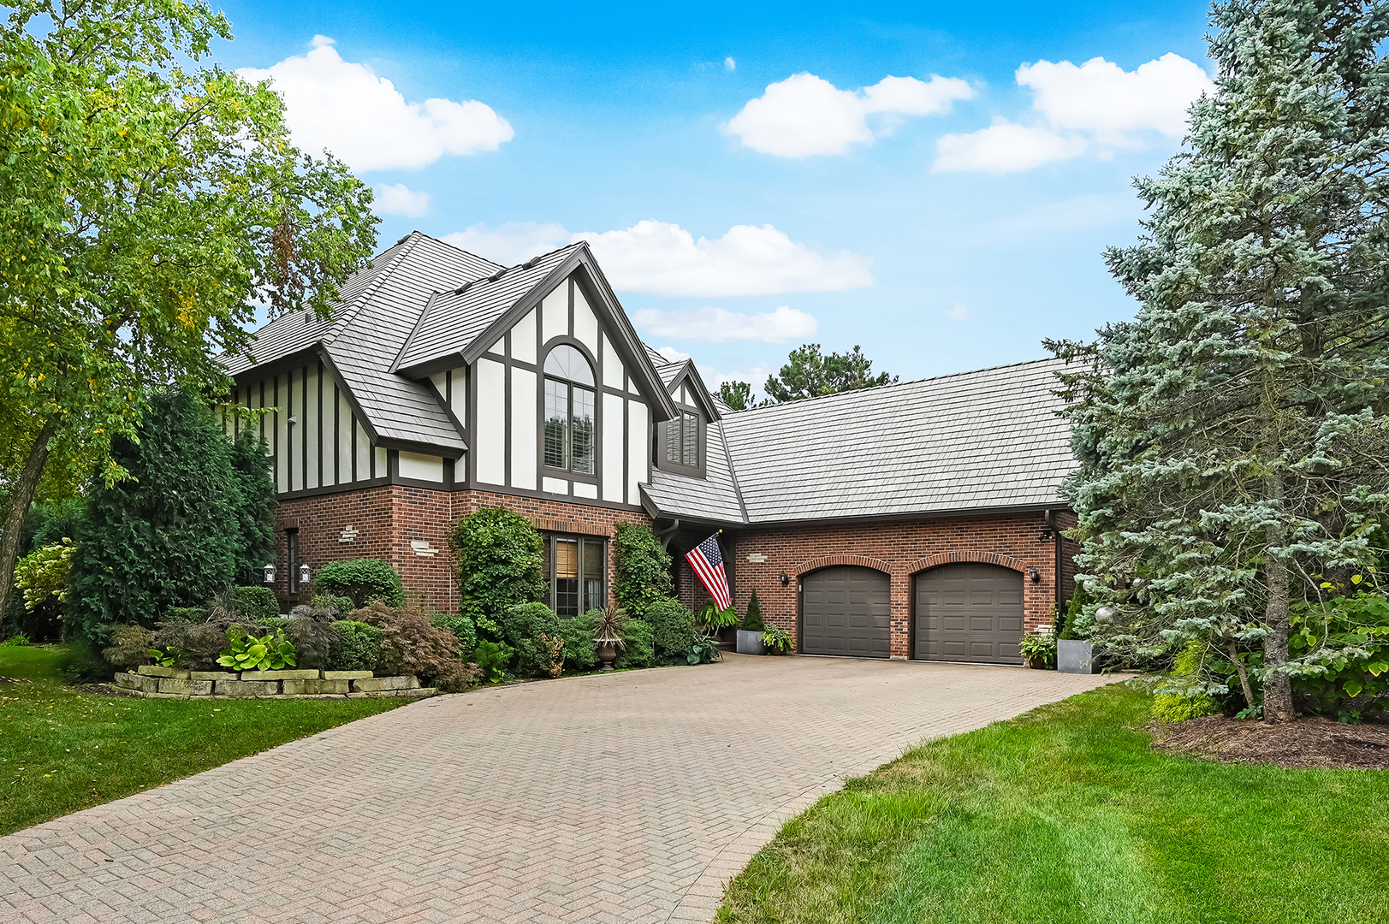
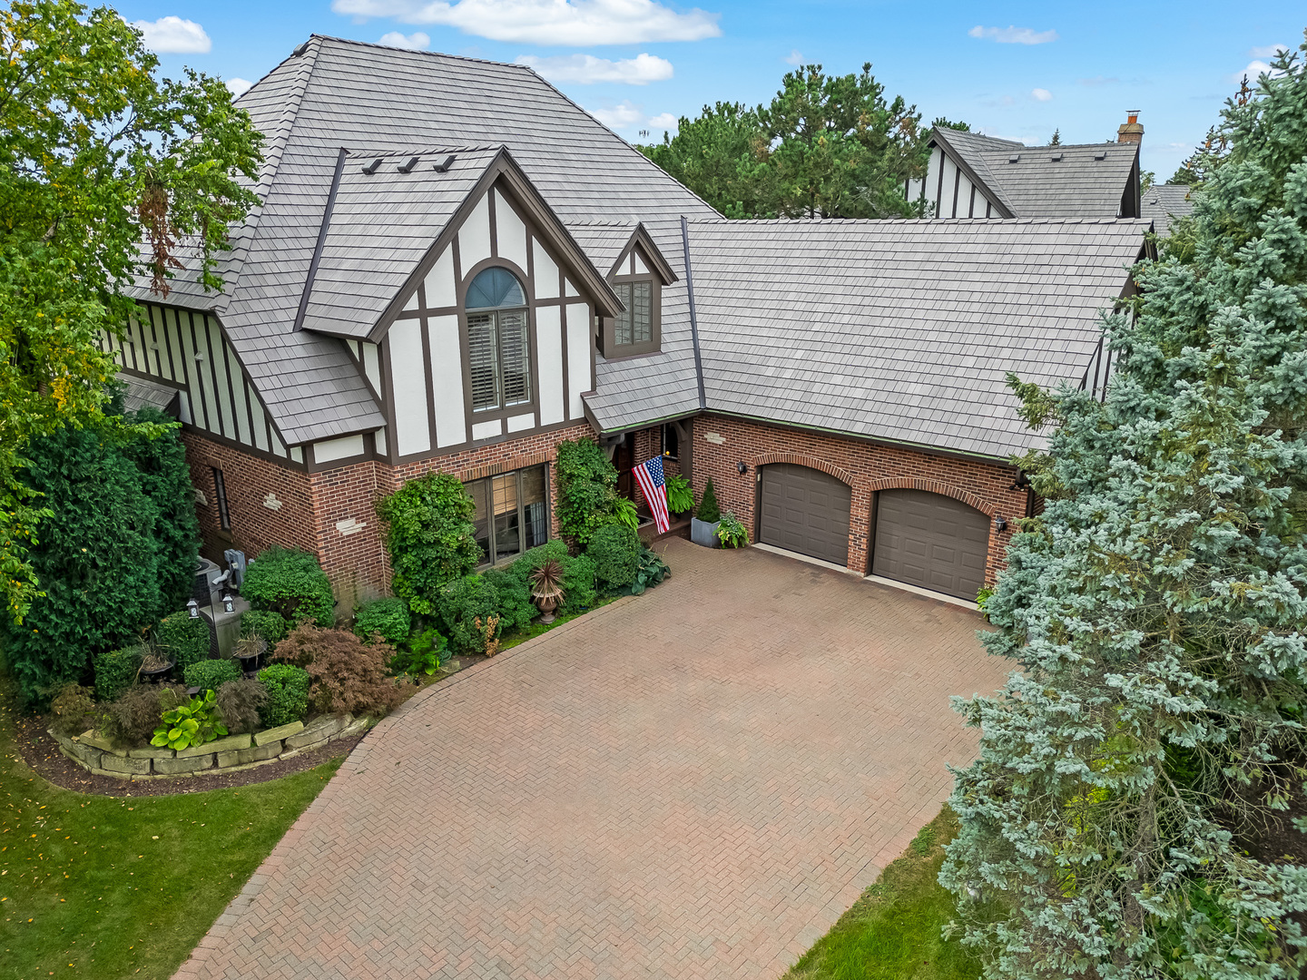
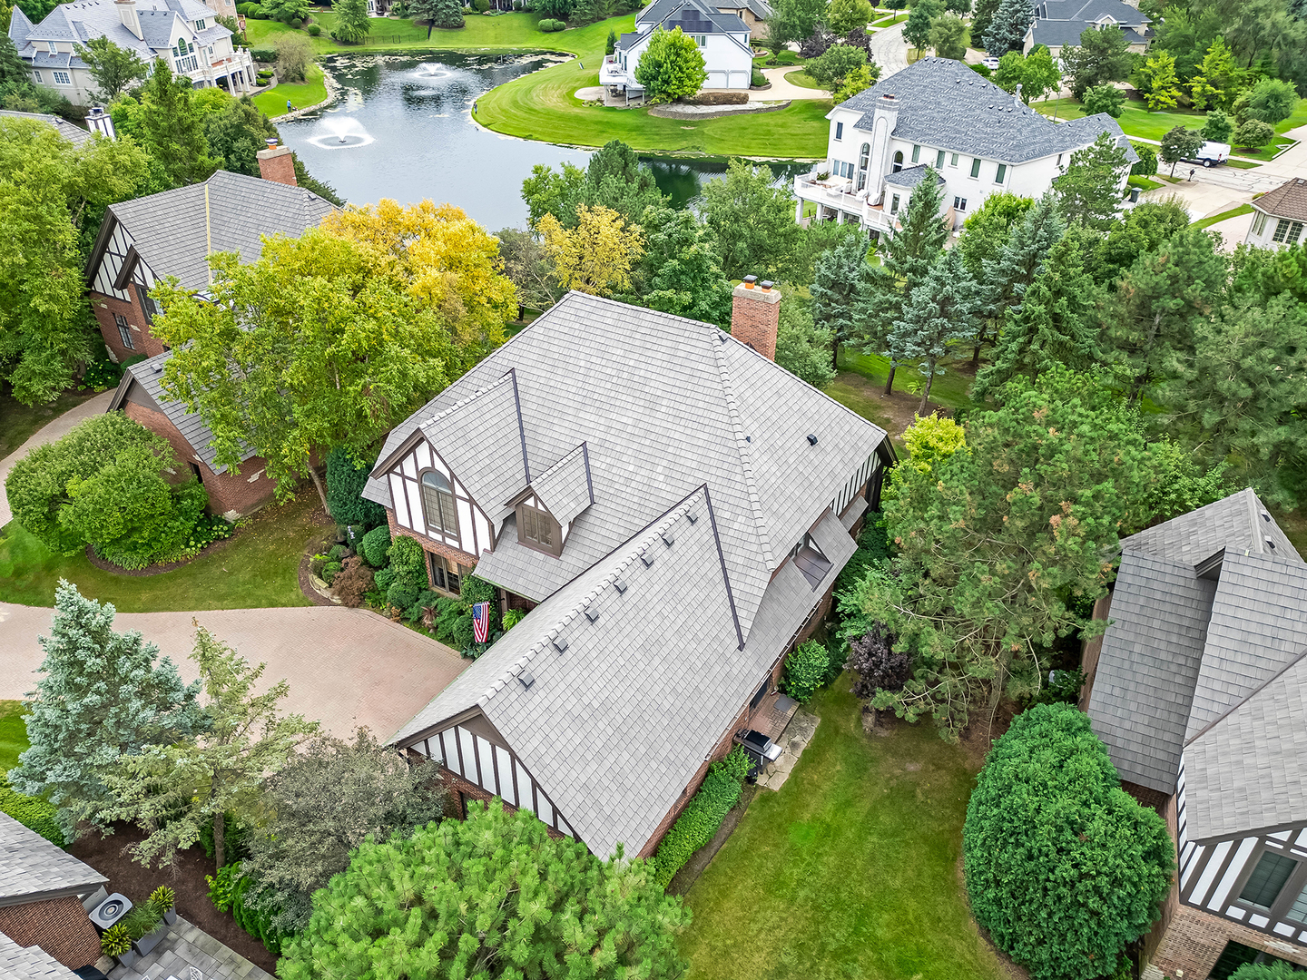
Tudor-style brick home with a broad paver driveway, twin garage doors, and mature landscaping.
704 Kenmare Drive
704 Kenmare Drive
704 Kenmare Drive
704 Kenmare Drive
704 Kenmare Drive
704 Kenmare Drive
704 Kenmare Drive
704 Kenmare Drive
704 Kenmare Drive
704 Kenmare Drive
704 Kenmare Drive
704 Kenmare Drive
704 Kenmare Drive
704 Kenmare Drive
704 Kenmare Drive
704 Kenmare Drive
704 Kenmare Drive
704 Kenmare Drive
704 Kenmare Drive
704 Kenmare Drive
704 Kenmare Drive
704 Kenmare Drive
704 Kenmare Drive
704 Kenmare Drive
704 Kenmare Drive
704 Kenmare Drive
704 Kenmare Drive
704 Kenmare Drive
704 Kenmare Drive
704 Kenmare Drive
704 Kenmare Drive
704 Kenmare Drive
704 Kenmare Drive
704 Kenmare Drive
704 Kenmare Drive
704 Kenmare Drive
704 Kenmare Drive
704 Kenmare Drive
VIEW PHOTOS
Listed by Katy LaCrosse with @properties Christie's International Real Estate 630-308-3692
$1,465,000

704 Kenmare Drive

5 Beds 6 Baths 3,404 Sq.Ft. 5,662.8 Sq.Ft.

Description

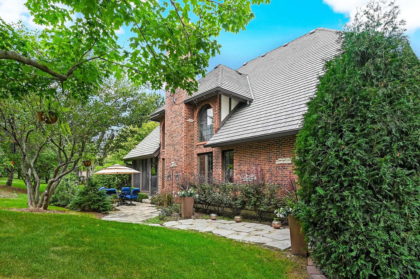
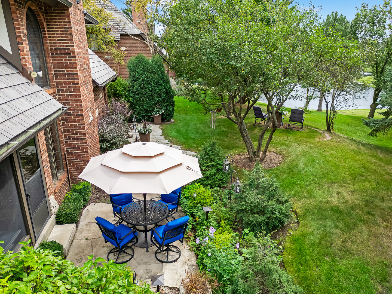
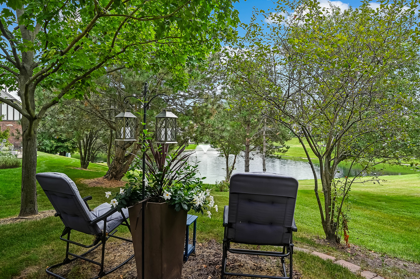
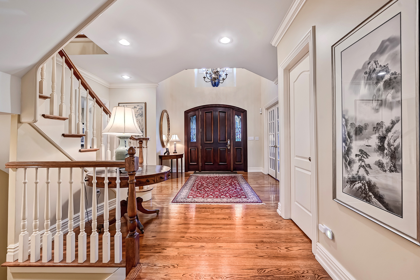
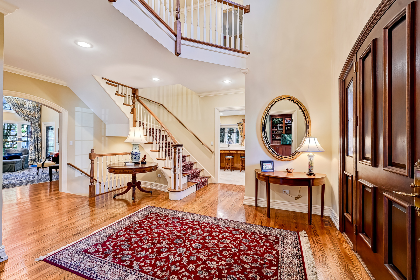
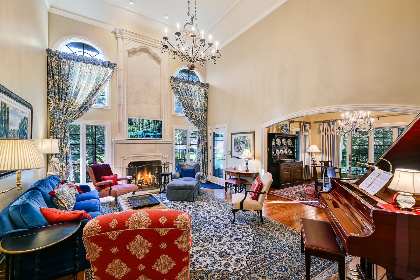
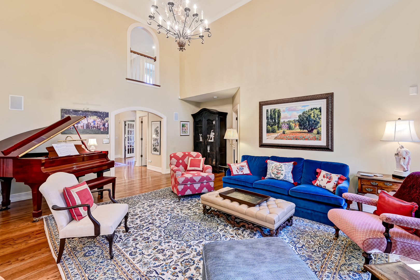
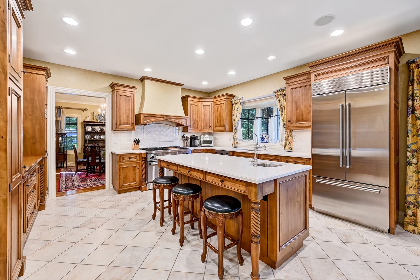
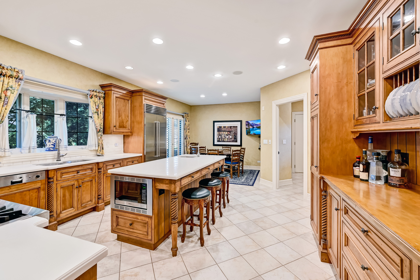
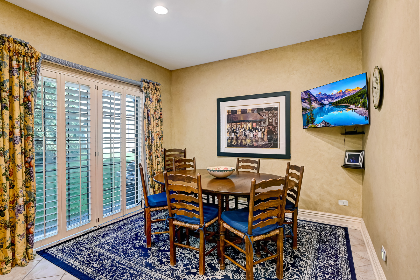
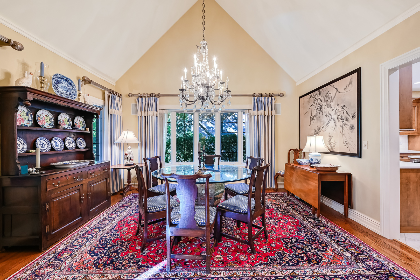
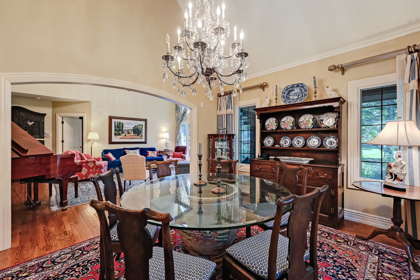
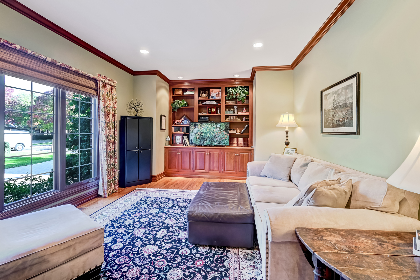
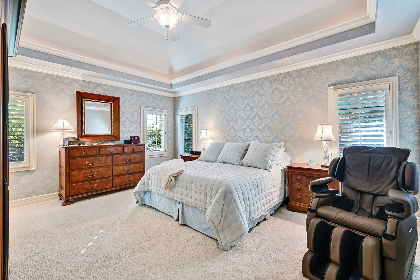
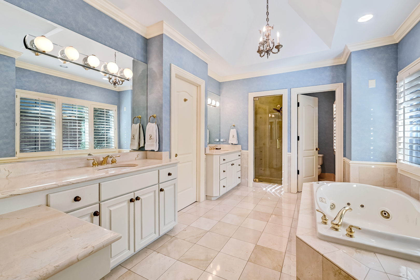
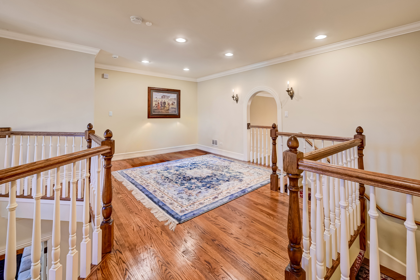
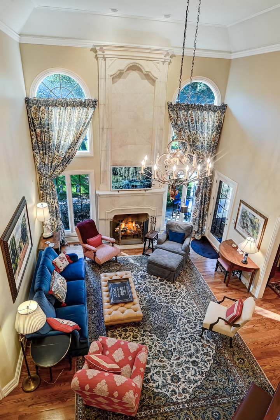
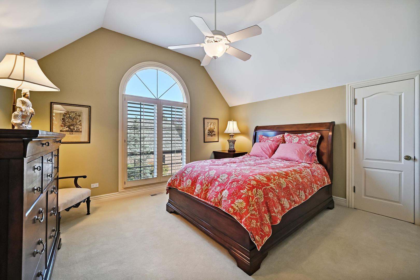
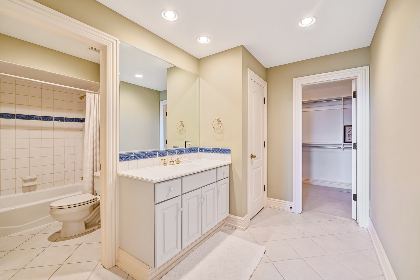
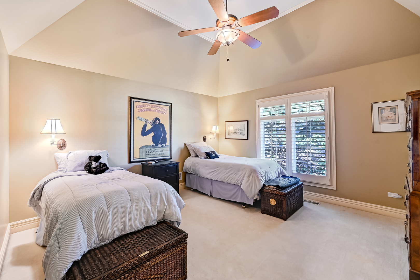
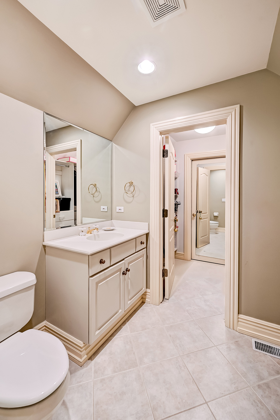
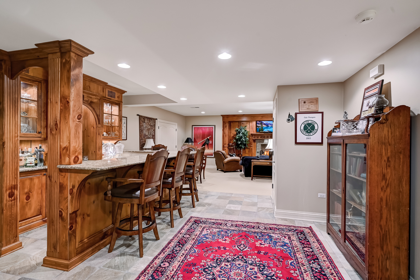
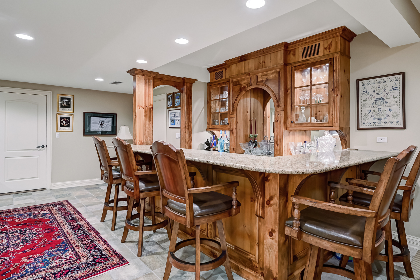
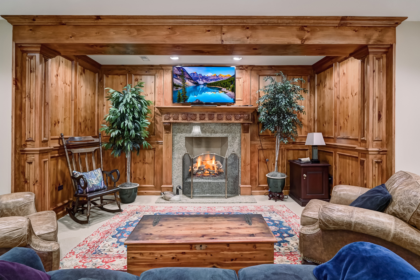
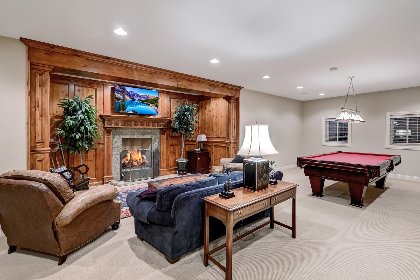
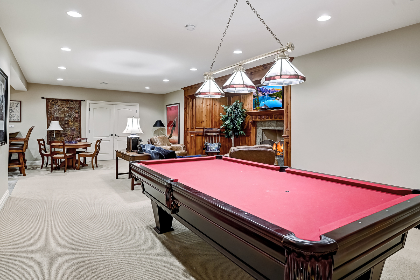
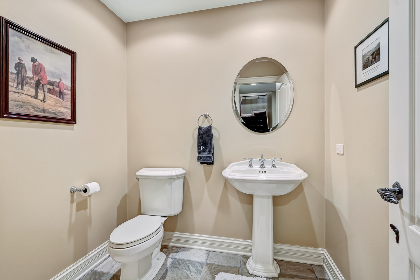
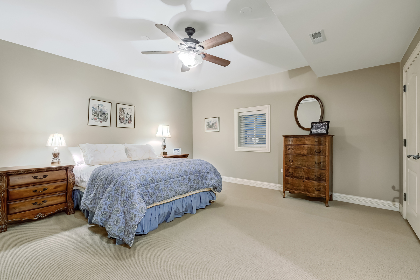
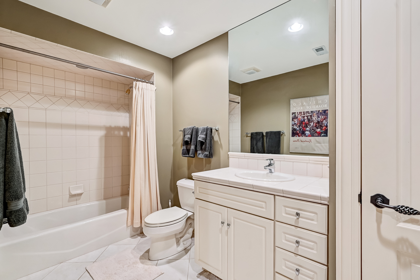
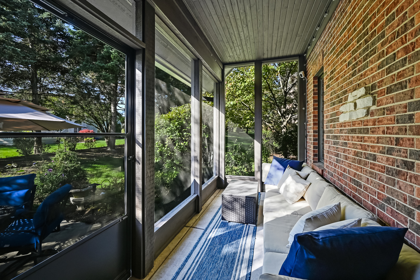
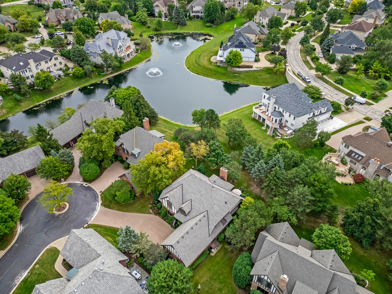
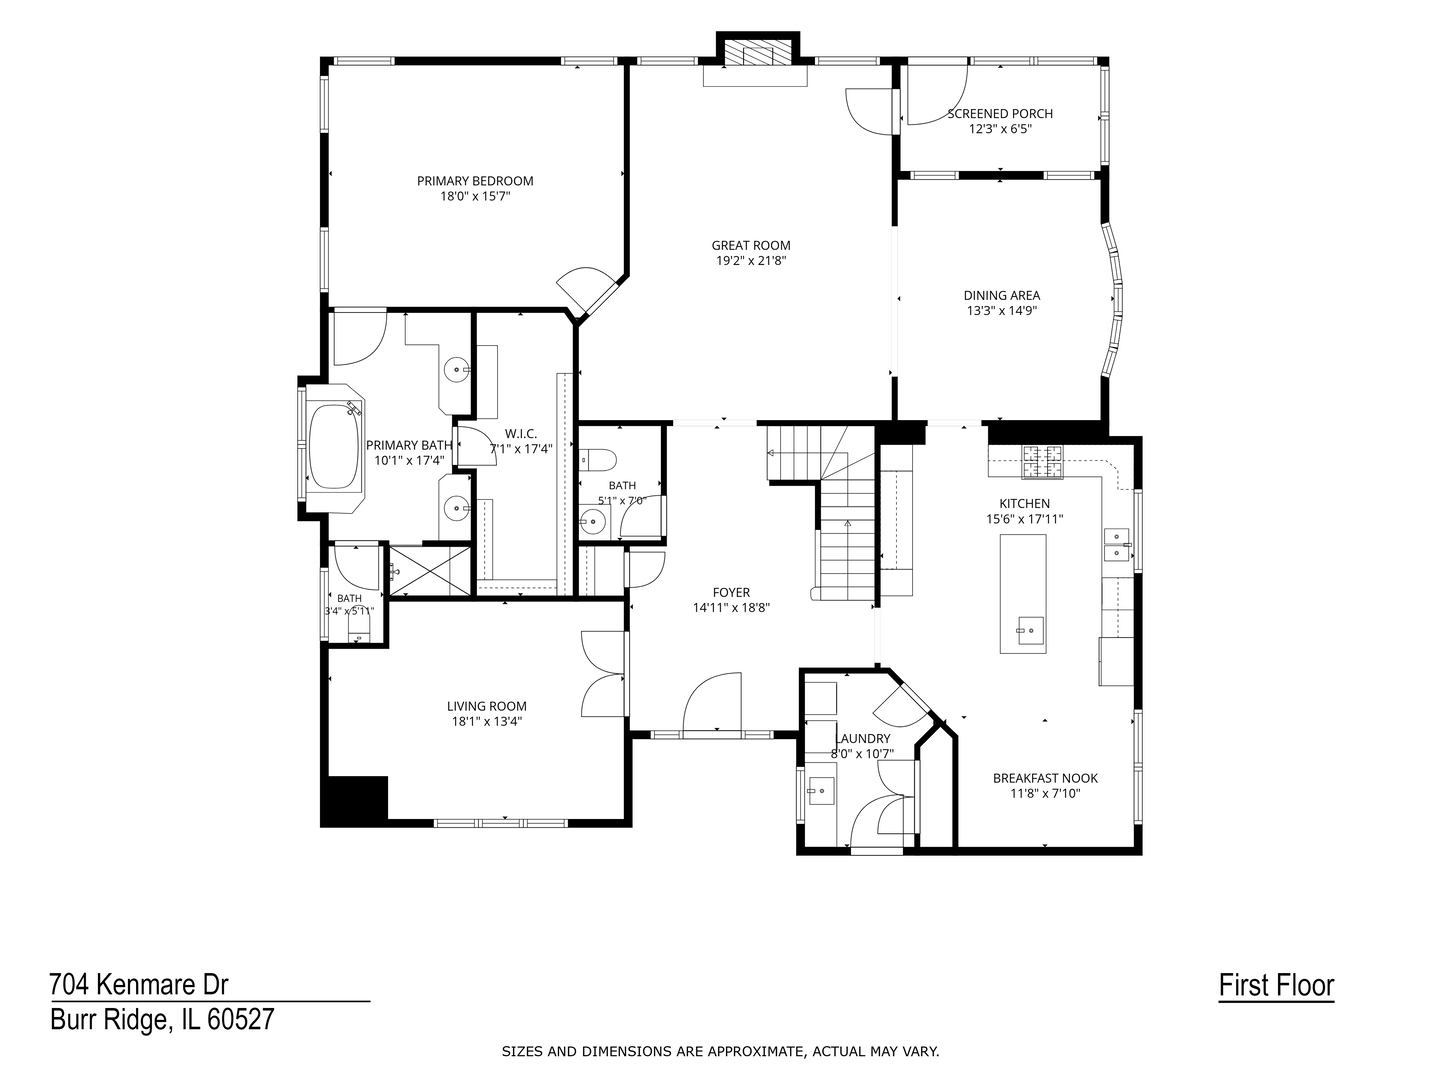
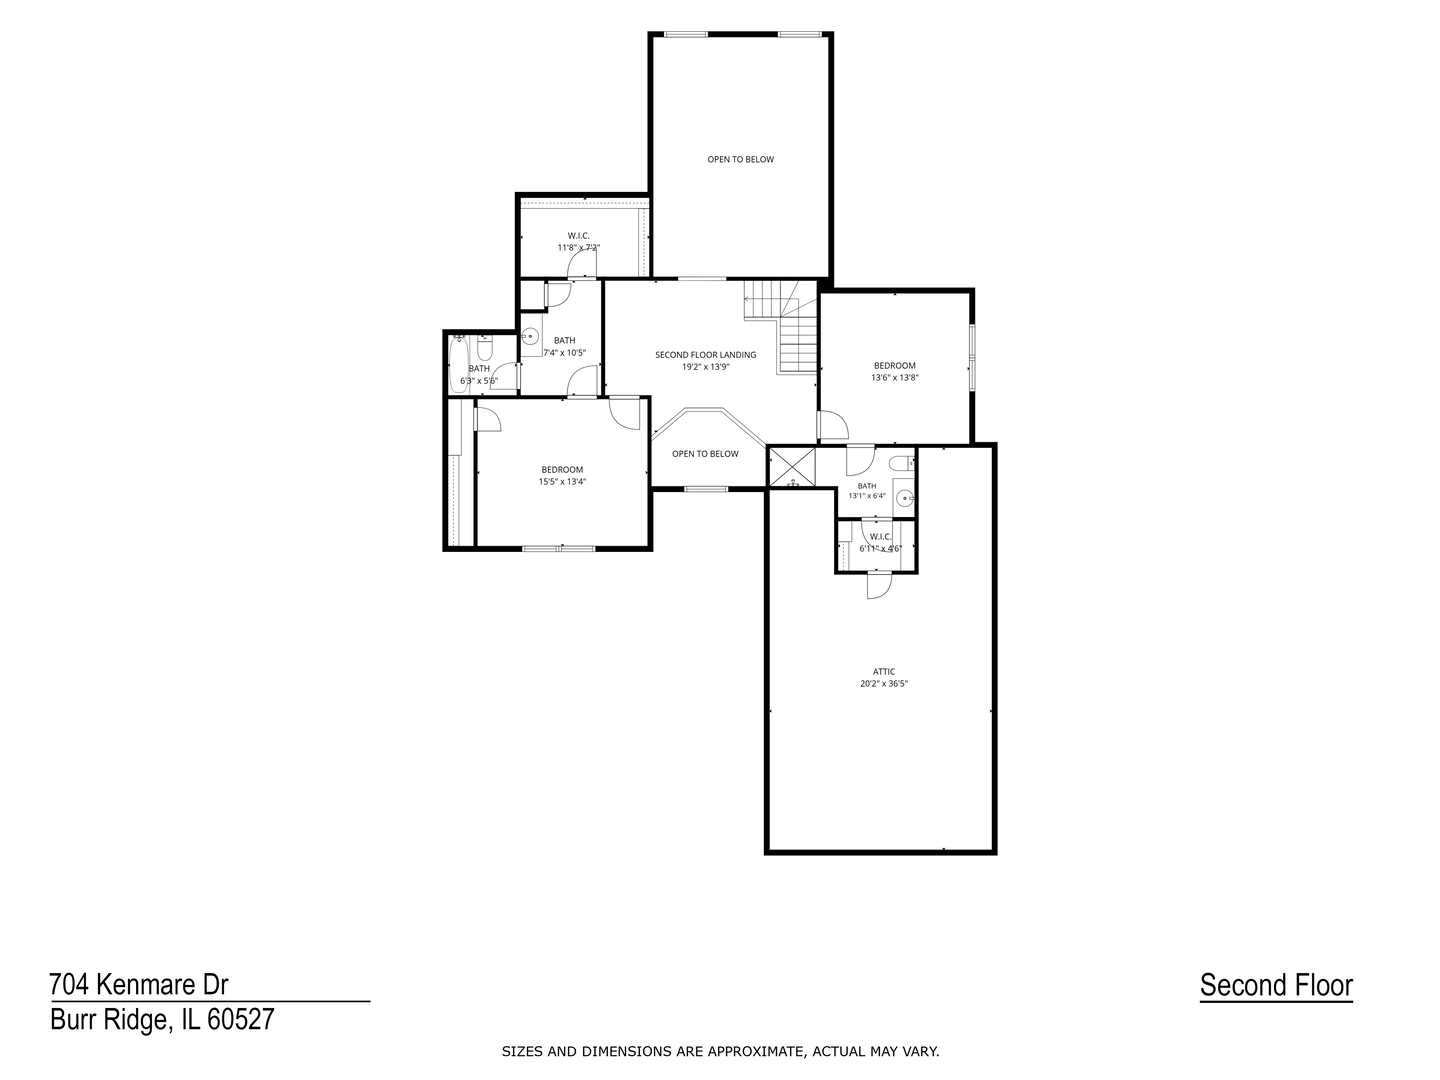
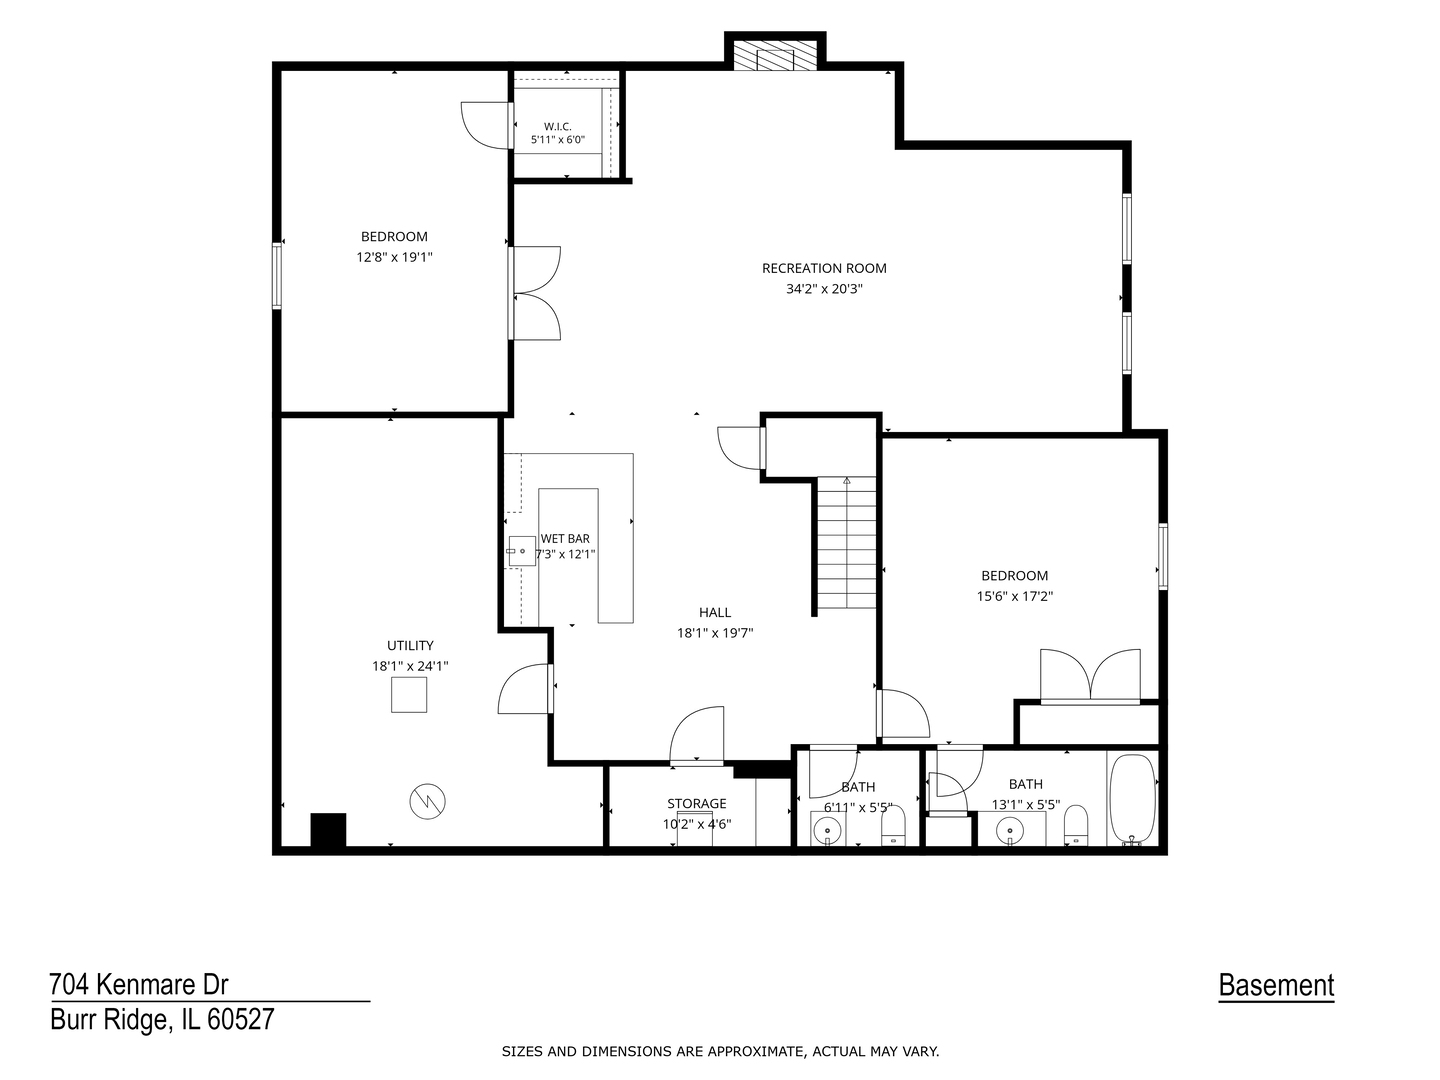
First time on the market! Fieldstone Club's largest model, ideally situated in a premier, private setting with serene pond views. Custom-designed by the original owners and built with exceptional quality, craftsmanship, and timeless finishes throughout. Elegant architectural details include crown molding, vaulted ceilings, and graceful arched entries, complemented by abundant storage throughout. Complete tear off concrete tile roof (2025) and whole house generator. Grand two-story foyer welcomes you into the expansive great room, highlighted by a dramatic floor-to-ceiling limestone fireplace. The gourmet chef's kitchen features custom Roecker cabinetry, a large center island, NEW Sub-Zero refrigerator, Thermador double oven and range, with an expansive breakfast room. The elegant dining room showcases a vaulted ceiling and arched entry, while the first-floor study offers custom built-ins. The main-level primary suite is a private retreat with a tray ceiling and spa-inspired bath featuring a steam shower, whirlpool tub, double vanity, and private water closet. The second floor offers two additional en-suite bedrooms and convenient walk-in attic storage. The finished lower level is designed for exceptional entertaining, featuring a custom bar, wood-paneled recreation room with fireplace, game room, wine cellar, gym, powder room, and two additional bedrooms, including a fourth en-suite bedroom and a fifth bedroom with a walk-in closet. Enjoy peaceful outdoor living on the screened porch or patio overlooking the water. A rare opportunity to own a thoughtfully designed home that combines elegant architectural details, exceptional functionality, generous storage, and a truly private setting.

Share Property

Location

704 Kenmare Drive, Burr Ridge, IL 60527

Status

For Sale

Property Amenities

Interior
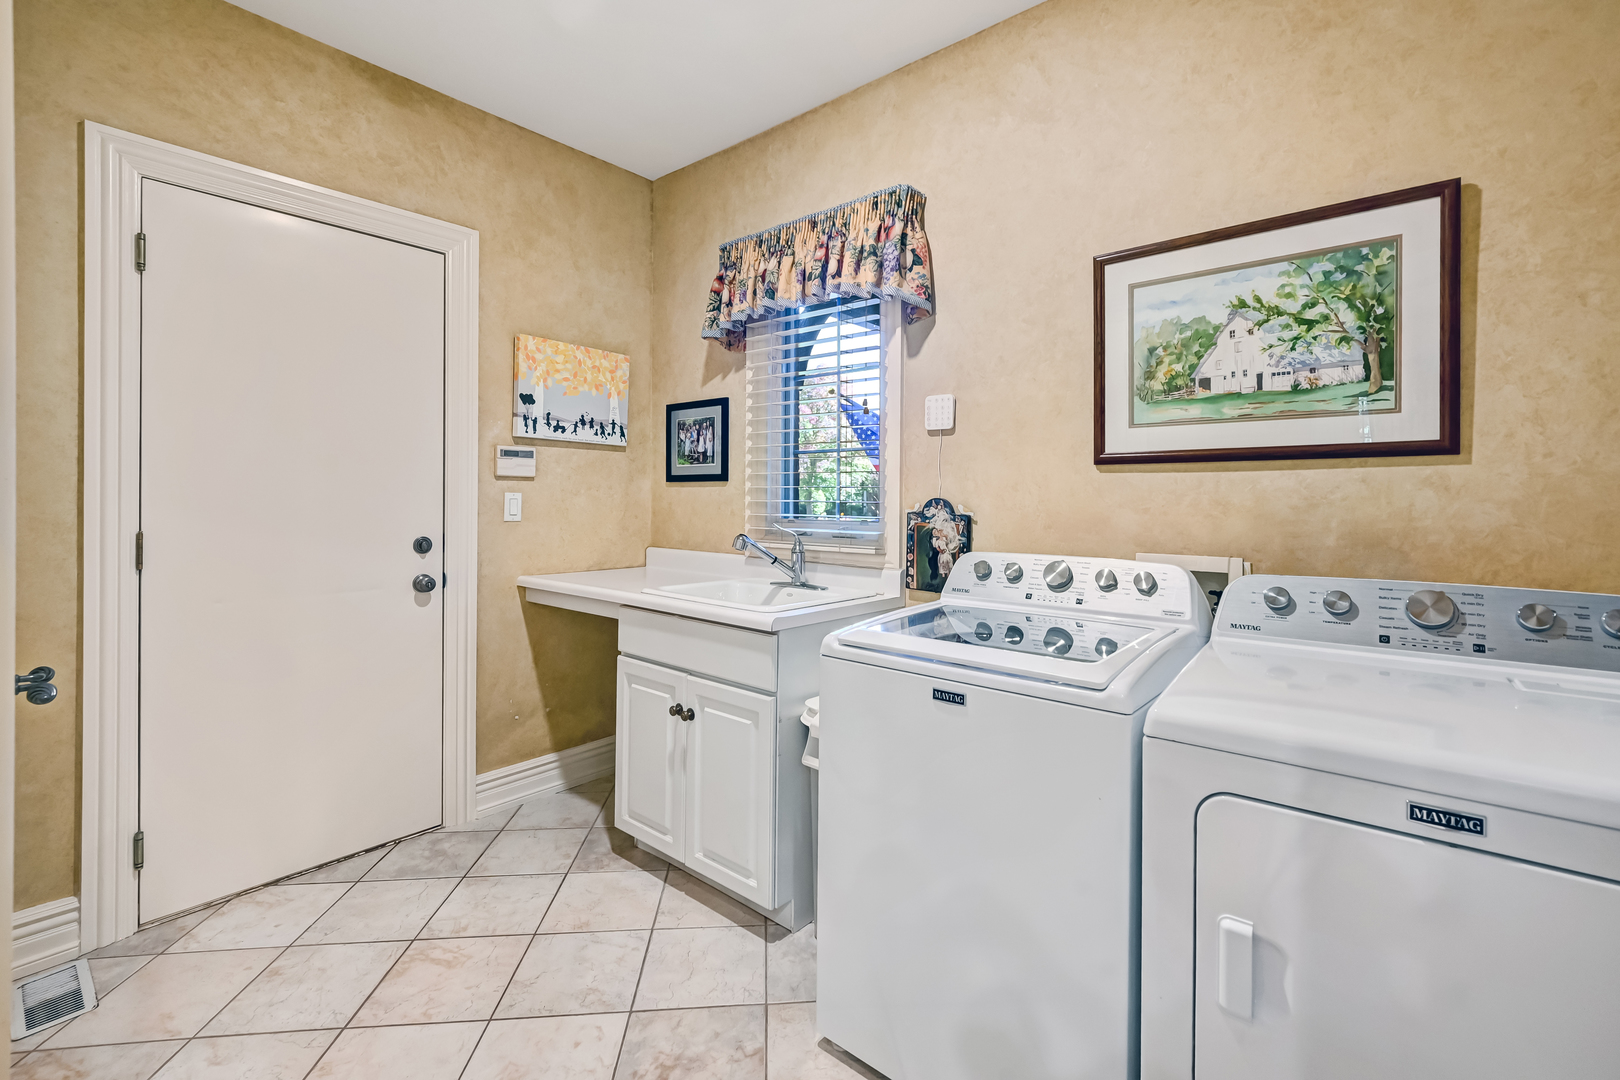
Laundry room Main Level, Gas Dryer Hookup, Sink
Fireplace Gas Log, Gas Starter
Appliances Double Oven, Microwave, Dishwasher, High End Refrigerator, Bar Fridge, Washer, Dryer, Disposal, Stainless Steel Appliance(s), Range Hood, Gas Cooktop, Humidifier
Flooring Hardwood, Carpet
Total Bedrooms: 5
Half Bathrooms: 2
Full Bathrooms: 4
Other Interior Features Vaulted Ceiling(s), Wet Bar, 1st Floor Bedroom, 1st Floor Full Bath, Built-in Features, Walk-In Closet(s), Bookcases, High Ceilings, Special Millwork, Separate Dining Room
Area & Lot
Lot Area 5,662.8 Sq.Ft.
Living area 3,404 Sq.Ft.
MLS® ID 12783132
Year Built 2000
School District 86
High School Hinsdale South High School
Middle School Gower Middle School
Elementary School Gower West Elementary School
Water Frontage Pond
Architecture Styles English
Type Residential
Status For Sale
Exterior
Air conditioning Central Air
Heat type Gas
Water Source Lake Michigan
Garage Space 2.0
Sewer Public Sewer
Parking Brick Driveway, Yes, Garage Owned, Attached, Garage
Lot Features Landscaped, Mature Trees
Roof Other
Finance
Sales Price $1,465,000
HOA Fees $500 monthly
Real Estate Tax $16,052 yearly

Mortgage Calculator

Estimate your monthly mortgage payment, including the principal and interest, property taxes, and HOA. Adjust the values to generate a more accurate rate.

All estimates are provided for informational purposes only. Actual amounts may vary.
$0,000 Your Payment 20 15 65
$0,000 Your Payment
image

Schedule a Showing

We would love to show you our beautiful property. Please select your preferred date and time below. An agent will be in touch shortly to confirm your appointment.

Schedule a Showing

We would love to show you our beautiful property. Please select your preferred date and time below. An agent will be in touch shortly to confirm your appointment.

Thank you for your interest in 704 Kenmare Drive, Burr Ridge, IL 60527. We are reviewing your request and will be in touch shortly!

Work With Rosaria

Rosaria brings over 25 years of business expertise, design insight, and market knowledge to help buyers and sellers make confident real estate decisions. Known for her personalized, data-driven approach, she delivers exceptional results with professionalism, integrity, and attention to detail.