Leave a Message

Thank you for your message. We will be in touch with you shortly.

701 Taft Road
Bought with William Murphy with Worth Clark Realty and Listed by Larysa Domino with @properties Christie's International Real Estate 630-561-8331
$1,960,000

701 Taft Road

5 Beds 6 Baths 4,947 Sq.Ft. 0.43 Acres

Description

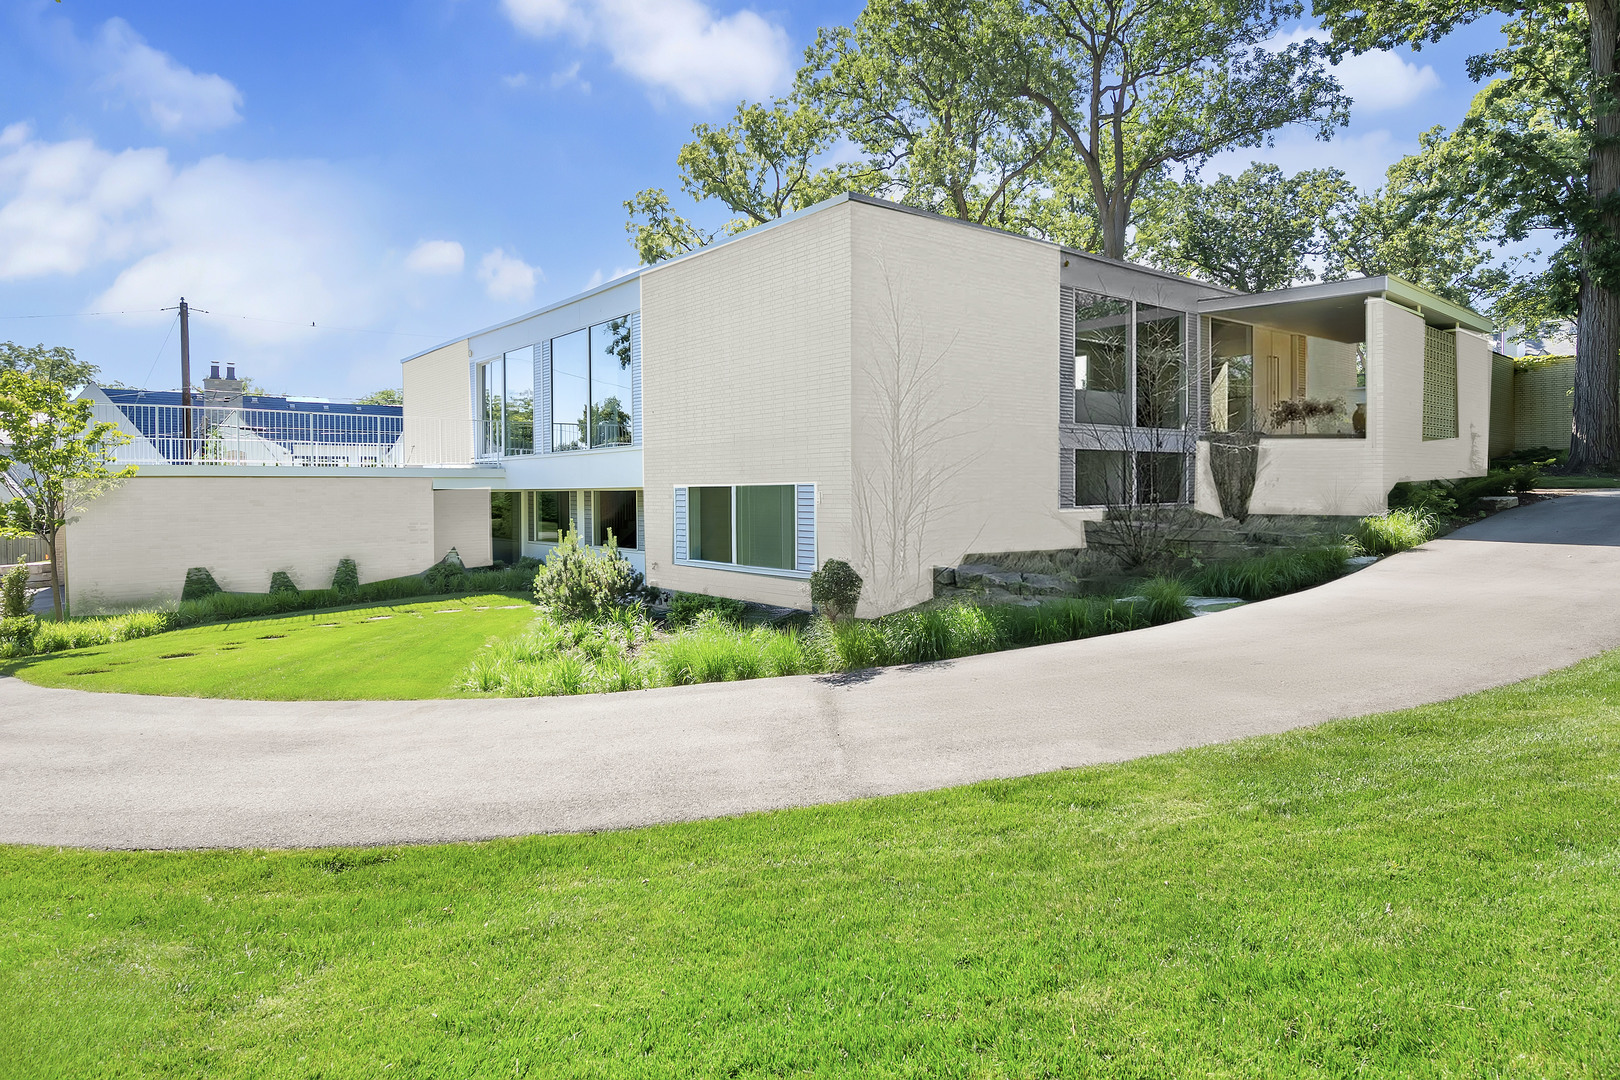
Remarkably renovated mid-century home in a wonderful, private Hinsdale location! A rare gem with luxurious details throughout, this residence was restored by renowned HomeCrafters Design in collaboration with JR Interiors and Scott Byron & Co Landscape Design. Walls of windows blend the interior and exterior spaces beautifully with captivating views at every turn. The expansive living room with fireplace showcases a period chrome and glass spiral staircase leading to the lower level. The family room is the perfect space for entertaining, featuring a stylish wet bar and sliding doors that open to a private and intimate backyard garden sanctuary. The sleek kitchen design boasts Rose custom cabinets, Quartz countertops, and top-of-the-line Wolf, Sub-Zero, and Electrolux appliances and connects to the luxe dining room. An expansive deck off the kitchen allows for additional entertainment space, or potential for a sports court or paddle play!! The main level has four nice-sized bedrooms all with floor to ceilings windows showcasing the incredible views. The generous primary suite rivals those found in luxury hotels. Unique walkout lower level is above grade with a large recreation room, wet bar, en-suite bedroom, additional powder room, and laundry. THREE-car attached garage with wiring for an electric car charger. Smart home. New wiring, plumbing, solar panels, and expansive Thermopane windows with operable screened louver vents. Every detail has been thought thru in the redesign of this incredible home. Come see the amazing transformation.

Share Property

Location

701 Taft Road, Hinsdale, IL 60521

Status

Sold

Date Sold

September 16, 2024

Property Amenities

Interior
Laundry room In Unit
Fireplace Wood Burning
Appliances Range, Microwave, Dishwasher, Refrigerator, High End Refrigerator, Washer, Dryer, Disposal, Stainless Steel Appliance(s), Wine Refrigerator, Range Hood
Total Bedrooms: 5
Half Bathrooms: 2
Full Bathrooms: 4
Other Interior Features Skylight(s), Bar-Dry, Bar-Wet, Hardwood Floors, Heated Floors, First Floor Bedroom, In-Law Arrangement, Second Floor Laundry, First Floor Full Bath, Built-in Features, Walk-In Closet(s)
Area & Lot
Lot Area 0.43 Acres
Living area 4,947 Sq.Ft.
MLS® ID 12054918
Year Built 1956
School District 86
High School Hinsdale Central High School
Middle School Hinsdale Middle School
Elementary School Oak Elementary School
Type Residential
Status Sold
Exterior
Air conditioning Central Air, Zoned
Heat type Natural Gas, Solar, Forced Air, Radiant
Water Source Lake Michigan
Garage Space 3.0
Sewer Public Sewer
Other Exterior Features Balcony, Patio, Porch
Lot Features Corner Lot, Landscaped, Mature Trees
Roof Asphalt
Finance
Sales Price $1,960,000
Real Estate Tax $18,460 yearly

Work With Rosaria

Rosaria brings over 25 years of business expertise, design insight, and market knowledge to help buyers and sellers make confident real estate decisions. Known for her personalized, data-driven approach, she delivers exceptional results with professionalism, integrity, and attention to detail.



