Leave a Message

Thank you for your message. We will be in touch with you shortly.

6885 Fieldstone Drive
VIEW PHOTOS
Bought with Lauren Mitrick Wood with Compass and Listed by Bryan Bomba with @properties Christie's International Real Estate 630-286-9242
$1,350,000

6885 Fieldstone Drive

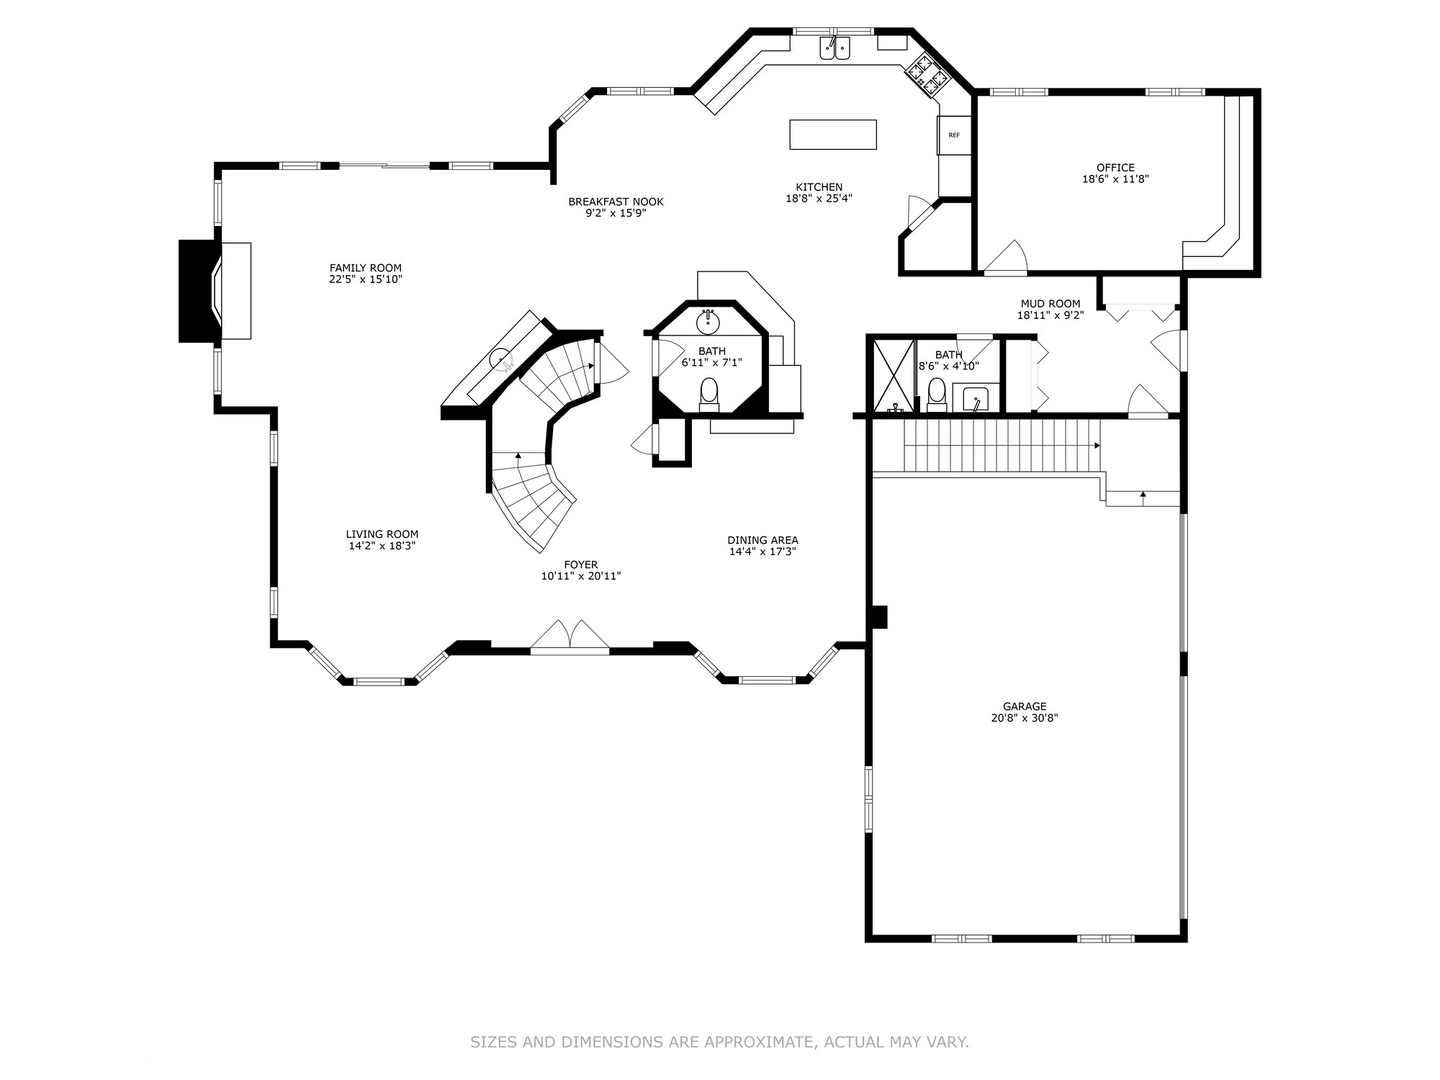
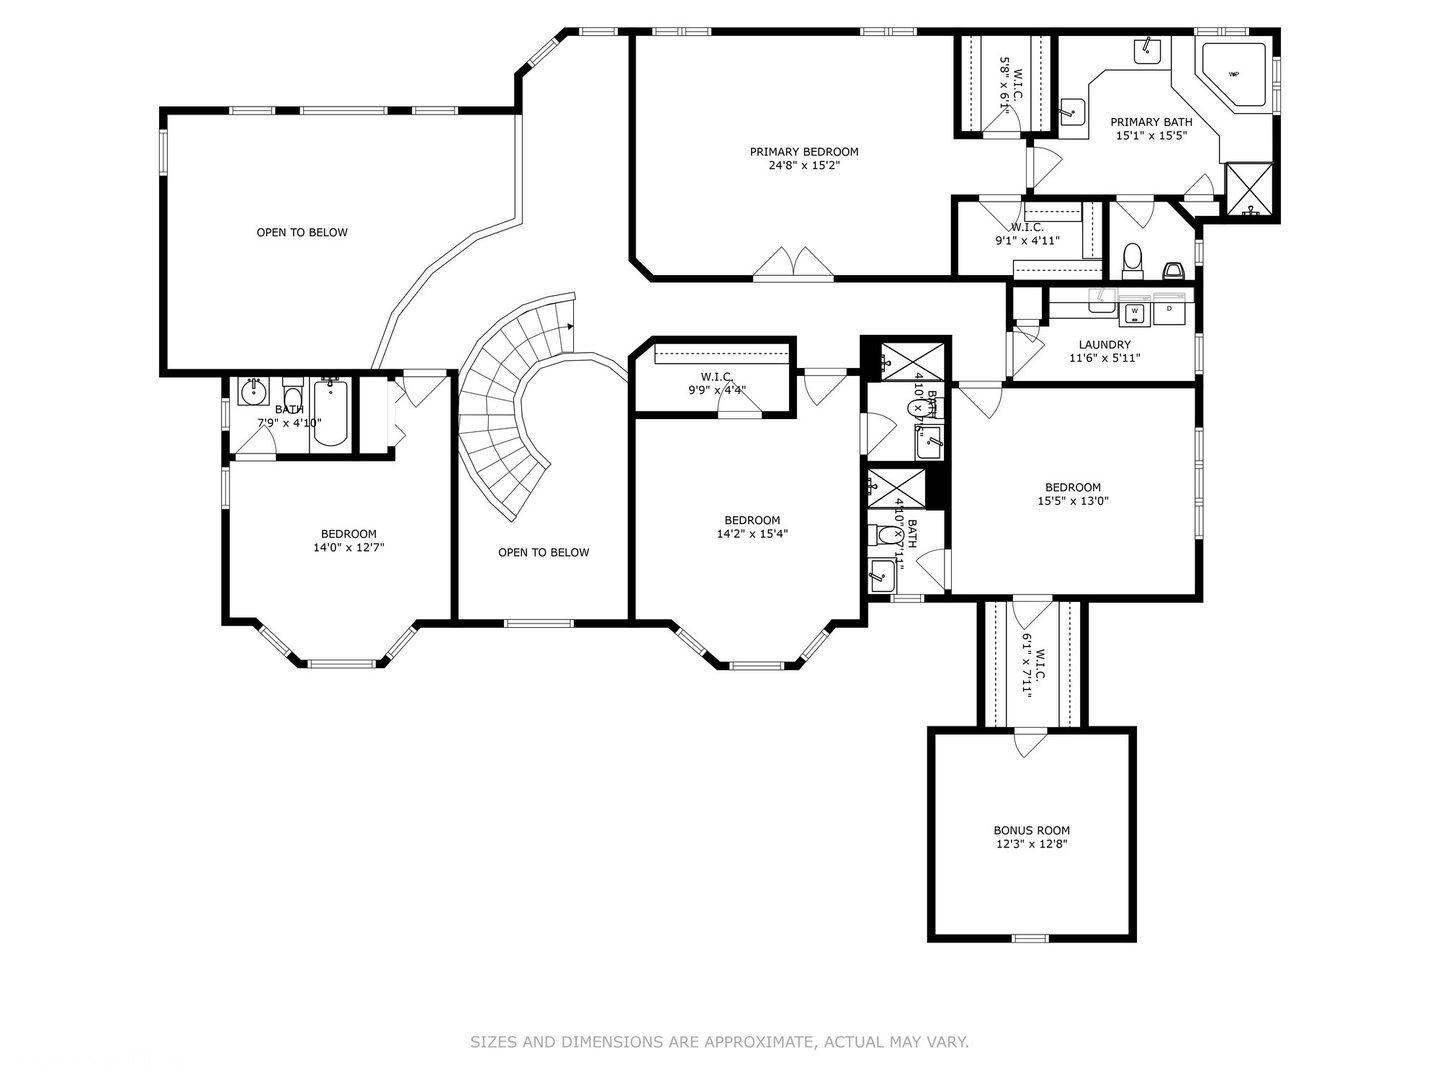
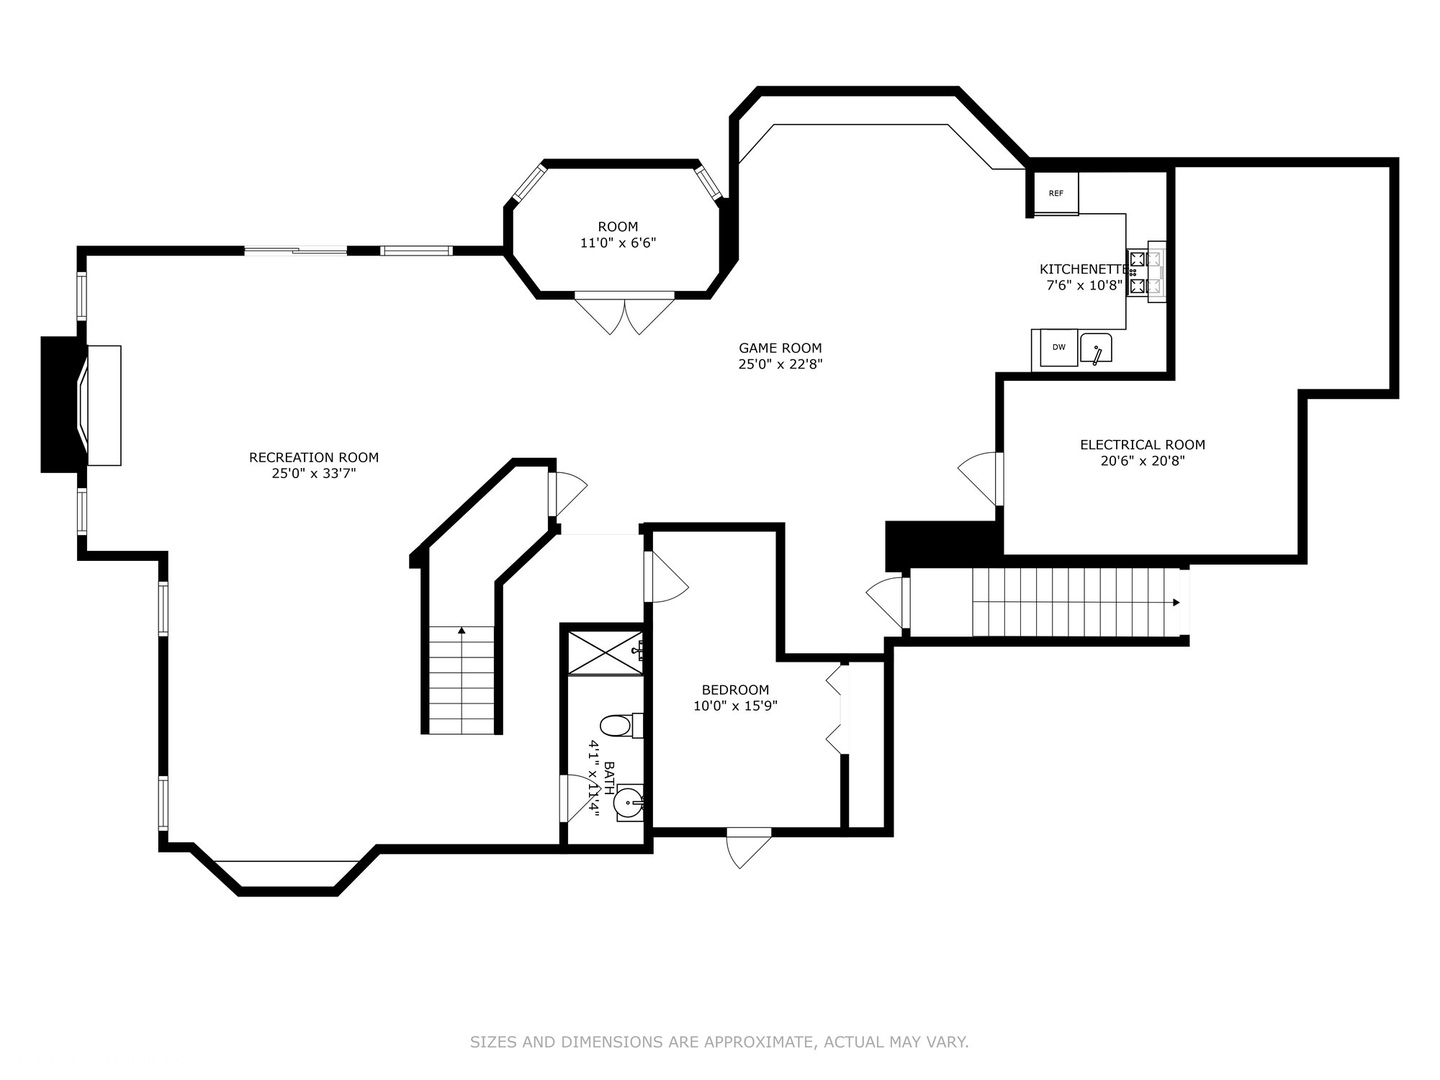
5 Beds 7 Baths 6,355 Sq.Ft. 0.5 Acres

Description

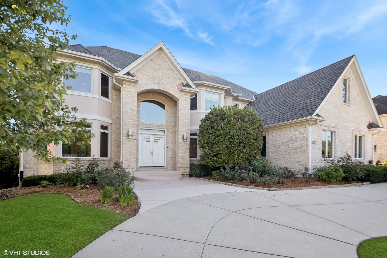
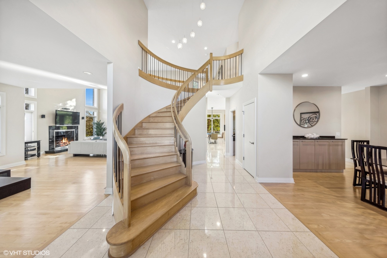
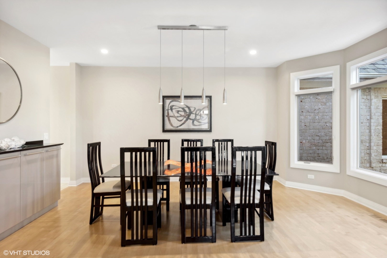
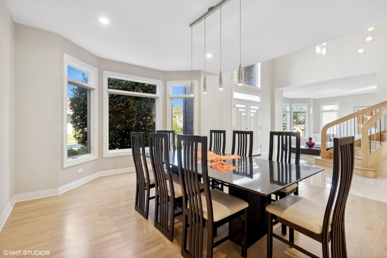
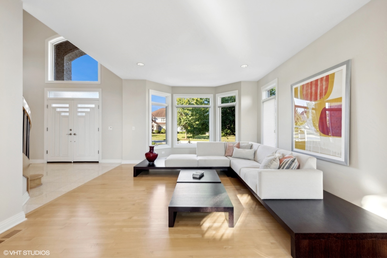
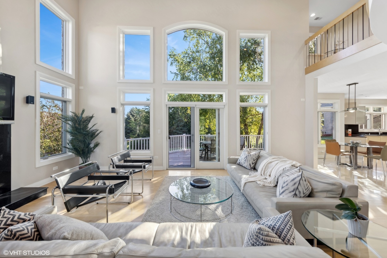
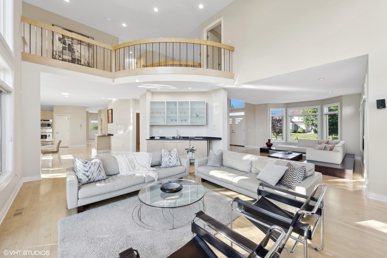
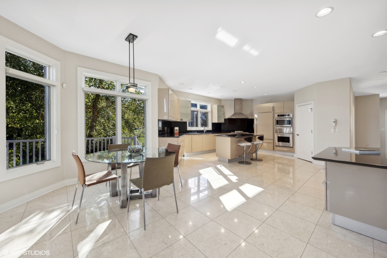
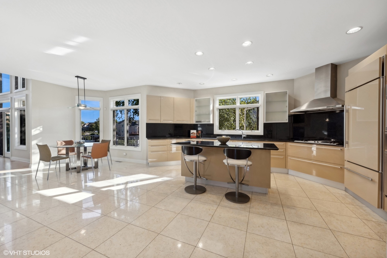
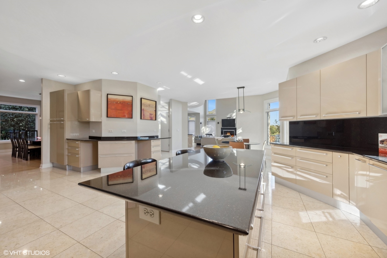
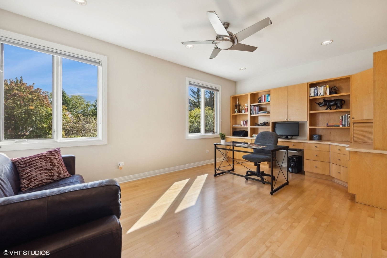
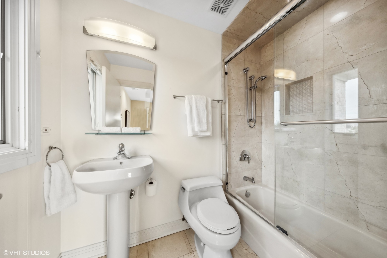
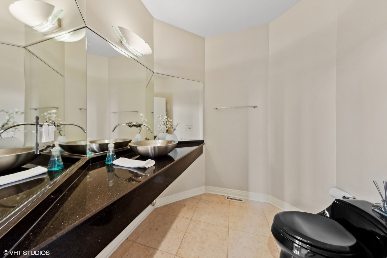
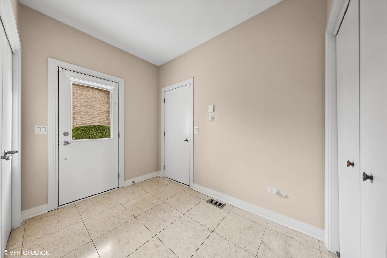
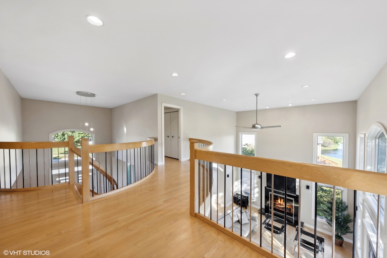
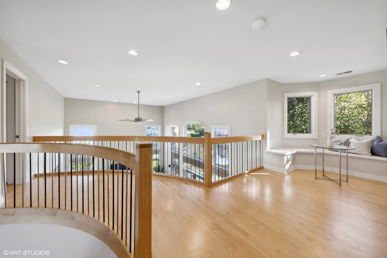
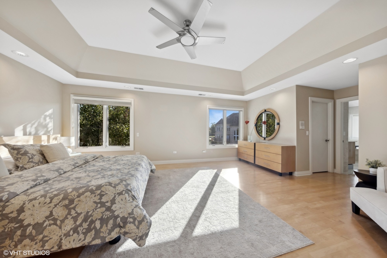
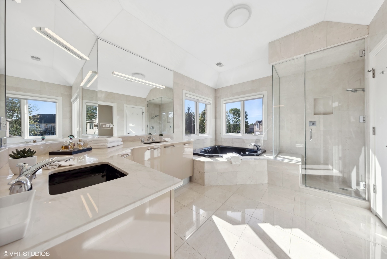
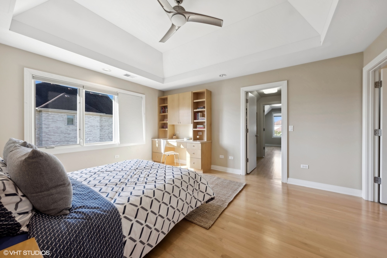
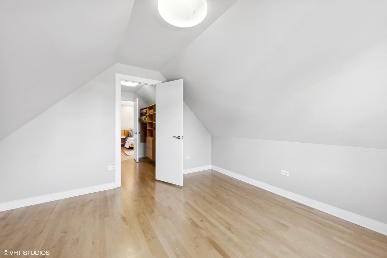
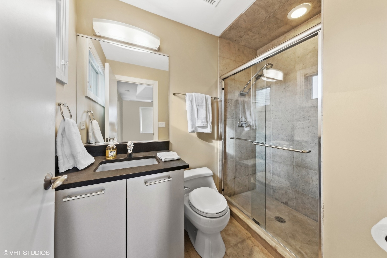
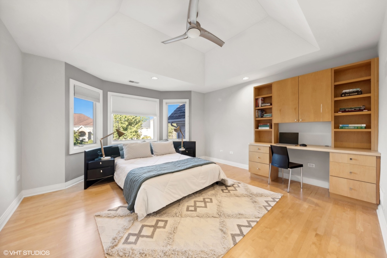
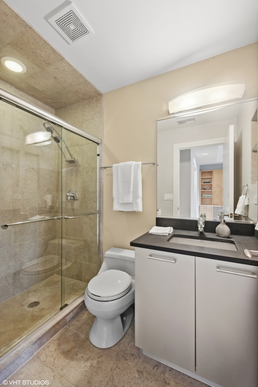
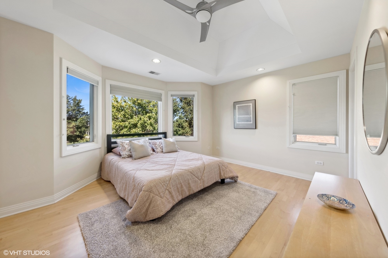
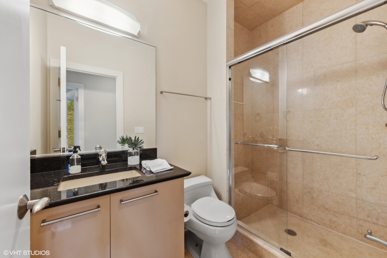
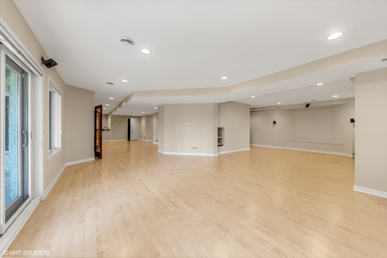
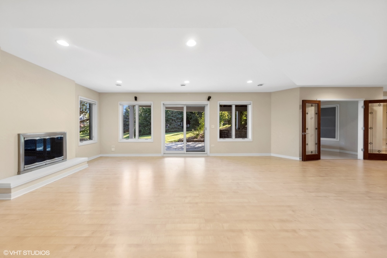
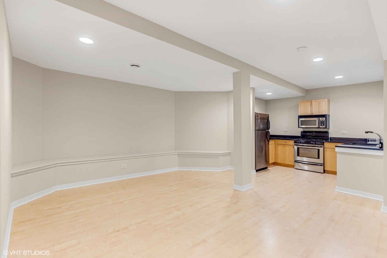
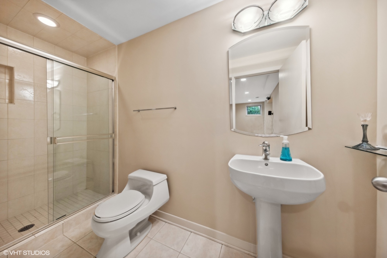
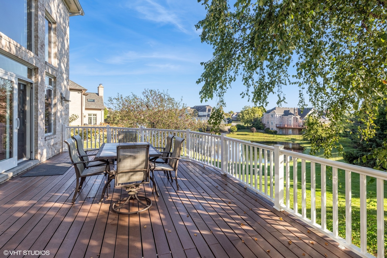
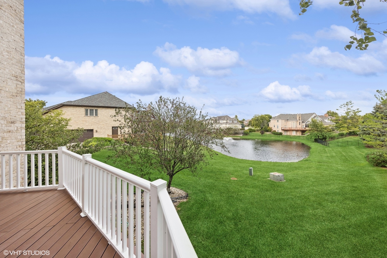
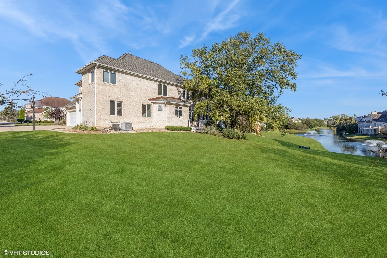
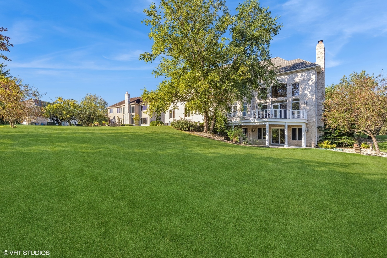
A premier interior location - with impressive water view - in Fieldstone of Burr Ridge. Here's an uncommon opportunity to live a luxurious lifestyle in one of the most popular neighborhoods in town. This Leahy-built custom home features face brick construction and a new roof (2024).The primary kitchen is adorned with high-end Snaidero cabinets, complementing the sophistication throughout. With 5 bedrooms, 6 1/2 bathrooms, and a 3-car attached garage, this gently lived-in home offers unparalleled comfort and style in a stellar location. Enjoy the expansive, finished walkout basement with a second kitchen, perfect for catering or entertaining. Your dream home awaits!

Share Property

Location

6885 Fieldstone Drive, Burr Ridge, IL 60527

Status

Sold

Date Sold

March 19, 2025

Property Amenities

Interior
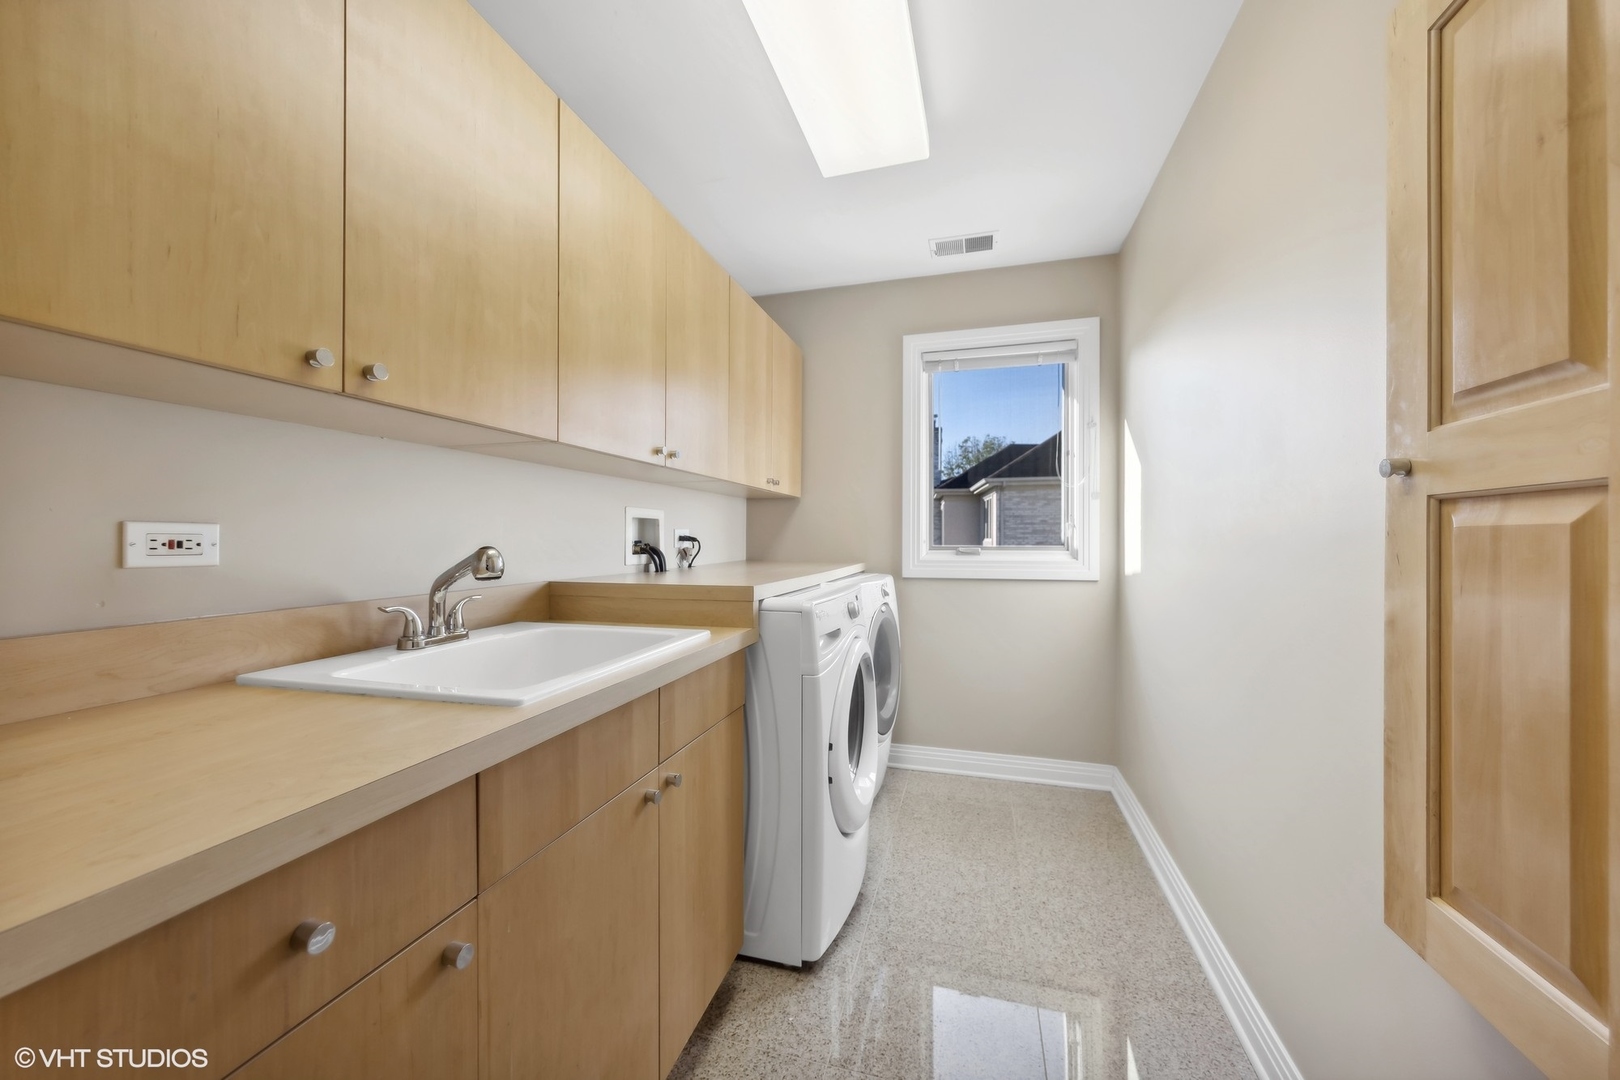
Laundry room Upper Level
Appliances Microwave, Dishwasher, Refrigerator, Bar Fridge, Washer, Dryer, Disposal, Cooktop, Range Hood, Oven
Flooring Hardwood
Total Bedrooms: 5
Half Bathrooms: 1
Full Bathrooms: 6
Other Interior Features Wet Bar, 1st Floor Bedroom, 1st Floor Full Bath, Walk-In Closet(s)
Area & Lot
Lot Area 0.5 Acres
Living area 6,355 Sq.Ft.
MLS® ID 12269722
Year Built 2003
School District 86
High School Hinsdale South High School
Middle School Gower Middle School
Elementary School Gower West Elementary School
Type Residential
Status Sold
Exterior
Air conditioning Central Air
Heat type Natural Gas, Forced Air
Water Source Lake Michigan
Garage Space 3.0
Sewer Public Sewer
Parking On Site, Garage Owned, Attached, Garage
Finance
Sales Price $1,350,000
HOA Fees $1,699 yearly
Real Estate Tax $18,203 yearly

Work With Rosaria

Rosaria brings over 25 years of business expertise, design insight, and market knowledge to help buyers and sellers make confident real estate decisions. Known for her personalized, data-driven approach, she delivers exceptional results with professionalism, integrity, and attention to detail.