Leave a Message

Thank you for your message. We will be in touch with you shortly.

6726 Fieldstone Drive
VIEW PHOTOS
Bought with Shahabuddin Siddique with Realty One Group Ethos and Listed by Bryan Bomba with @properties Christie's International Real Estate 630-286-9242
$1,500,000

6726 Fieldstone Drive

4 Beds 5 Baths 6,577 Sq.Ft. 0.7 Acres

Description

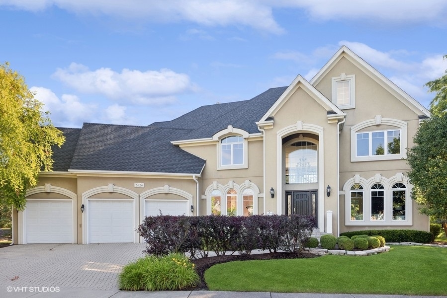
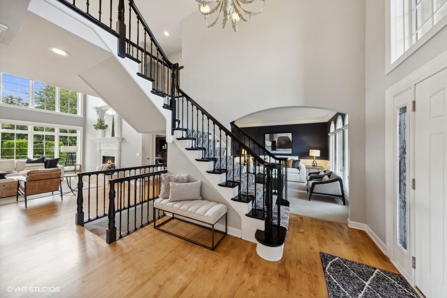
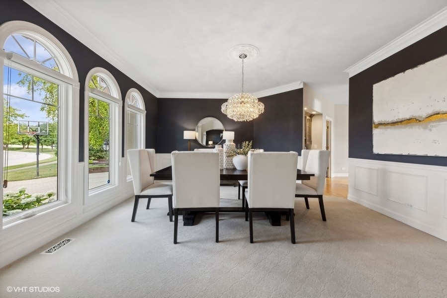
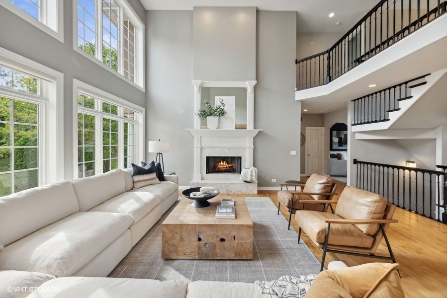
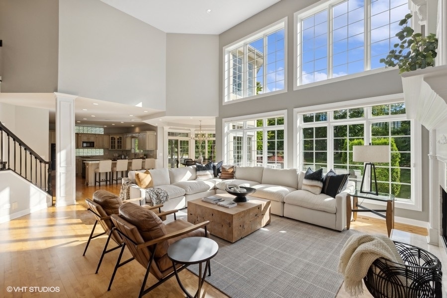
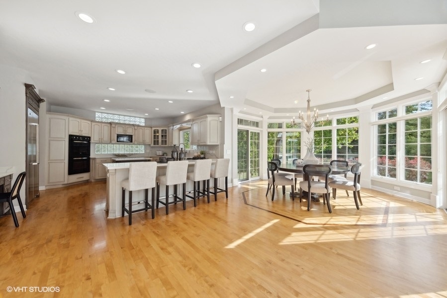
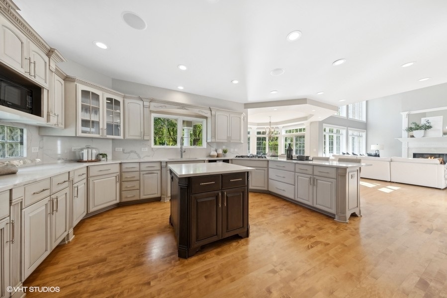
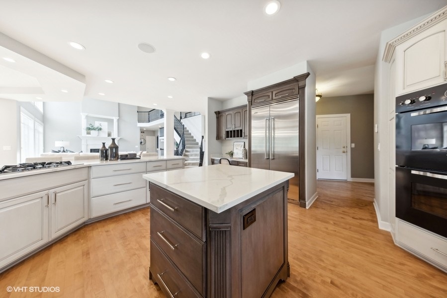
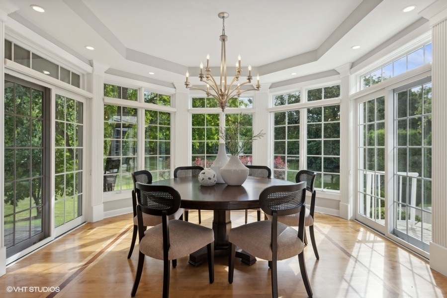
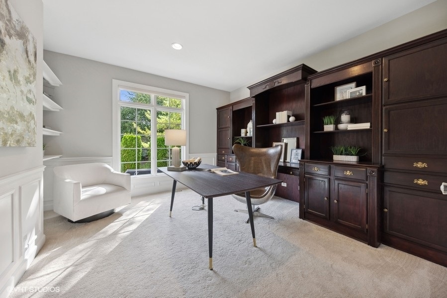
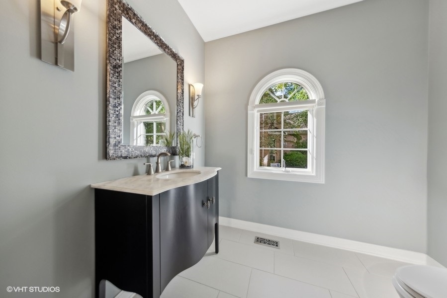
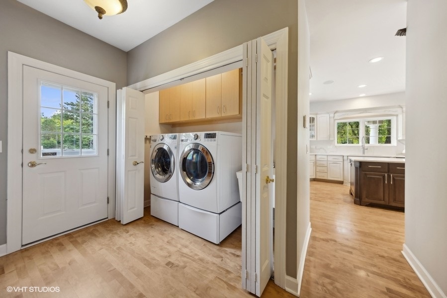
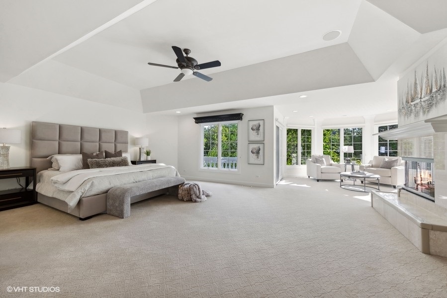
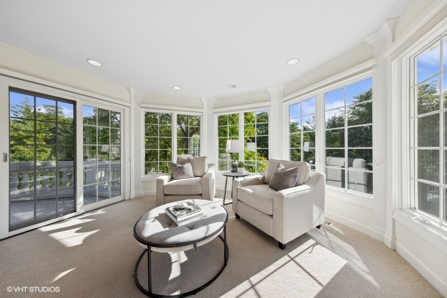
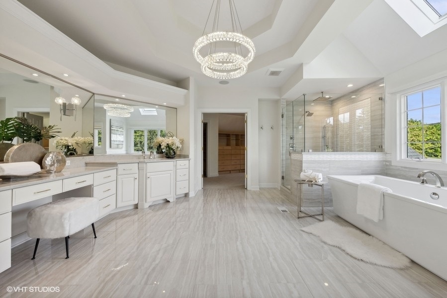
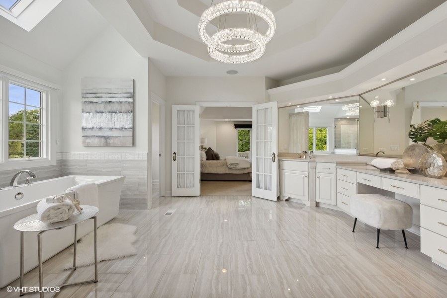
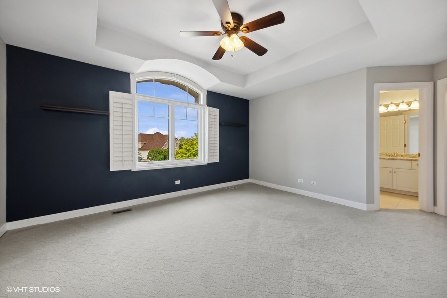
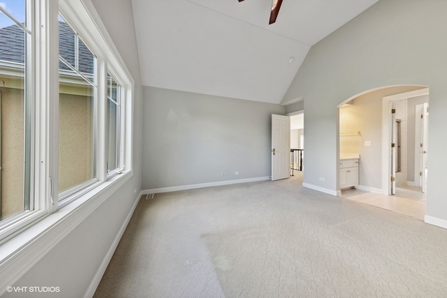
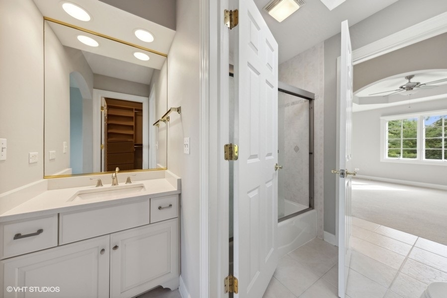
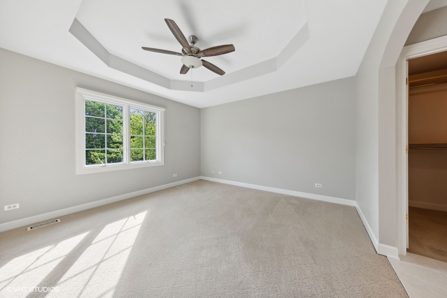
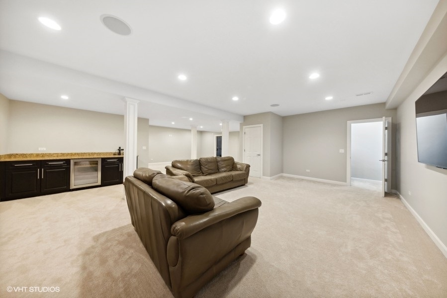
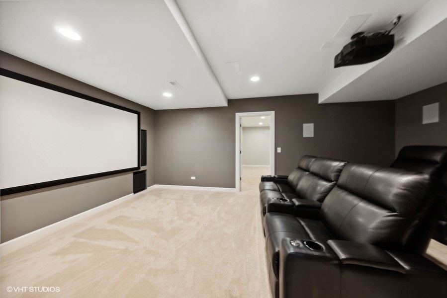
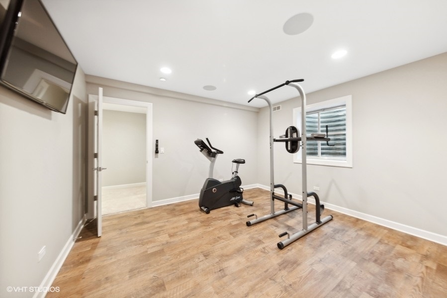
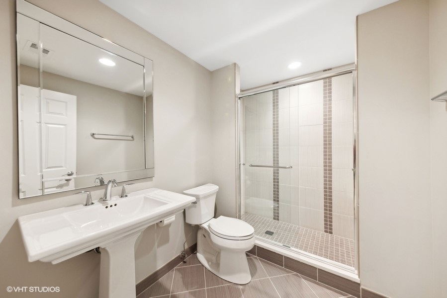
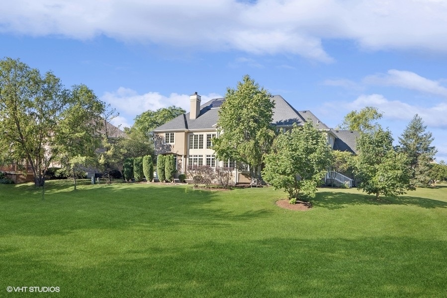
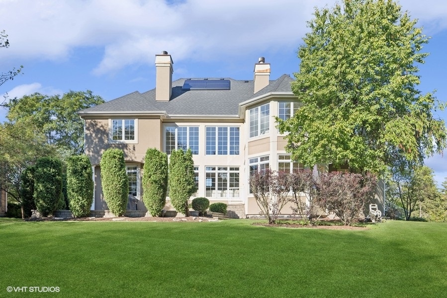
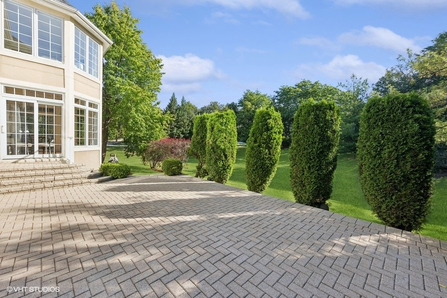
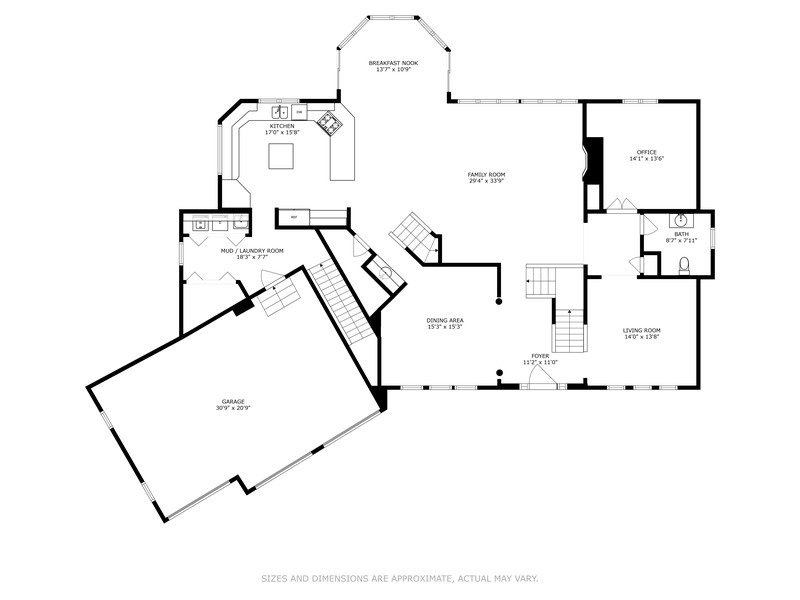
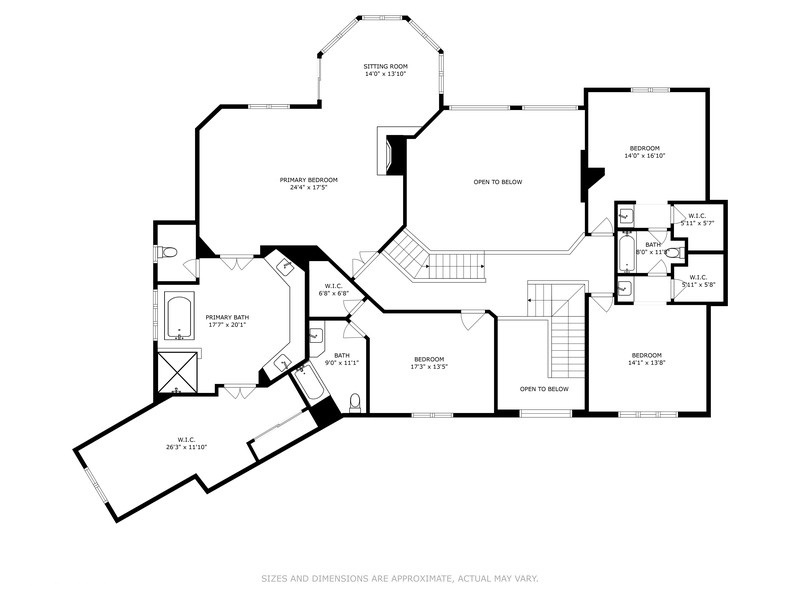
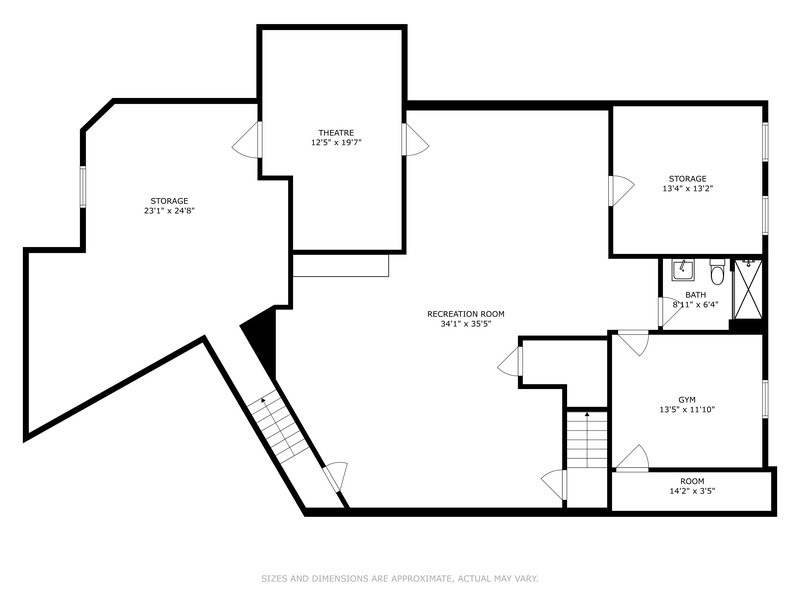
Don't miss out on this turnkey opportunity in Fieldstone! With a pristine interior, it's ready for you to move right in. Featuring a two-story foyer and family room, plus a newly renovated primary suite bathroom-it's a wow! Enjoy a palatial-sized owner's suite complete with a separate sitting area, fireplace, and your dream walk-in closet. The kitchen was redone in 2016. It features a walk-in pantry and Romar custom cabinets. Updates include a new roof in 2018, HVAC replacement in 2017, and refinished hardwoods in 2017. The basement was finished in 2015. Closets are by California Closets. Take advantage of solar panels and a Tesla Powerwall. This property also boasts a three-car attached garage and sits on a .7-acre lot. Additional features include a first-floor office, oversized mudroom with a walk-in closet, and a staircase to the basement. Quick closing possible.

Share Property

Location

6726 Fieldstone Drive, Burr Ridge, IL 60527

Status

Sold

Date Sold

August 9, 2024

Property Amenities

Interior
Laundry room Main Level
Appliances Double Oven, Microwave, Dishwasher, Refrigerator, Bar Fridge, Washer, Dryer, Cooktop, Down Draft, Humidifier
Flooring Hardwood
Total Bedrooms: 4
Half Bathrooms: 1
Full Bathrooms: 4
Other Interior Features Cathedral Ceiling(s), Dry Bar, Wet Bar, Walk-In Closet(s)
Area & Lot
Lot Area 0.7 Acres
Living area 6,577 Sq.Ft.
MLS® ID 12098817
Year Built 1999
School District 86
High School Hinsdale South High School
Middle School Gower Middle School
Elementary School Gower West Elementary School
Type Residential
Status Sold
Exterior
Air conditioning Central Air
Heat type Natural Gas, Forced Air
Water Source Lake Michigan
Garage Space 3.0
Sewer Public Sewer
Other Exterior Features Balcony
Parking Brick Driveway, On Site, Garage Owned, Attached, Garage
Finance
Sales Price $1,500,000
HOA Fees $1,699 yearly
Real Estate Tax $20,864 yearly

Work With Rosaria

Rosaria brings over 25 years of business expertise, design insight, and market knowledge to help buyers and sellers make confident real estate decisions. Known for her personalized, data-driven approach, she delivers exceptional results with professionalism, integrity, and attention to detail.



