Leave a Message

Thank you for your message. We will be in touch with you shortly.

6565 Main Street Unit: 204
VIEW PHOTOS
Bought with Santiago Moreno with @properties Christie's International Real Estate and Listed by Katherine Karvelas with @properties Christie's International Real Estate 630-935-8150
$270,000

6565 Main Street Unit: 204

2 Beds 2 Baths 1,131 Sq.Ft.

Description

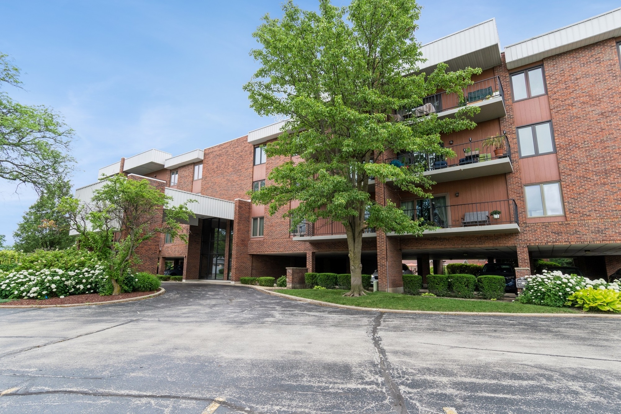
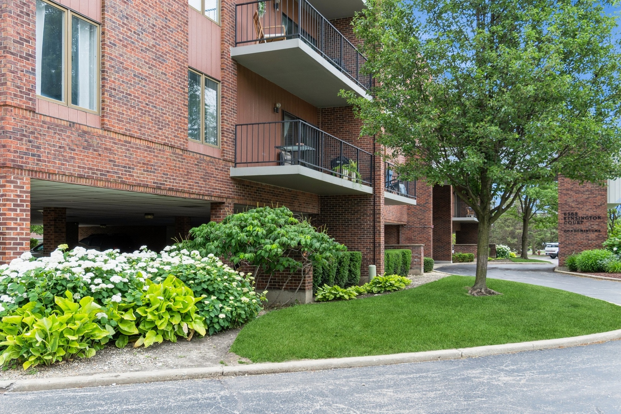
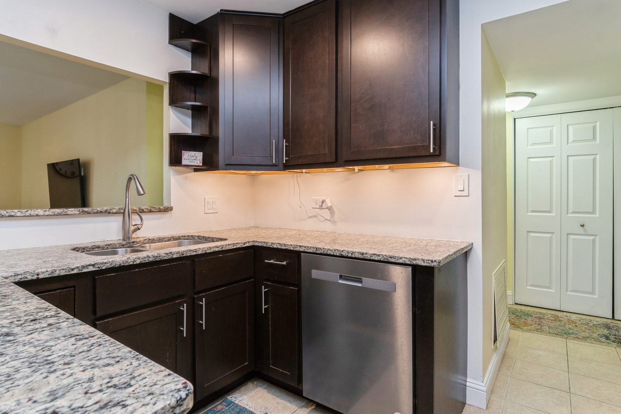
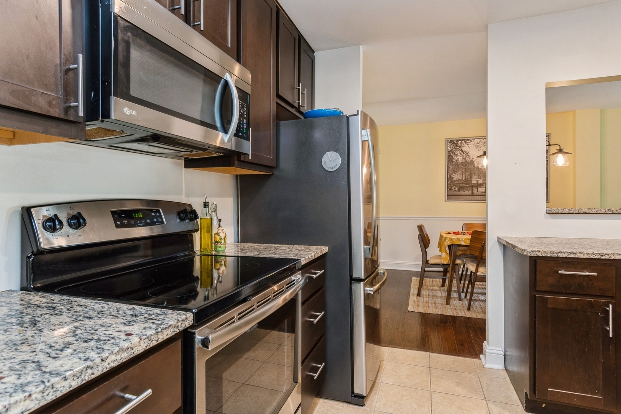
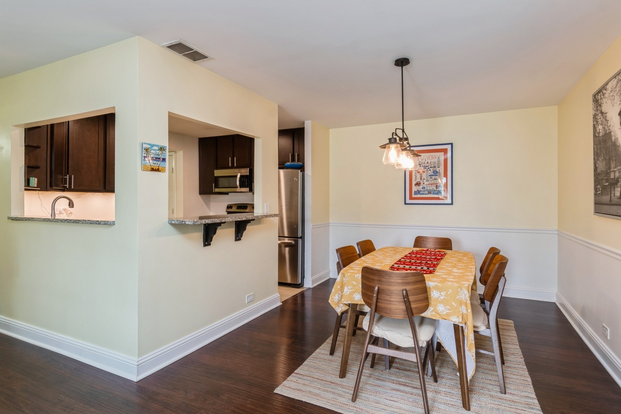
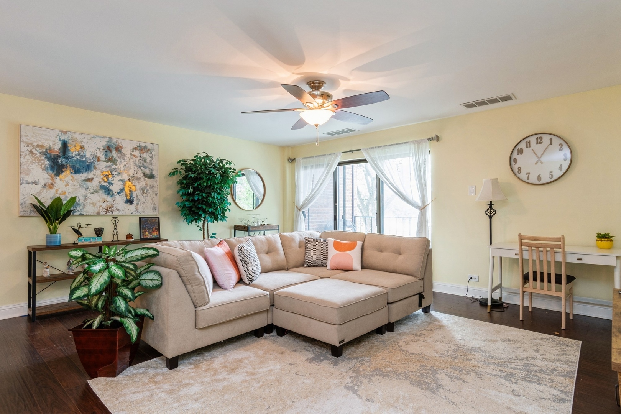
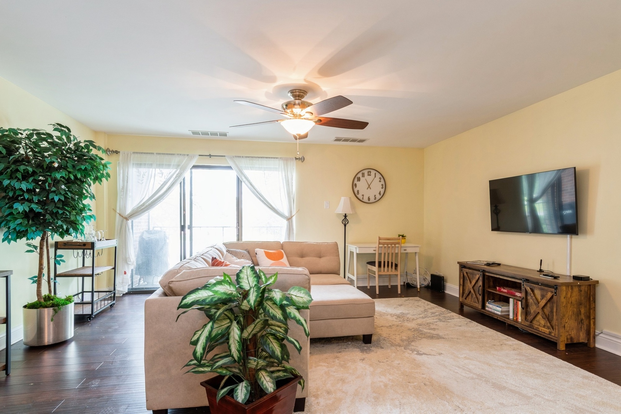
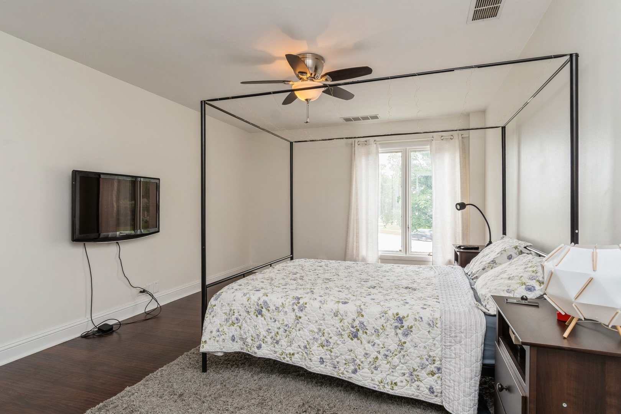
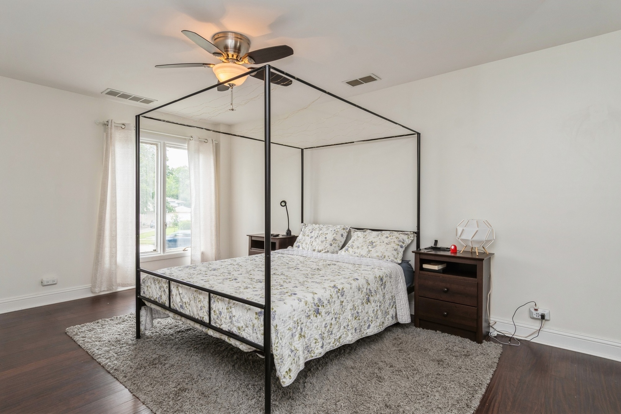
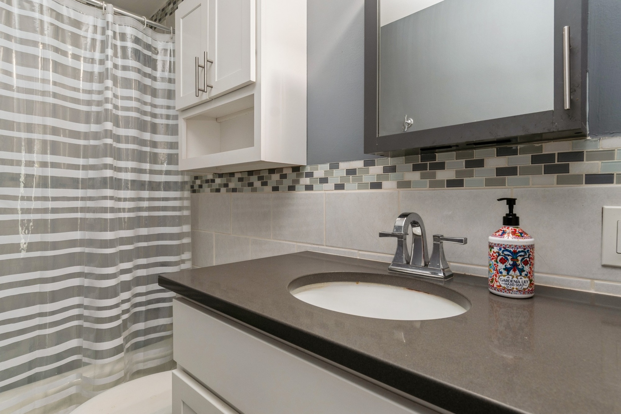
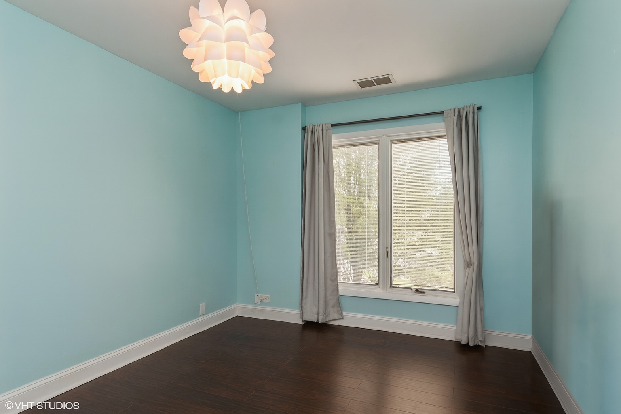
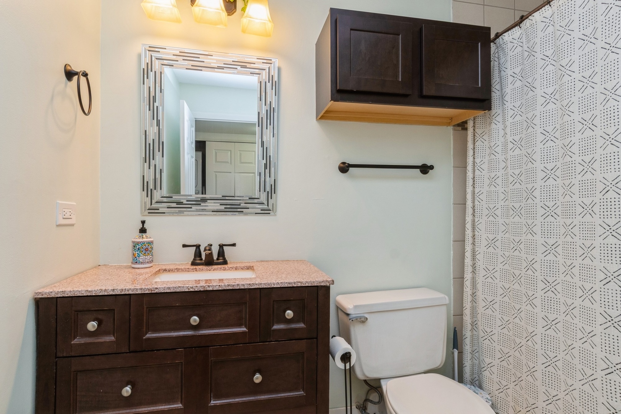
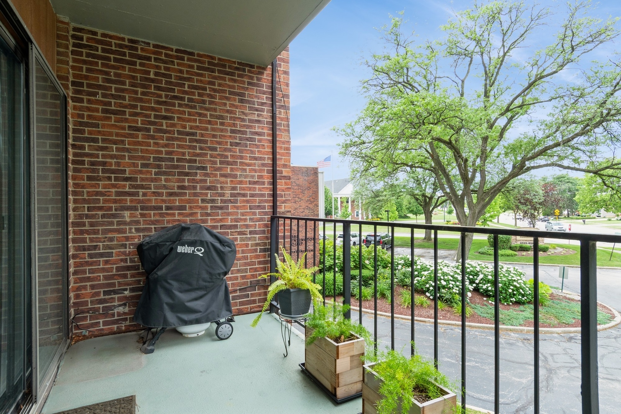
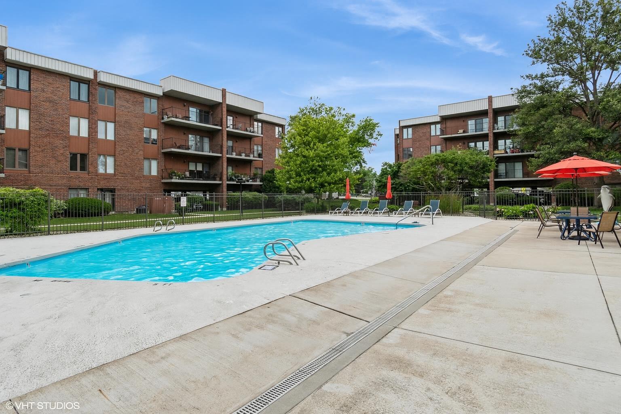
**IMMEDIATELY AVAILABLE with some furniture options. Don't miss out on this beautifully appointed, end unit condo that offers an incredible open floor plan, perfect for modern living and entertaining. Featuring sleek ceramic tile and stylish fixtures in both bathrooms and the kitchen, this home exudes elegance. The gourmet kitchen comes complete with stainless steel appliances, stunning granite countertops, and a convenient breakfast bar - ideal for casual meals or hosting guests. Espresso stained engineered wood flooring flows throughout, adding warmth and sophistication. Enjoy the ultimate convenience with an in-unit washer & dryer. Located in a secure, all-brick building, this gem includes access to a party room, pool, and clubhouse - perfect for socializing or unwinding. Situated on the second floor, you'll be just minutes away from everything Downtown Downers Grove has to offer: vibrant restaurants, trendy bars, a movie theater, bowling, and beautiful parks. And for commuters, the Main Street Station is just a short distance away, providing easy access to the express train! This is an opportunity you won't want to pass up!

Share Property

Location

6565 Main Street Unit: 204, Downers Grove, IL 60516

Status

Sold

Date Sold

October 24, 2025

Property Amenities

Interior
Laundry room Washer Hookup, In Unit
Appliances Range, Dishwasher, Refrigerator, Washer, Dryer, Disposal, Stainless Steel Appliance(s)
Flooring Hardwood
Total Bedrooms: 2
Full Bathrooms: 2
Other Interior Features Elevator, 1st Floor Full Bath, Storage
Area & Lot
Living area 1,131 Sq.Ft.
MLS® ID 12310784
Year Built 1973
School District 99
High School South High School
Middle School O Neill Middle School
Elementary School El Sierra Elementary School
Type Condo
Status Sold
Exterior
Stories 3
Pool In Ground
Air conditioning Central Air
Heat type Electric
Water Source Lake Michigan
Sewer Public Sewer
Other Exterior Features Balcony
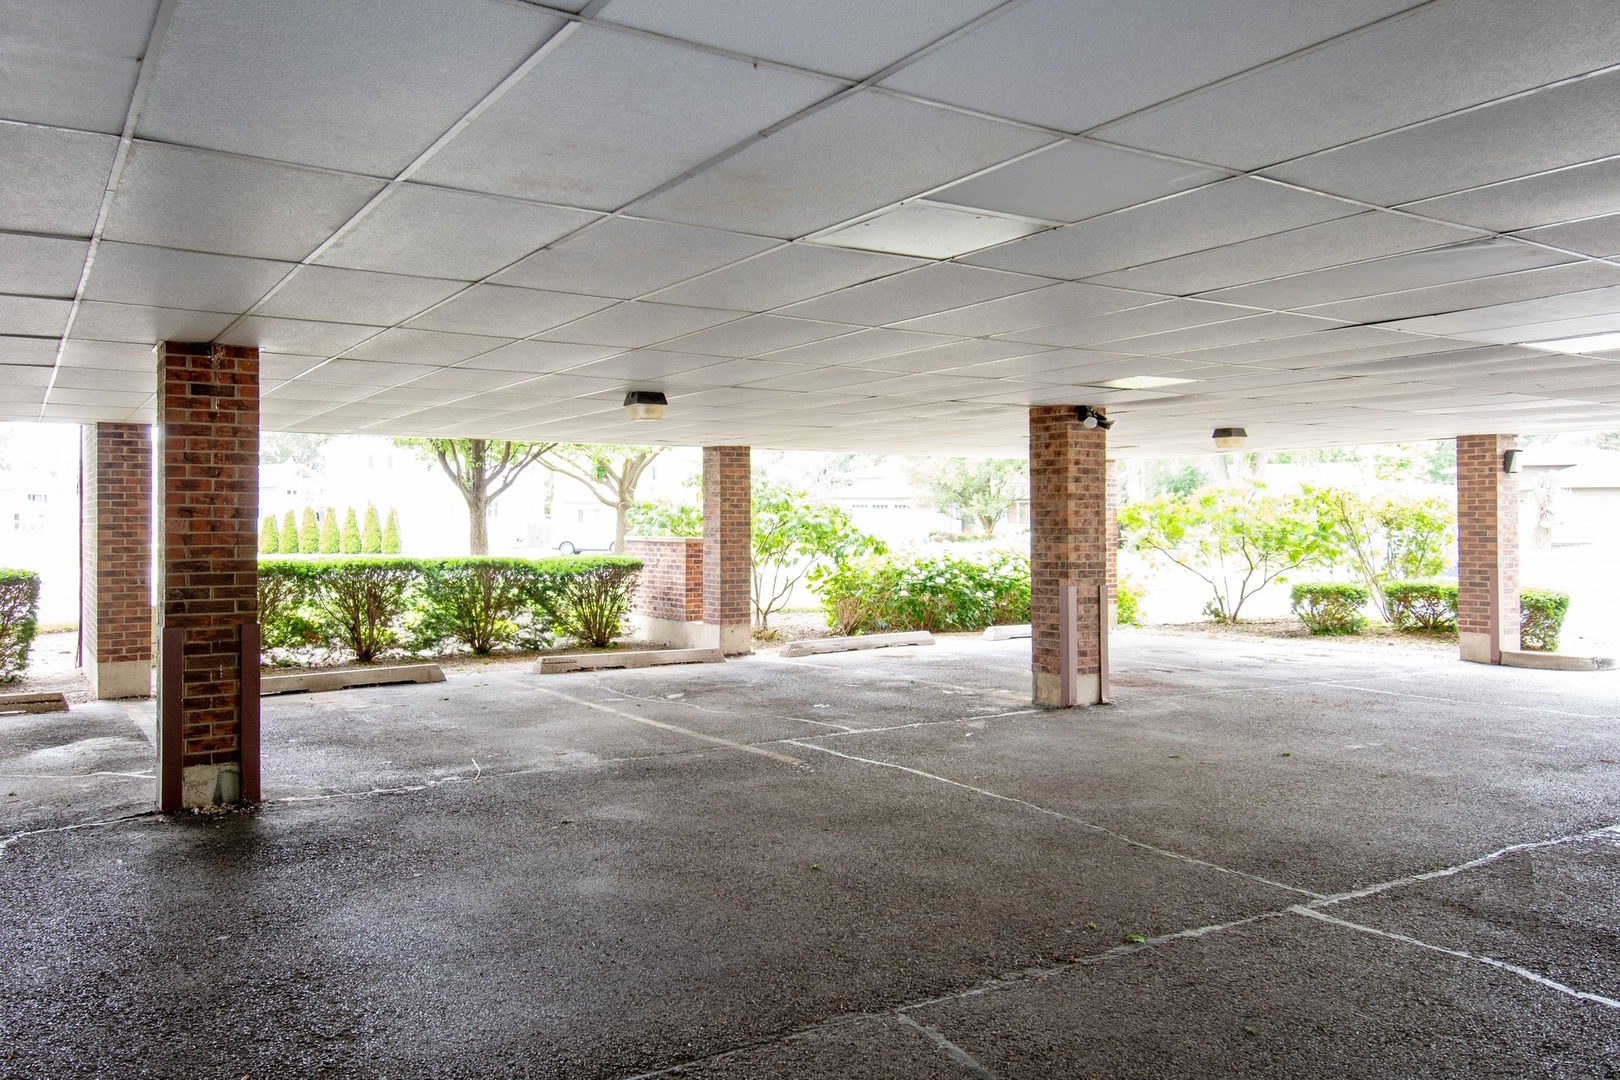
Parking Asphalt, Assigned, Guest, On Site, Owned
Lot Features Common Grounds
Roof Tar/Gravel
Utilities Cable Available
Finance
Sales Price $270,000
HOA Fees $442 monthly
Real Estate Tax $3,427 yearly

Work With Rosaria

Rosaria brings over 25 years of business expertise, design insight, and market knowledge to help buyers and sellers make confident real estate decisions. Known for her personalized, data-driven approach, she delivers exceptional results with professionalism, integrity, and attention to detail.



