Leave a Message

Thank you for your message. We will be in touch with you shortly.

64 Bonnie Lane
64 Bonnie Lane
64 Bonnie Lane
64 Bonnie Lane
64 Bonnie Lane
64 Bonnie Lane
64 Bonnie Lane
64 Bonnie Lane
64 Bonnie Lane
64 Bonnie Lane
64 Bonnie Lane
64 Bonnie Lane
64 Bonnie Lane
64 Bonnie Lane
64 Bonnie Lane
64 Bonnie Lane
64 Bonnie Lane
64 Bonnie Lane
64 Bonnie Lane
64 Bonnie Lane
64 Bonnie Lane
64 Bonnie Lane
64 Bonnie Lane
64 Bonnie Lane
64 Bonnie Lane
64 Bonnie Lane
64 Bonnie Lane
64 Bonnie Lane
64 Bonnie Lane
64 Bonnie Lane
64 Bonnie Lane
64 Bonnie Lane
64 Bonnie Lane
64 Bonnie Lane
64 Bonnie Lane
64 Bonnie Lane
64 Bonnie Lane
64 Bonnie Lane
64 Bonnie Lane
64 Bonnie Lane
64 Bonnie Lane
64 Bonnie Lane
64 Bonnie Lane
64 Bonnie Lane
64 Bonnie Lane
64 Bonnie Lane
64 Bonnie Lane
64 Bonnie Lane
64 Bonnie Lane
VIEW PHOTOS
Bought with Sarah Swanson with Compass and Listed by Jan Morel with @properties Christie's International Real Estate 630-230-0500
$1,450,000

64 Bonnie Lane

5 Beds 5 Baths 5,332 Sq.Ft.

Description

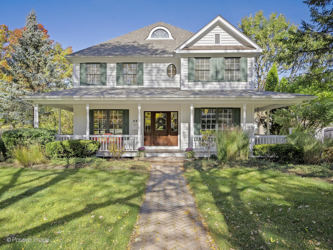
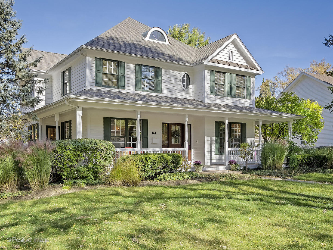
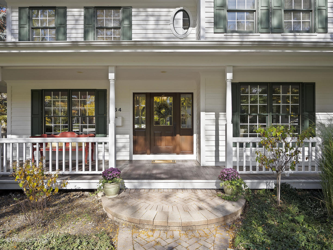
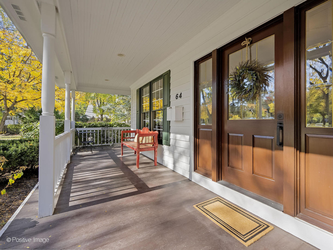
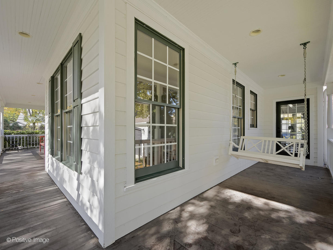
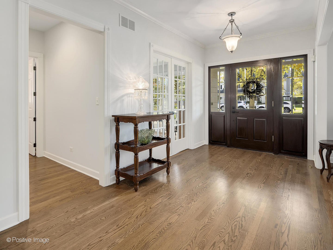
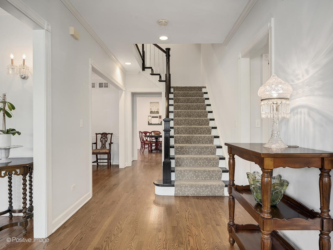
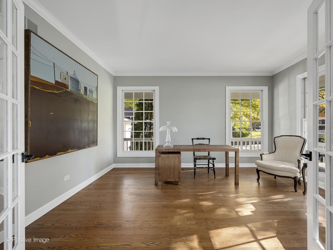
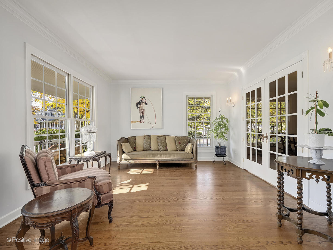
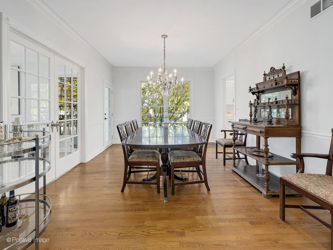
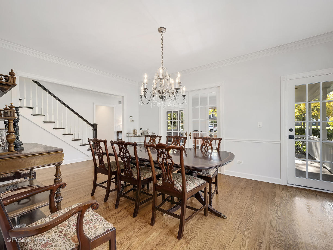
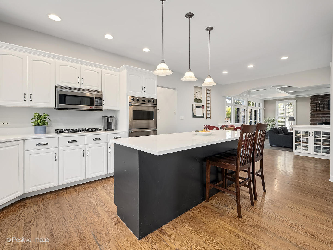
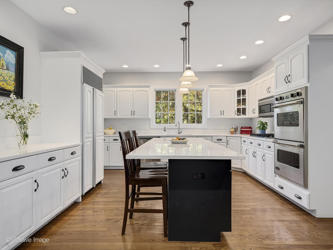
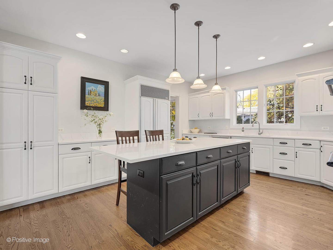
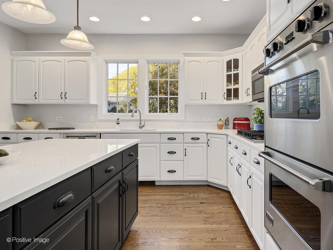
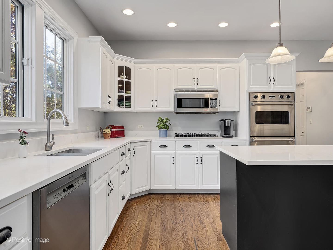
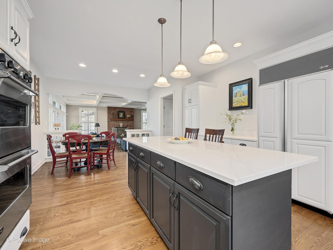
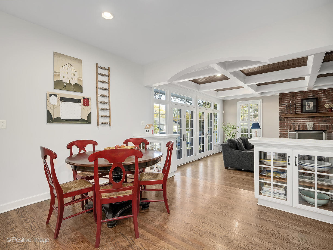
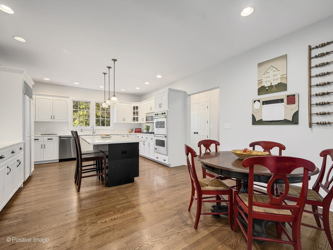
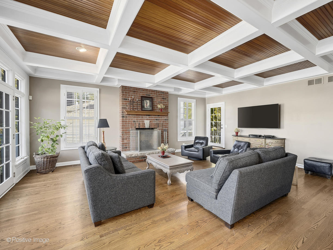
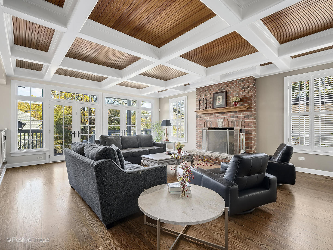
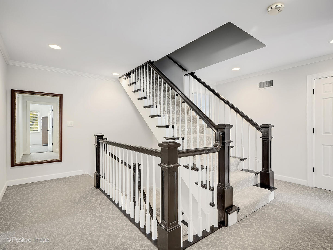
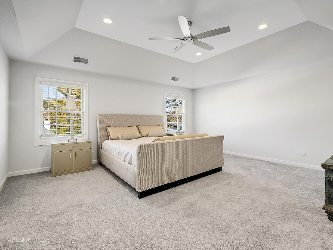
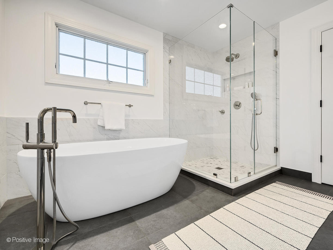
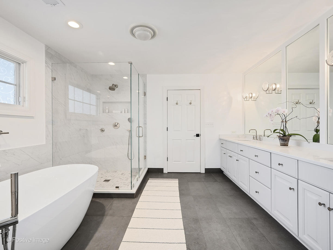
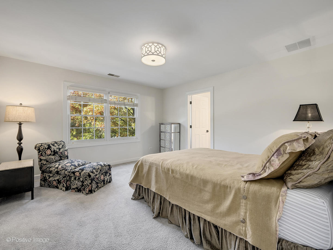
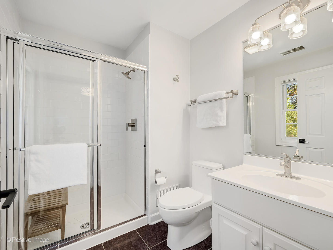
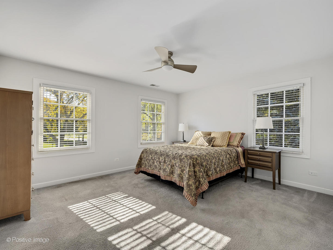
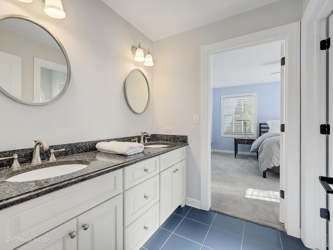
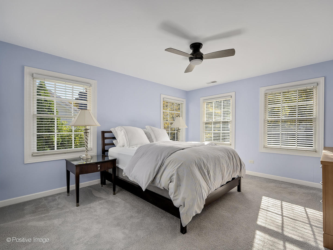
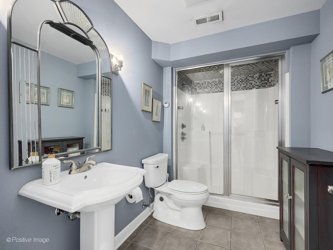
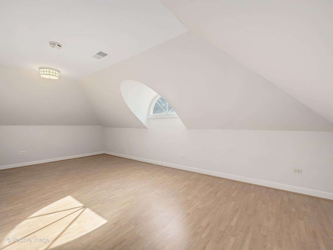
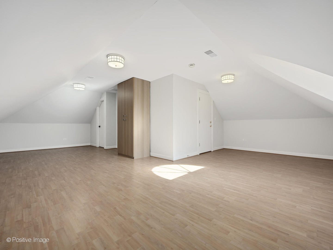
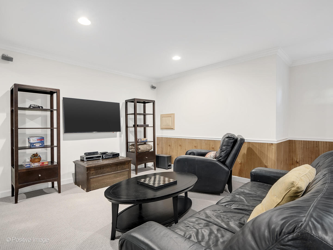
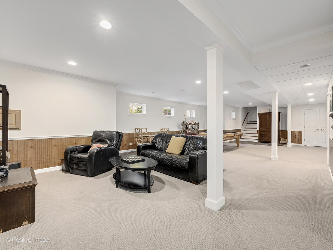
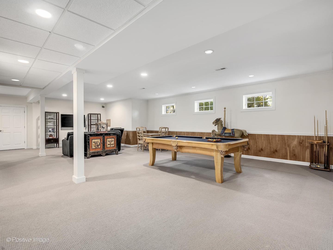
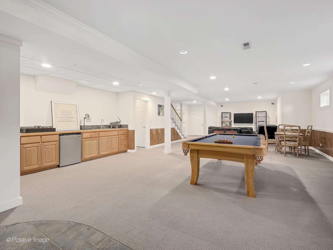
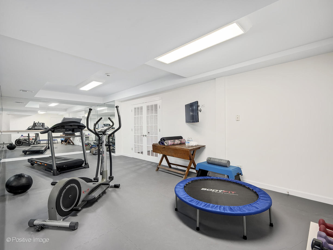
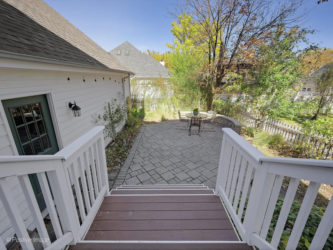
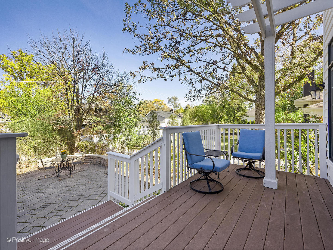
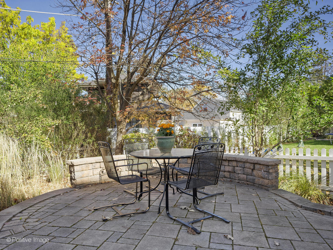
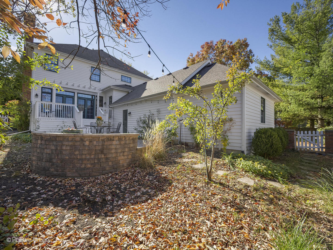
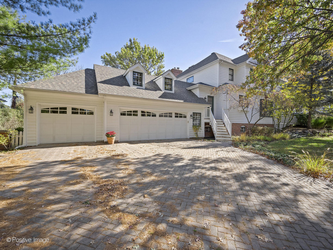
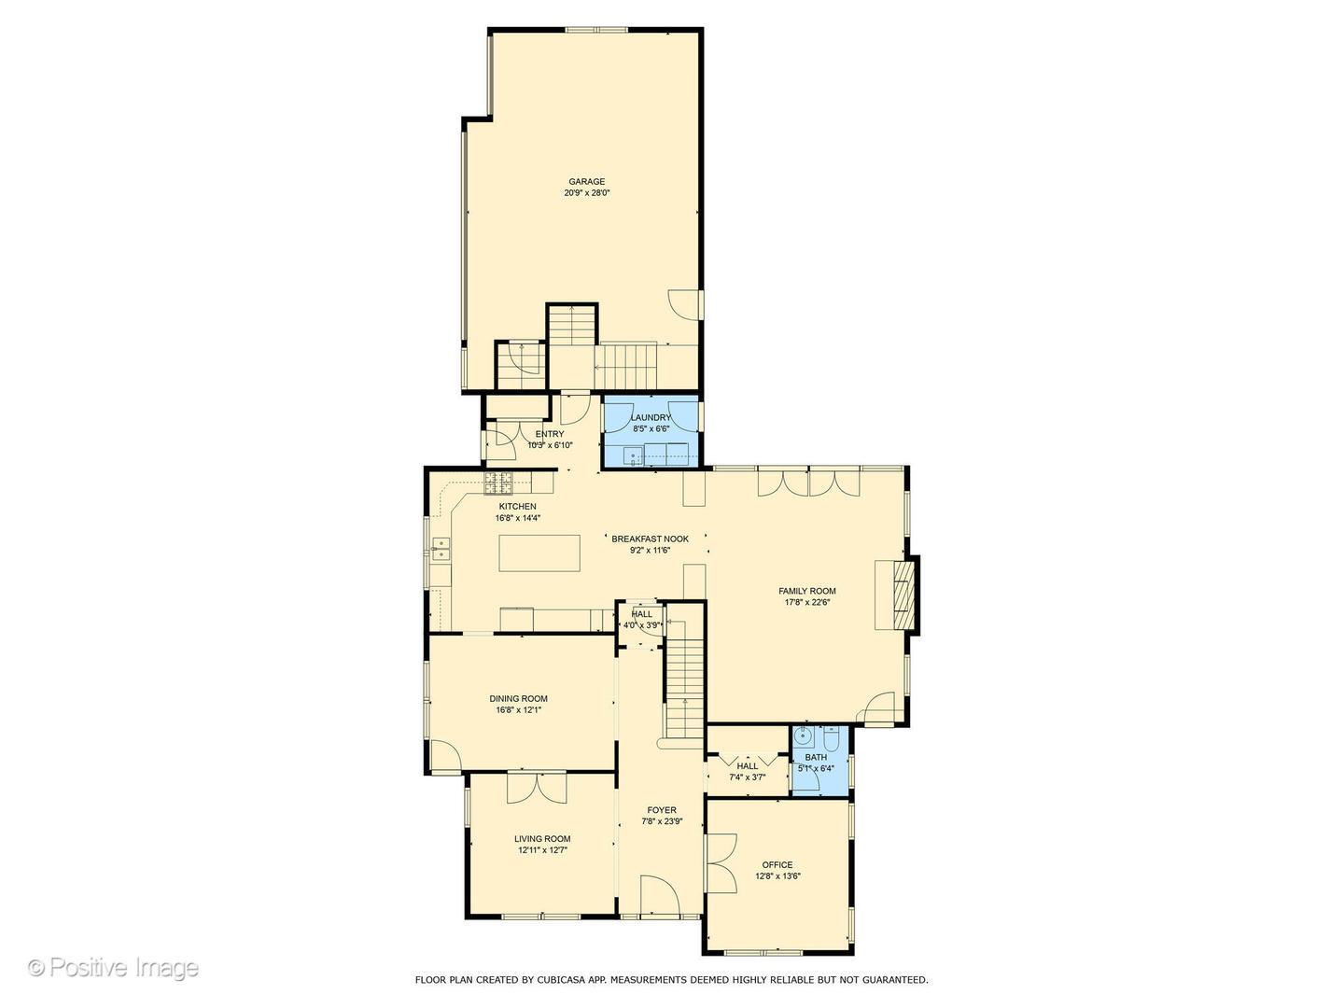
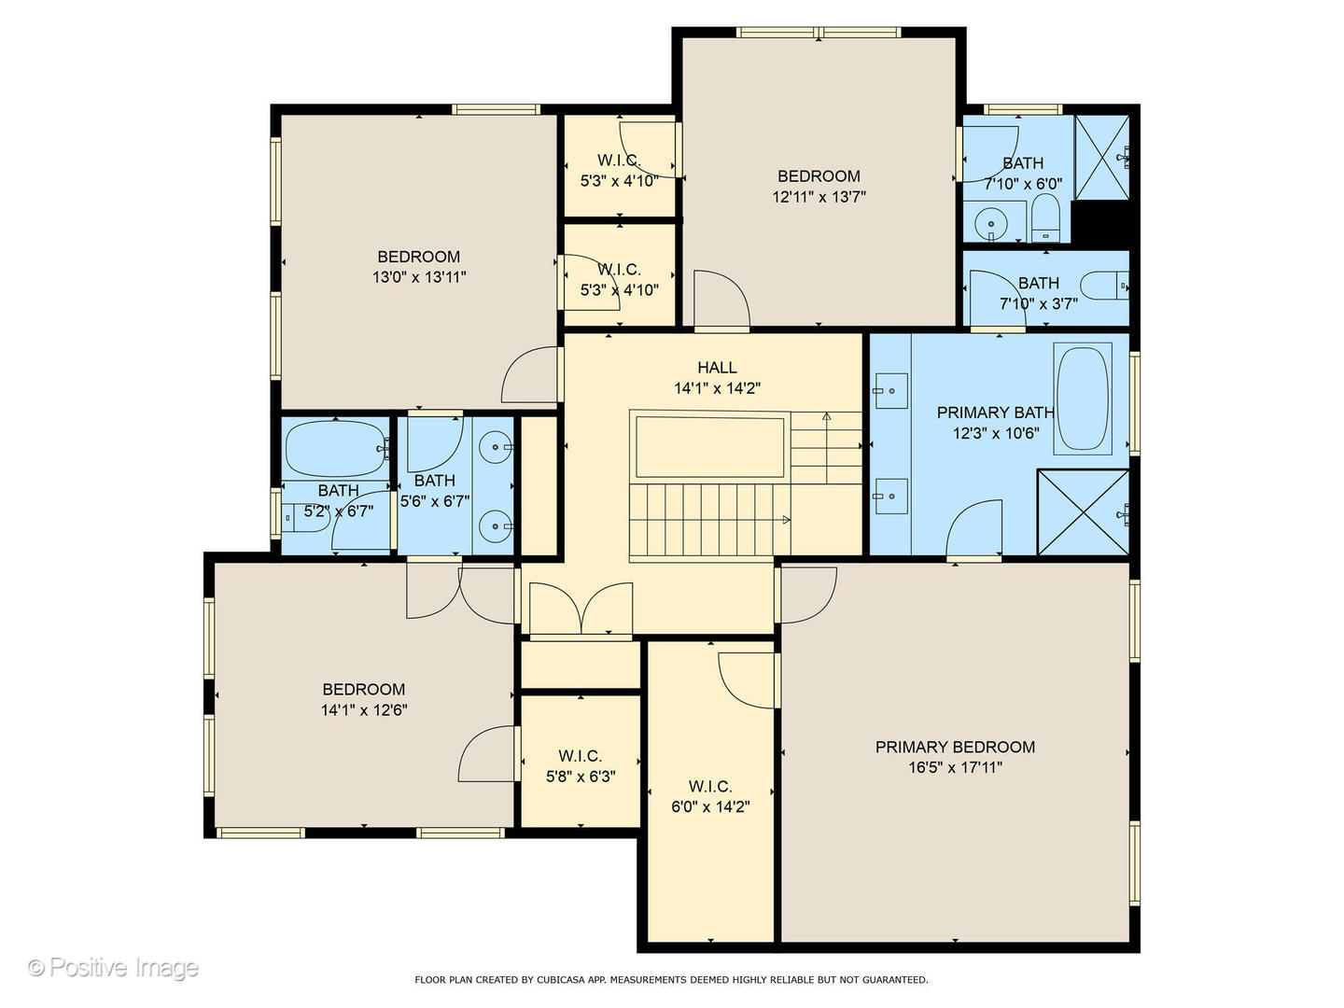
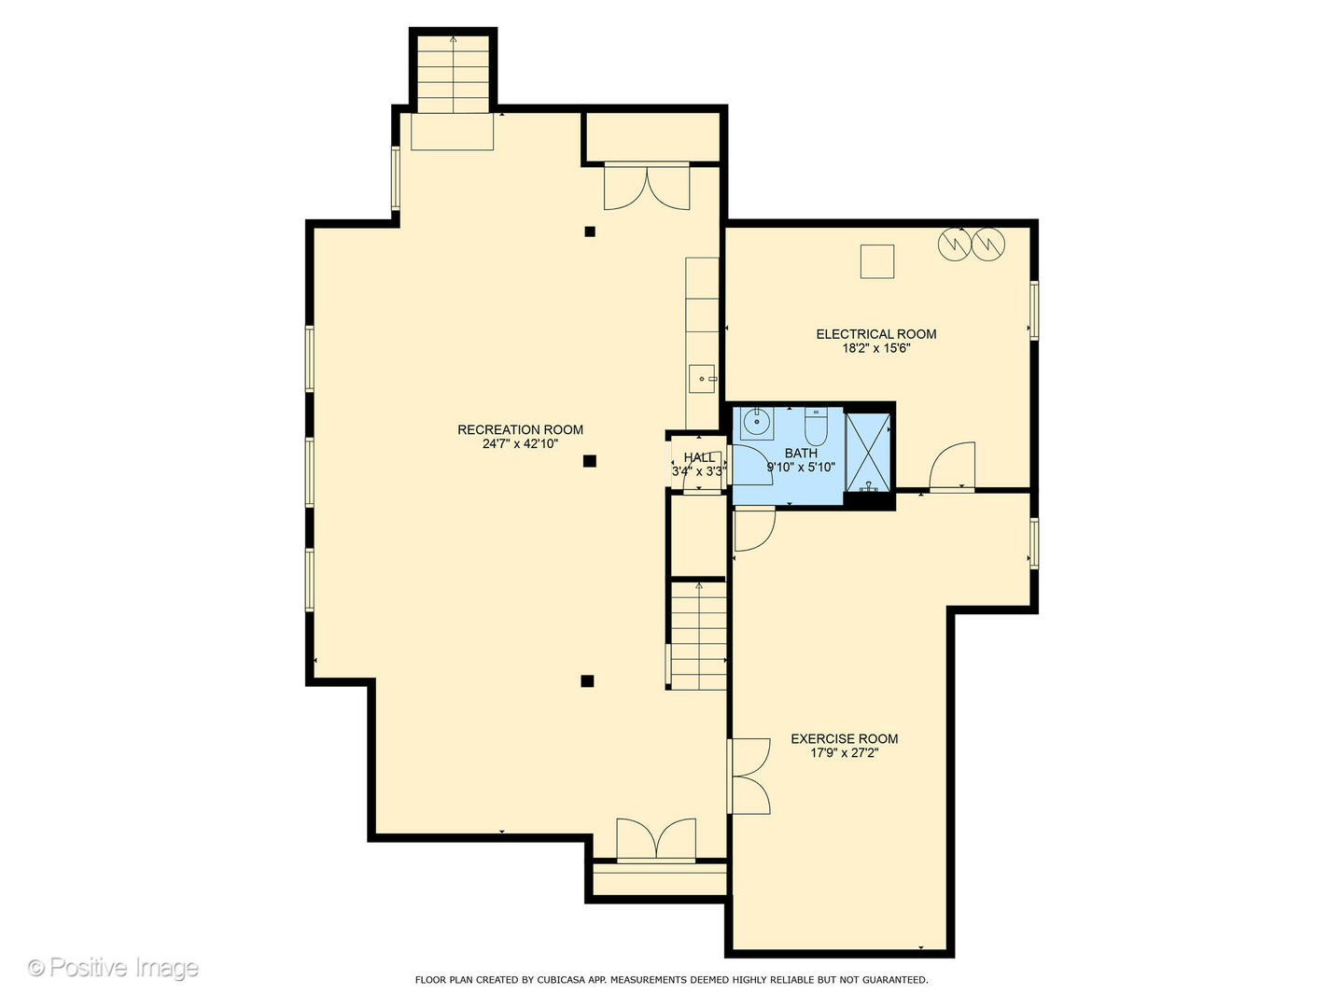
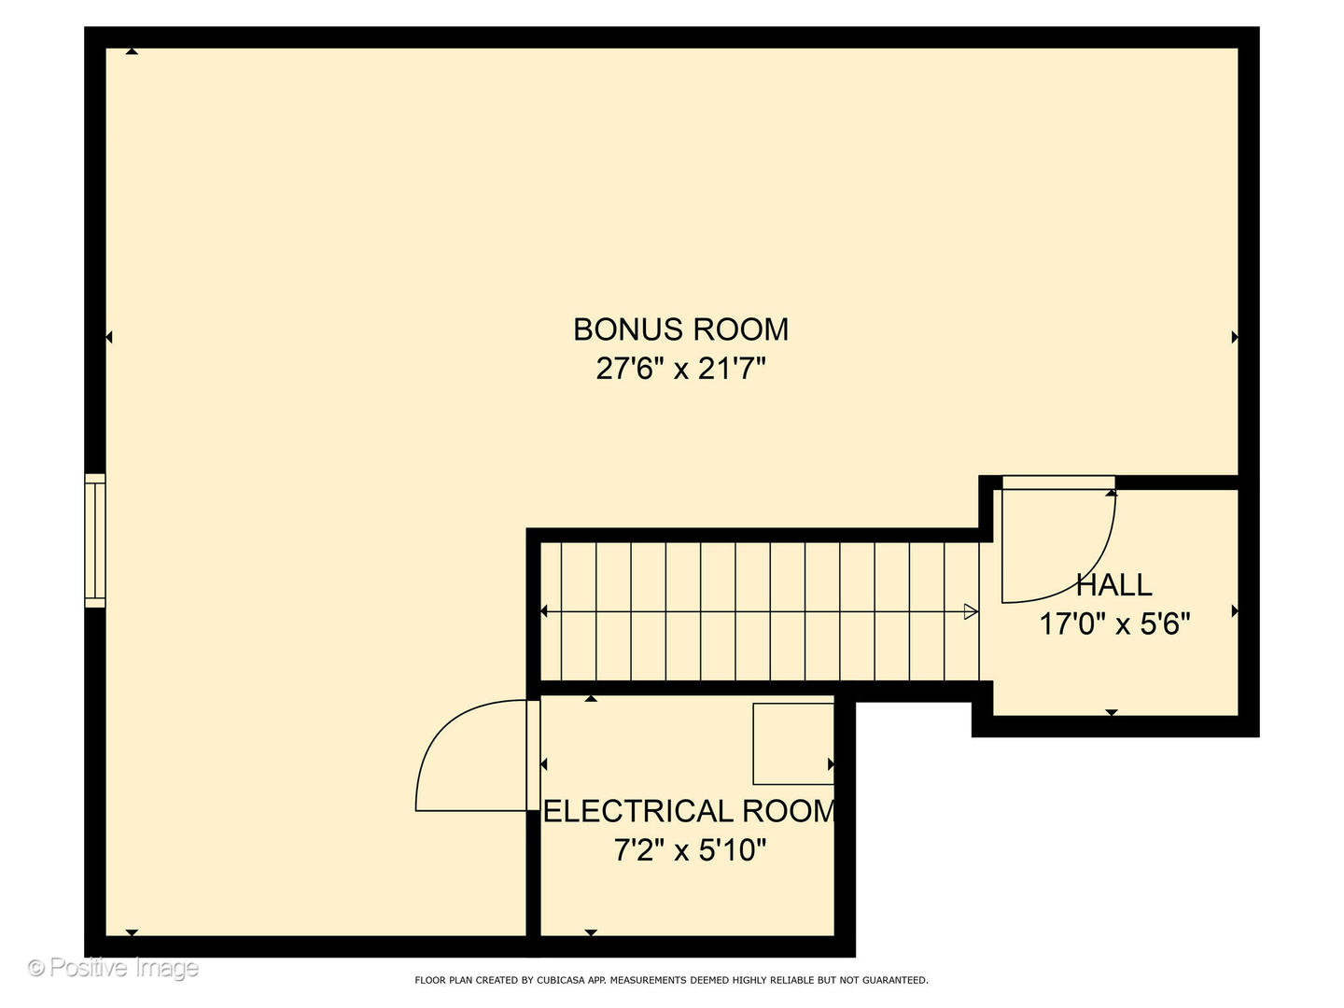
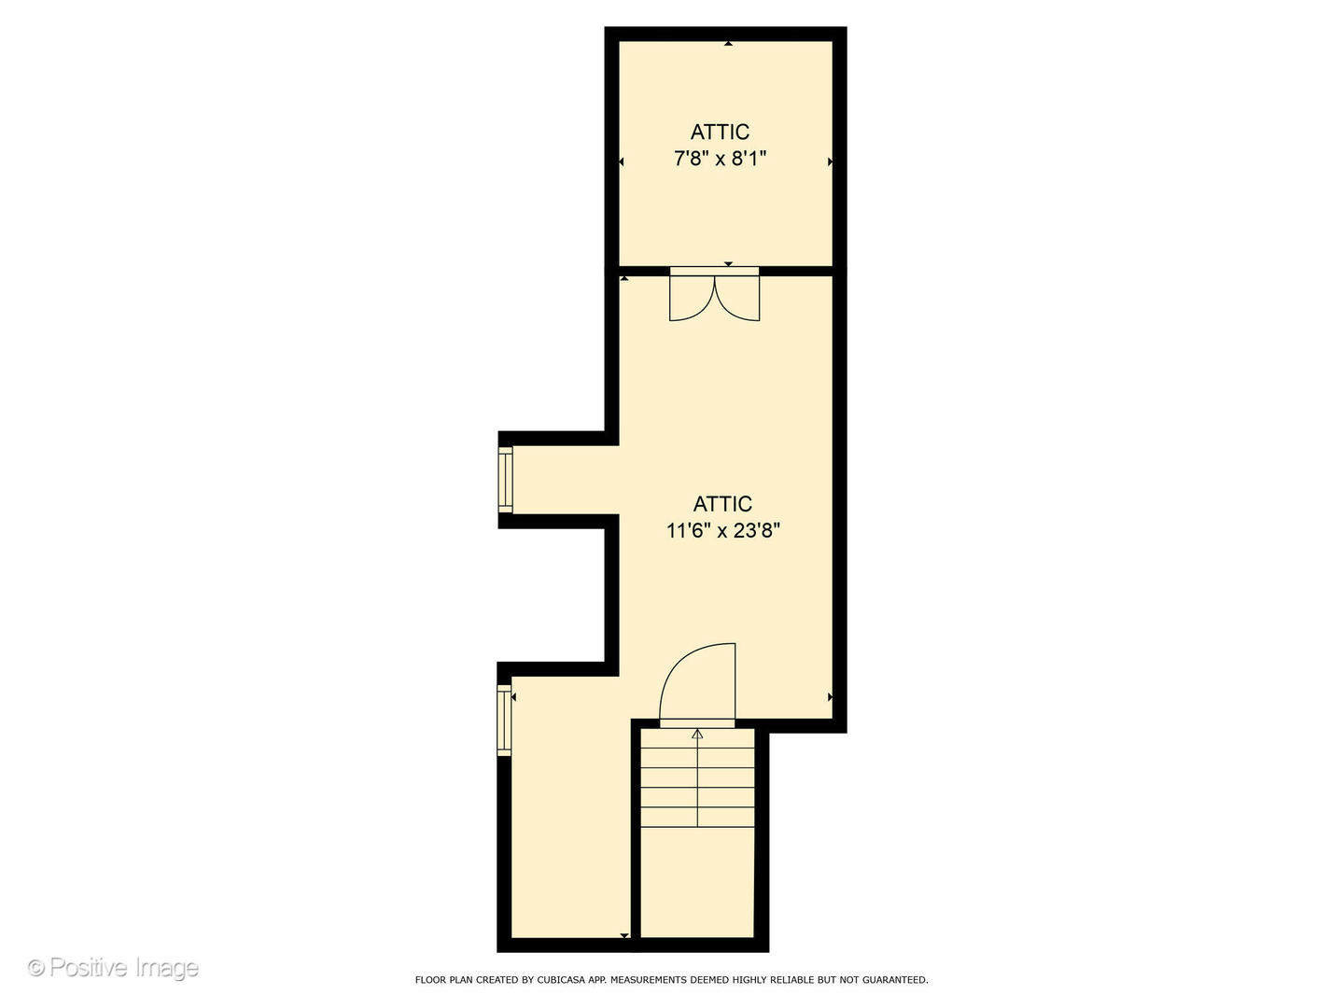
MULTIPLE OFFERS RECEIVED. SELLER CALLING FOR HIGHEST AND BEST BY 6PM NOVEMBER 10, 2025. NO ESCALATION CLAUSES WILL BE CONSIDERED. Incredible space for everyone - 5 bedrooms /4.1 bathrooms! Situated perfectly in a prime area near the heart of the Village of Clarendon Hills. This stunning traditional home, built in 1999, invites you to enter. With nearly 5300 finished sq. ft. across four floors, comfort and wonderful space abounds. A fantastic wrap-around front porch provides accesses to the dining room and family room. What a delightful place to watch the kids play, say "hi" to the neighbors or just sit quietly and enjoy a good book, morning coffee or evening wine. Upon entering this charming home, discover enormous room sizes. A lovely 1st floor plan that just flows from one room to the next including a sitting room with French doors leading into the elegant dining room, a private office, gourmet all-white kitchen, inviting family room with access to the private back yard and conveniently placed laundry room. Upstairs, find a peaceful Primary suite with almost new, spa-like bath. 3 Additional generously sized bedrooms await - 1 en-suite and 2 others with Jack & Jill bathroom. The fully finished 3rd floor is massive and flexible. Use it as a 5th bedroom, private space for visiting family or long-term guests - however you wish. The fully finished English style lower level boasts wide open space complete with wet bar area, a spacious exercise room, full bath and access to the attached 3 car garage. The oversized 3 car garage has a separate huge storage space - the rooms go on and on in this fabulous home. It's only a short stroll to the center of the village, schools, the commuter train to Chicago and all the wonderful parks, restaurants, shops and activities Clarendon Hills offers. Don't wait long, homes of this size and location are rarely available. A perfect place for the "gang" to gather for holidays and all sorts of fun. Come for a visit - you might stay forever!

Share Property

Location

64 Bonnie Lane, Clarendon Hills, IL 60514

Status

Sold

Date Sold

January 9, 2025

Property Amenities

Interior
Laundry room In Unit, Sink
Fireplace Gas Log, Gas Starter
Appliances Double Oven, Microwave, Dishwasher, Refrigerator, Washer, Dryer, Disposal
Total Bedrooms: 5
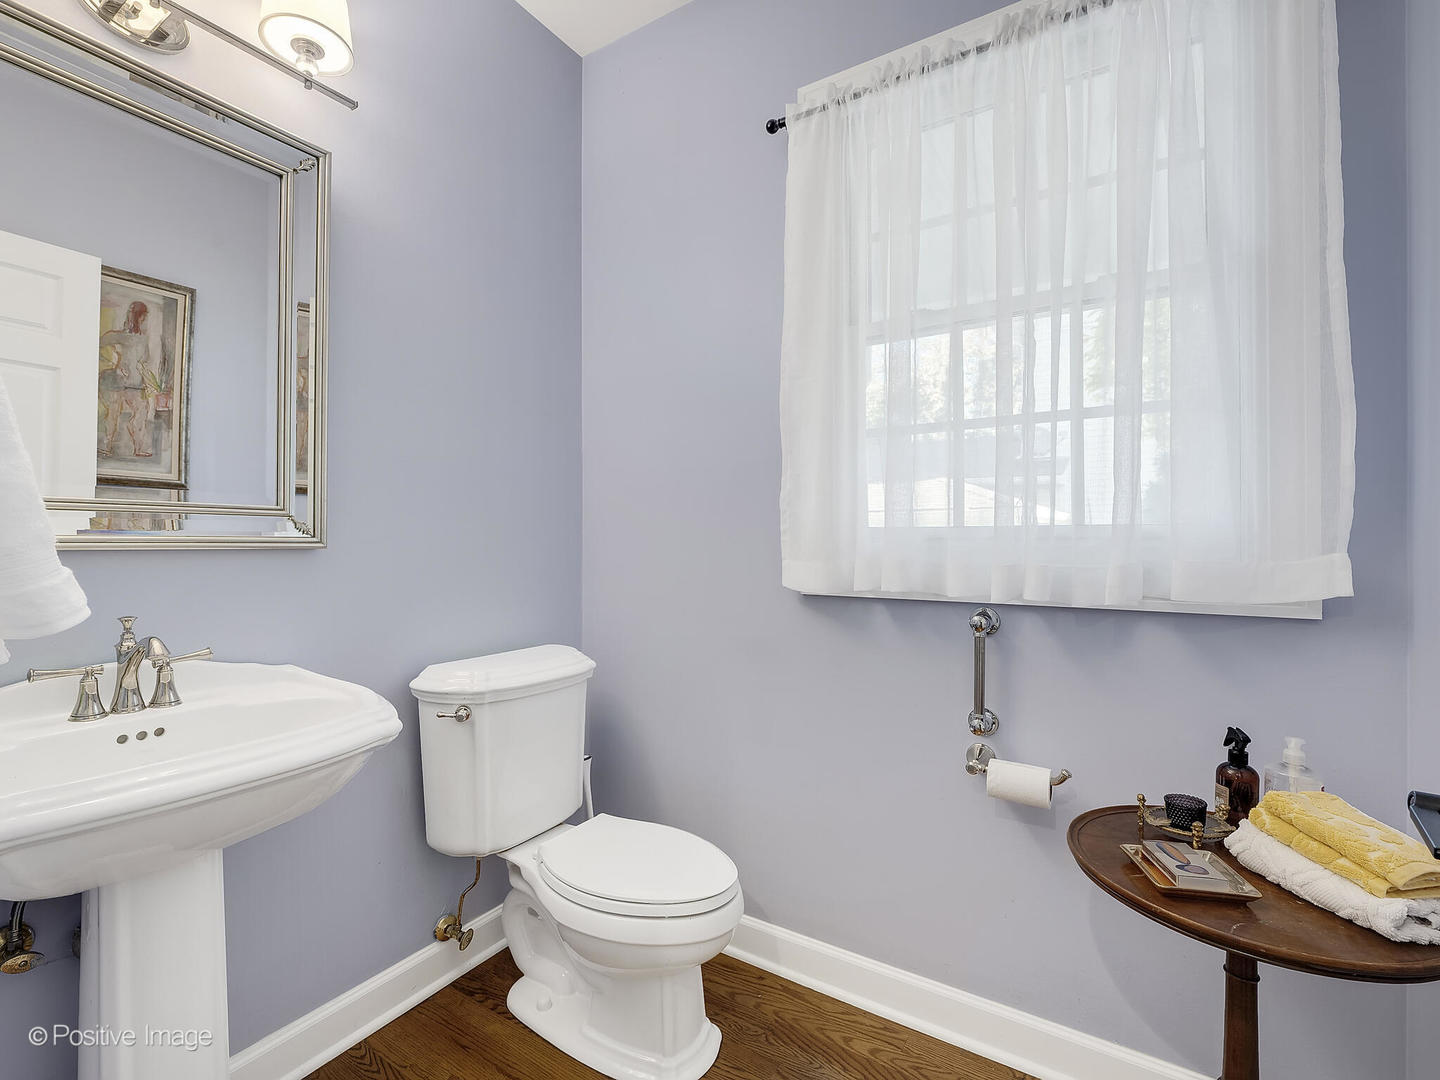
Half Bathrooms: 1
Full Bathrooms: 4
Other Interior Features Vaulted/Cathedral Ceilings, Bar-Wet, Hardwood Floors, Wood Laminate Floors, First Floor Laundry
Area & Lot
Living area 5,332 Sq.Ft.
MLS® ID 12178620
Year Built 1999
School District 86
High School Hinsdale Central High School
Middle School Clarendon Hills Middle School
Elementary School Walker Elementary School
Architecture Styles Traditional
Type Residential
Status Sold
Exterior
Air conditioning Central Air, Zoned
Heat type Natural Gas, Forced Air, Sep Heating Systems - 2, Zoned
Water Source Lake Michigan, Public
Garage Space 3.0
Sewer Public Sewer
Other Exterior Features Deck, Porch, Brick Paver Patio
Lot Features Corner Lot, Fenced Yard, Landscaped
Roof Asphalt
Finance
Sales Price $1,450,000
Real Estate Tax $23,951 yearly

Work With Rosaria

Rosaria brings over 25 years of business expertise, design insight, and market knowledge to help buyers and sellers make confident real estate decisions. Known for her personalized, data-driven approach, she delivers exceptional results with professionalism, integrity, and attention to detail.



