Leave a Message

Thank you for your message. We will be in touch with you shortly.

6340 Willow Springs Road
VIEW PHOTOS
Bought with Martha Delgado with Realty of America, LLC and Listed by Krystle Johnson Downs with @properties Christie's International Real Estate 847-962-9134
$573,000

6340 Willow Springs Road

3 Beds 2 Baths 1,442 Sq.Ft. 0.46 Acres

Description

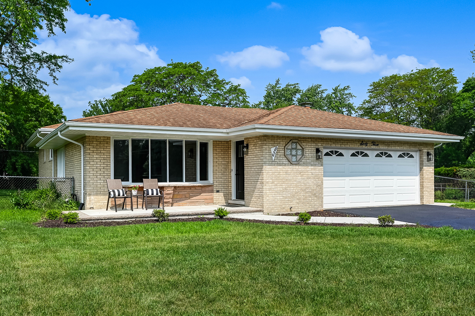
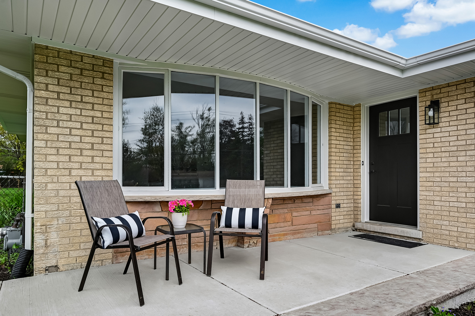
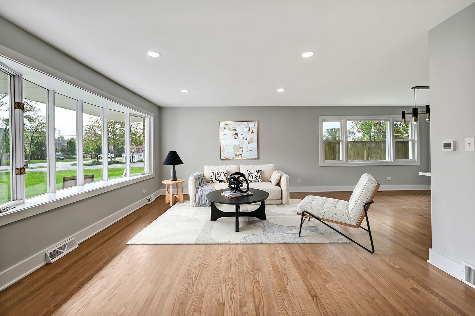
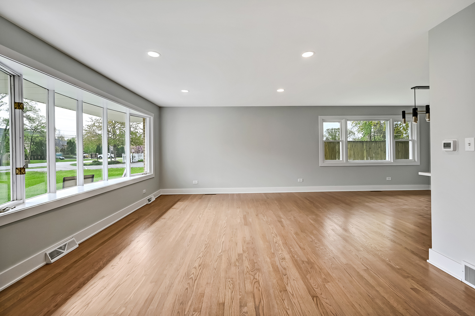
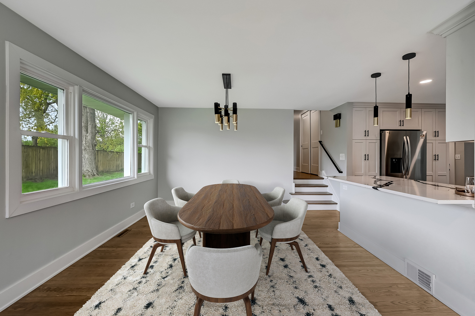
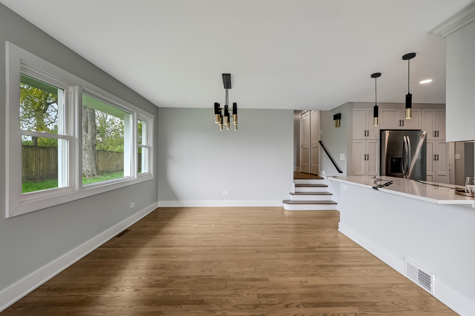
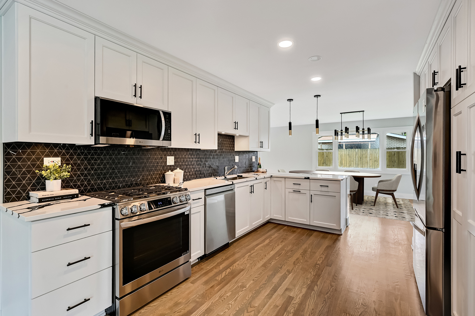
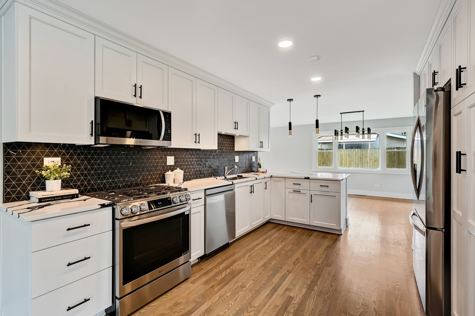
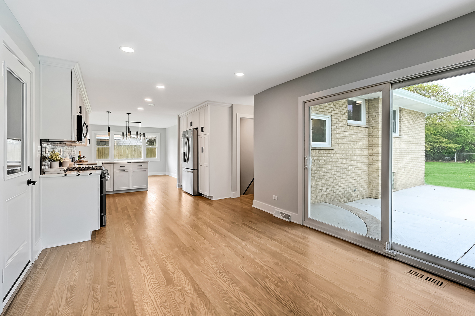
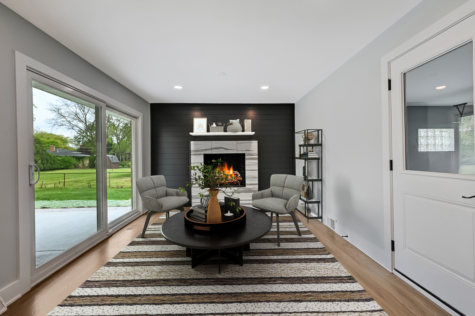
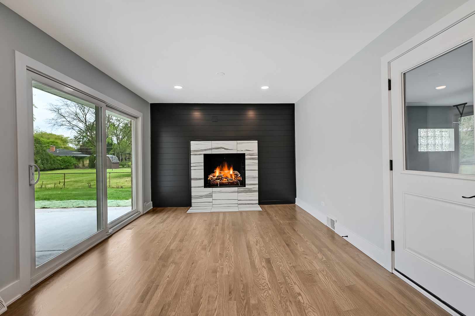
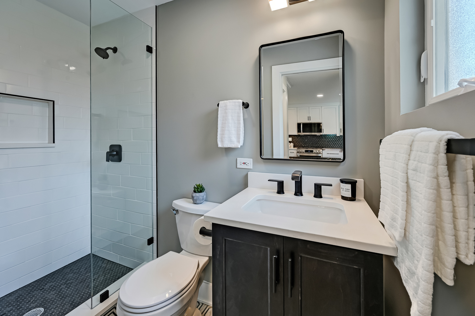
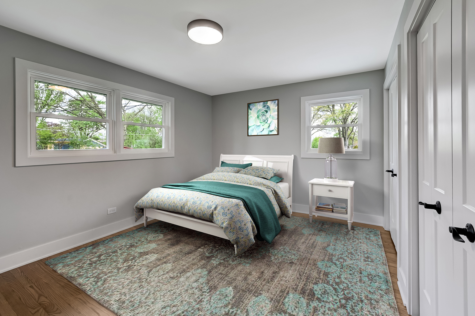
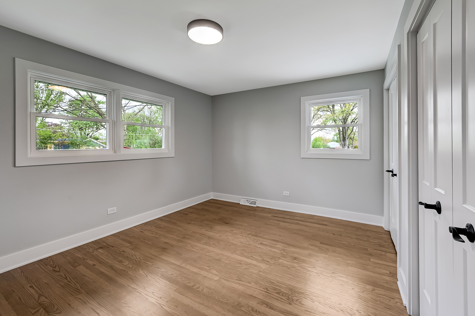
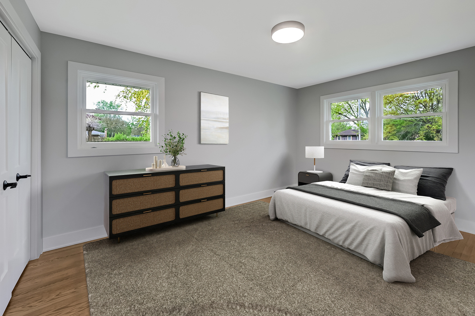
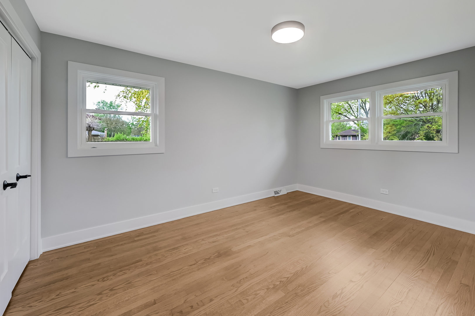
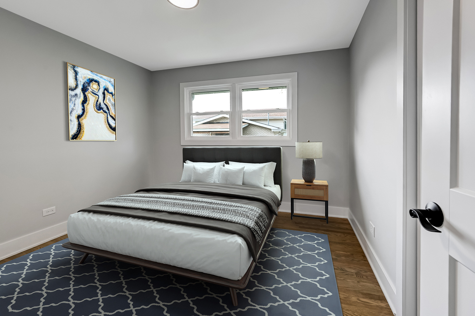
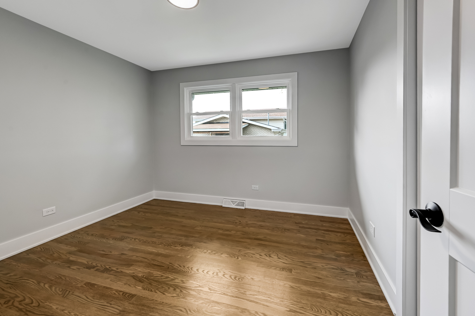
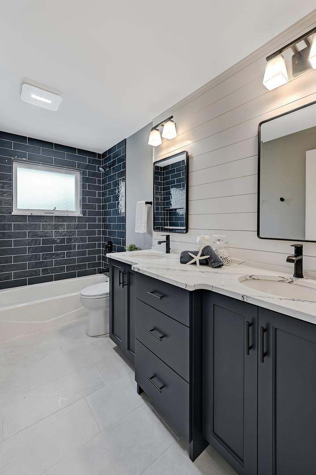
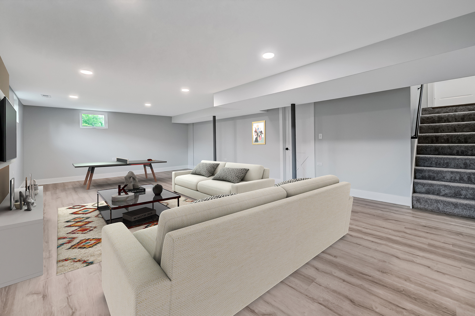
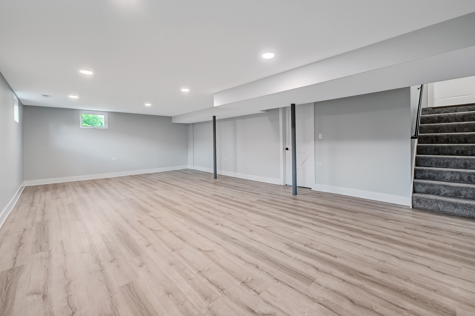
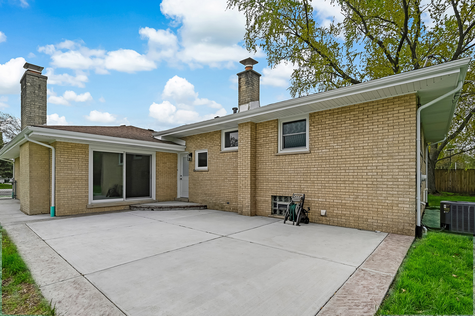
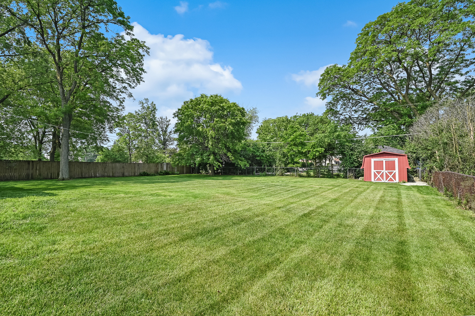
Completely remodeled, modern and move-in ready! This all-brick 3-step ranch features 3 bedrooms, 2 full baths on a nearly 1/2 acre fenced lot with a 2-car attached garage and convenient horseshoe driveway for easy access and extra parking. The open concept layout showcases a custom white kitchen with smart stainless steel appliances, sleek lighting throughout, and hardwood flooring that adds warmth and style. A cozy fireplace anchors the family room, which opens to an expansive backyard with a new concrete patio-perfect for entertaining! The finished basement includes a recreation room, lower-level laundry and additional storage. Located in a highly sought-after neighborhood with top-rated schools and easy highway access, this home truly has it all.

Share Property

Location

6340 Willow Springs Road, La Grange Highlands, IL 60525

Status

Sold

Date Sold

July 21, 2025

Property Amenities

Interior
Appliances Microwave, Dishwasher, Refrigerator, Washer, Dryer, Disposal, Stainless Steel Appliance(s)
Flooring Hardwood
Total Bedrooms: 3
Full Bathrooms: 2
Other Interior Features 1st Floor Full Bath
Area & Lot
Lot Area 0.46 Acres
Living area 1,442 Sq.Ft.
MLS® ID 12355678
Year Built 1968
School District 204
High School Lyons Twp High School
Middle School Highlands Middle School
Elementary School Highlands Elementary School
Architecture Styles Step Ranch
Type Residential
Status Sold
Exterior
Air conditioning Central Air
Heat type Natural Gas
Water Source Lake Michigan
Garage Space 2.0
Sewer Public Sewer
Parking Asphalt, Circular Driveway, Garage Door Opener, On Site, Garage Owned, Attached, Garage
Roof Asphalt
Finance
Sales Price $573,000
Real Estate Tax $7,522 yearly

Work With Rosaria

Rosaria brings over 25 years of business expertise, design insight, and market knowledge to help buyers and sellers make confident real estate decisions. Known for her personalized, data-driven approach, she delivers exceptional results with professionalism, integrity, and attention to detail.



