Leave a Message

Thank you for your message. We will be in touch with you shortly.

627 68th Street
Bought with Meredith Lannert with Keller Williams Experience and Listed by Geri McCafferty with @properties Christie's International Real Estate 630-230-0500
$901,000

627 68th Street

4 Beds 4 Baths 3,189 Sq.Ft.

Description

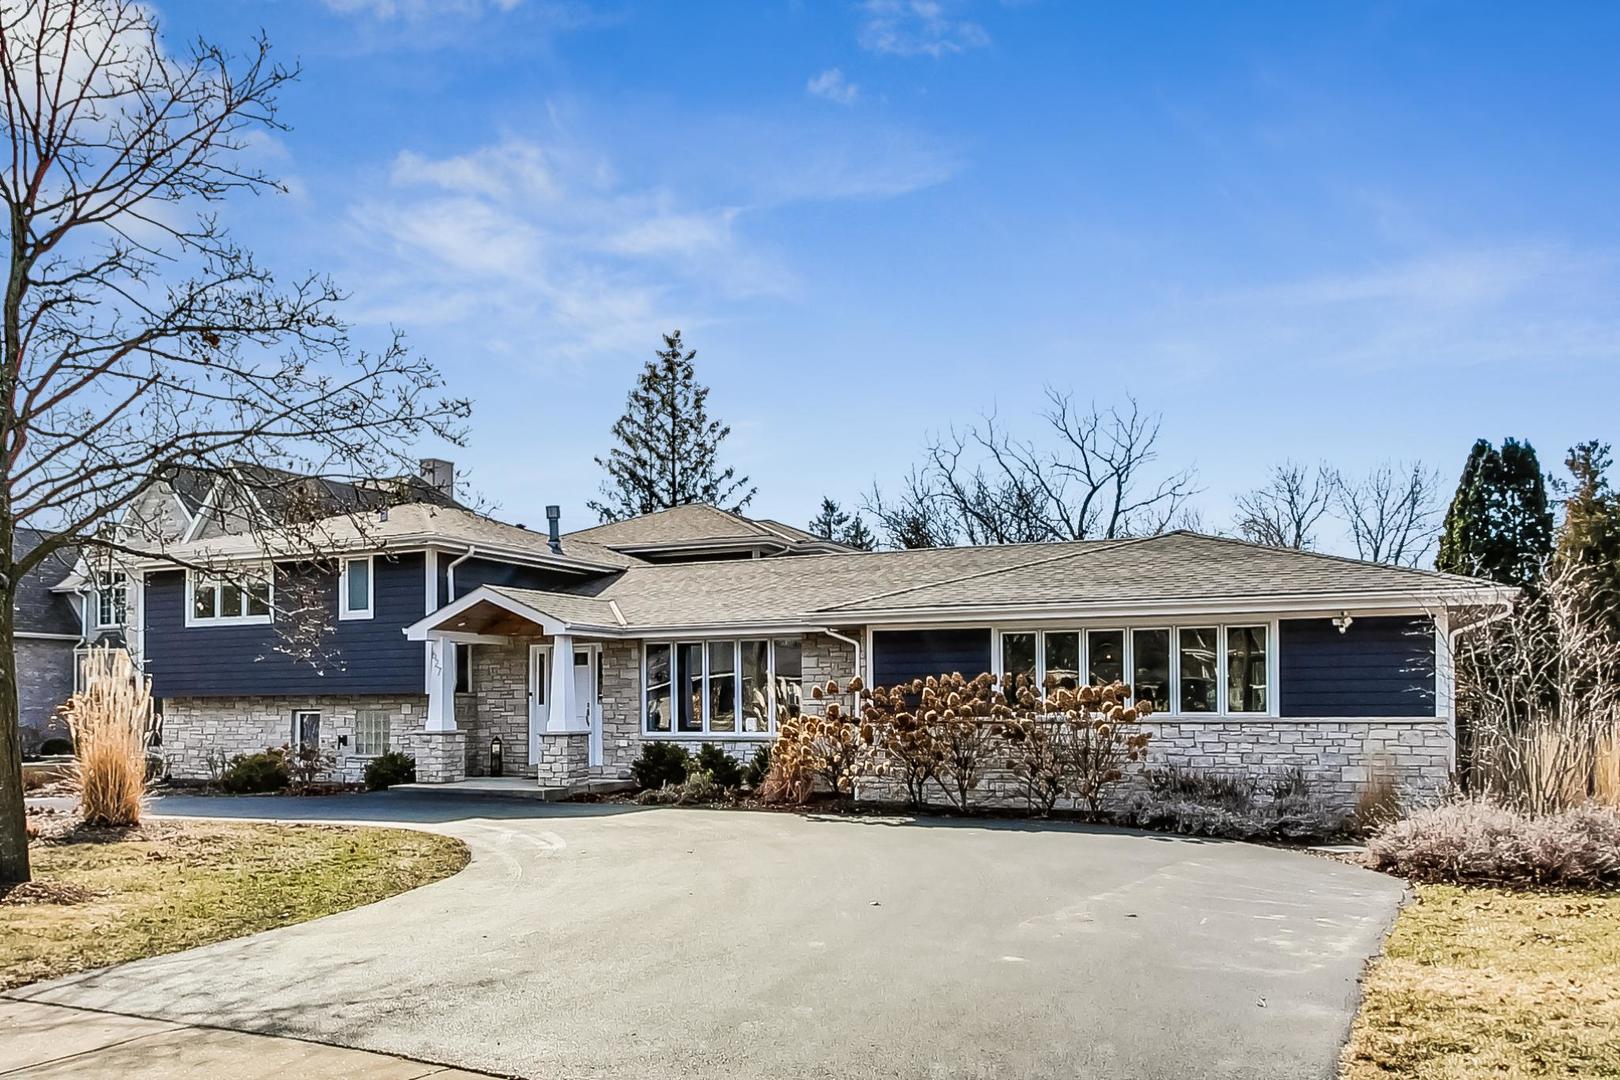
This is a MUST SEE home! This property boasts 4 bedrooms and 3.1 baths. It combines luxurious living with practical features making it an ideal home for those who appreciate quality and attention to detail. The heart of the home is the gourmet kitchen with stainless steel appliances, it features an extra large island with seating and is perfect for meal prep or entertaining. It opens to a family room with fireplace and a sunroom with walls of windows and heated flooring overlooking the fabulous brick patio and the 117 x 298 deep lot. The versatile living room with french doors doubles as an office, complete with built-in bookshelves that add both functionality and charm. This space is perfect for quiet reading to working from home. The large dining room with built-in buffet overlooks the amazing brick patio. The primary suite is a true sanctuary. The spacious bedroom opens to a spa like bathroom with stand alone tub and walk in shower. The custom walk- in closet offers plenty of space. There are two additional bedrooms and a full bath on the second floor. The lower level includes a bedroom, full bathroom and family room/office with brick fireplace (as-is, never been used). The heated and cooled workshop is perfect for car or hobby enthusiasts in addition to a two/three car attached garage. The beautifully landscaped yard enhances the homes curb appeal and offers a picturesque setting. This home has been meticulously maintained and ready for you!

Share Property

Location

627 68th Street, Willowbrook, IL 60527

Status

Sold

Date Sold

June 13, 2025

Property Amenities

Interior
Fireplace Wood Burning, Electric
Appliances Range, Microwave, Dishwasher, Refrigerator, Washer, Dryer, Stainless Steel Appliance(s), Wine Refrigerator, Oven, Range Hood
Flooring Hardwood
Total Bedrooms: 4
Half Bathrooms: 1
Full Bathrooms: 3
Other Interior Features Cathedral Ceiling(s)
Area & Lot
Living area 3,189 Sq.Ft.
MLS® ID 12291605
Year Built 1985
School District 86
High School Hinsdale South High School
Middle School Gower Middle School
Elementary School Gower West Elementary School
Architecture Styles Bi-Level
Type Residential
Status Sold
Exterior
Stories 2
Air conditioning Central Air
Heat type Natural Gas, Forced Air, Other, Radiant Floor
Water Source Lake Michigan
Garage Space 2.0
Sewer Public Sewer
Other Exterior Features Fire Pit
Parking Asphalt, Garage Door Opener, Tandem, On Site, Garage Owned, Attached, Garage
Roof Asphalt
Finance
Sales Price $901,000
Real Estate Tax $9,458 yearly

Work With Rosaria

Rosaria brings over 25 years of business expertise, design insight, and market knowledge to help buyers and sellers make confident real estate decisions. Known for her personalized, data-driven approach, she delivers exceptional results with professionalism, integrity, and attention to detail.



