Leave a Message

Thank you for your message. We will be in touch with you shortly.

626 S BODIN Street
626 S BODIN Street
626 S BODIN Street
626 S BODIN Street
626 S BODIN Street
626 S BODIN Street
626 S BODIN Street
626 S BODIN Street
626 S BODIN Street
626 S BODIN Street
626 S BODIN Street
626 S BODIN Street
626 S BODIN Street
626 S BODIN Street
626 S BODIN Street
626 S BODIN Street
626 S BODIN Street
626 S BODIN Street
626 S BODIN Street
626 S BODIN Street
626 S BODIN Street
626 S BODIN Street
626 S BODIN Street
626 S BODIN Street
626 S BODIN Street
626 S BODIN Street
626 S BODIN Street
626 S BODIN Street
626 S BODIN Street
626 S BODIN Street
626 S BODIN Street
626 S BODIN Street
626 S BODIN Street
626 S BODIN Street
626 S BODIN Street
626 S BODIN Street
626 S BODIN Street
626 S BODIN Street
626 S BODIN Street
626 S BODIN Street
626 S BODIN Street
VIEW PHOTOS
Bought with Jennifer Furlong Perrin with @properties Christie's International Real Estate and Listed by Wendy Wight with @properties Christie's International Real Estate 630-988-8995
$1,675,000

626 S BODIN Street

5 Beds 5 Baths 3,425 Sq.Ft.

Description

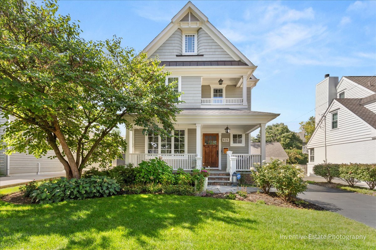
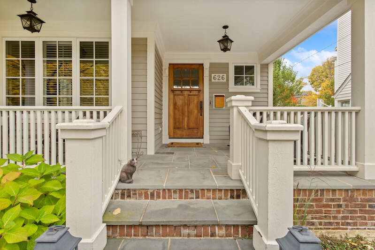
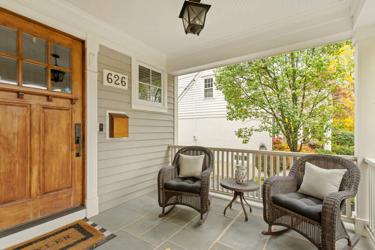
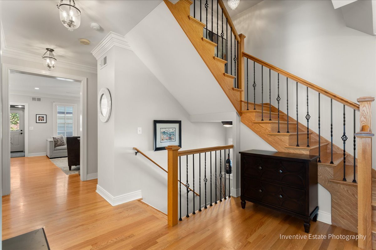
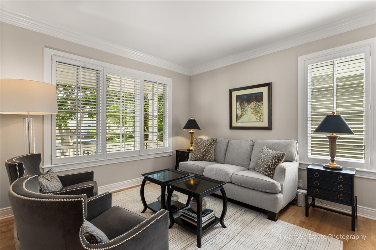
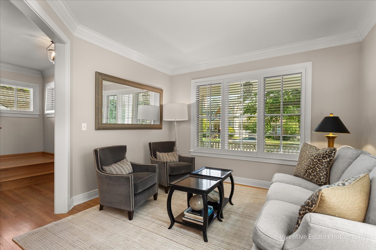
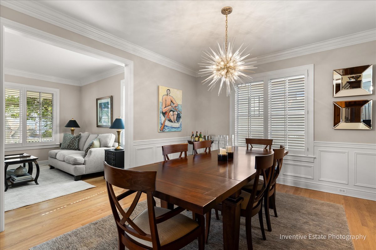
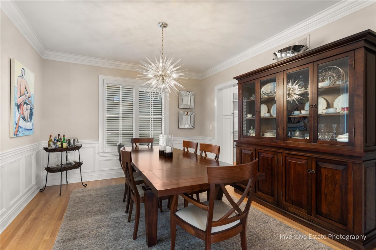
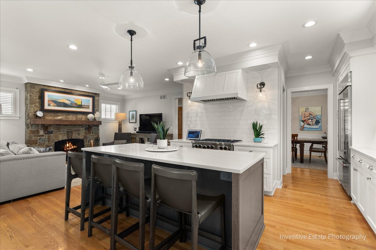
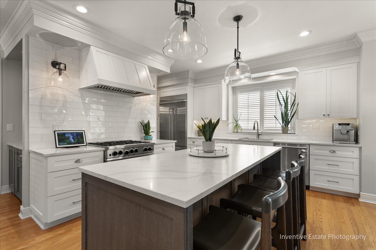
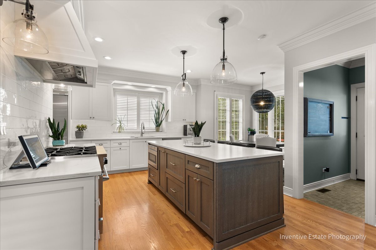
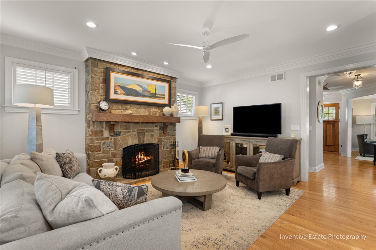
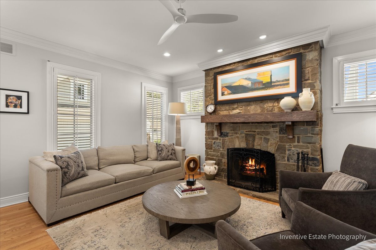
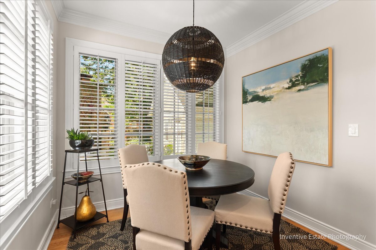
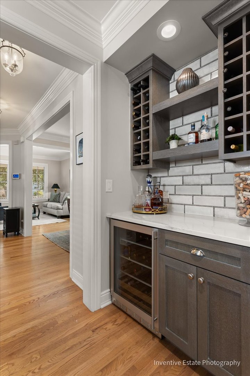
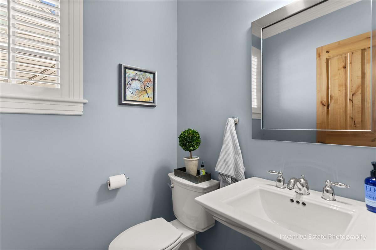
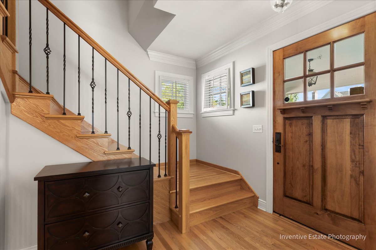
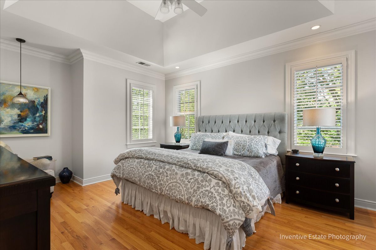
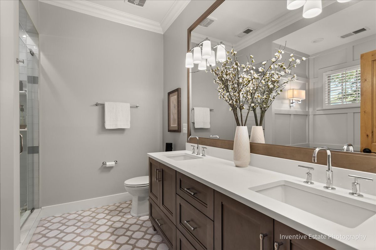
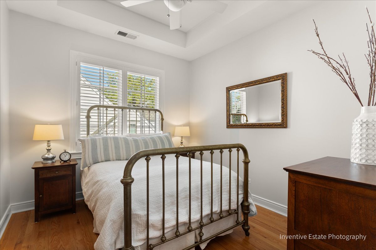
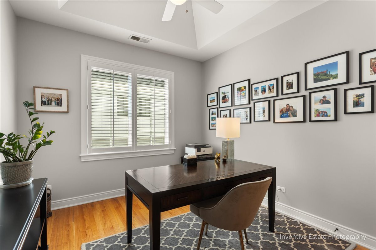
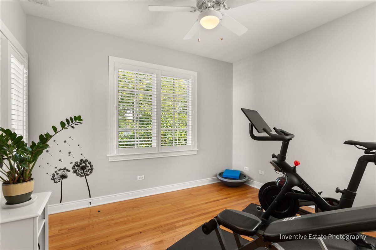
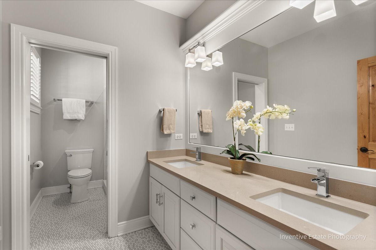
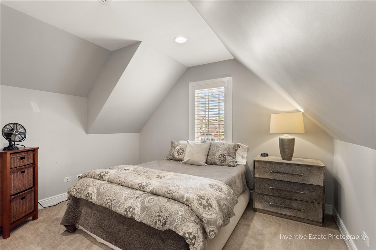
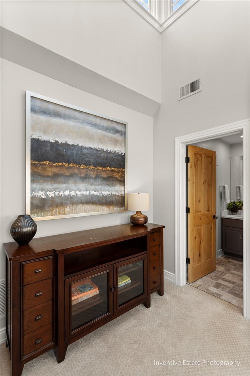
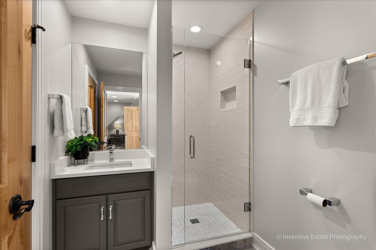
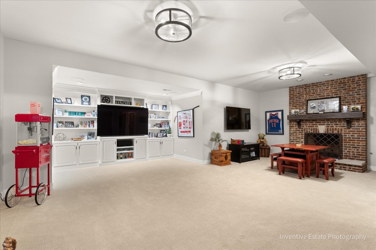
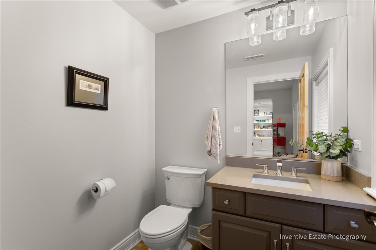
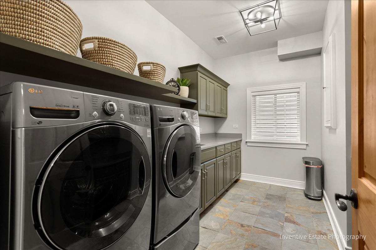
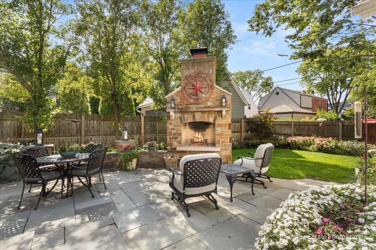
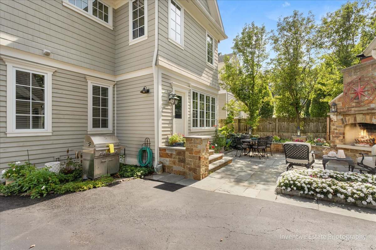
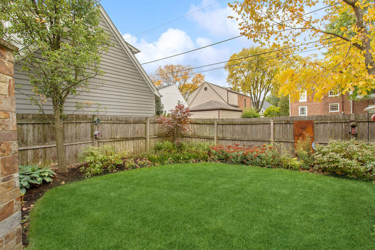
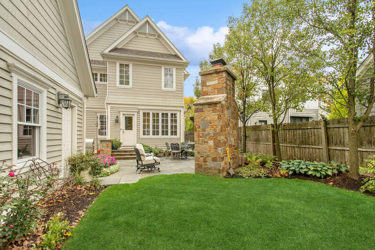
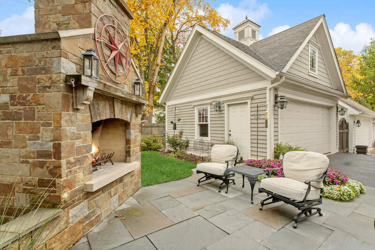
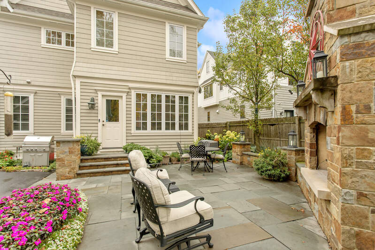
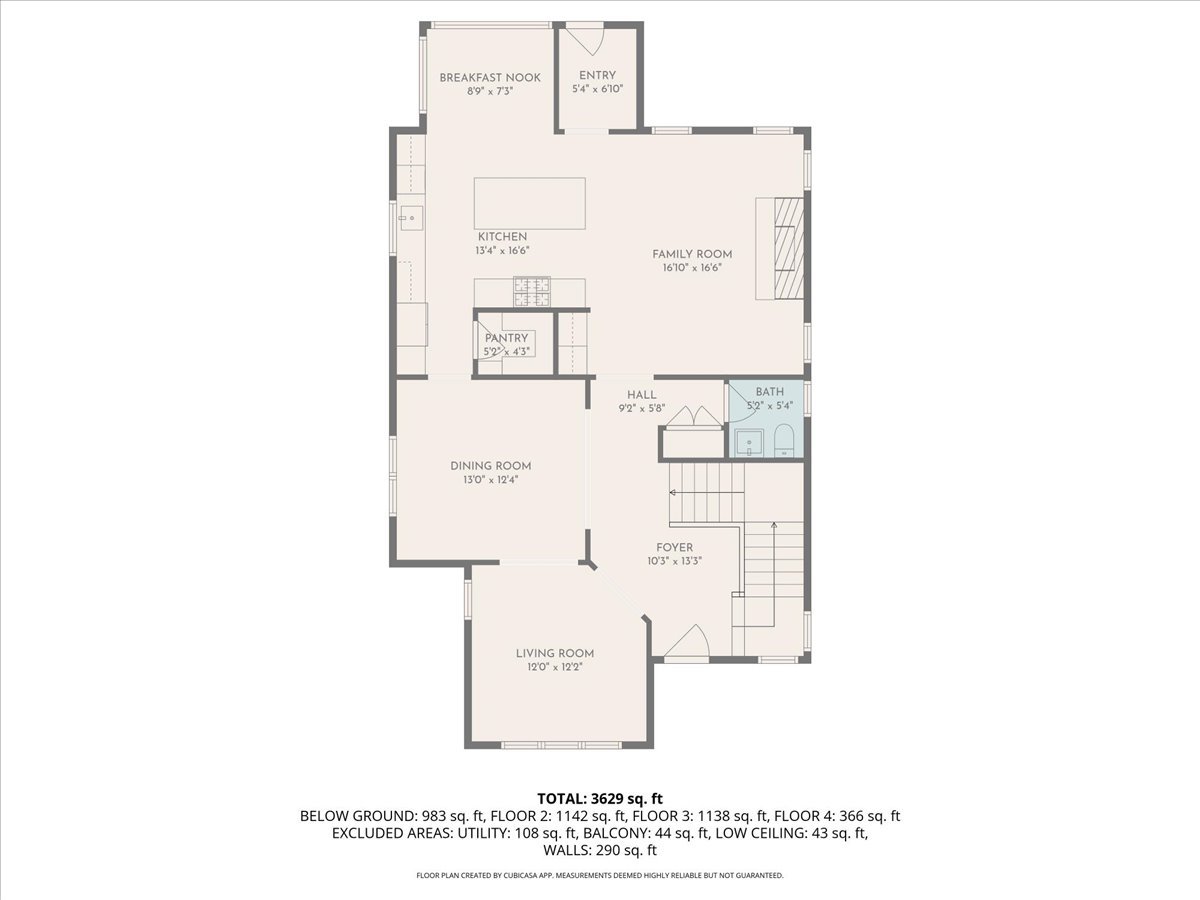
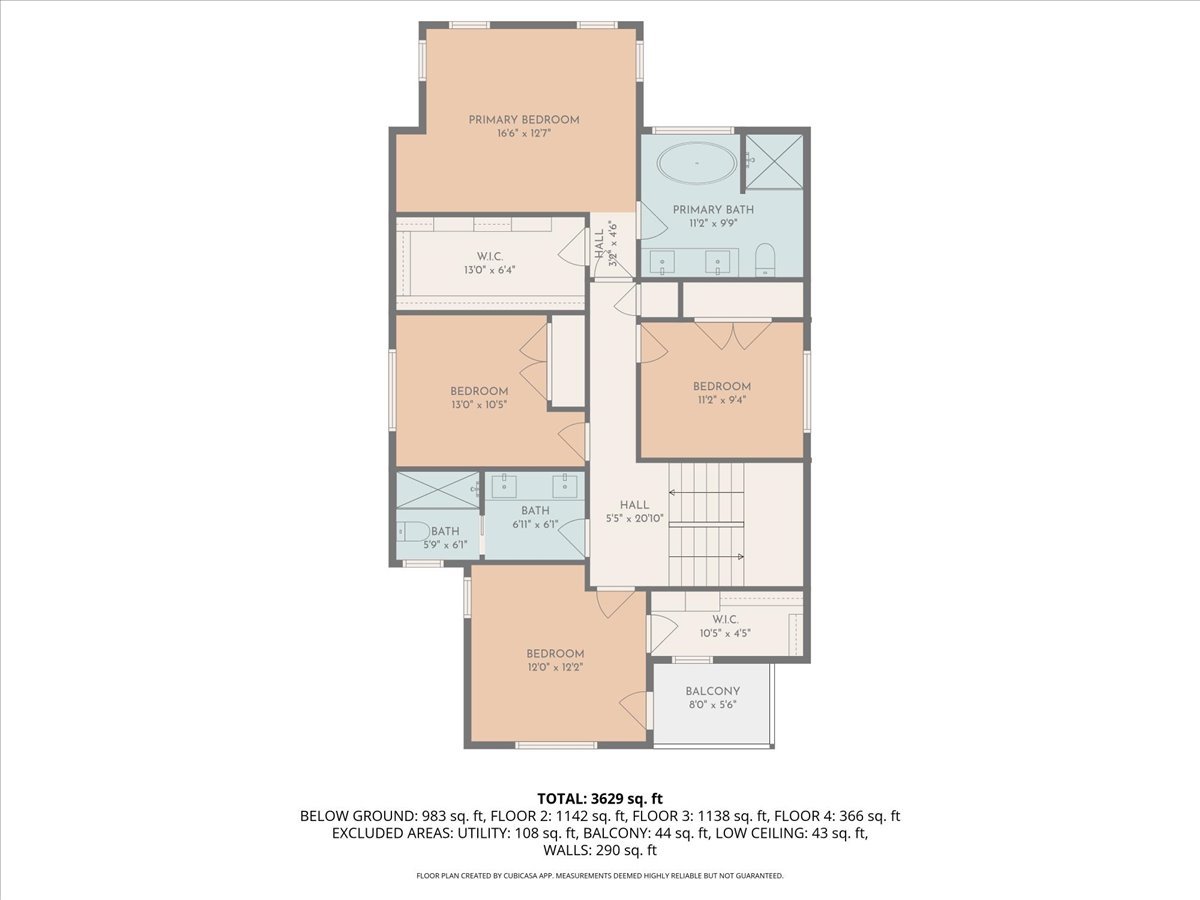
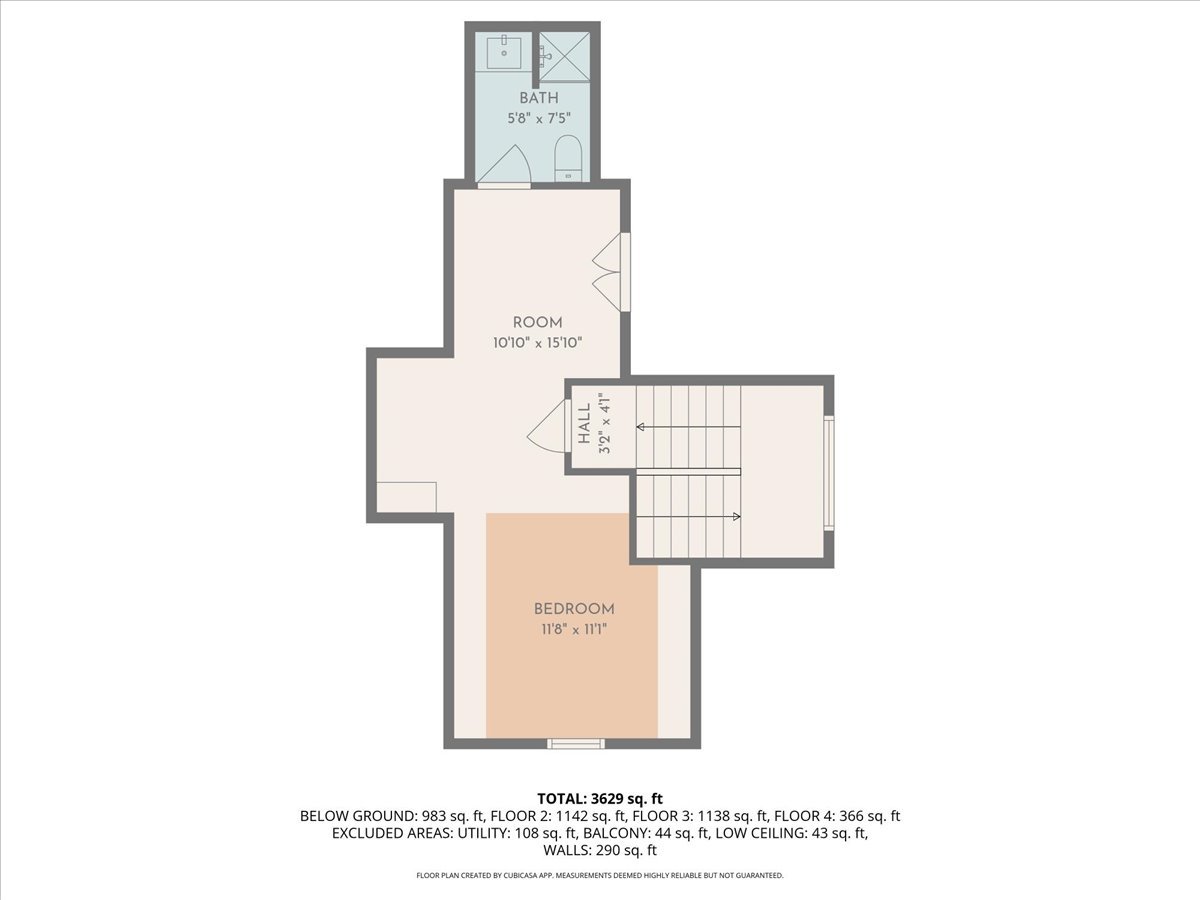
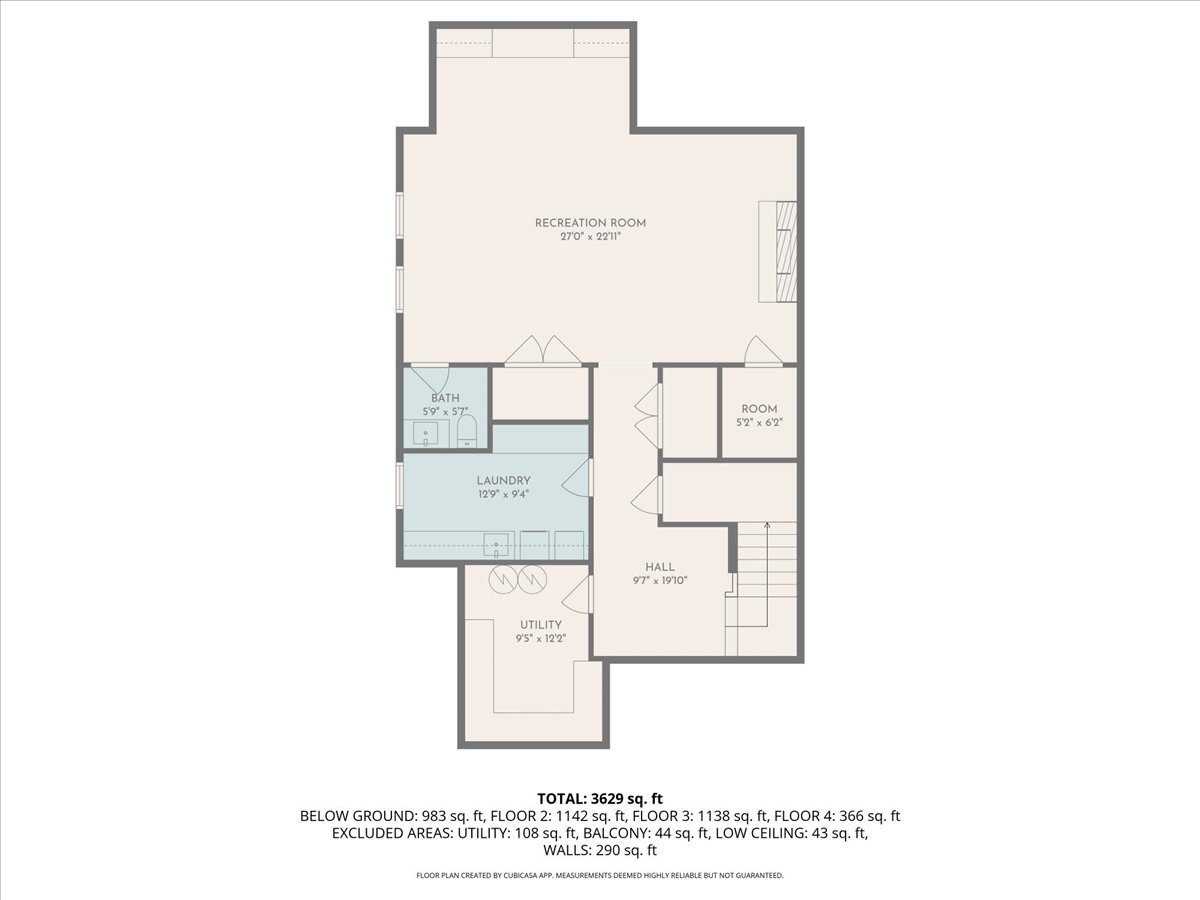
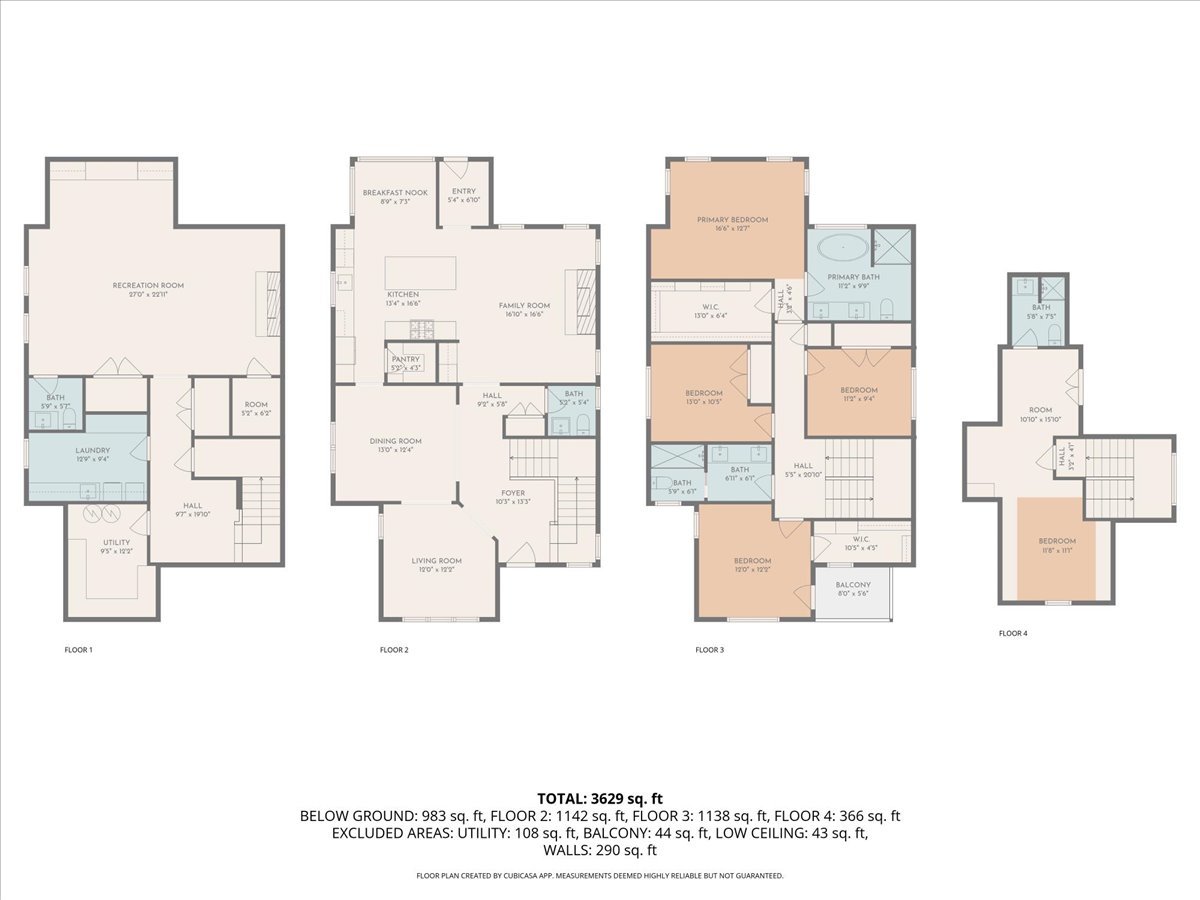
This stunning home, reimagined by a local designer in 2020, is perfectly situated on one of Hinsdale's most desirable streets. The open, sun-filled floor plan features gleaming hardwood floors throughout. The gourmet kitchen offers a large quartz island, an eat-in area, a butler's pantry with access to the formal dining room, and a walk-in pantry. The adjacent family room showcases a beautiful stone fireplace, creating a warm and inviting gathering space. The 2nd level includes four spacious bedrooms, walk-in closets, plus a balcony. The versatile 3rd level provides a bedroom, office space, and full bath-ideal for guests, work, or play. The fully finished basement adds even more living space with a large recreation room, brick fireplace, custom built-ins, and a bathroom. Enjoy outdoor living on the expansive bluestone patio with a custom-built fireplace, or relax on the charming front porch overlooking the tree-lined street. All within walking distance to Madison Elementary, downtown Hinsdale, and the Metra train-this home is truly move-in ready. See home "special features" for a list of updates.

Share Property

Location

626 S BODIN Street, Hinsdale, IL 60521

Status

Sold

Date Sold

November 25, 2025

Property Amenities

Interior
Fireplace Gas Log, Masonry, More than one
Appliances Range, Microwave, Dishwasher, Refrigerator, Washer, Dryer, Disposal
Flooring Hardwood
Total Bedrooms: 5
Half Bathrooms: 2
Full Bathrooms: 3
Other Interior Features Walk-In Closet(s), Open Floorplan, Pantry, Quartz Counters
Area & Lot
Living area 3,425 Sq.Ft.
MLS® ID 12481852
Year Built 2007
School District 86
High School Hinsdale Central High School
Middle School Hinsdale Middle School
Elementary School Madison Elementary School
Type Residential
Status Sold
Exterior
Air conditioning Central Air
Heat type Natural Gas
Water Source Lake Michigan
Garage Space 2.0
Sewer Storm Sewer
Other Exterior Features Balcony
Parking Asphalt, Yes, Detached, Garage
Roof Asphalt
Finance
Sales Price $1,675,000
Real Estate Tax $19,422 yearly

Work With Rosaria

Rosaria brings over 25 years of business expertise, design insight, and market knowledge to help buyers and sellers make confident real estate decisions. Known for her personalized, data-driven approach, she delivers exceptional results with professionalism, integrity, and attention to detail.



