Leave a Message

Thank you for your message. We will be in touch with you shortly.

6 Ivy Lane
6 Ivy Lane
6 Ivy Lane
6 Ivy Lane
6 Ivy Lane
6 Ivy Lane
6 Ivy Lane
6 Ivy Lane
6 Ivy Lane
6 Ivy Lane
6 Ivy Lane
6 Ivy Lane
6 Ivy Lane
6 Ivy Lane
6 Ivy Lane
6 Ivy Lane
6 Ivy Lane
6 Ivy Lane
6 Ivy Lane
6 Ivy Lane
6 Ivy Lane
6 Ivy Lane
6 Ivy Lane
6 Ivy Lane
6 Ivy Lane
6 Ivy Lane
6 Ivy Lane
6 Ivy Lane
6 Ivy Lane
6 Ivy Lane
6 Ivy Lane
6 Ivy Lane
6 Ivy Lane
6 Ivy Lane
6 Ivy Lane
6 Ivy Lane
6 Ivy Lane
6 Ivy Lane
6 Ivy Lane
6 Ivy Lane
VIEW PHOTOS
Bought with Nand Garg with Charles Rutenberg Realty of IL and Listed by Joy Poulos with @properties Christie's International Real Estate 708-217-7260
$2,954,000

6 Ivy Lane

6 Beds 8 Baths 8,538 Sq.Ft.

Description

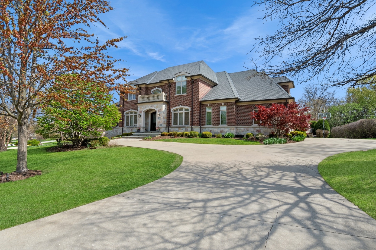
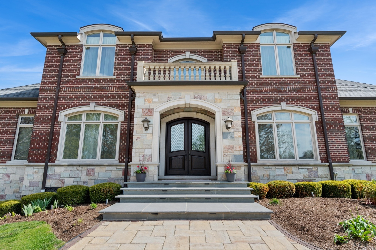
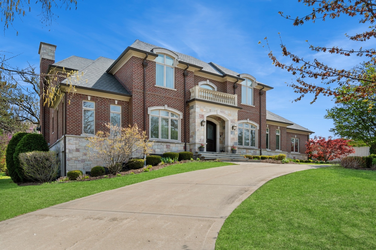
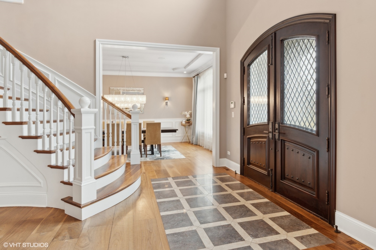
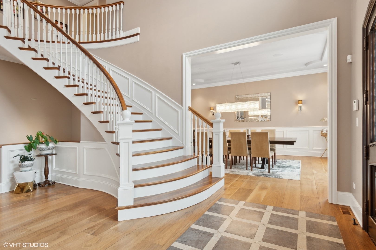
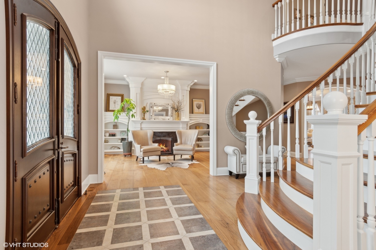
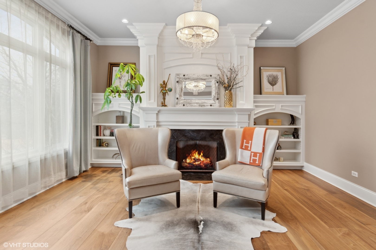
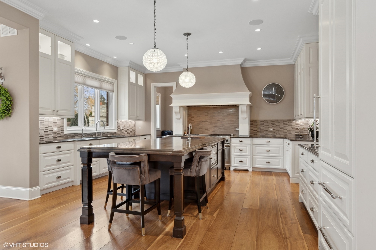
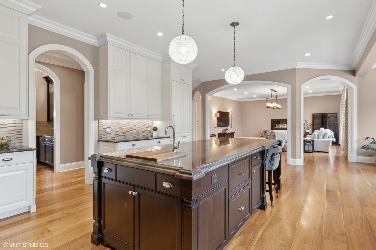
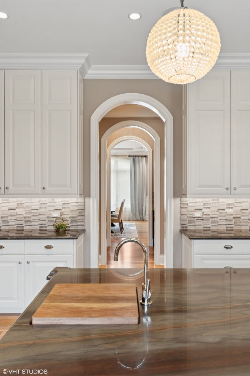
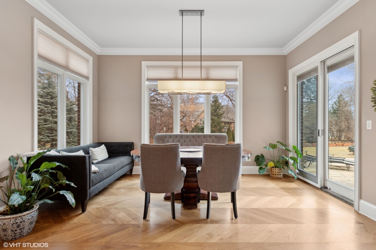
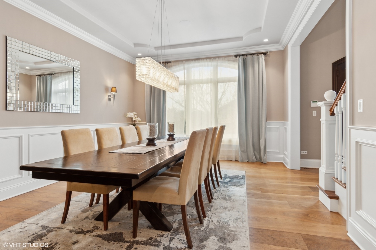
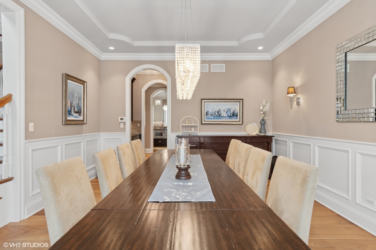
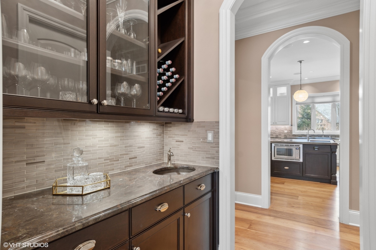
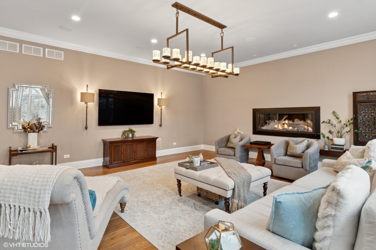
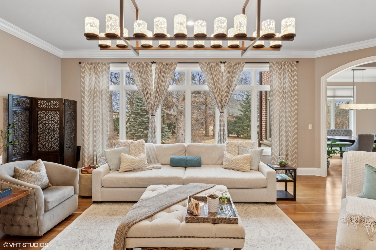
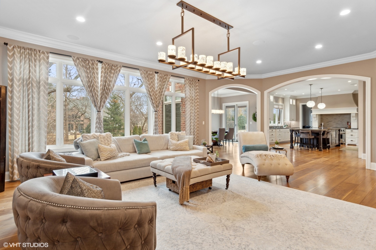
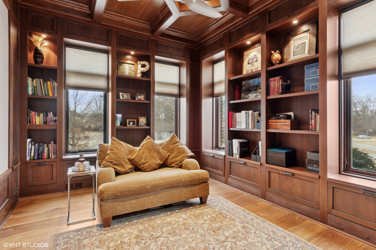
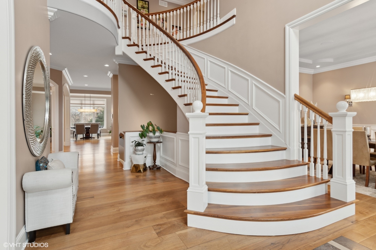
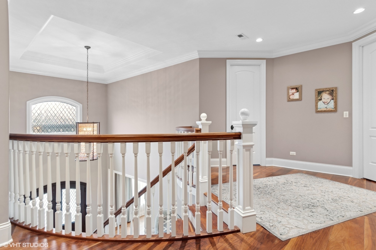
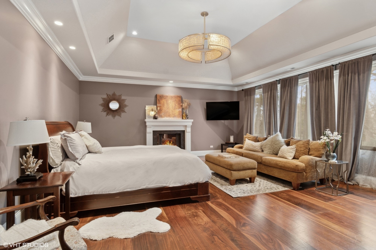
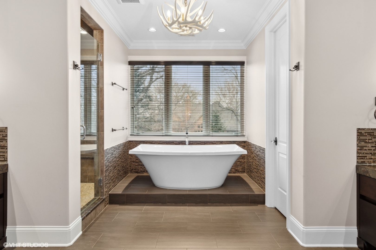
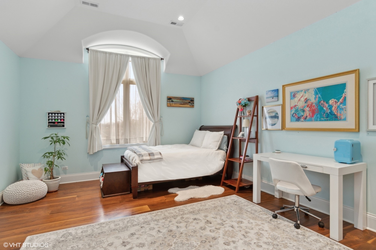
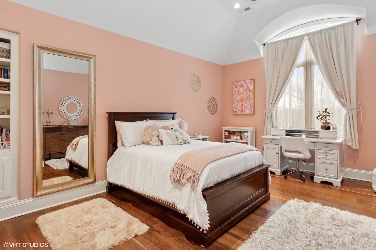
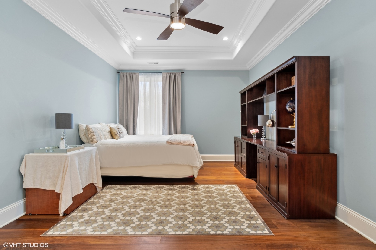
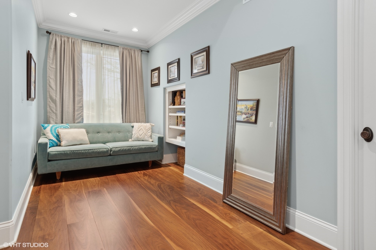
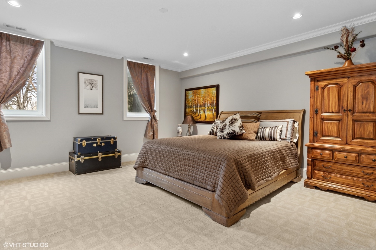
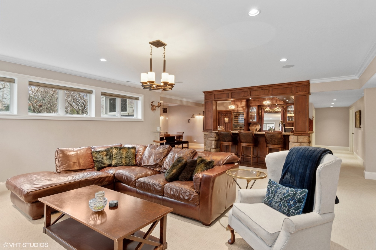
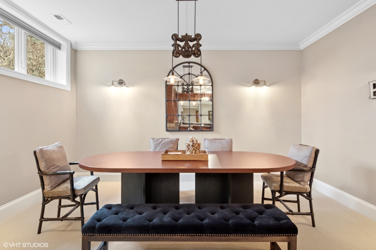
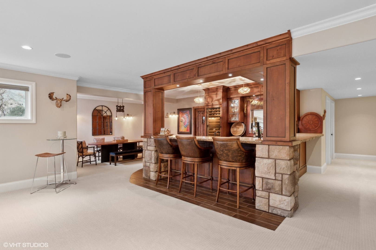
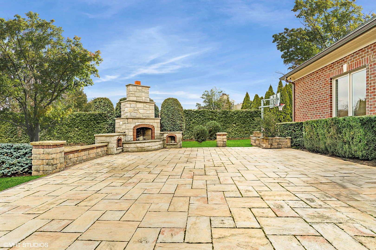
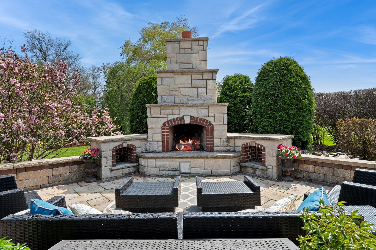
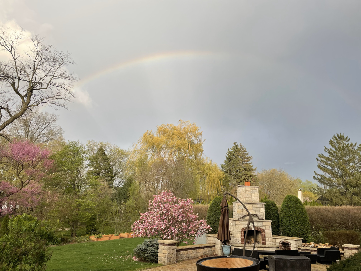
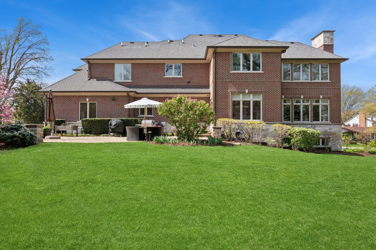
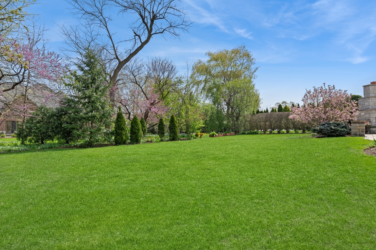
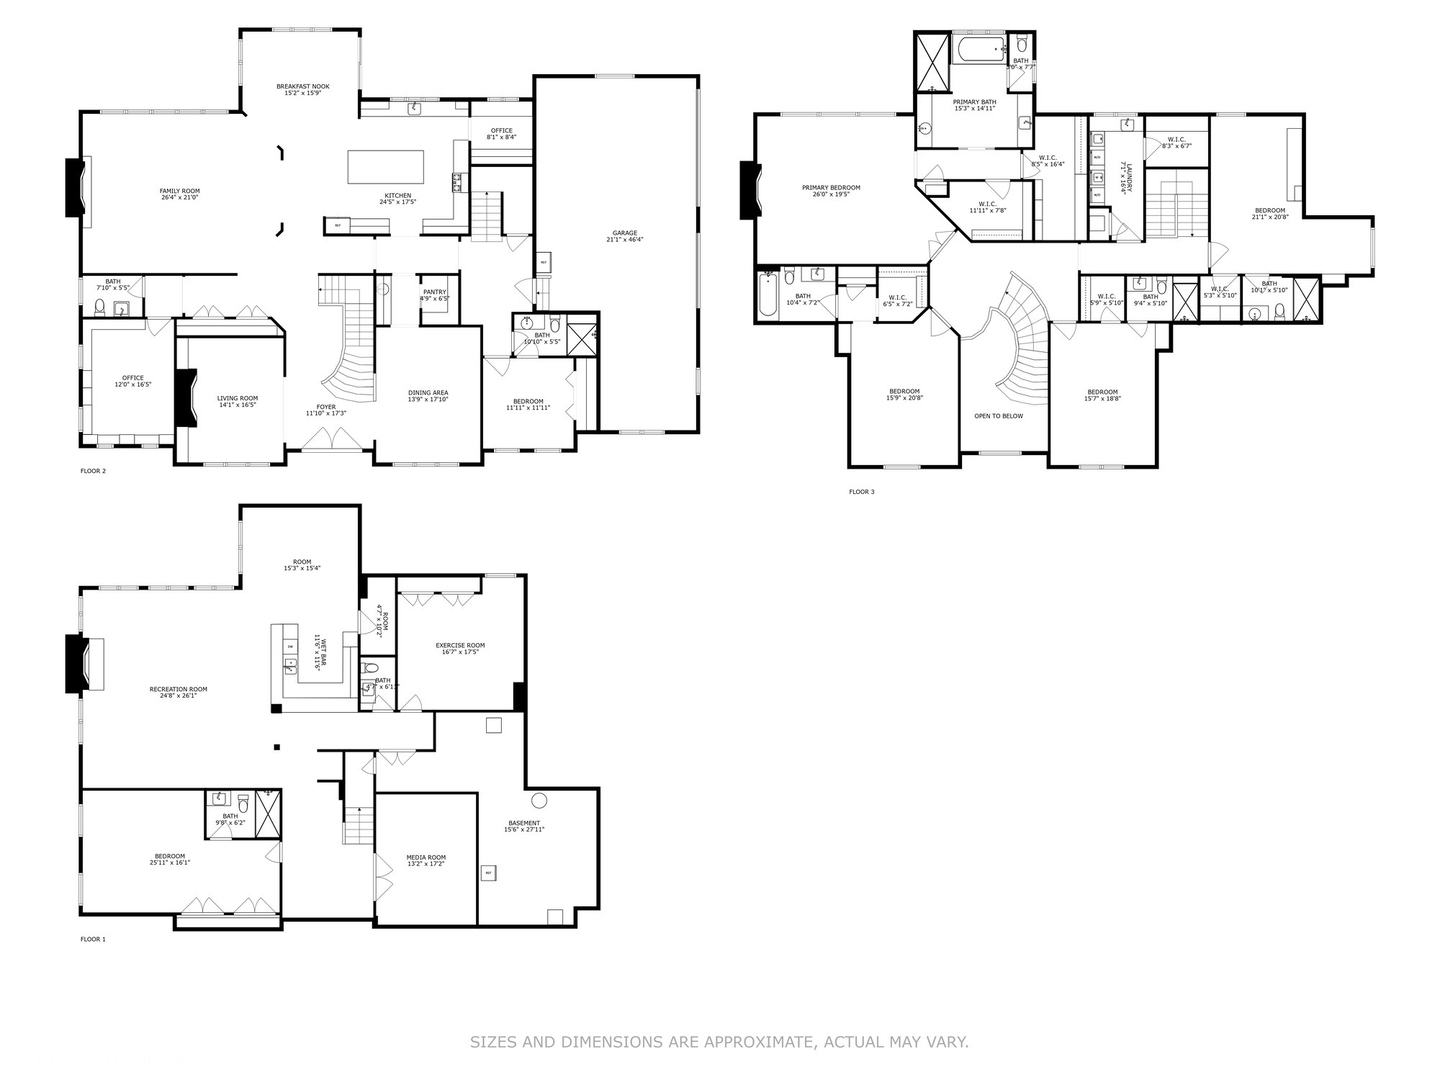
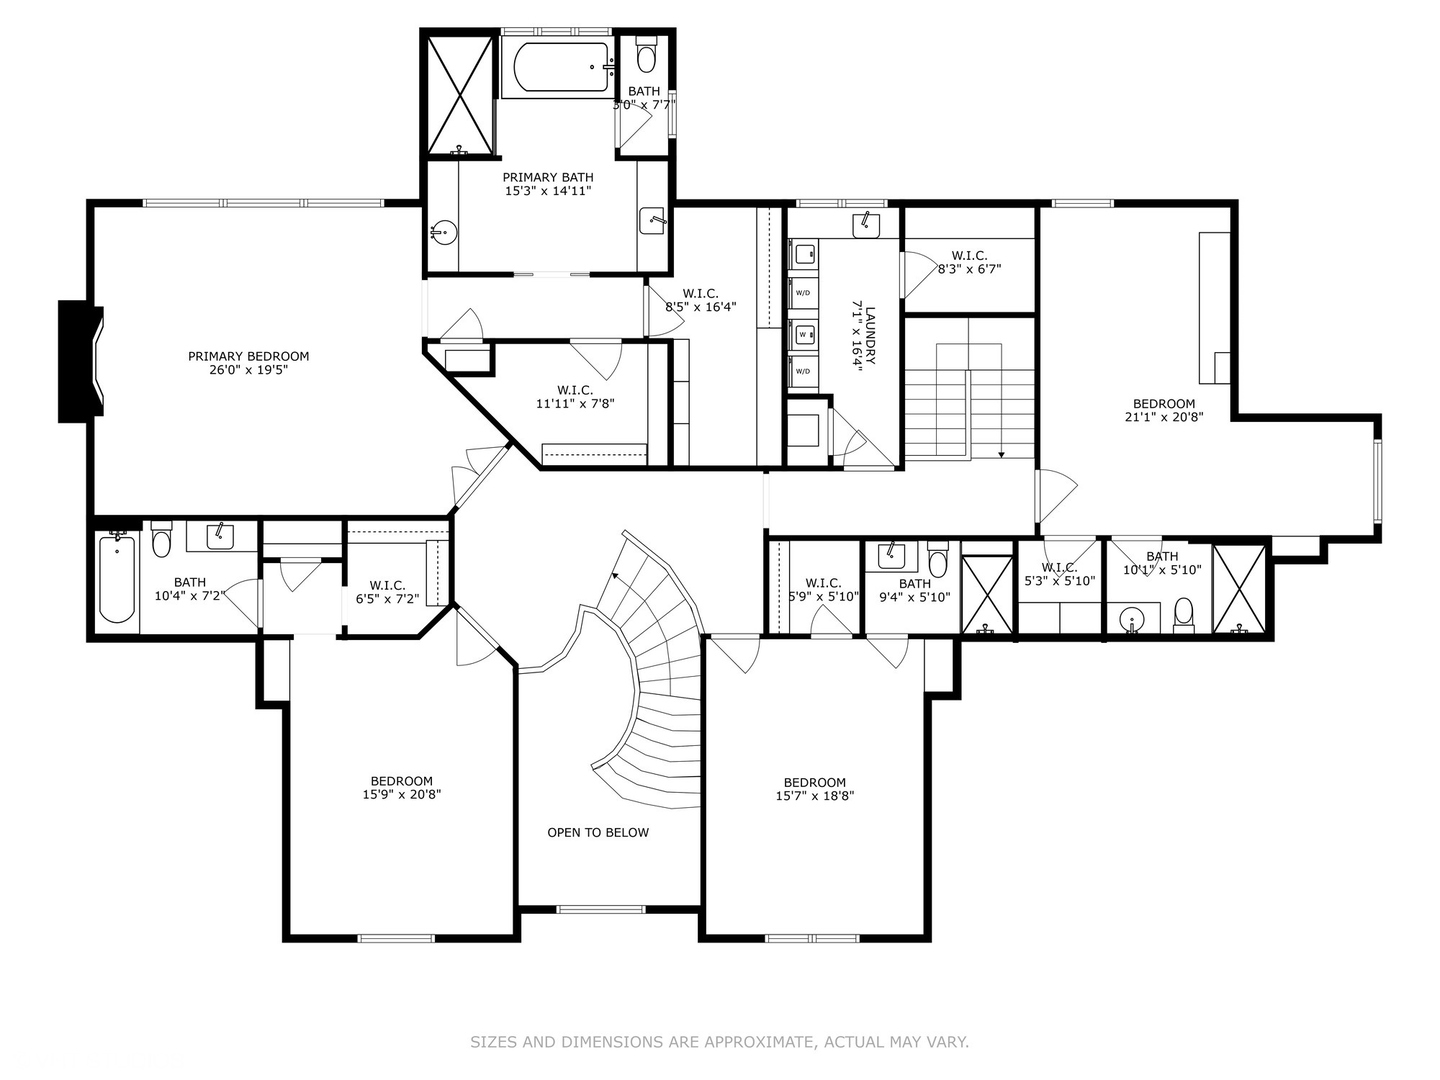
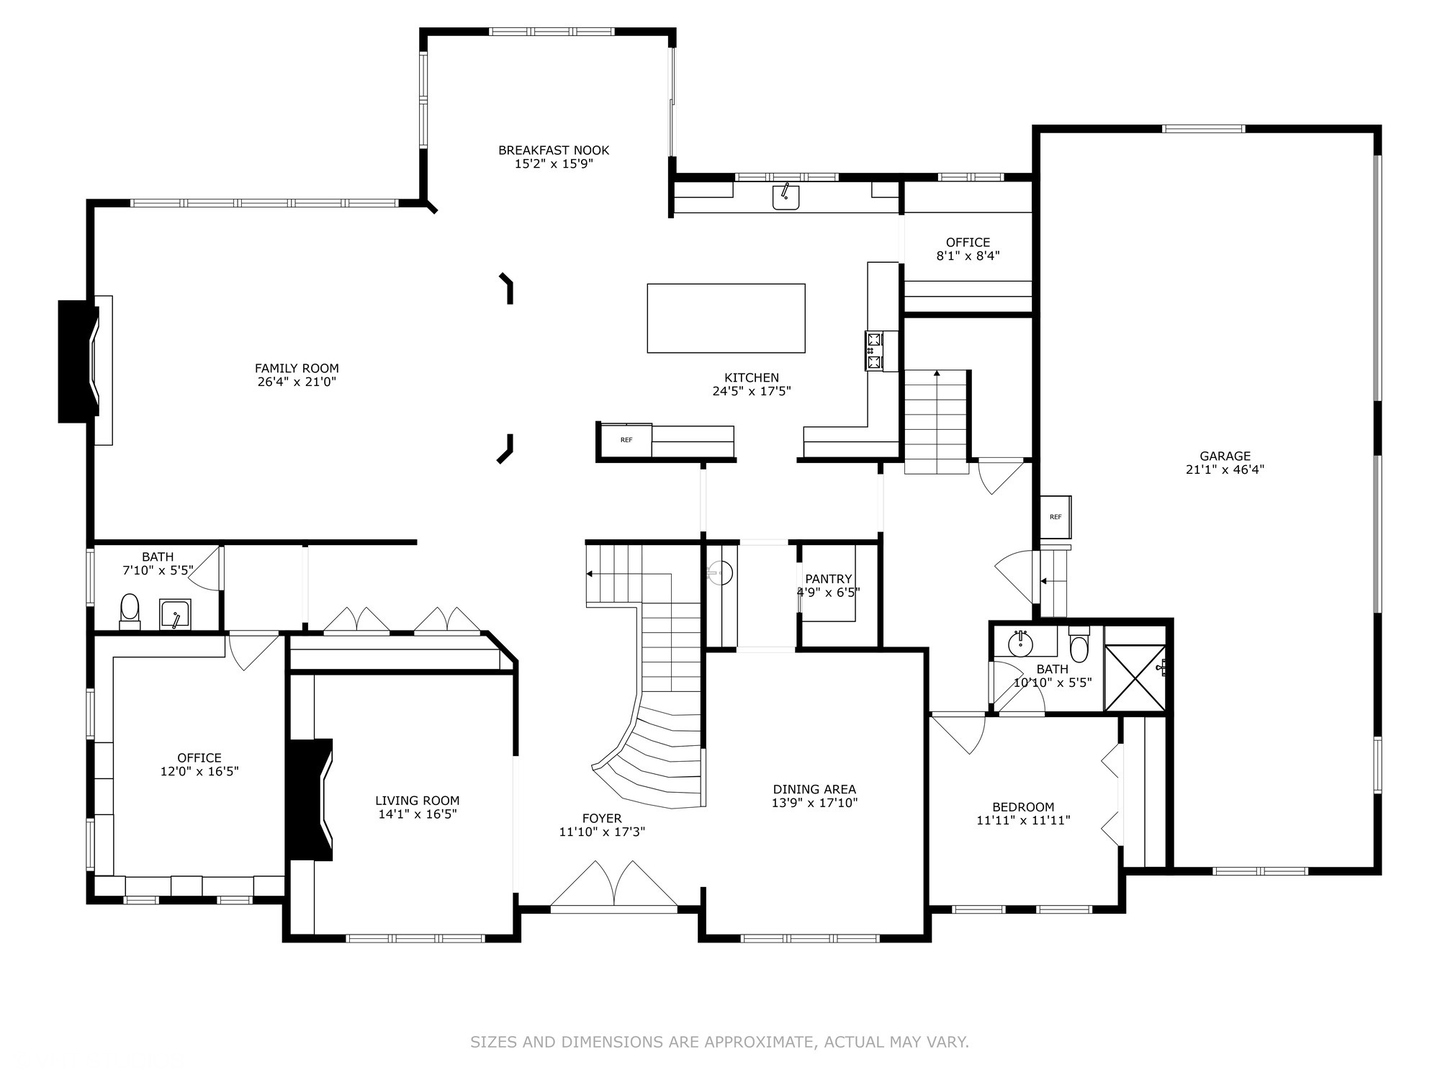
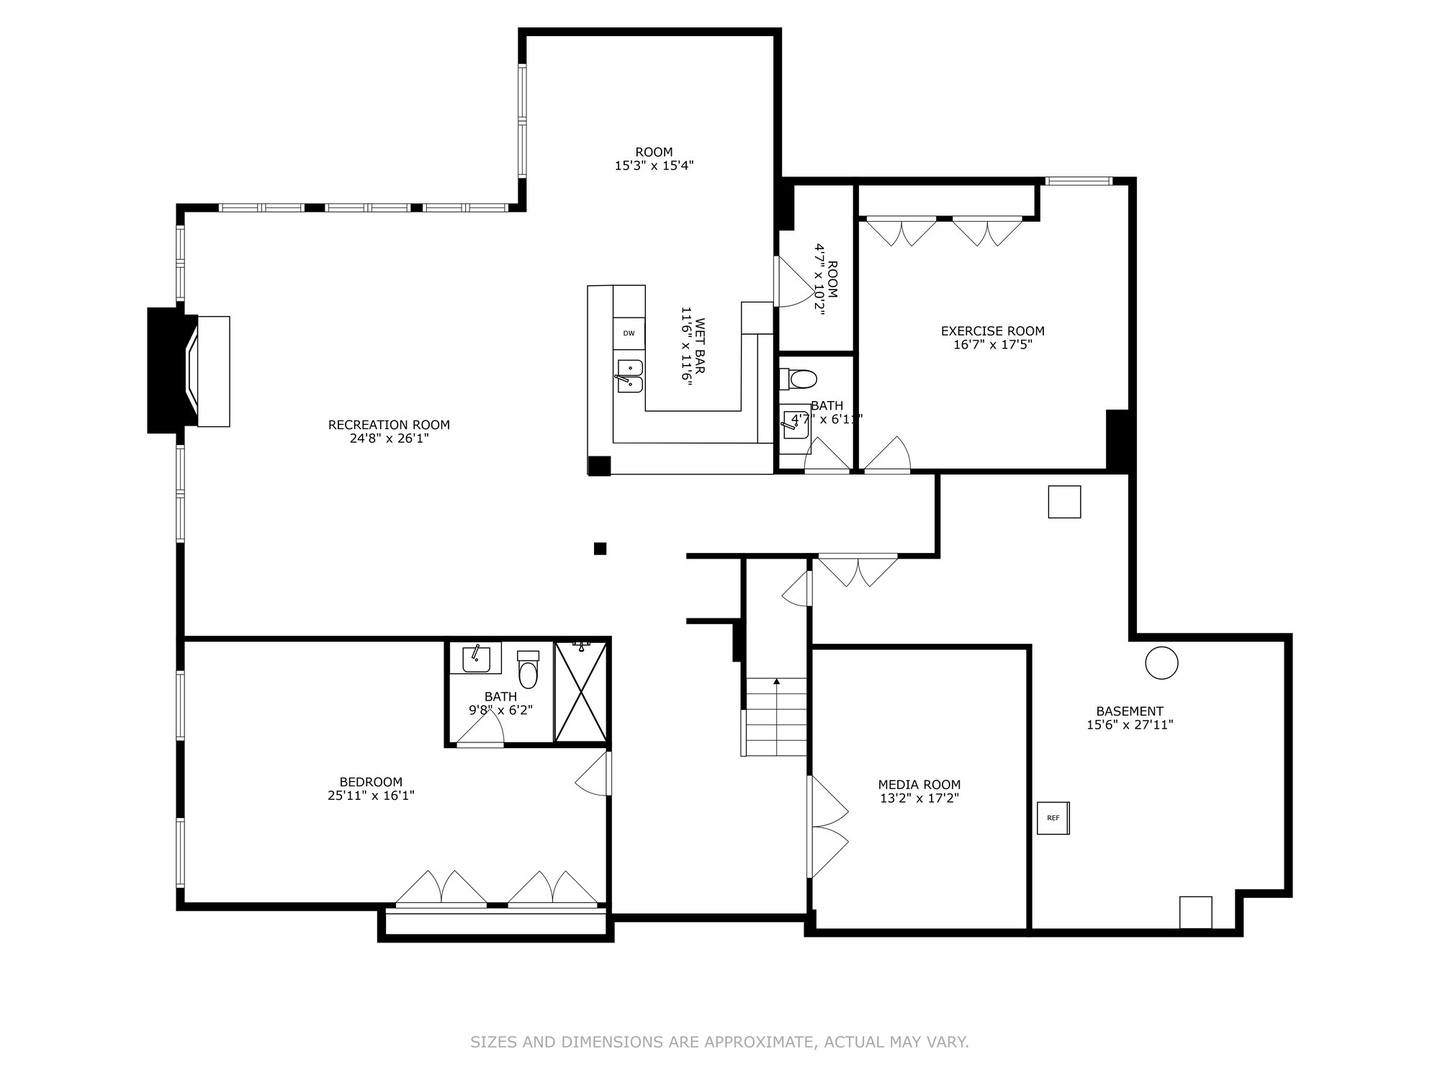
Nestled on a tree-lined street in Oak Brook's most sought-after neighborhood, this exceptional custom-built home exudes elegance and luxury. Crafted with brick and stone masonry, it features three fully finished levels with ensuite bedrooms on each floor, including a full custom workout room and media room. Soaring ceilings, walnut floors, and wainscoting add sophisticated charm throughout. The gourmet kitchen boasts a butler's pantry, walk-in pantry, and high-end appliances. Multiple fireplaces, radiant heat flooring in all bathrooms,basement and garage, generator, sprinkler system and smart home technology elevate comfort and convenience. Enjoy outdoor living on the expansive brick paver patio with a built-in fireplace and invisible fence for pets. With a 3.5-car garage, and two home offices, this home offers unmatched versatility. Amazing schools and low taxes! Close to parks, ponds, tennis courts and bike path! A rare gem in Oak Brook, this private retreat is waiting to be yours!

Share Property

Location

6 Ivy Lane, Oak Brook, IL 60523

Status

Sold

Date Sold

June 30, 2025

Property Amenities

Interior
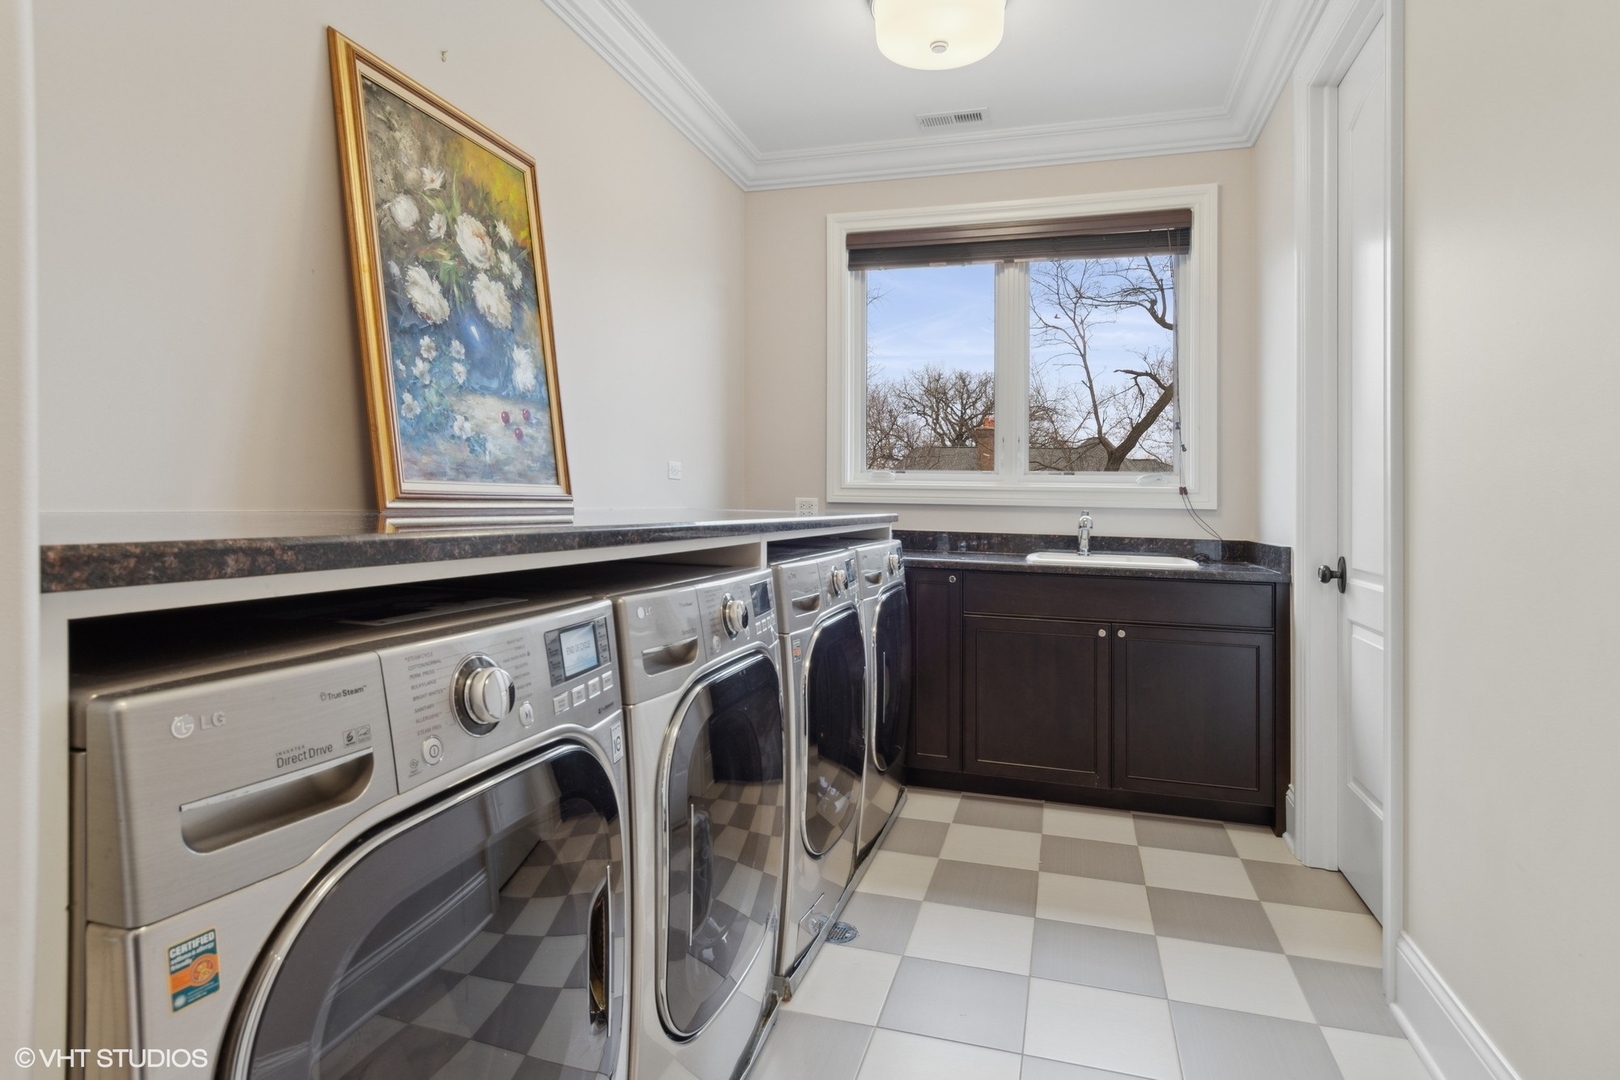
Laundry room Upper Level, Gas Dryer Hookup, Sink
Fireplace Wood Burning, Electric, Gas Log, Gas Starter, More than one
Appliances Microwave, Dishwasher, High End Refrigerator, Bar Fridge, Freezer, Washer, Dryer, Disposal, Wine Refrigerator, Range Hood
Flooring Hardwood
Total Bedrooms: 6
Half Bathrooms: 2
Full Bathrooms: 6
Other Interior Features Cathedral Ceiling(s), Wet Bar, 1st Floor Bedroom, 1st Floor Full Bath, Built-in Features, Walk-In Closet(s), Bookcases, Open Floorplan, Special Millwork, Granite Counters, Separate Dining Room, Pantry
Area & Lot
Living area 8,538 Sq.Ft.
MLS® ID 12286507
Year Built 2012
School District 86
High School Hinsdale Central High School
Middle School Butler Junior High School
Elementary School Brook Forest Elementary School
Architecture Styles Traditional
Type Residential
Status Sold
Exterior
Air conditioning Central Air
Heat type Natural Gas, Radiant Floor
Water Source Lake Michigan
Garage Space 3.5
Sewer Public Sewer
Other Exterior Features Other
Parking Concrete, Garage Door Opener, Heated Garage, Garage, On Site, Garage Owned, Attached
Roof Asphalt
Finance
Sales Price $2,954,000
HOA Fees $500 yearly
Real Estate Tax $27,482 yearly

Work With Rosaria

Rosaria brings over 25 years of business expertise, design insight, and market knowledge to help buyers and sellers make confident real estate decisions. Known for her personalized, data-driven approach, she delivers exceptional results with professionalism, integrity, and attention to detail.



