Leave a Message

Thank you for your message. We will be in touch with you shortly.

5895 Virginia Avenue
VIEW PHOTOS
Bought with Non Member with NON MEMBER and Listed by Jan Morel with @properties Christie's International Real Estate 630-230-0500
$420,000

5895 Virginia Avenue

3 Beds 2 Baths 1,608 Sq.Ft.

Description

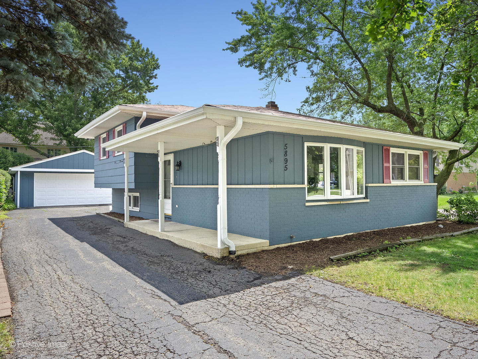
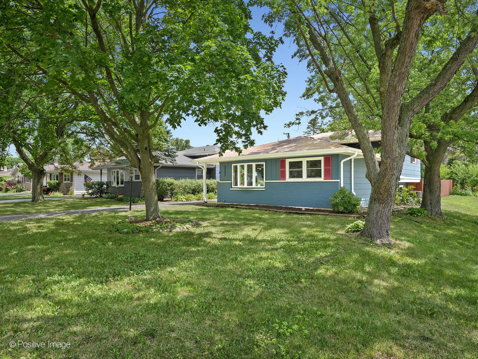
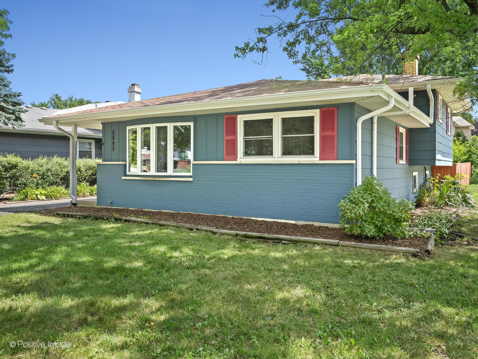
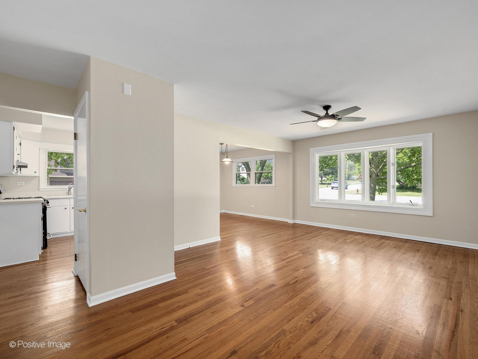
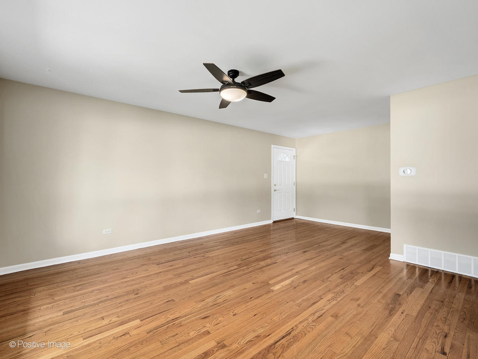
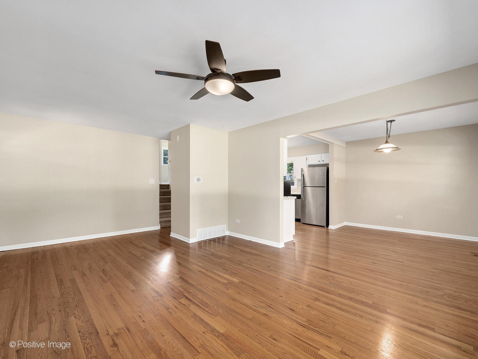
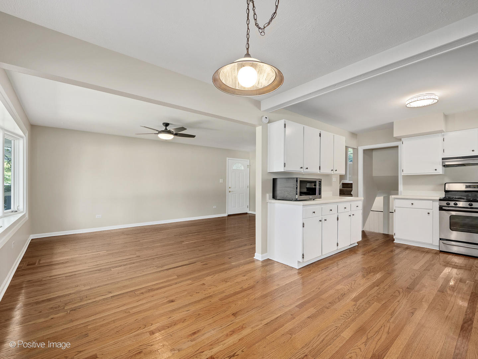
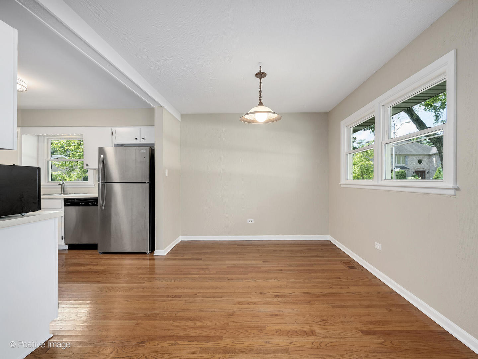
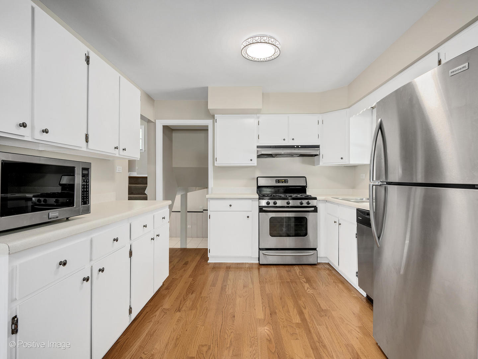
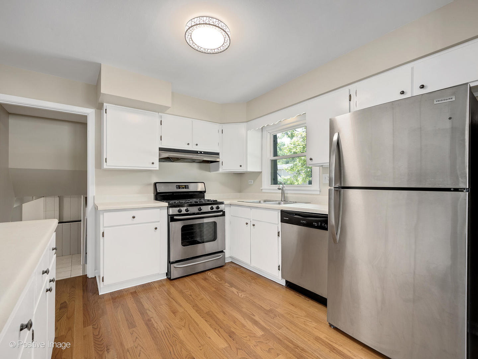
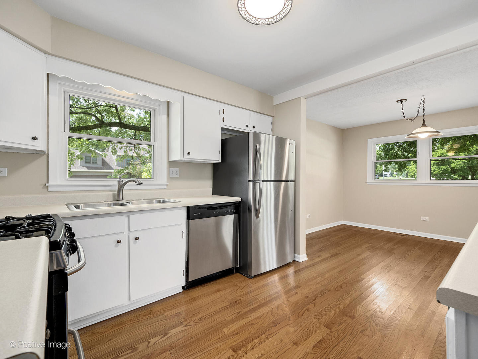
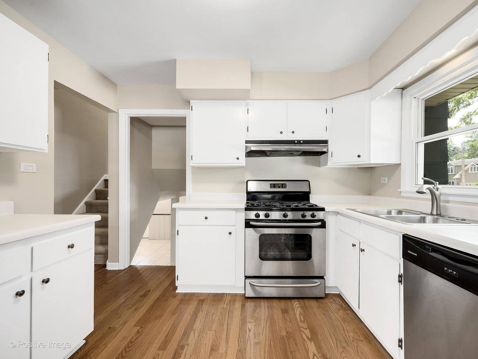
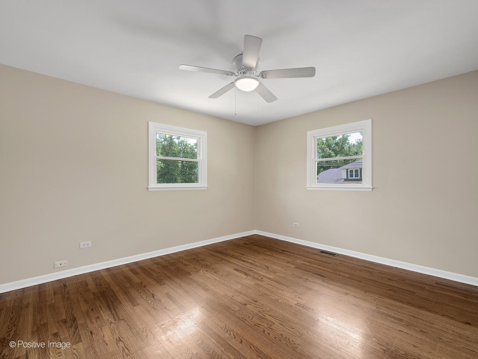
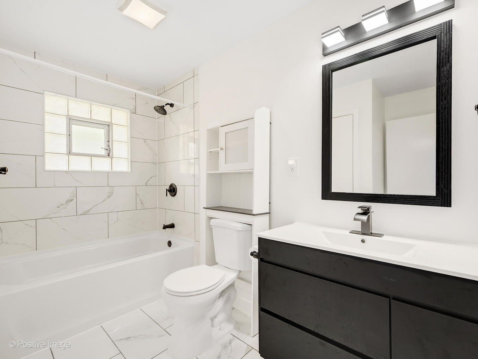
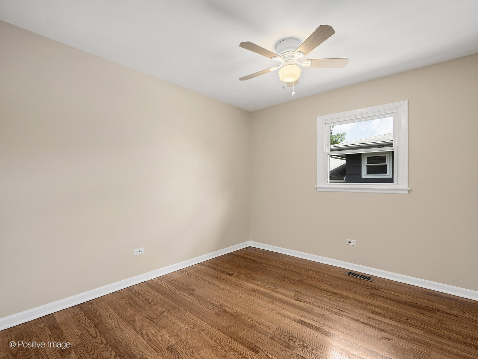
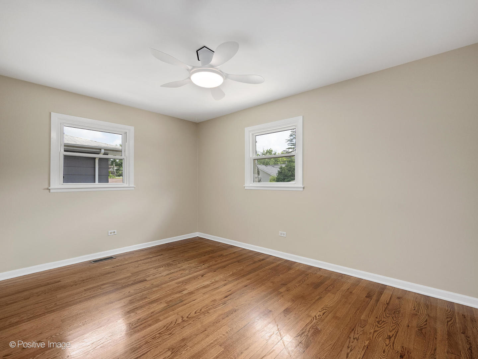
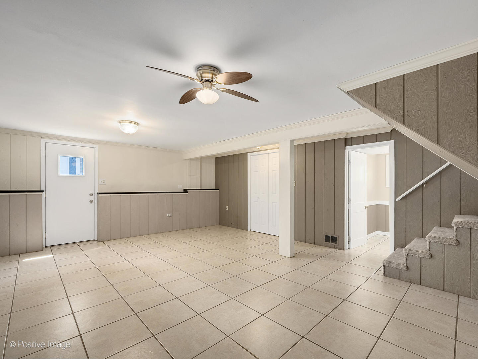
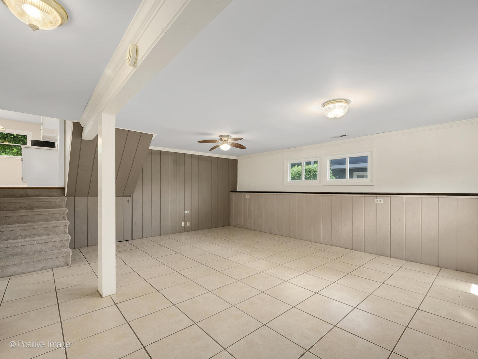
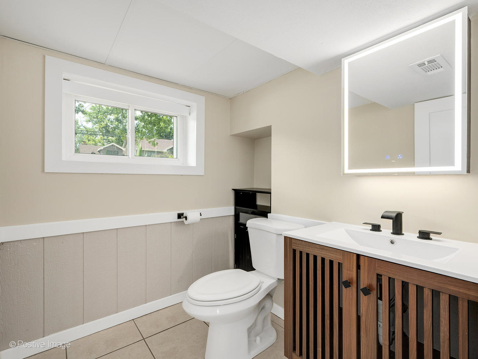
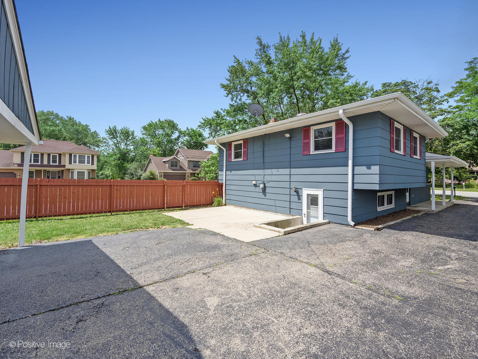
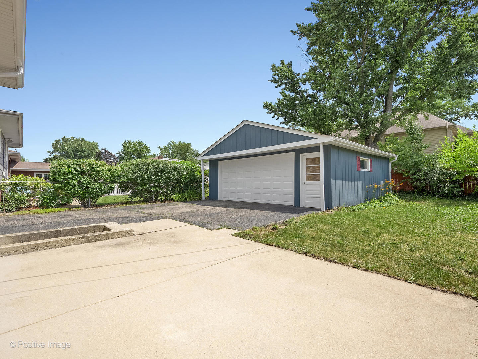
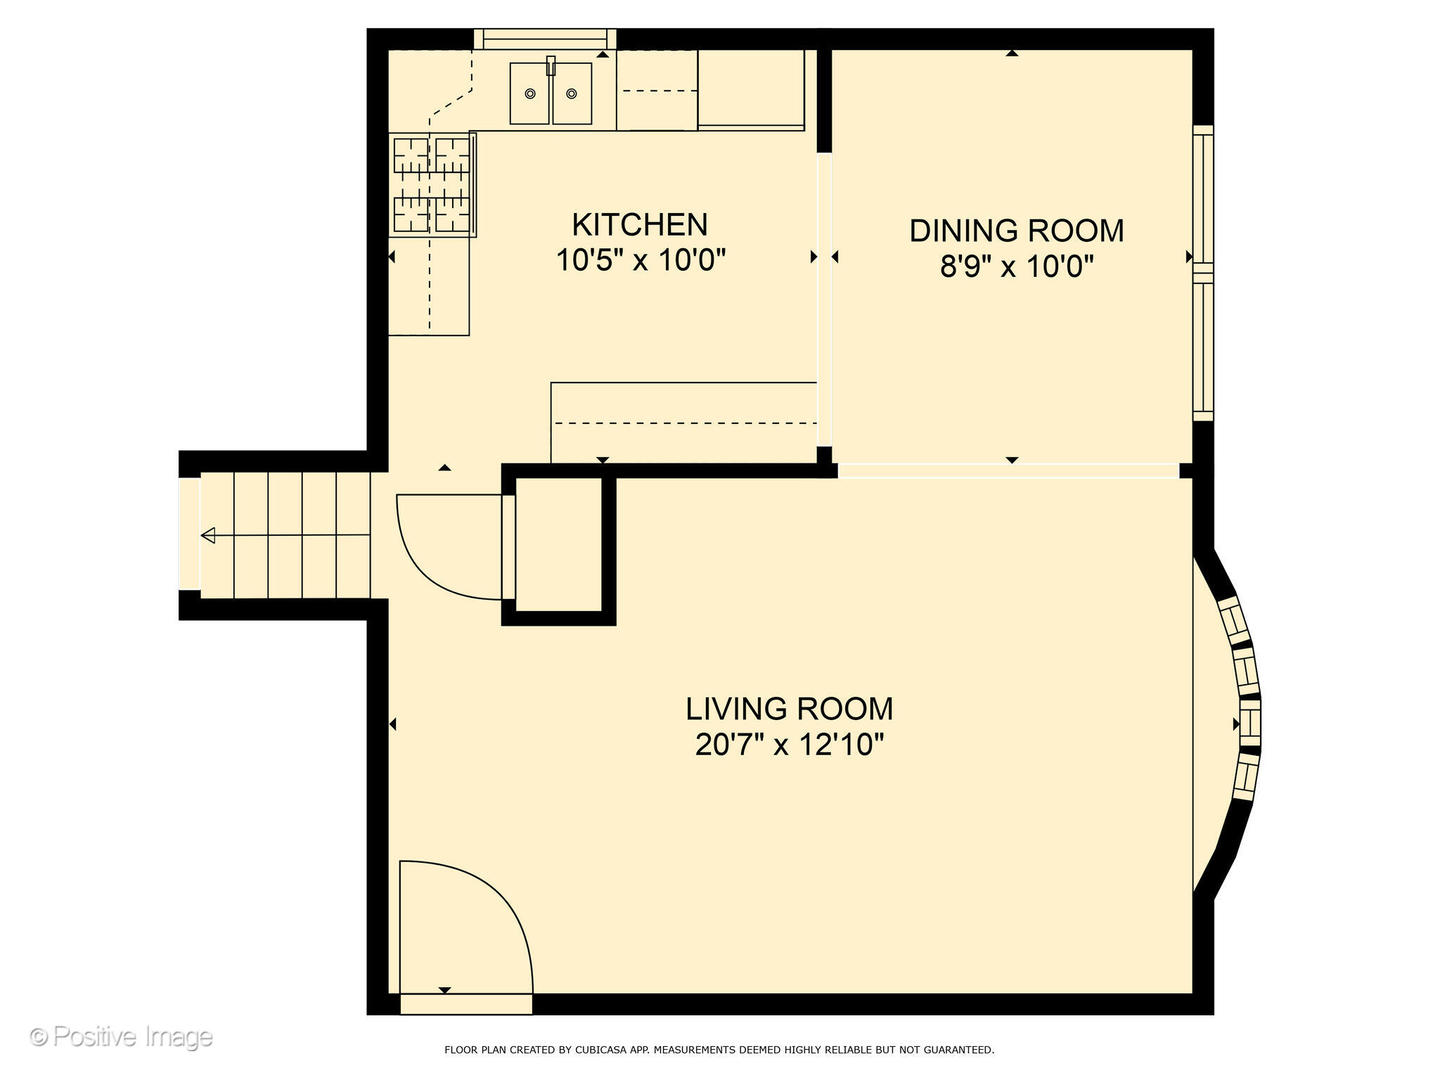
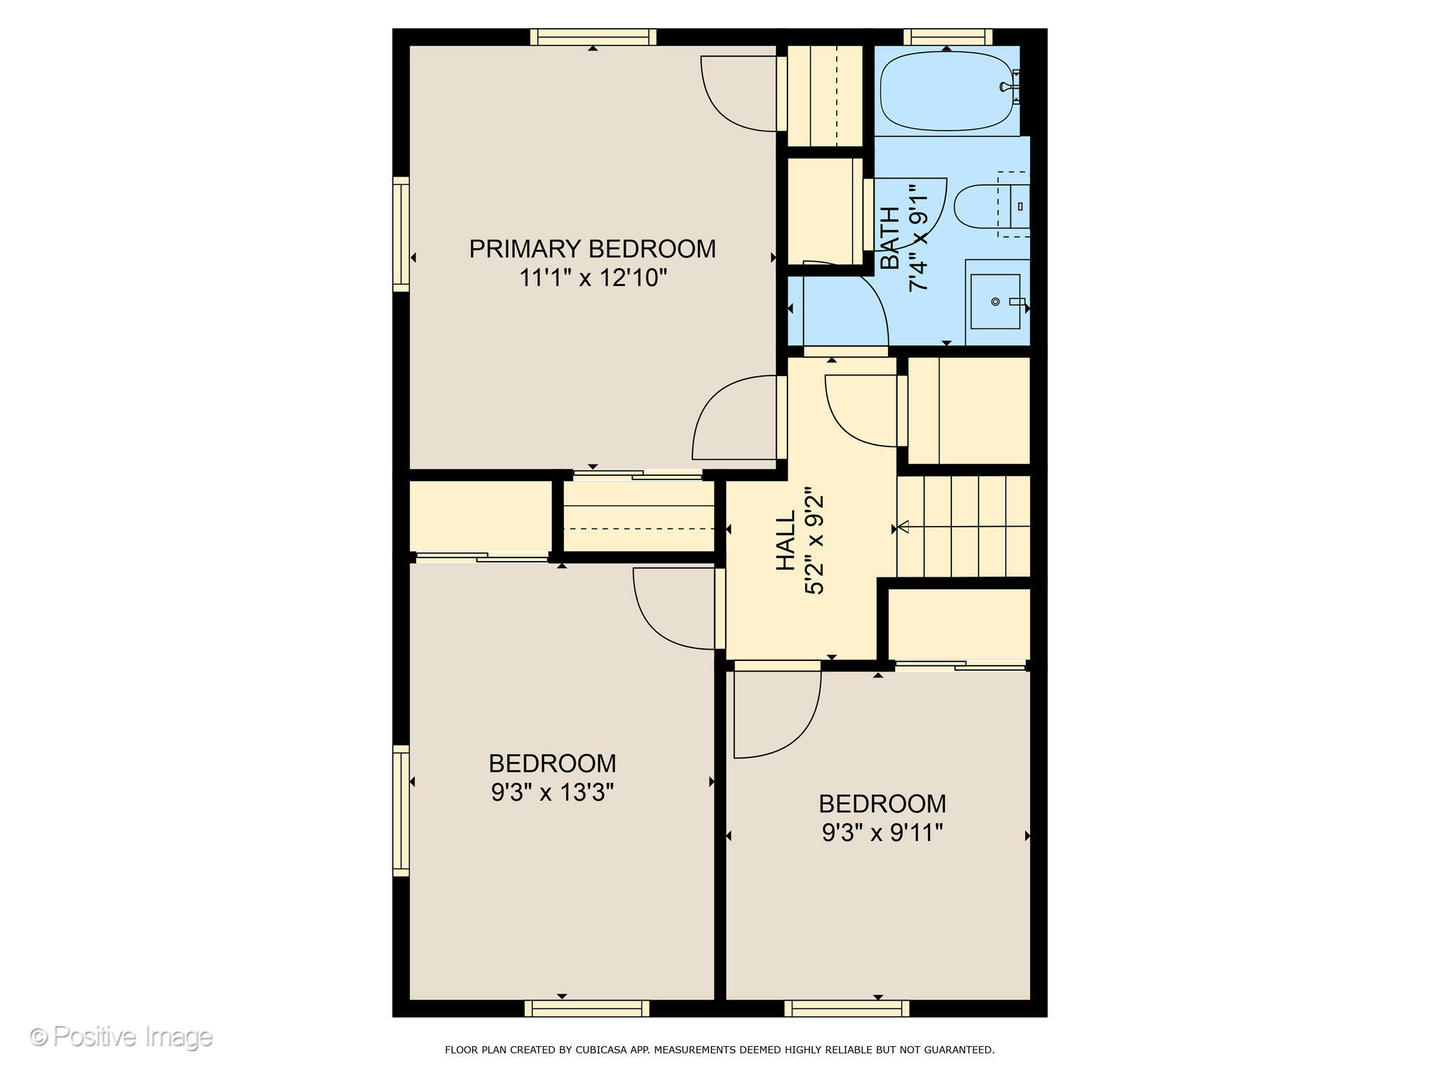
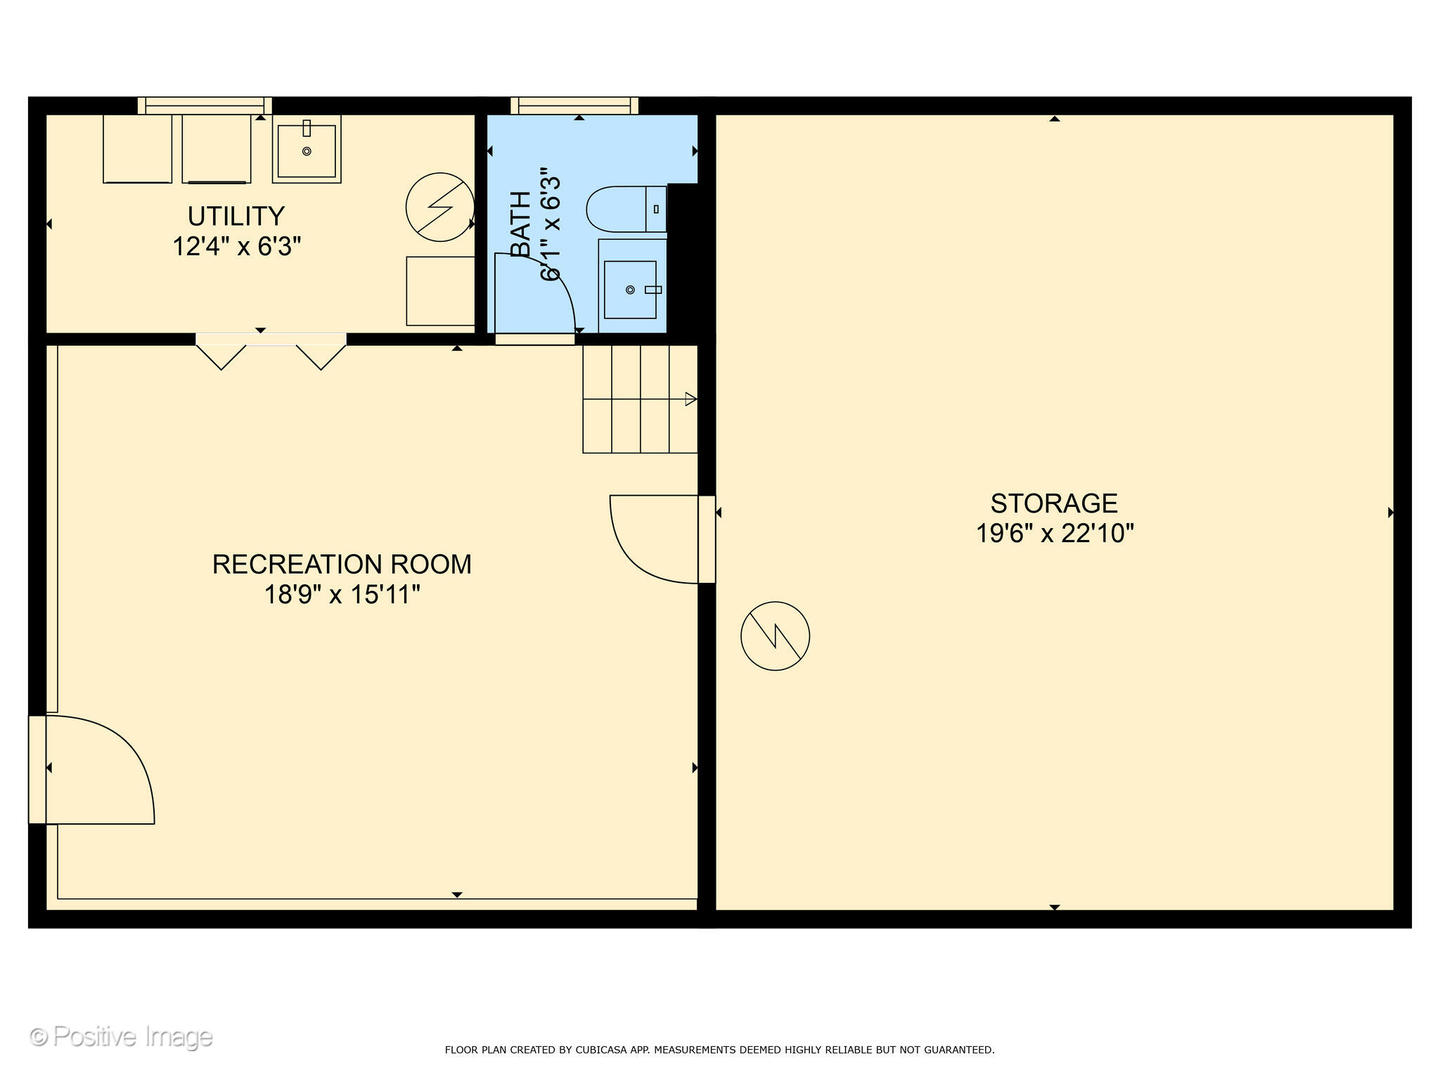
Wait! This is exactly what you've been searching for. The perfect home for "right-sizing"! Freshly painted interior and exterior, 3 generously sized bedrooms, updated and modernized bathroom and powder. Excellent layout; suitable for everyone with a good-sized living room connecting to a dining area and kitchen equipped with stainless steel appliances. Upstairs find 3 bedrooms and big hall bath, while down a few stairs, a spacious family room, powder room and laundry room await. The back yard showcases a delightful patio area, mature trees and 2.5 car garage offering loads of storage space. Located within the Maercker School District and the prestigious, acclaimed Hinsdale Central High School area. Not far from exceptional shopping, restaurants, Chicago-bound commuter rail, parks and recreational facilities that define this community. Quick access to major highways and to both airports makes this the "right" location; "right-sized" and ideally situated. Act fast, this exceptional opportunity won't last long! Multiple Bids Received...Highest and Best Bids due Tuesday July 15th at 9:00am.

Share Property

Location

5895 Virginia Avenue, Clarendon Hills, IL 60514

Status

Sold

Date Sold

August 21, 2025

Property Amenities

Interior
Laundry room In Unit, Sink
Appliances Range, Microwave, Dishwasher, Refrigerator, Washer, Dryer, Disposal, Humidifier
Flooring Hardwood
Total Bedrooms: 3
Half Bathrooms: 1
Full Bathrooms: 1
Area & Lot
Living area 1,608 Sq.Ft.
MLS® ID 12412233
Year Built 1973
School District 86
High School Hinsdale Central High School
Middle School Westview Hills Middle School
Elementary School Holmes Elementary School
Architecture Styles Other
Type Residential
Status Sold
Exterior
Air conditioning Central Air
Heat type Natural Gas
Water Source Shared Well
Garage Space 2.0
Sewer Public Sewer
Parking Asphalt, Garage Door Opener, On Site, Garage Owned, Detached, Garage
Lot Features Corner Lot
Roof Asphalt
Finance
Sales Price $420,000
Real Estate Tax $5,292 yearly

Work With Rosaria

Rosaria brings over 25 years of business expertise, design insight, and market knowledge to help buyers and sellers make confident real estate decisions. Known for her personalized, data-driven approach, she delivers exceptional results with professionalism, integrity, and attention to detail.



