Leave a Message

Thank you for your message. We will be in touch with you shortly.

5731 Sutton Place
5731 Sutton Place
5731 Sutton Place
5731 Sutton Place
5731 Sutton Place
5731 Sutton Place
5731 Sutton Place
5731 Sutton Place
5731 Sutton Place
5731 Sutton Place
5731 Sutton Place
5731 Sutton Place
5731 Sutton Place
5731 Sutton Place
5731 Sutton Place
5731 Sutton Place
5731 Sutton Place
5731 Sutton Place
VIEW PHOTOS
Bought with Michael Pochron with @properties Christie's International Real Estate and Listed by Colleen Verbiscer with @properties Christie's International Real Estate 630-926-1879
$499,999

5731 Sutton Place

3 Beds 3 Baths 1,712 Sq.Ft.

Description

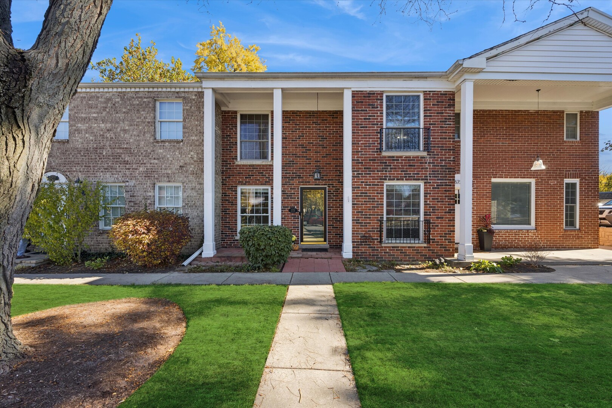
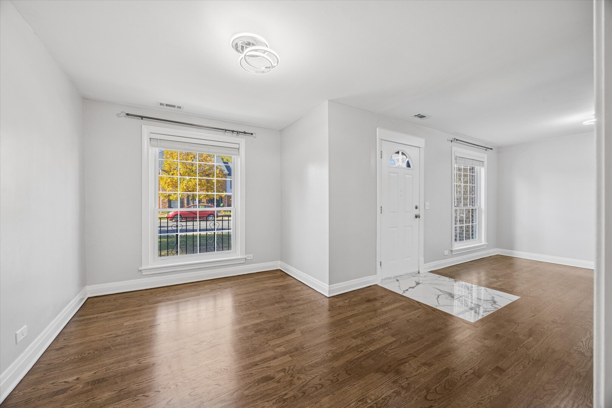
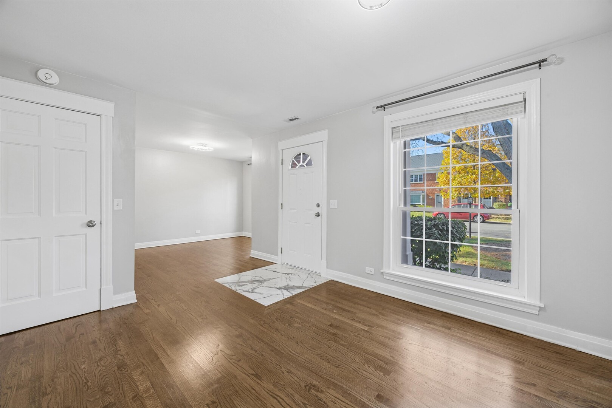
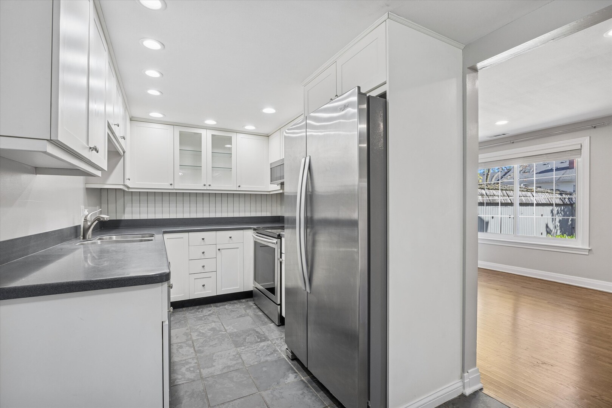
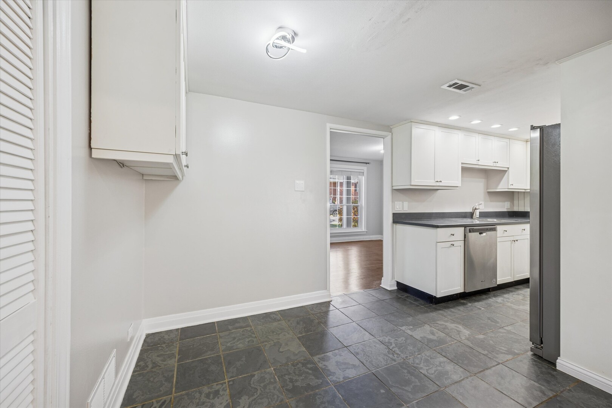
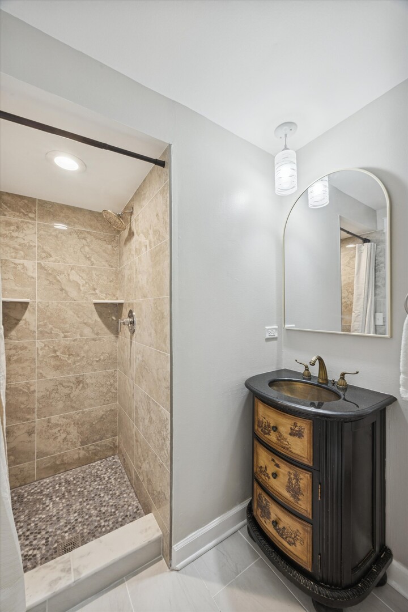
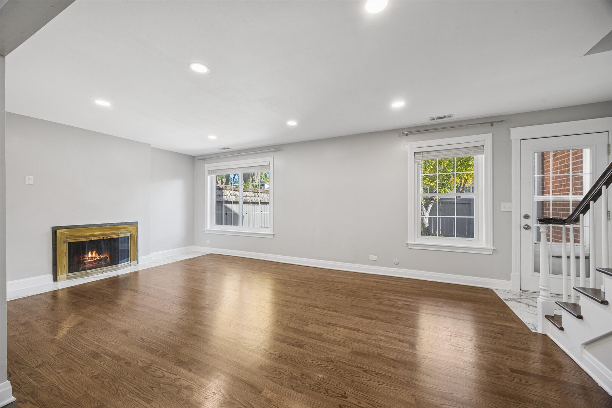
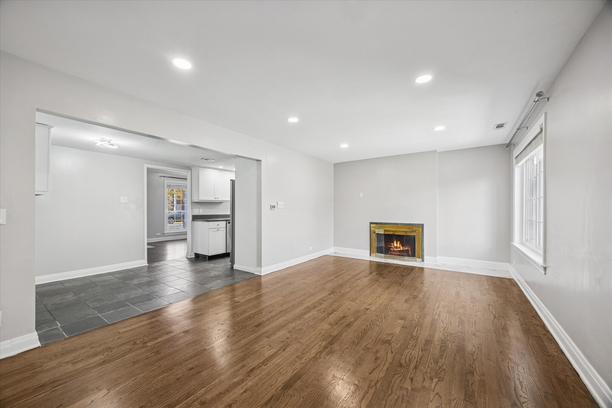
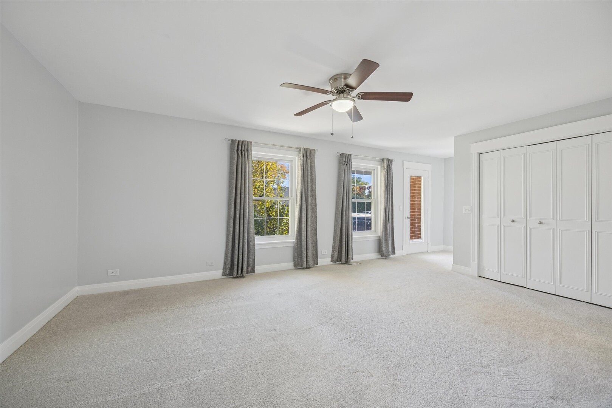
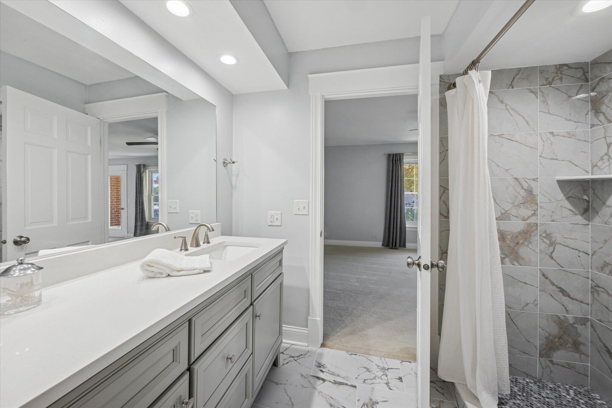
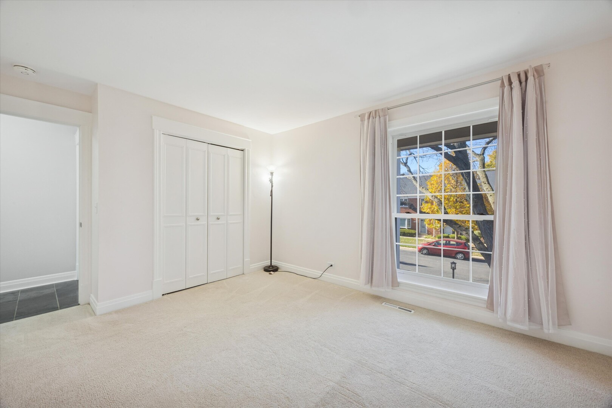
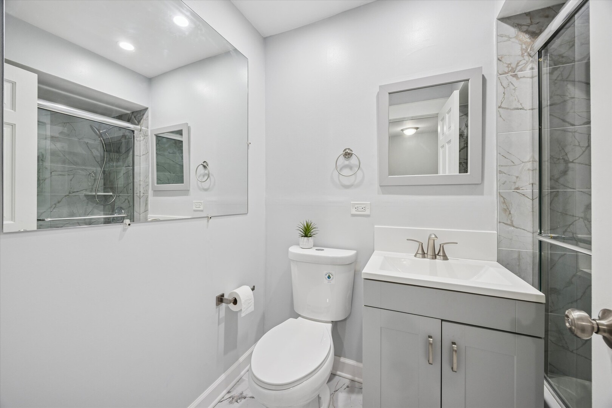
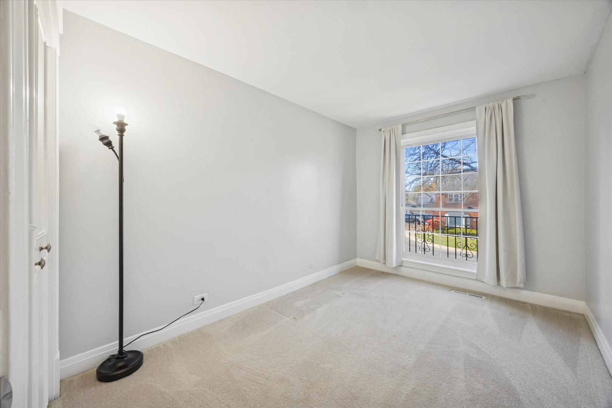
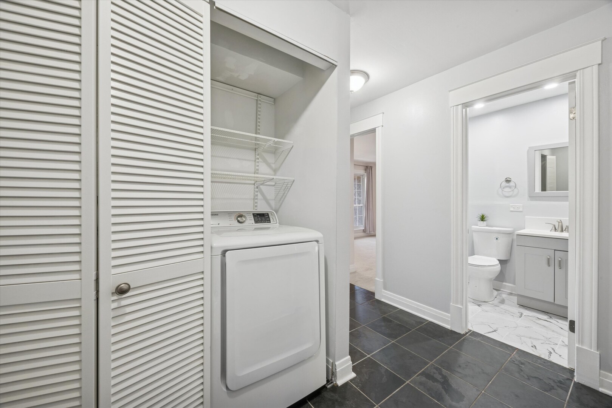
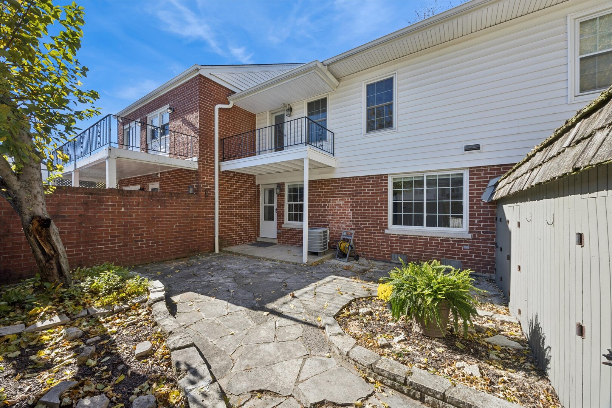
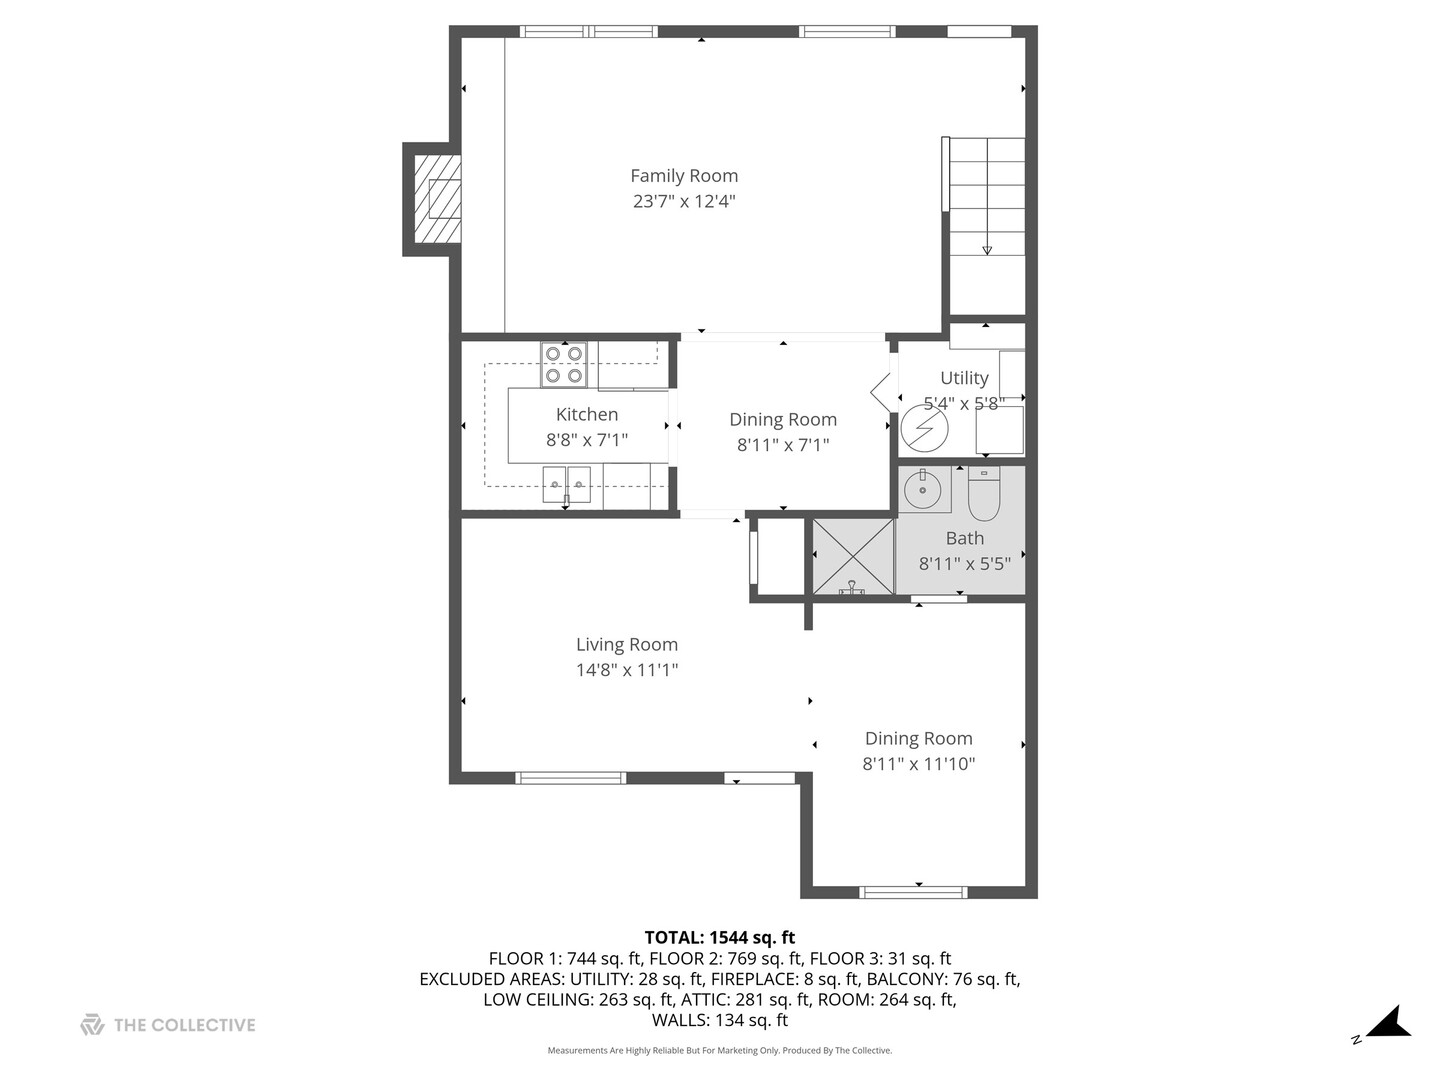
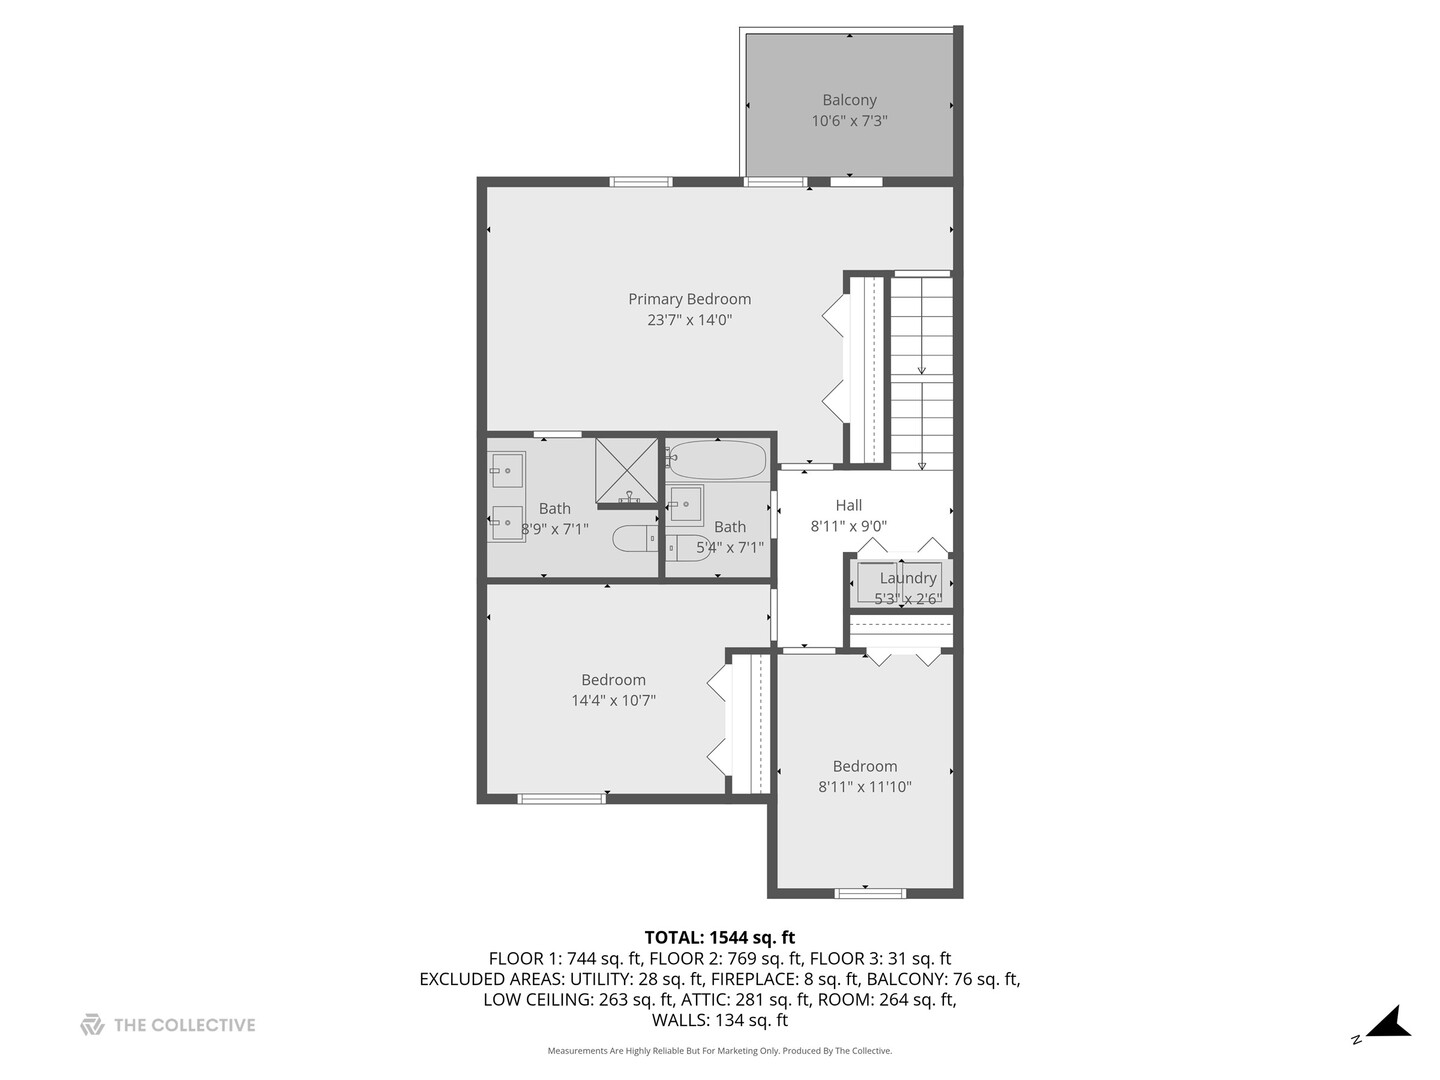
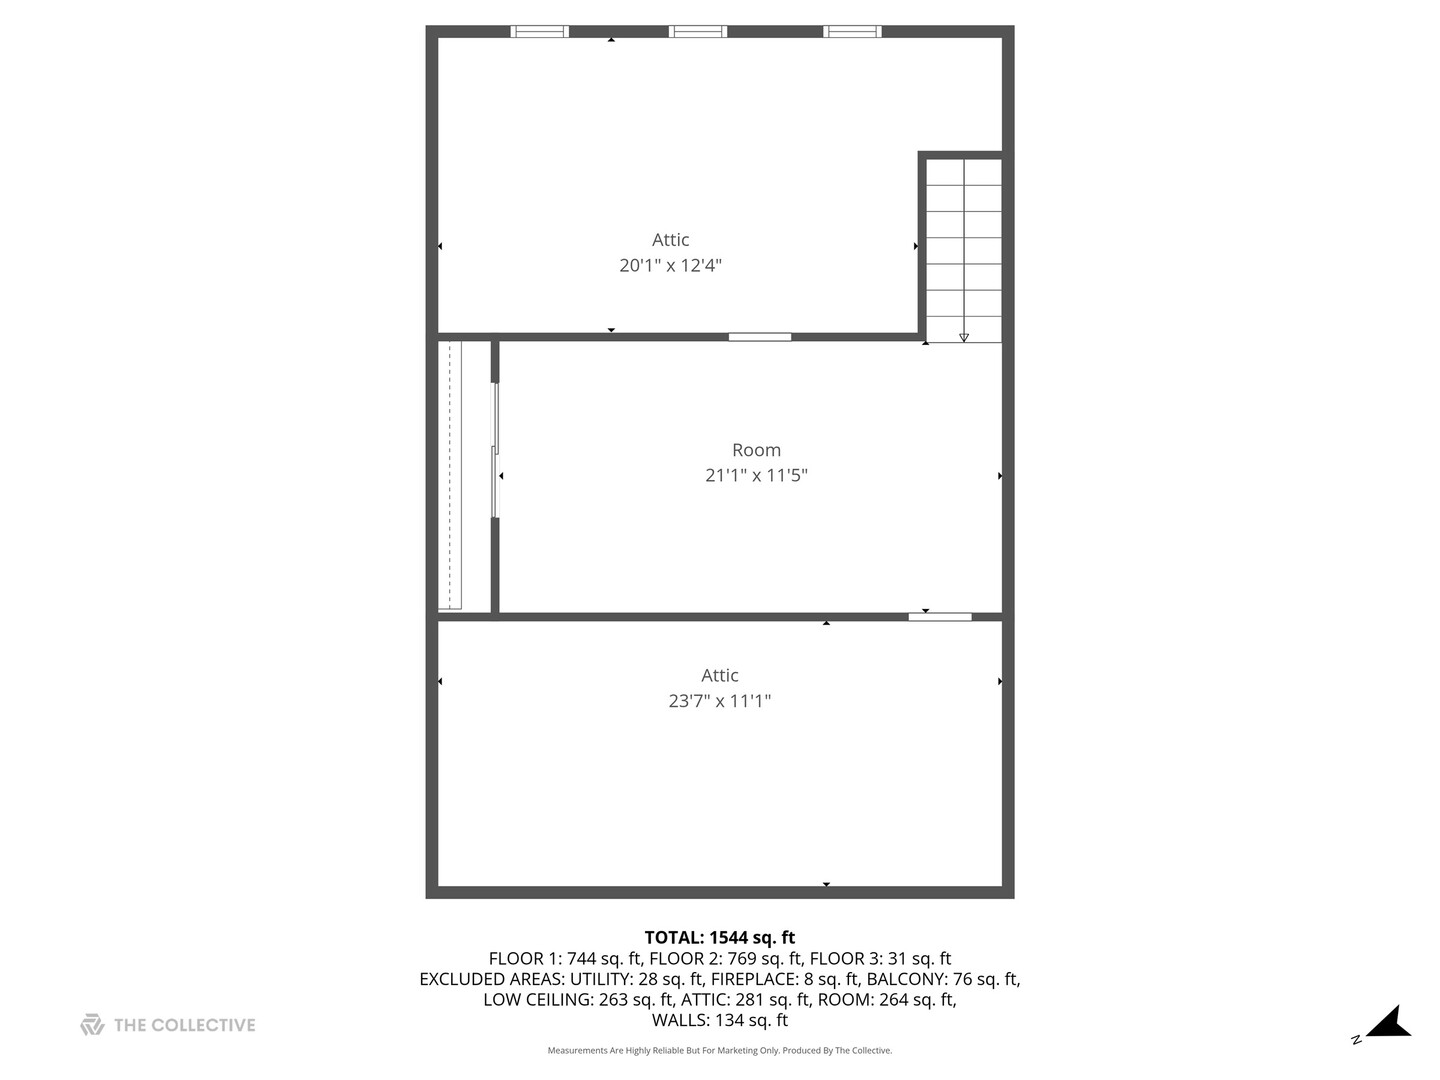
Welcome to this pretty 3-bedroom, 3-bath townhouse offering the perfect blend of comfort, style, and convenience. Located in the highly desirable Hinsdale community, this home features a bright, flowing floor plan with hardwood floors, designer light fixtures and lots of natural light throughout. The first level offers two living spaces, two dining areas, a streamlined kitchen with stainless appliances and a woodburning fireplace. The primary suite boasts a luxurious ensuite bath and generous closet space, while two additional bedrooms and another full bath provide flexibility for family, guests, or a home office. The unfinished third level with recently installed sky lights is an huge opportunity for additional living space. Enjoy maintenance-free living with a private outdoor space, a garage, an additional assigned parking space, a pool and top-rated schools. Parks, shopping, and the Metra are just minutes away!

Share Property

Location

5731 Sutton Place, Hinsdale, IL 60521

Status

Sold

Date Sold

February 20, 2026

Property Amenities

Interior
Laundry room Upper Level, Electric Dryer Hookup, In Unit, Laundry Closet
Appliances Range, Dishwasher, Refrigerator, Washer, Dryer, Disposal, Stainless Steel Appliance(s)
Total Bedrooms: 3
Full Bathrooms: 3
Area & Lot
Living area 1,712 Sq.Ft.
MLS® ID 12508677
Year Built 1968
School District 86
High School Hinsdale Central High School
Middle School Hinsdale Middle School
Elementary School Elm Elementary School
Type Townhouse
Status Sold
Exterior
Stories 2
Air conditioning Central Air
Heat type Electric
Water Source Lake Michigan
Garage Space 1.0
Sewer Public Sewer
Other Exterior Features Balcony
Parking Asphalt, Garage Door Opener, Yes, Garage Owned, Detached, Garage
Roof Asphalt
Finance
Sales Price $499,999
HOA Fees $395 monthly
Real Estate Tax $7,667 yearly

Work With Rosaria

Rosaria brings over 25 years of business expertise, design insight, and market knowledge to help buyers and sellers make confident real estate decisions. Known for her personalized, data-driven approach, she delivers exceptional results with professionalism, integrity, and attention to detail.



