Leave a Message

Thank you for your message. We will be in touch with you shortly.

5731 S GRANT Street
5731 S GRANT Street
5731 S GRANT Street
5731 S GRANT Street
5731 S GRANT Street
5731 S GRANT Street
5731 S GRANT Street
5731 S GRANT Street
5731 S GRANT Street
5731 S GRANT Street
5731 S GRANT Street
5731 S GRANT Street
5731 S GRANT Street
5731 S GRANT Street
5731 S GRANT Street
5731 S GRANT Street
5731 S GRANT Street
5731 S GRANT Street
5731 S GRANT Street
5731 S GRANT Street
5731 S GRANT Street
5731 S GRANT Street
5731 S GRANT Street
5731 S GRANT Street
5731 S GRANT Street
5731 S GRANT Street
VIEW PHOTOS
Bought with Julie Sutton with Compass and Listed by Bryan Bomba with @properties Christie's International Real Estate 630-286-9242
$1,110,000

5731 S GRANT Street

3 Beds 3 Baths 2,689 Sq.Ft.

Description

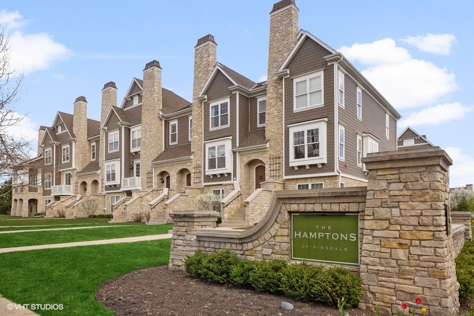
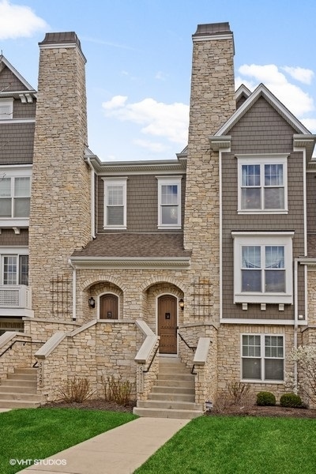
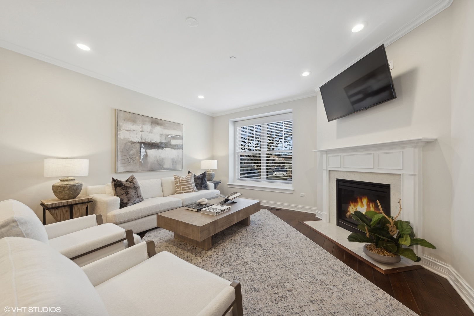
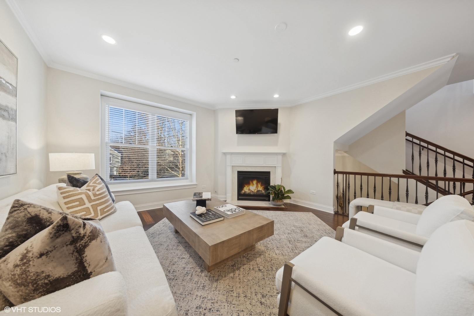
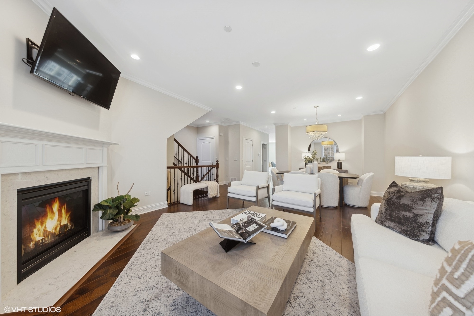
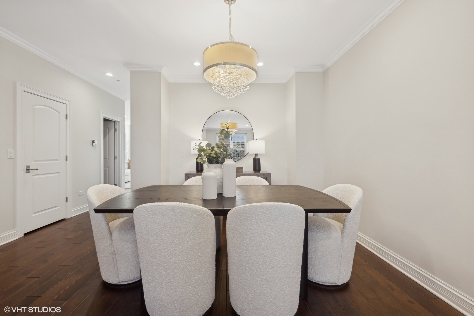
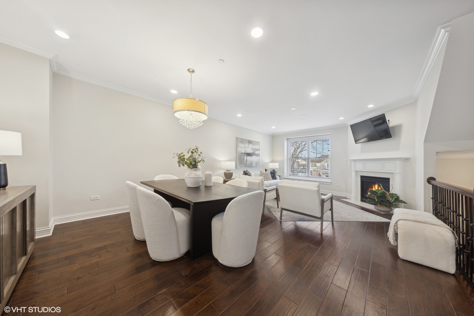
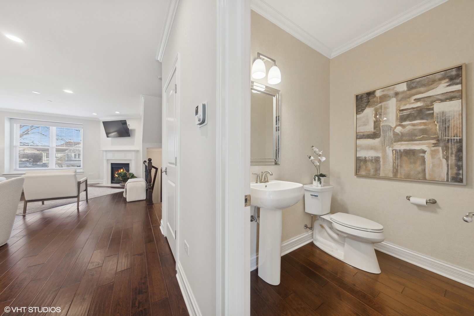
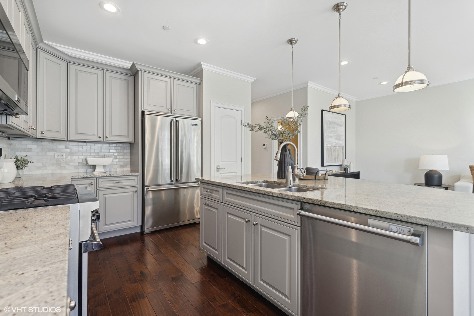
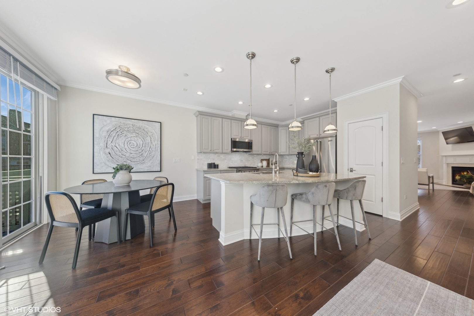
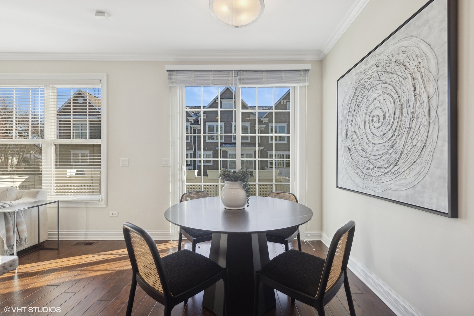
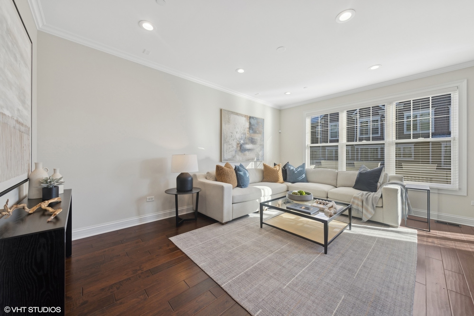
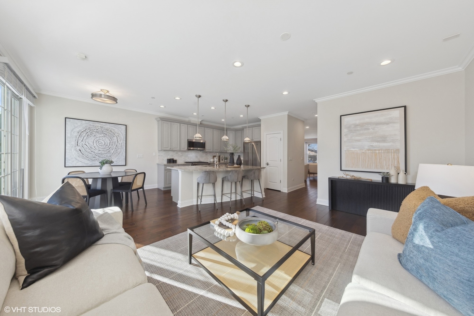
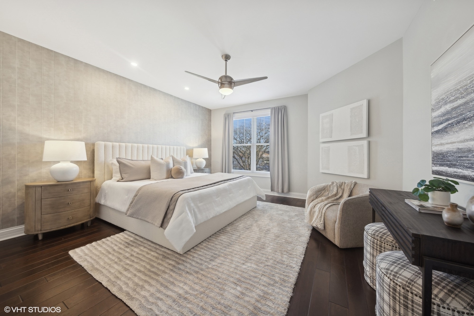
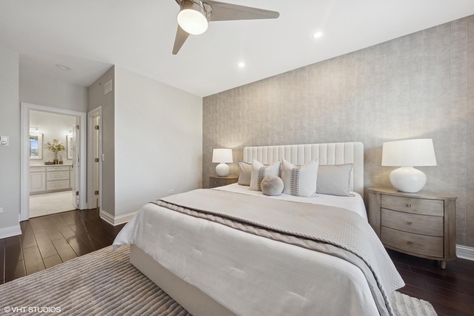
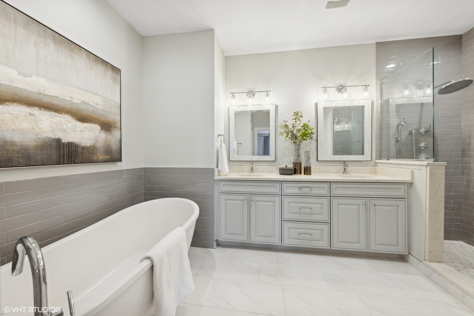
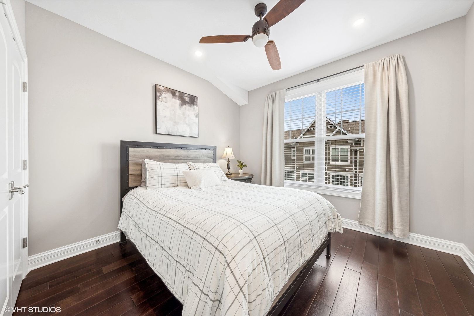
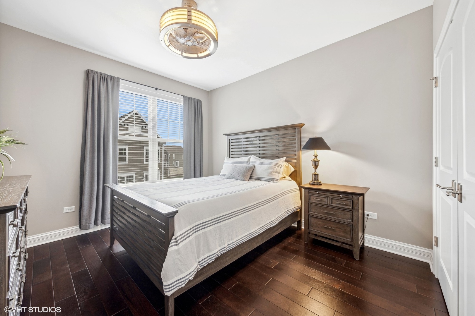
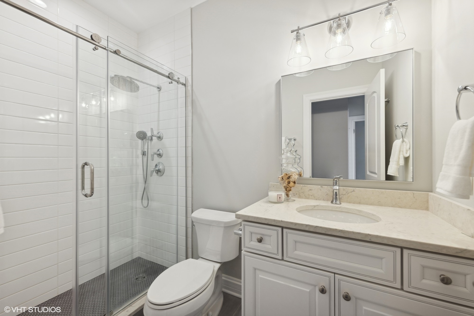
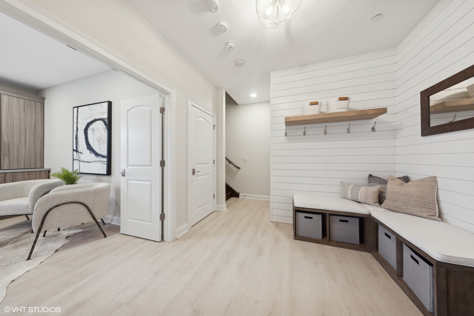
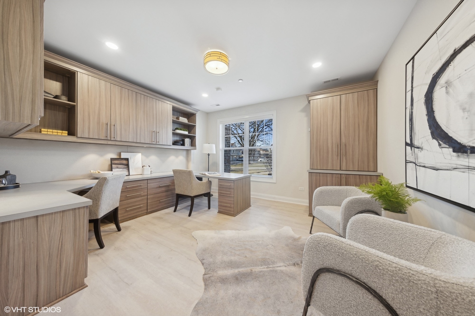
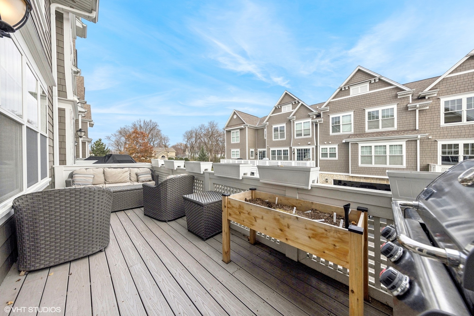
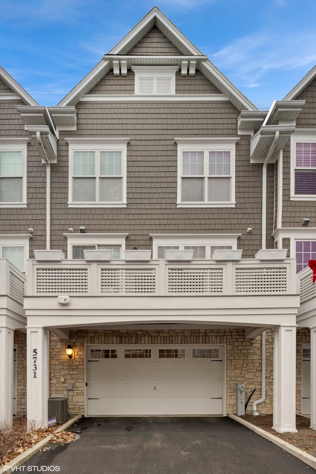
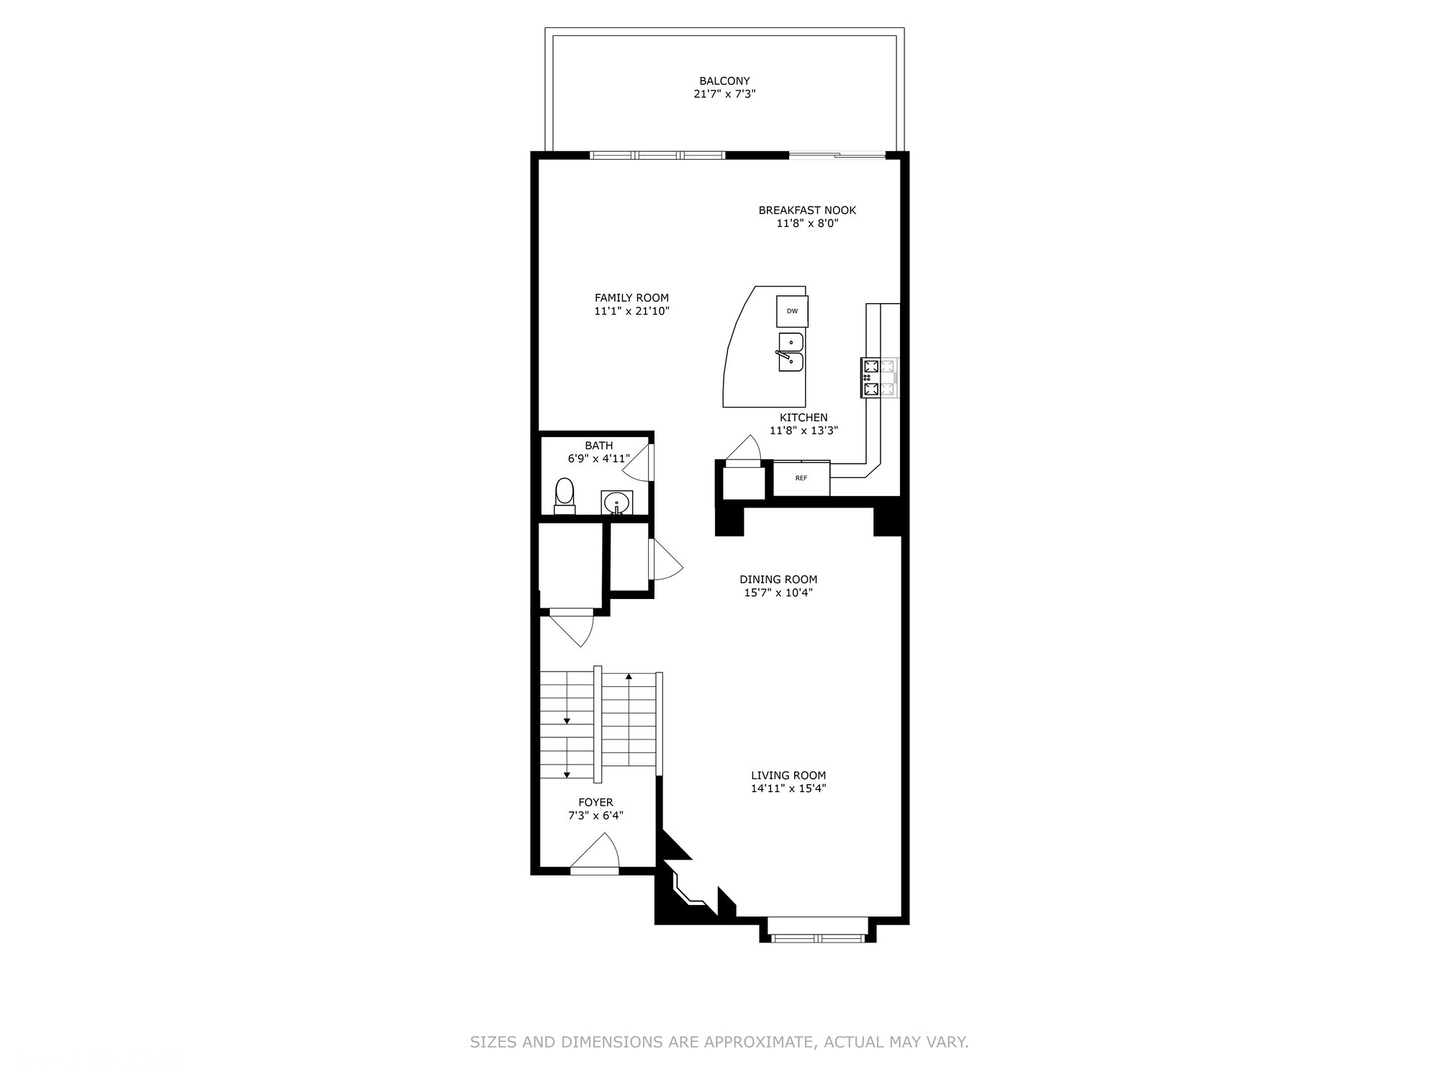
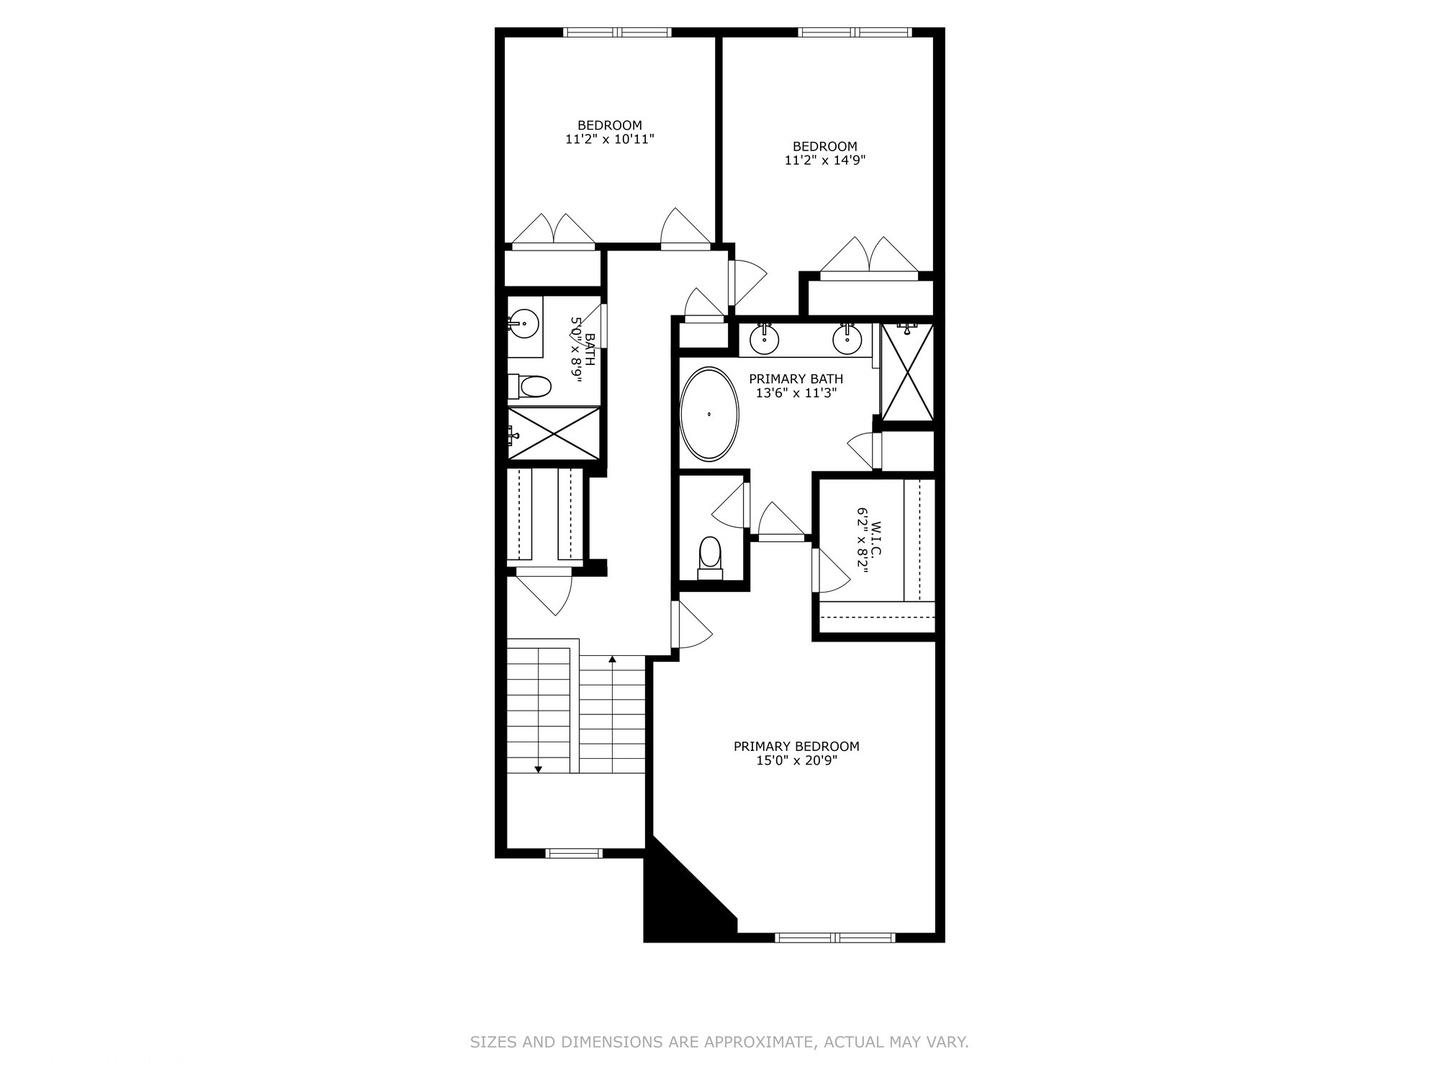
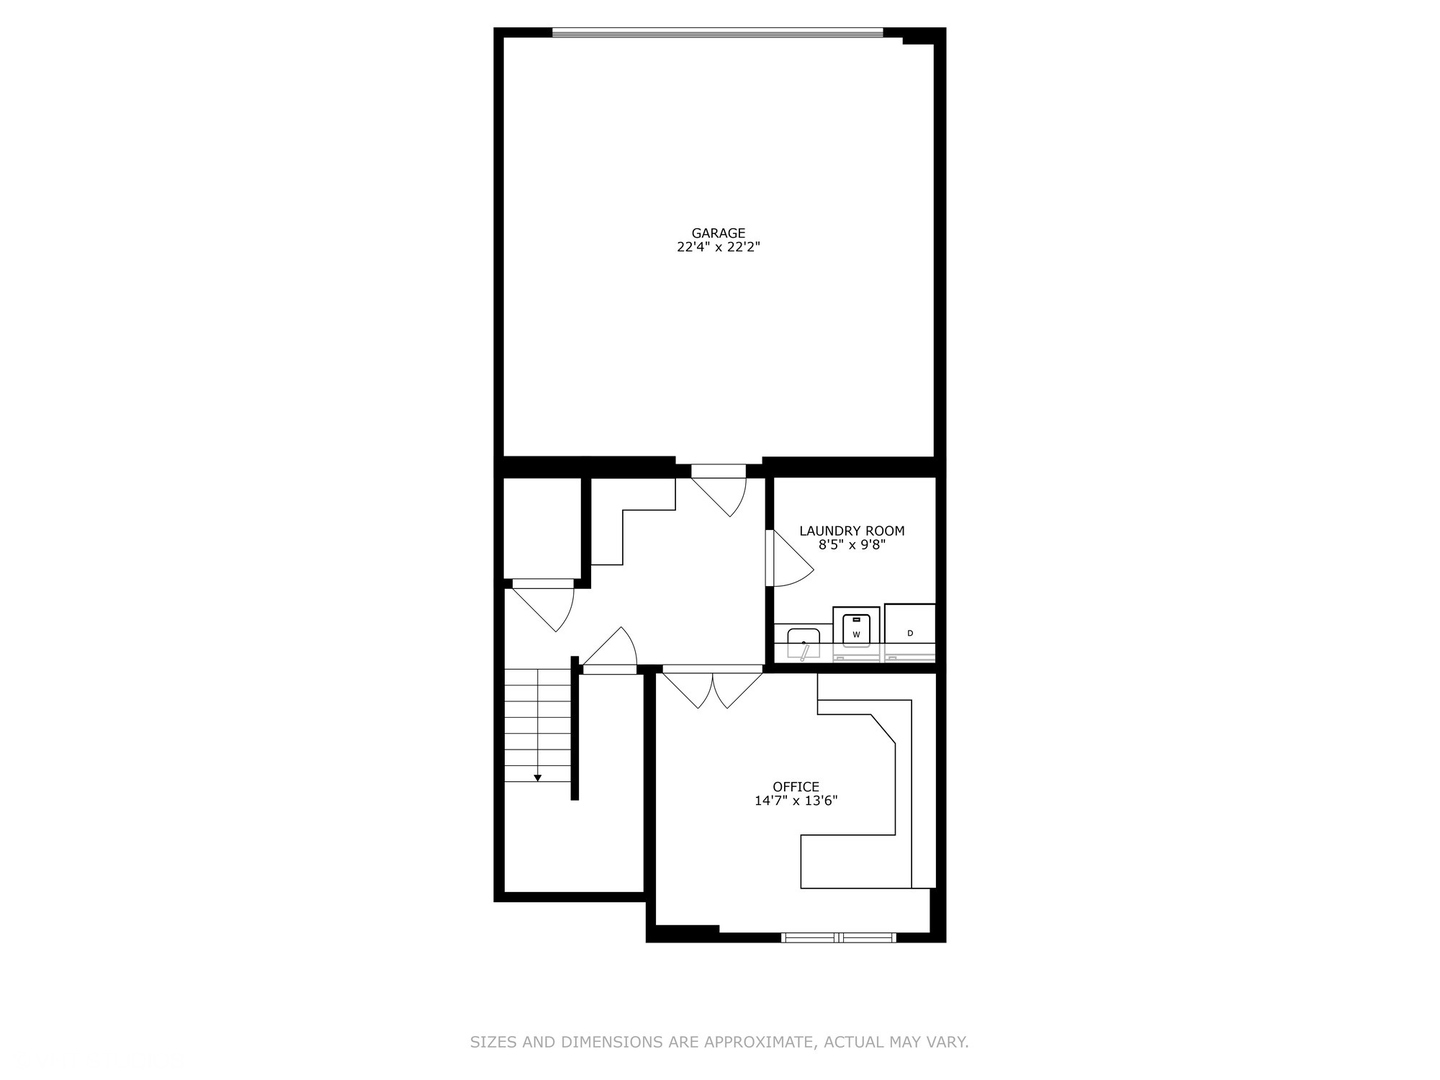
Renovated townhouse in The Hamptons Of Hinsdale! New primary bathroom with heated floor. New secondary full bathroom. Updated kitchen featuring Viking Professional appliances. This is an extremely popular Nantucket floor plan that lives the right way. Open kitchen/breakfast room/family room. Three bedrooms. 2 1/2 bathrooms. Three places to eat: island, breakfast room or dining room. Freshly painted and neutral throughout. First floor office. Meticulously maintained and extra clean. Hardwood on both upper levels. No other unit in the neighborhood has a mud room like this one. Super sunny and private first level office w/ double door entry. Oversized two car attached garage. Four walk-in storage closets. Potential for elevator. Steps to Hinsdale Central High School. DuPage County taxes. Quick close possible.

Share Property

Location

5731 S GRANT Street, Hinsdale, IL 60521

Status

Sold

Date Sold

March 6, 2025

Property Amenities

Interior
Appliances Range, Microwave, Dishwasher, Refrigerator, Washer, Dryer, Disposal, Stainless Steel Appliance(s)
Total Bedrooms: 3
Half Bathrooms: 1
Full Bathrooms: 2
Other Interior Features Hardwood Floors, Walk-In Closet(s)
Area & Lot
Living area 2,689 Sq.Ft.
MLS® ID 12265051
Year Built 2013
School District 86
High School Hinsdale Central High School
Middle School Hinsdale Middle School
Elementary School Elm Elementary School
Type Townhouse
Status Sold
Exterior
Stories 2
Air conditioning Central Air
Heat type Natural Gas, Forced Air
Water Source Lake Michigan
Garage Space 2.0
Sewer Public Sewer
Other Exterior Features Balcony
Finance
Sales Price $1,110,000
HOA Fees $623 monthly
Real Estate Tax $12,796 yearly

Work With Rosaria

Rosaria brings over 25 years of business expertise, design insight, and market knowledge to help buyers and sellers make confident real estate decisions. Known for her personalized, data-driven approach, she delivers exceptional results with professionalism, integrity, and attention to detail.



