Leave a Message

Thank you for your message. We will be in touch with you shortly.

5725 S Garfield Street
VIEW PHOTOS
Bought with Carol Walsh Rosentreter with RE/MAX Properties and Listed by Colleen Verbiscer with @properties Christie's International Real Estate 630-926-1879
$525,000

5725 S Garfield Street

3 Beds 3 Baths 1,800 Sq.Ft.

Description

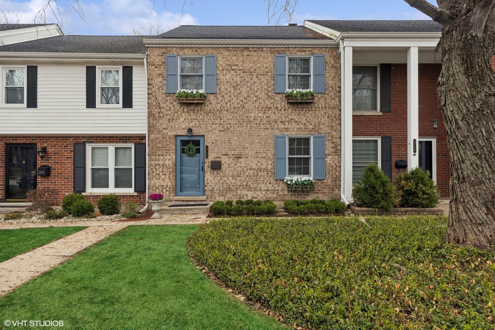
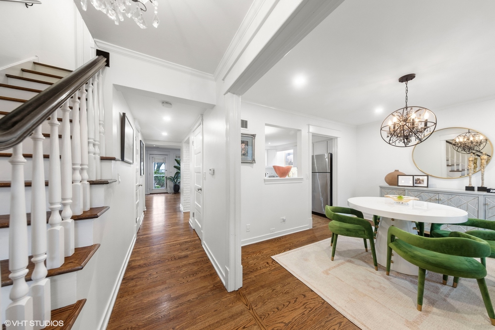
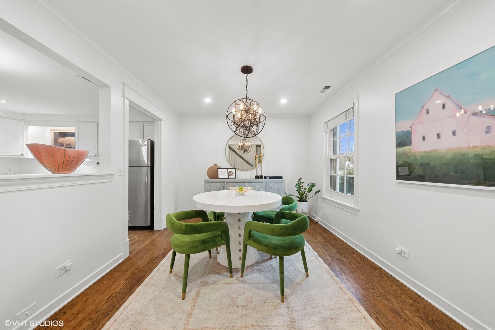
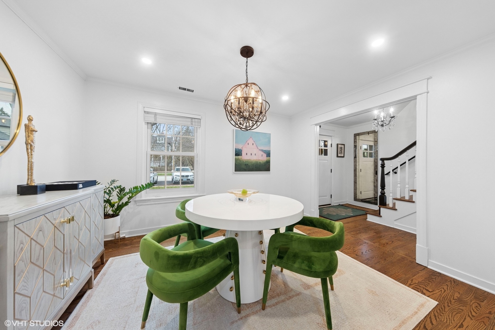
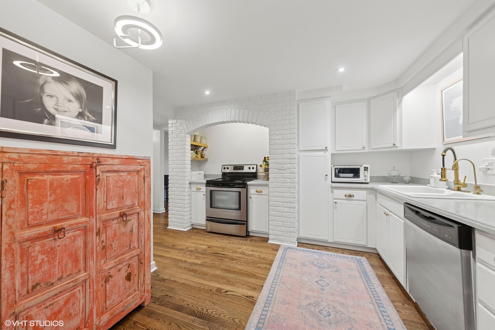
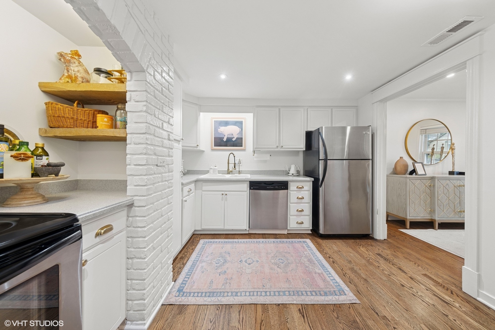
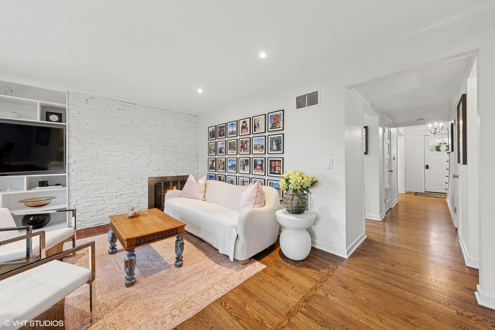
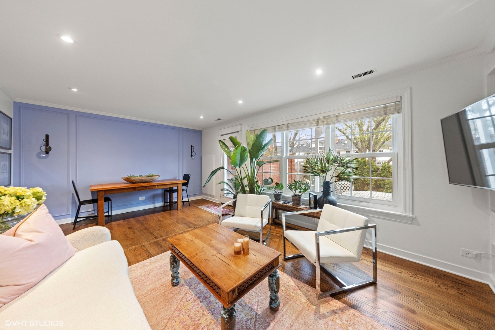
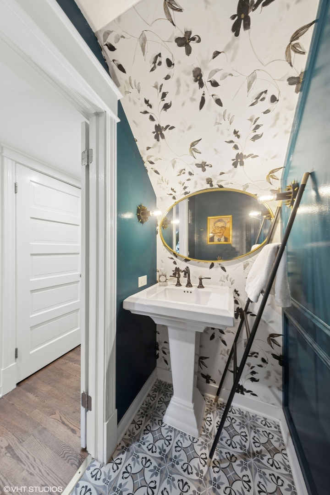
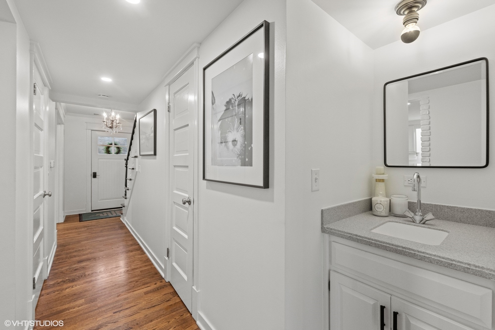
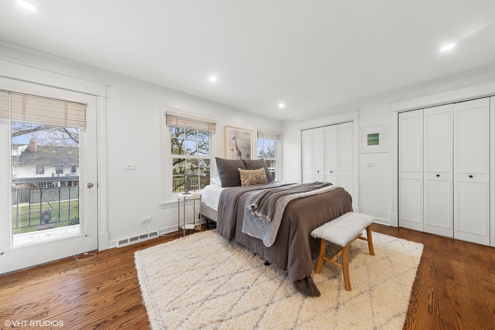
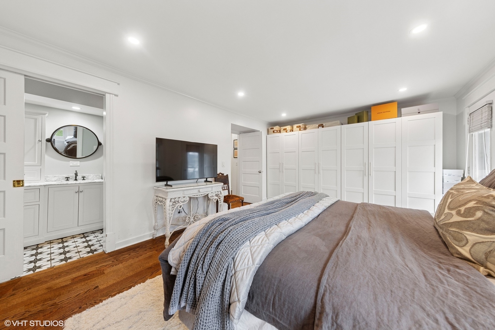
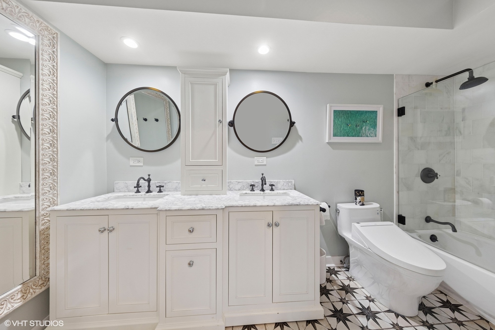
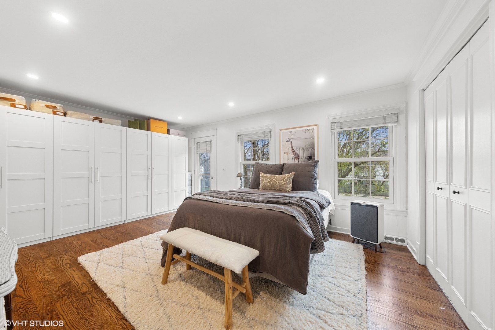
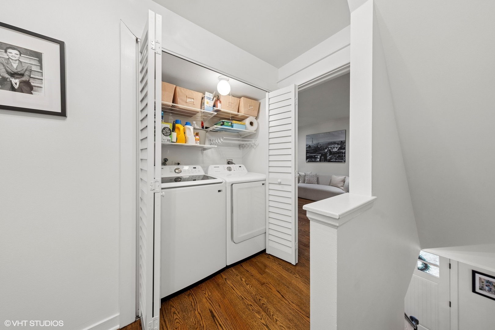
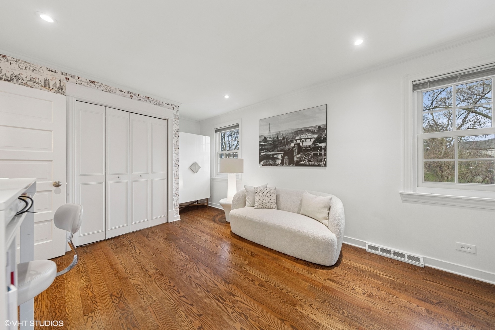
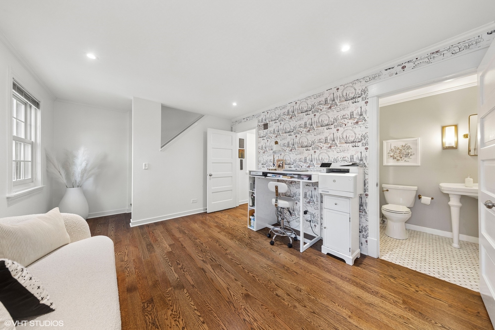
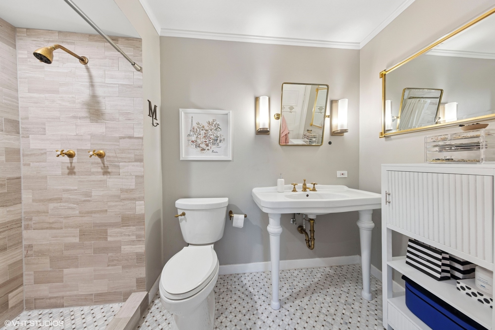
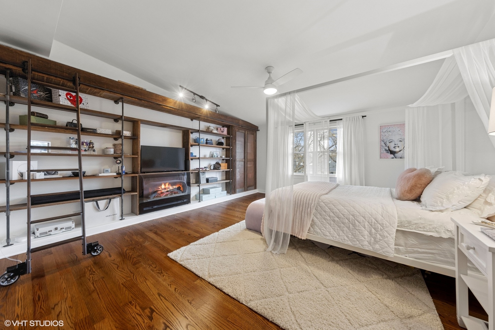
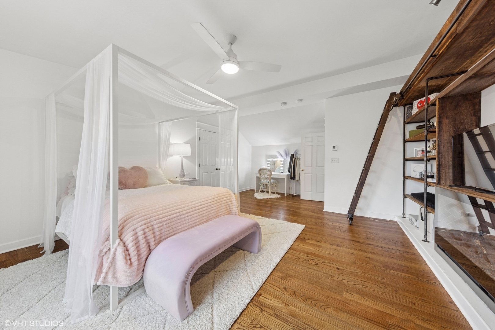
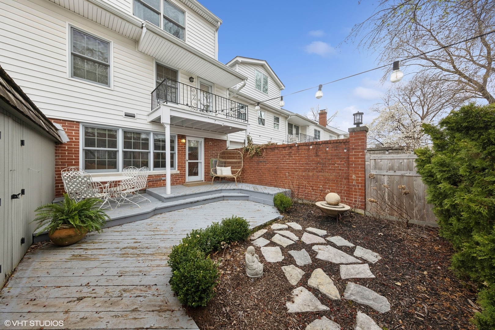
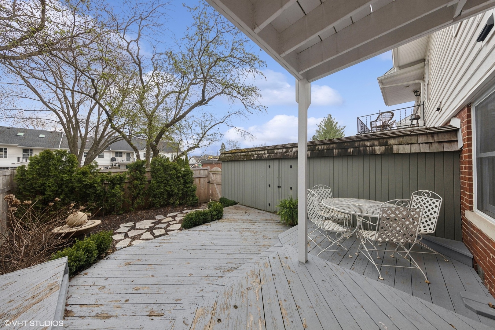
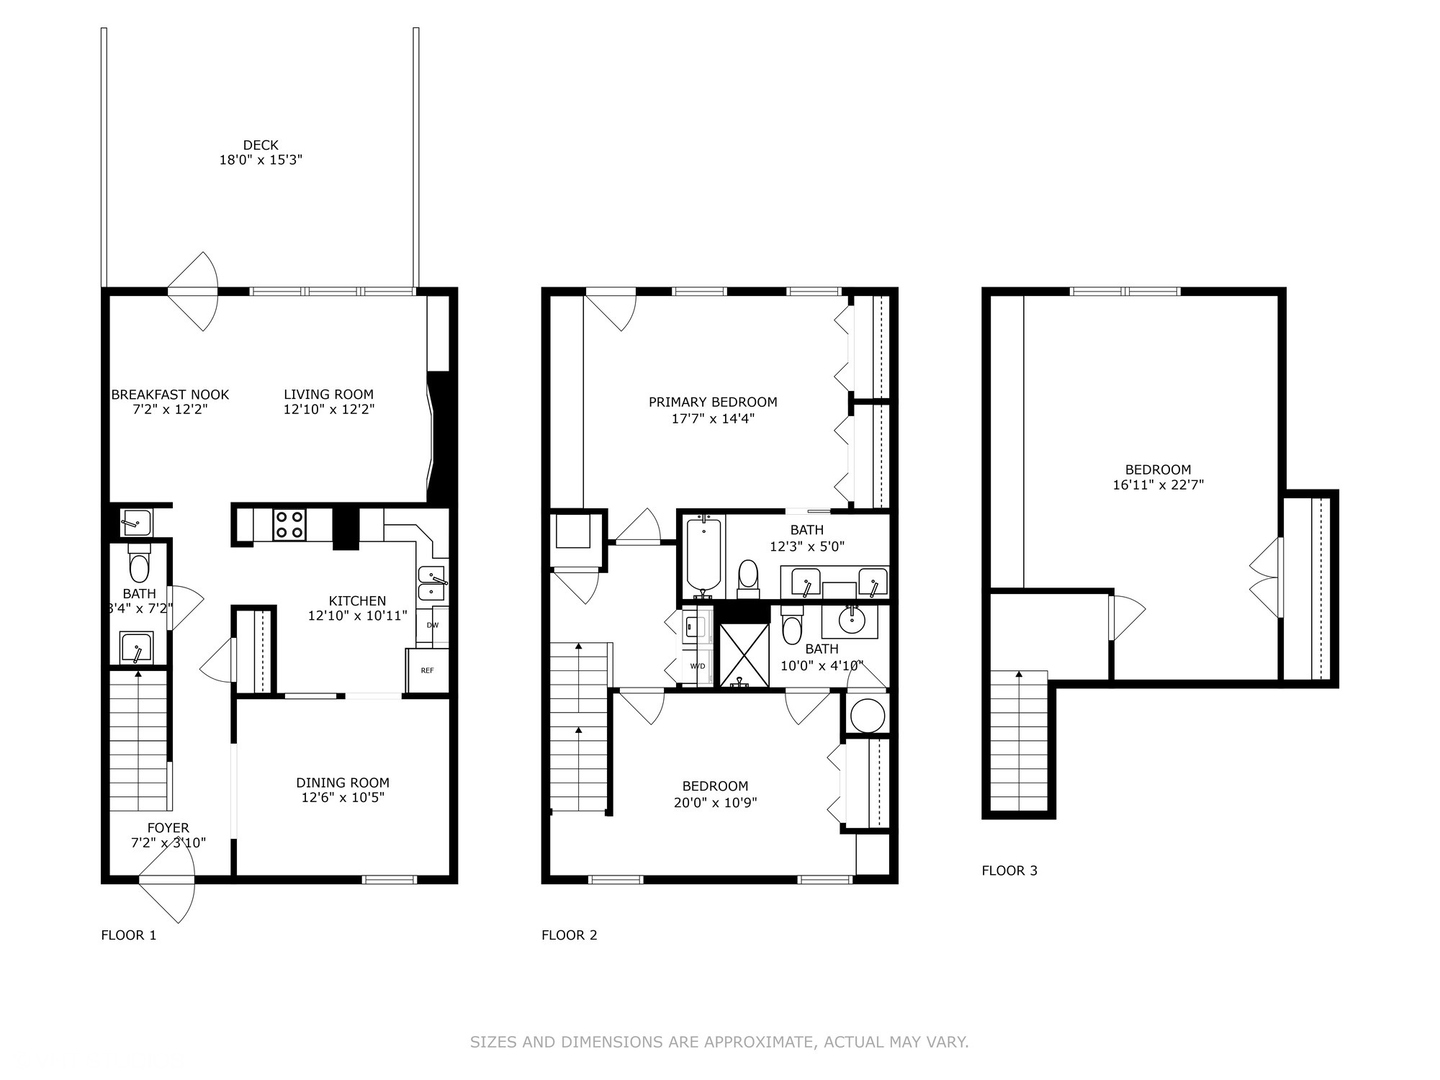
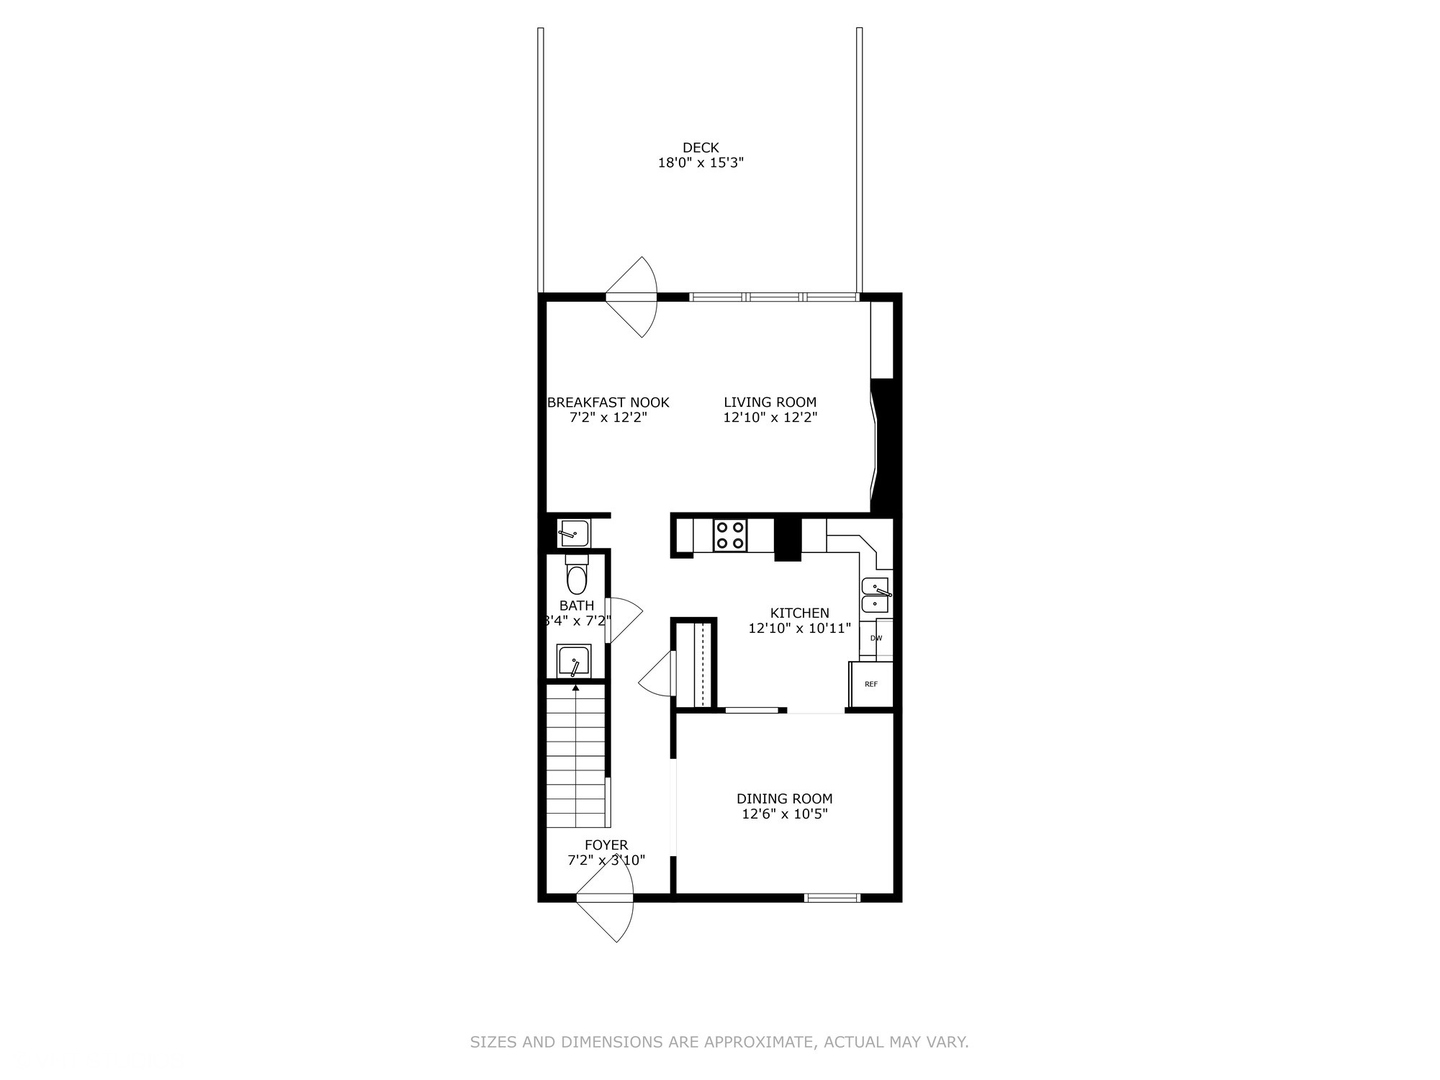
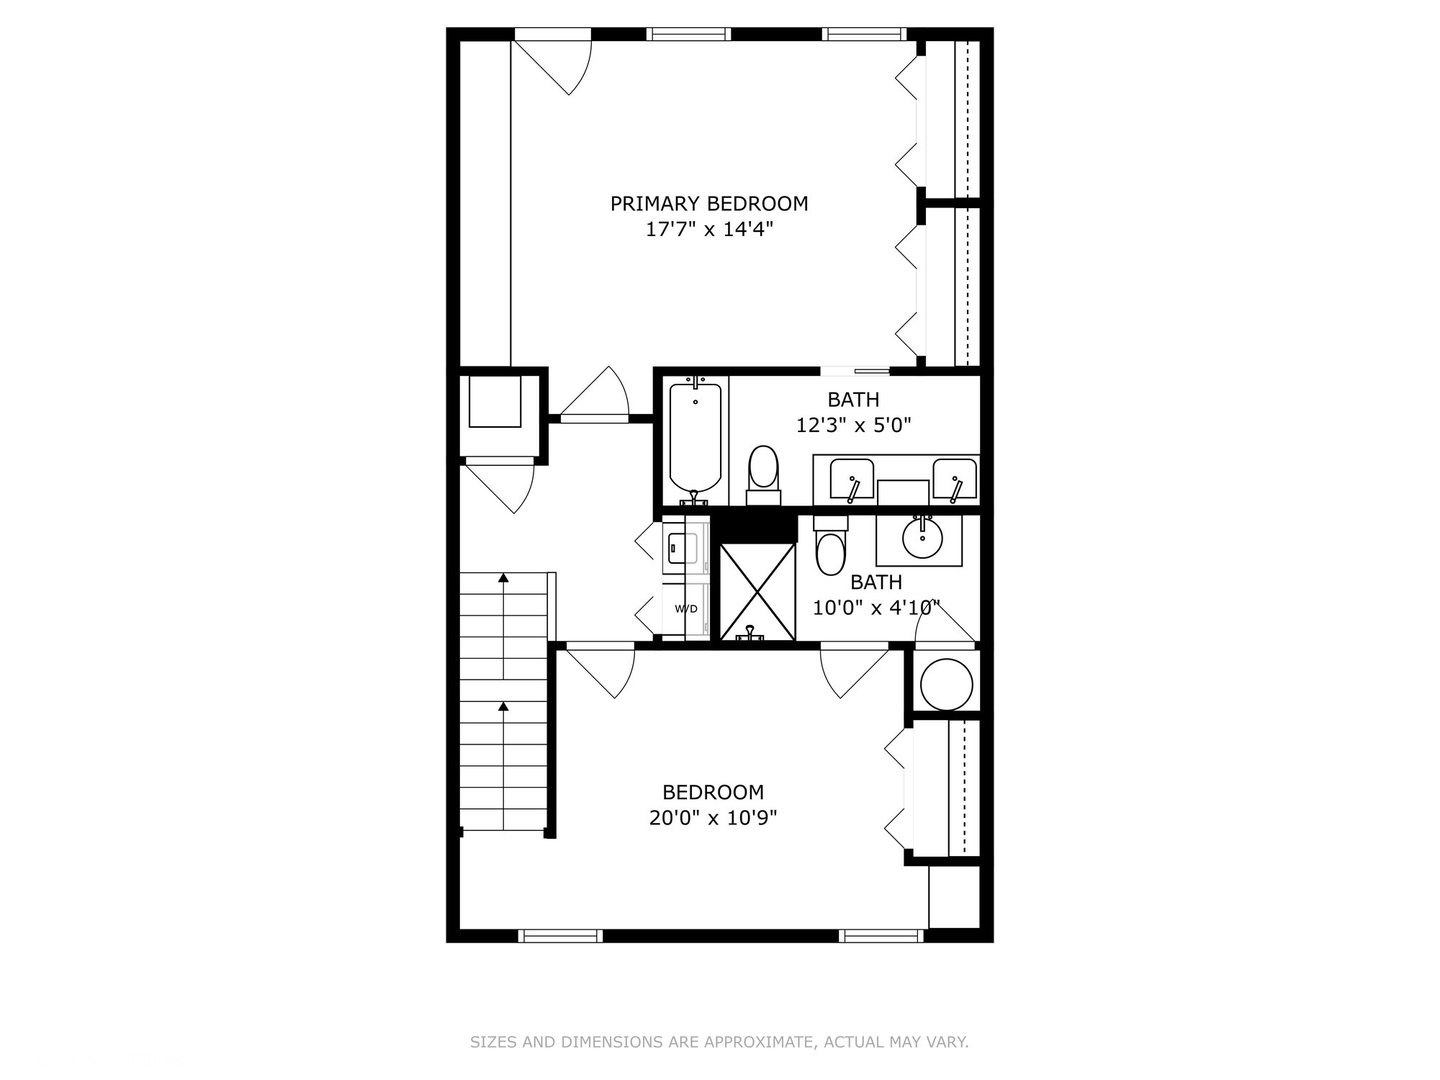
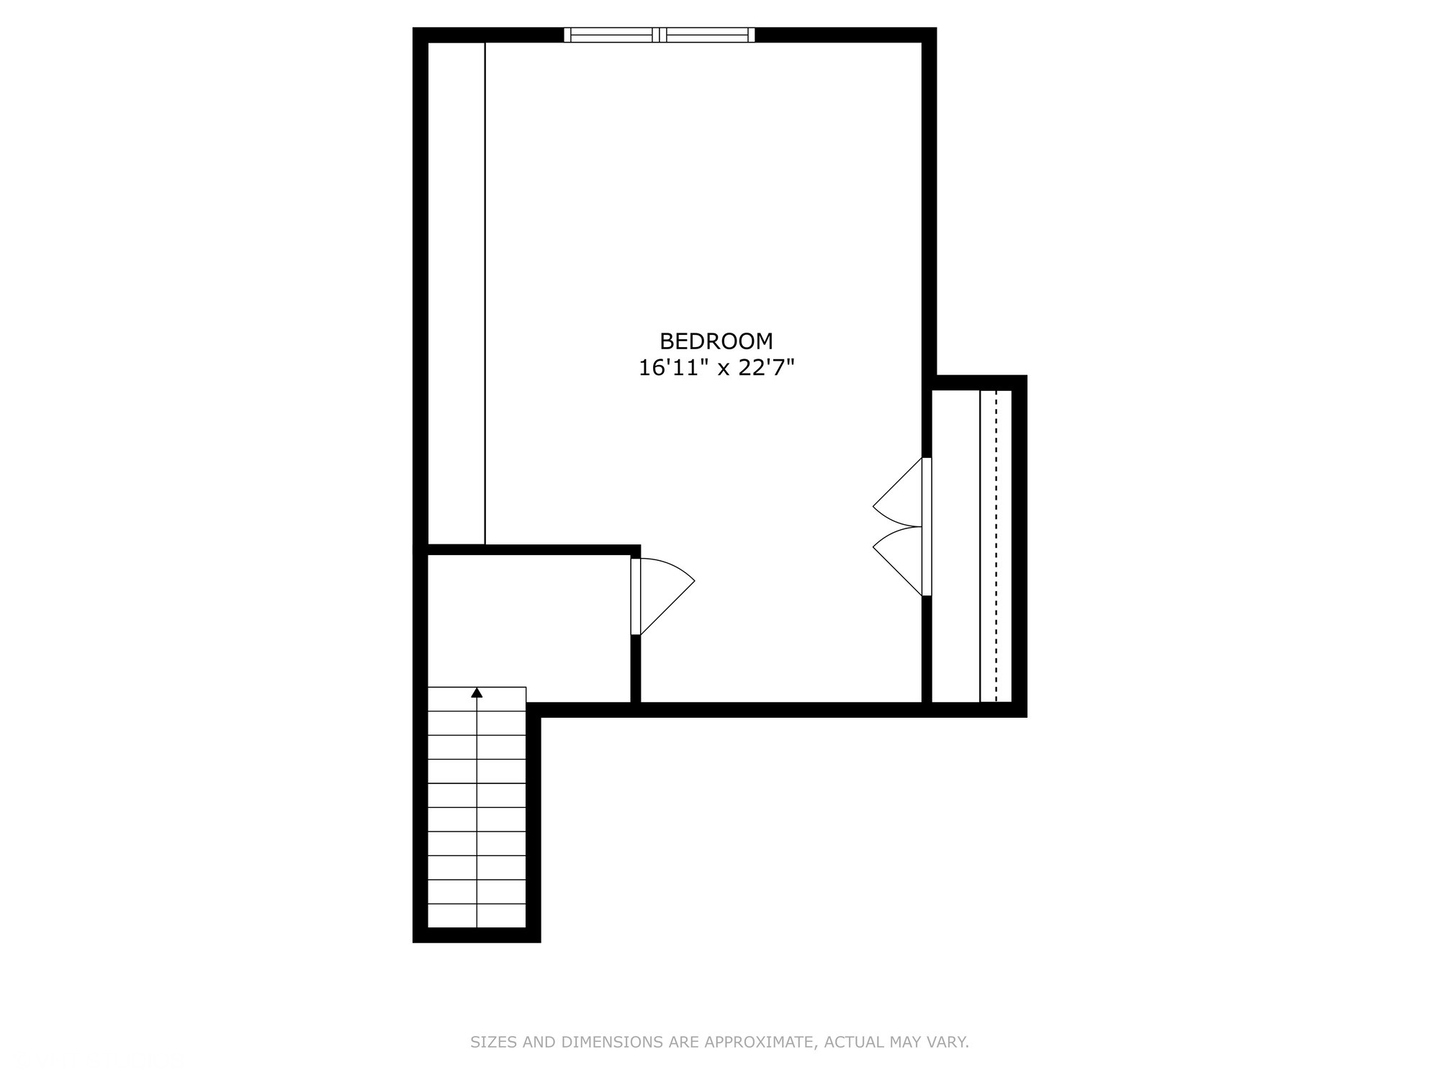
Hinsdale living with a European feel! This beautiful 3 level townhome offers 3 bedrooms, 2.5 gorgeous baths, hardwood floors throughout, 2 fireplaces - one wood burning and one electric, a charming eat-in kitchen with stainless appliances, a separate dining room, a laundry closet on the second level with customized shelfing, a third level with the third bedroom, a private backyard and deck with professional landscaping. Located conveniently to town, train and expressways. Hinsdale schools with an easy walk to Hinsdale Central. Interior is freshly painted and exterior deck being painted as soon as weather permits. Recent updates include: water heater (2024), full bath toilets (2024), washer & dryer (2023), A/C (2022), canned lighting (2019), kitchen water filtration system. Garage has electric garage door opener and deep enough for extra storage - #33. HOA fees include a beautiful in-ground pool and lounge area, as well as, water, lawn care, snow removal, scavenger and common insurance.

Share Property

Location

5725 S Garfield Street, Hinsdale, IL 60521

Status

Sold

Date Sold

May 28, 2025

Property Amenities

Interior
Laundry room Upper Level, In Unit, Laundry Closet
Fireplace Wood Burning, Electric
Flooring Hardwood
Total Bedrooms: 3
Half Bathrooms: 1
Full Bathrooms: 2
Other Interior Features Wet Bar, Built-in Features
Area & Lot
Living area 1,800 Sq.Ft.
MLS® ID 12325297
Year Built 1968
School District 86
High School Hinsdale Central High School
Middle School Hinsdale Middle School
Elementary School Elm Elementary School
Type Townhouse
Status Sold
Exterior
Stories 3
Air conditioning Central Air
Heat type Forced Air
Water Source Lake Michigan, Public
Garage Space 1.0
Sewer Public Sewer
Parking Garage Door Opener, On Site, Garage Owned, Detached, Assigned, Garage
Finance
Sales Price $525,000
HOA Fees $395 monthly
Real Estate Tax $7,287 yearly

Work With Rosaria

Rosaria brings over 25 years of business expertise, design insight, and market knowledge to help buyers and sellers make confident real estate decisions. Known for her personalized, data-driven approach, she delivers exceptional results with professionalism, integrity, and attention to detail.



