Leave a Message

Thank you for your message. We will be in touch with you shortly.

5720 Woodland Drive
5720 Woodland Drive
5720 Woodland Drive
5720 Woodland Drive
5720 Woodland Drive
5720 Woodland Drive
5720 Woodland Drive
5720 Woodland Drive
5720 Woodland Drive
5720 Woodland Drive
5720 Woodland Drive
5720 Woodland Drive
5720 Woodland Drive
5720 Woodland Drive
5720 Woodland Drive
5720 Woodland Drive
5720 Woodland Drive
5720 Woodland Drive
5720 Woodland Drive
5720 Woodland Drive
5720 Woodland Drive
5720 Woodland Drive
5720 Woodland Drive
5720 Woodland Drive
5720 Woodland Drive
5720 Woodland Drive
5720 Woodland Drive
5720 Woodland Drive
5720 Woodland Drive
5720 Woodland Drive
5720 Woodland Drive
5720 Woodland Drive
5720 Woodland Drive
VIEW PHOTOS
Bought with Gabriella Rastelli with Keller Williams ONEChicago and Listed by Jack Brennan with @properties Christie's International Real Estate 630-532-0011
$950,000

5720 Woodland Drive

3 Beds 3 Baths 1,695 Sq.Ft.

Description

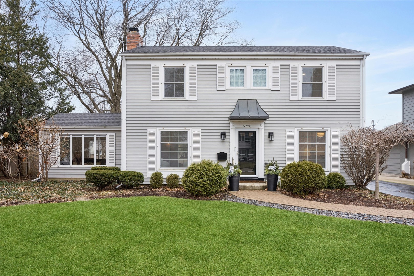
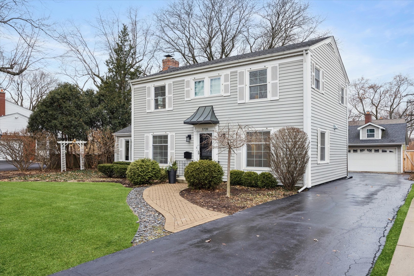
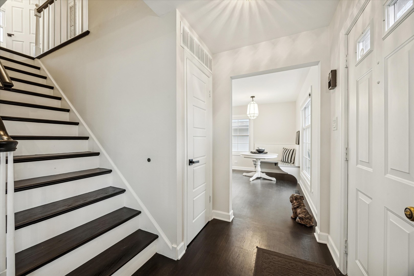
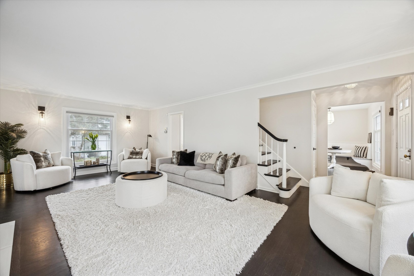
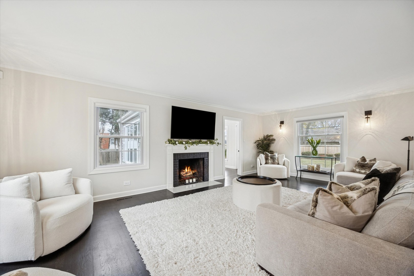
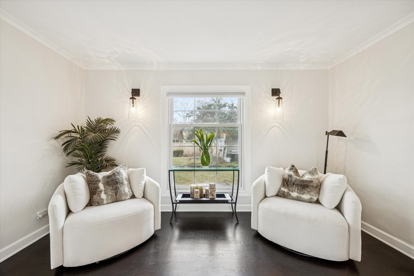
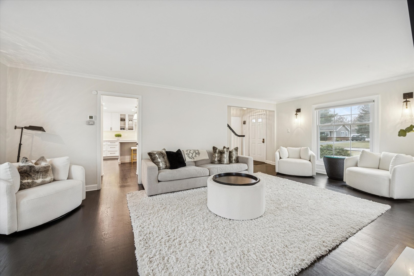
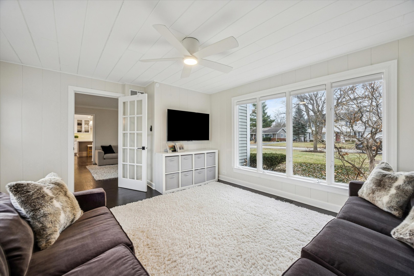
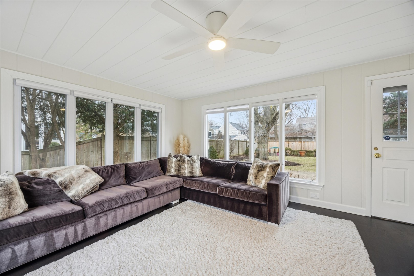
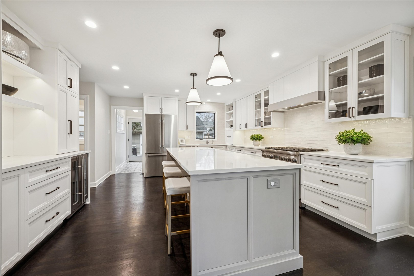
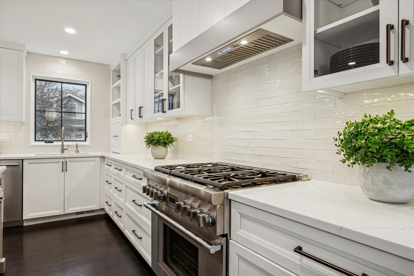
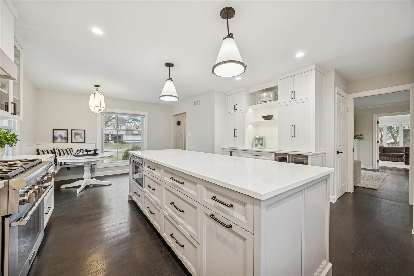
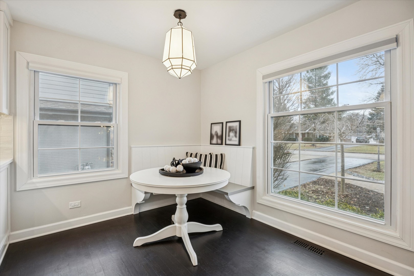
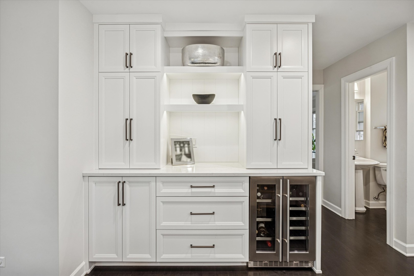
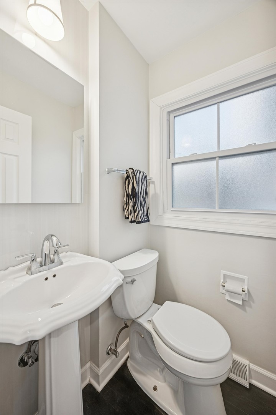
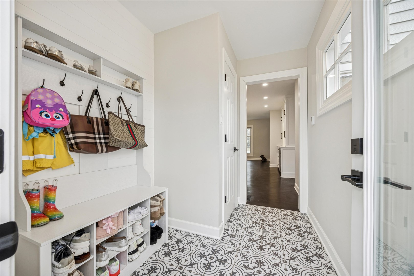
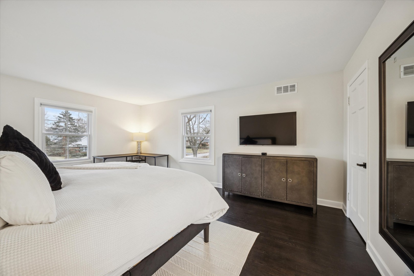
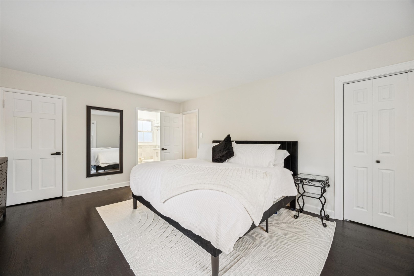
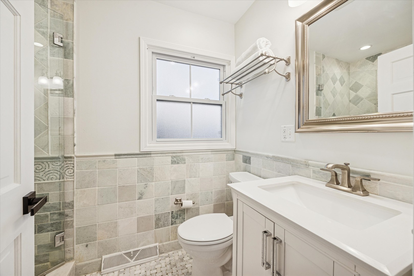
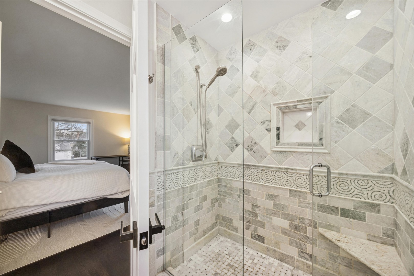
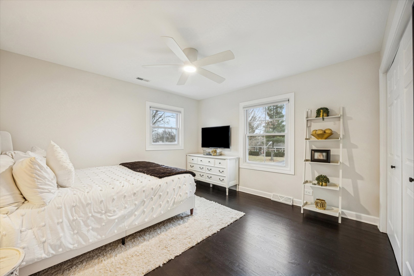
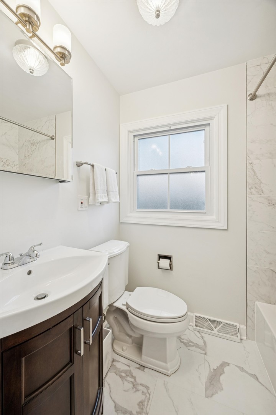
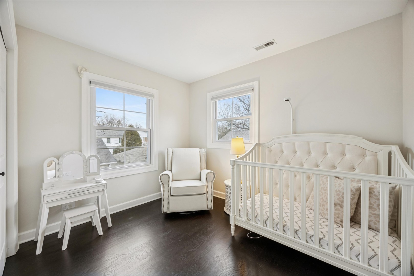
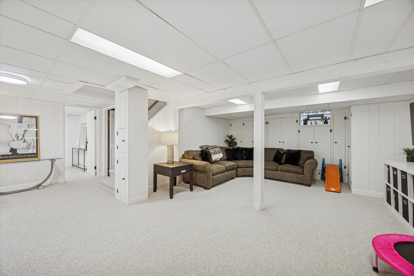
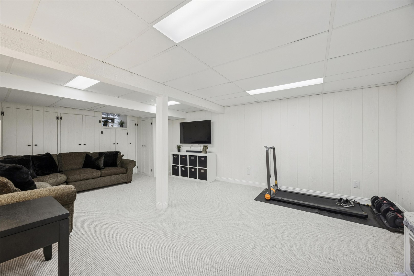
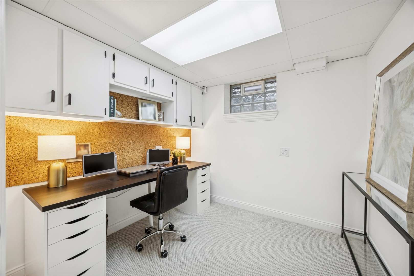
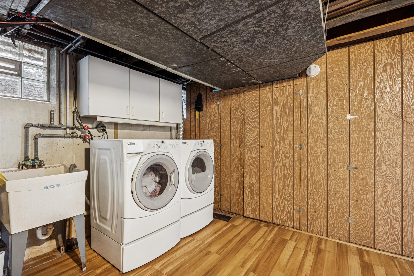
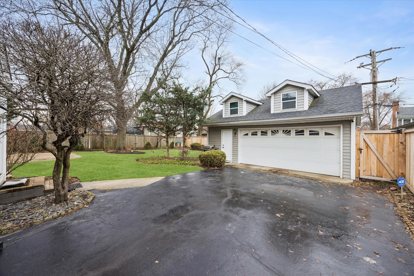
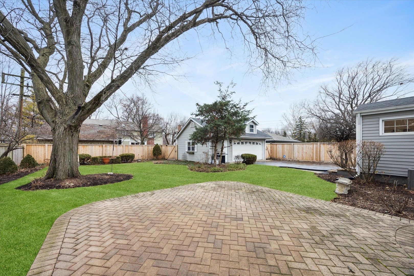
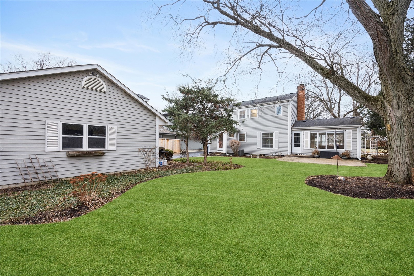
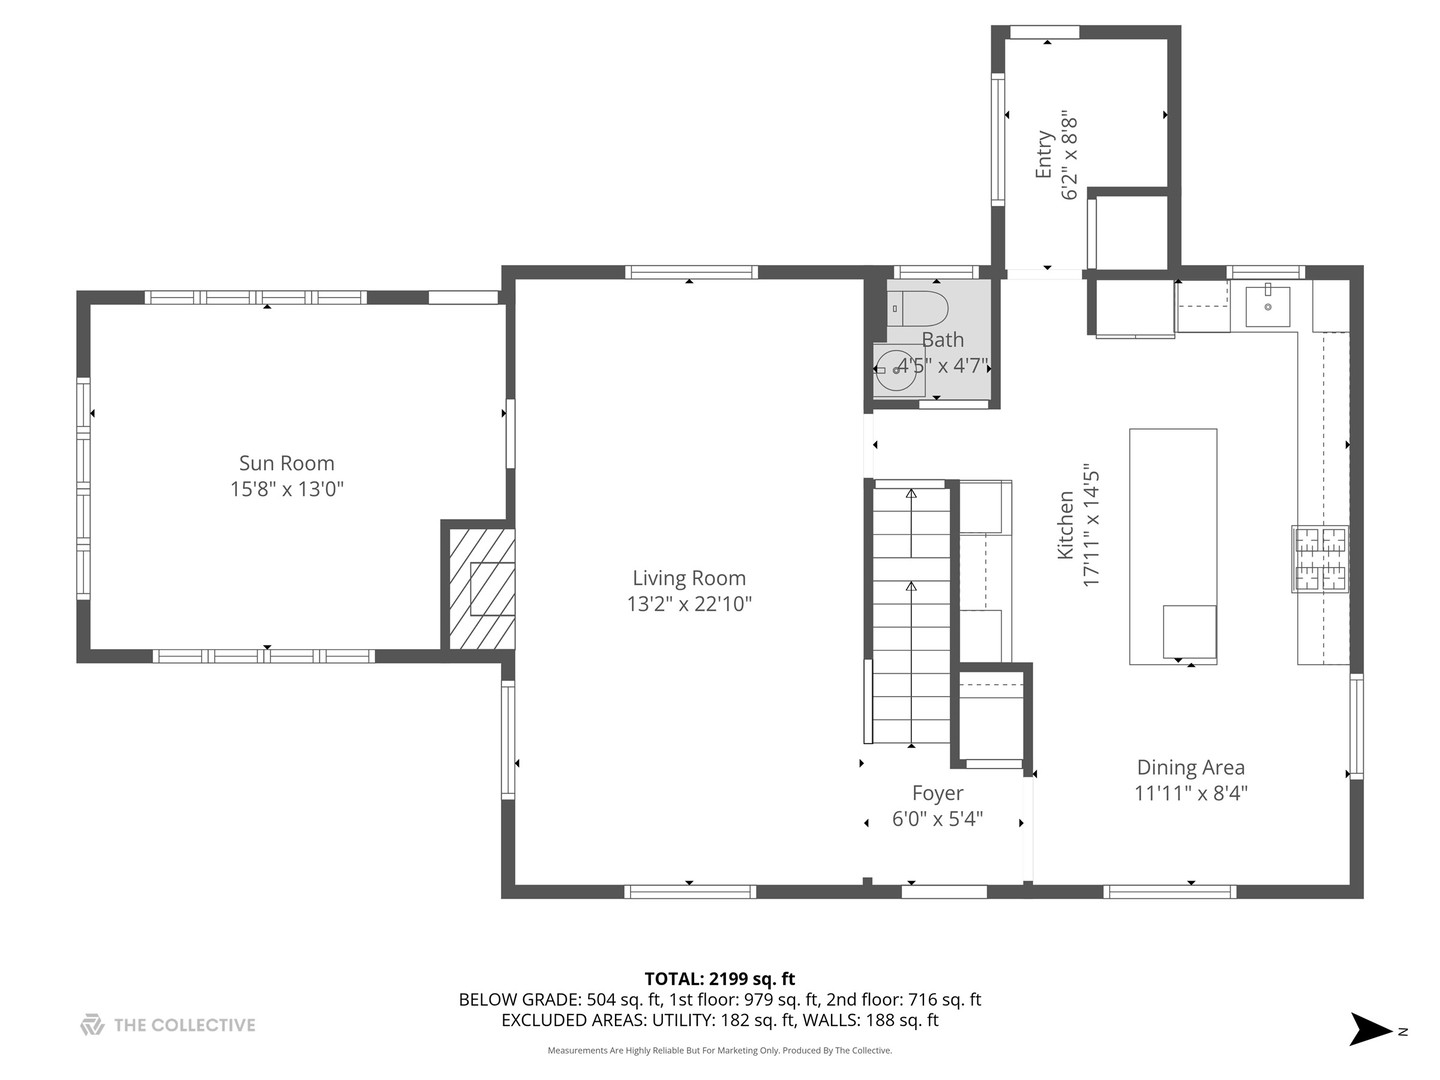
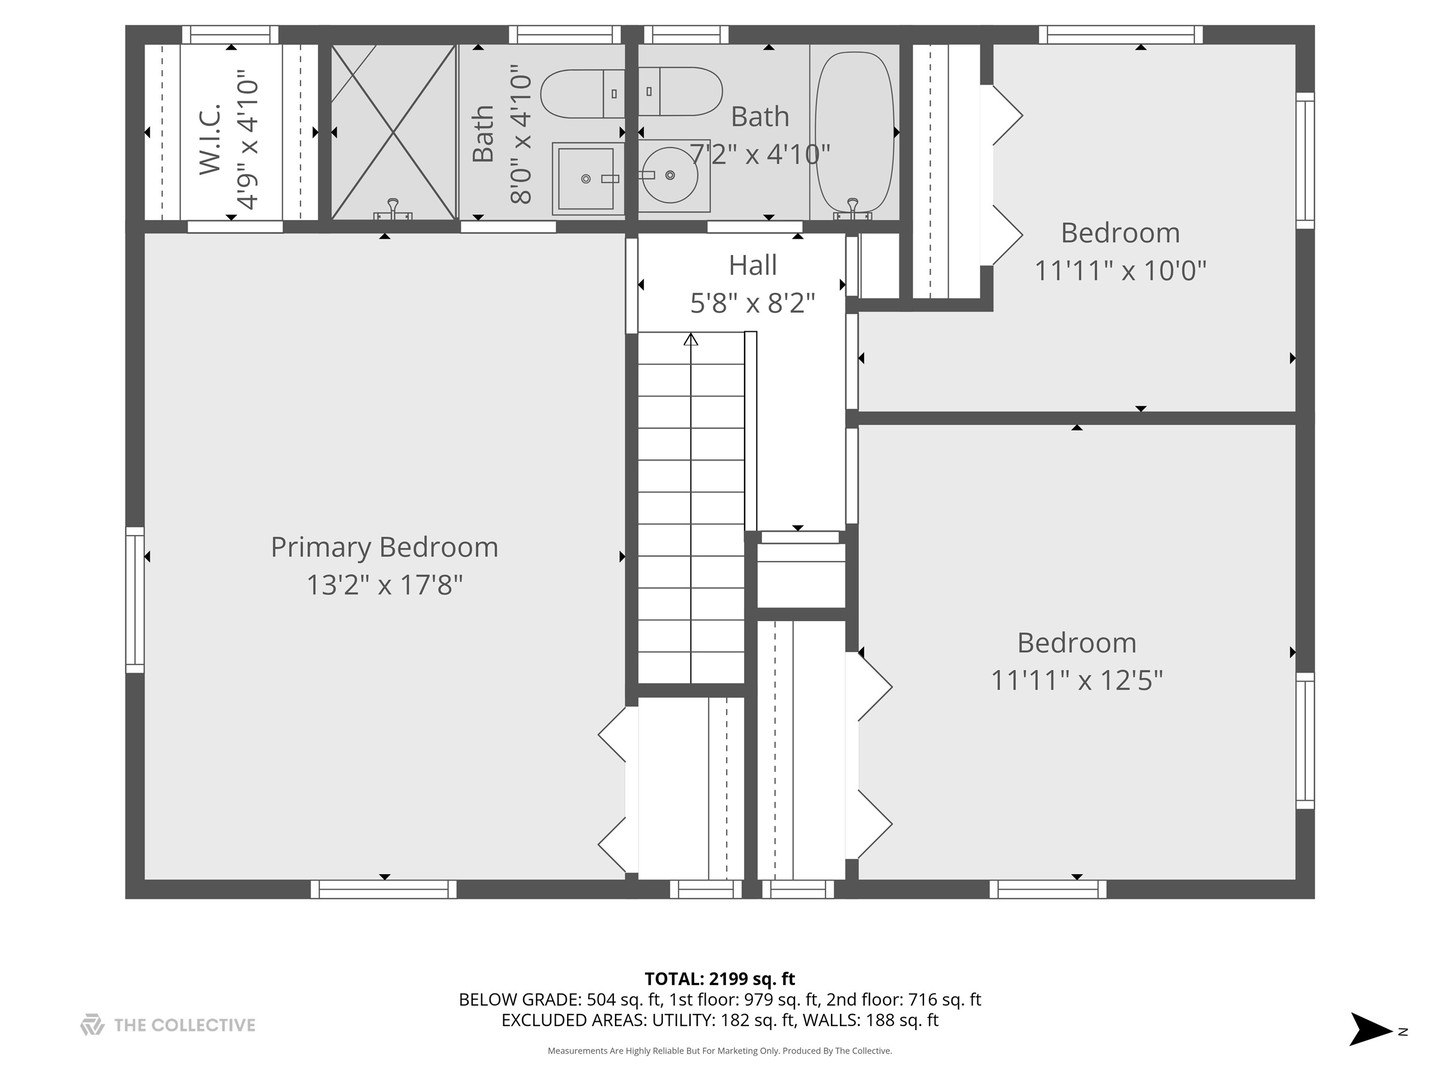
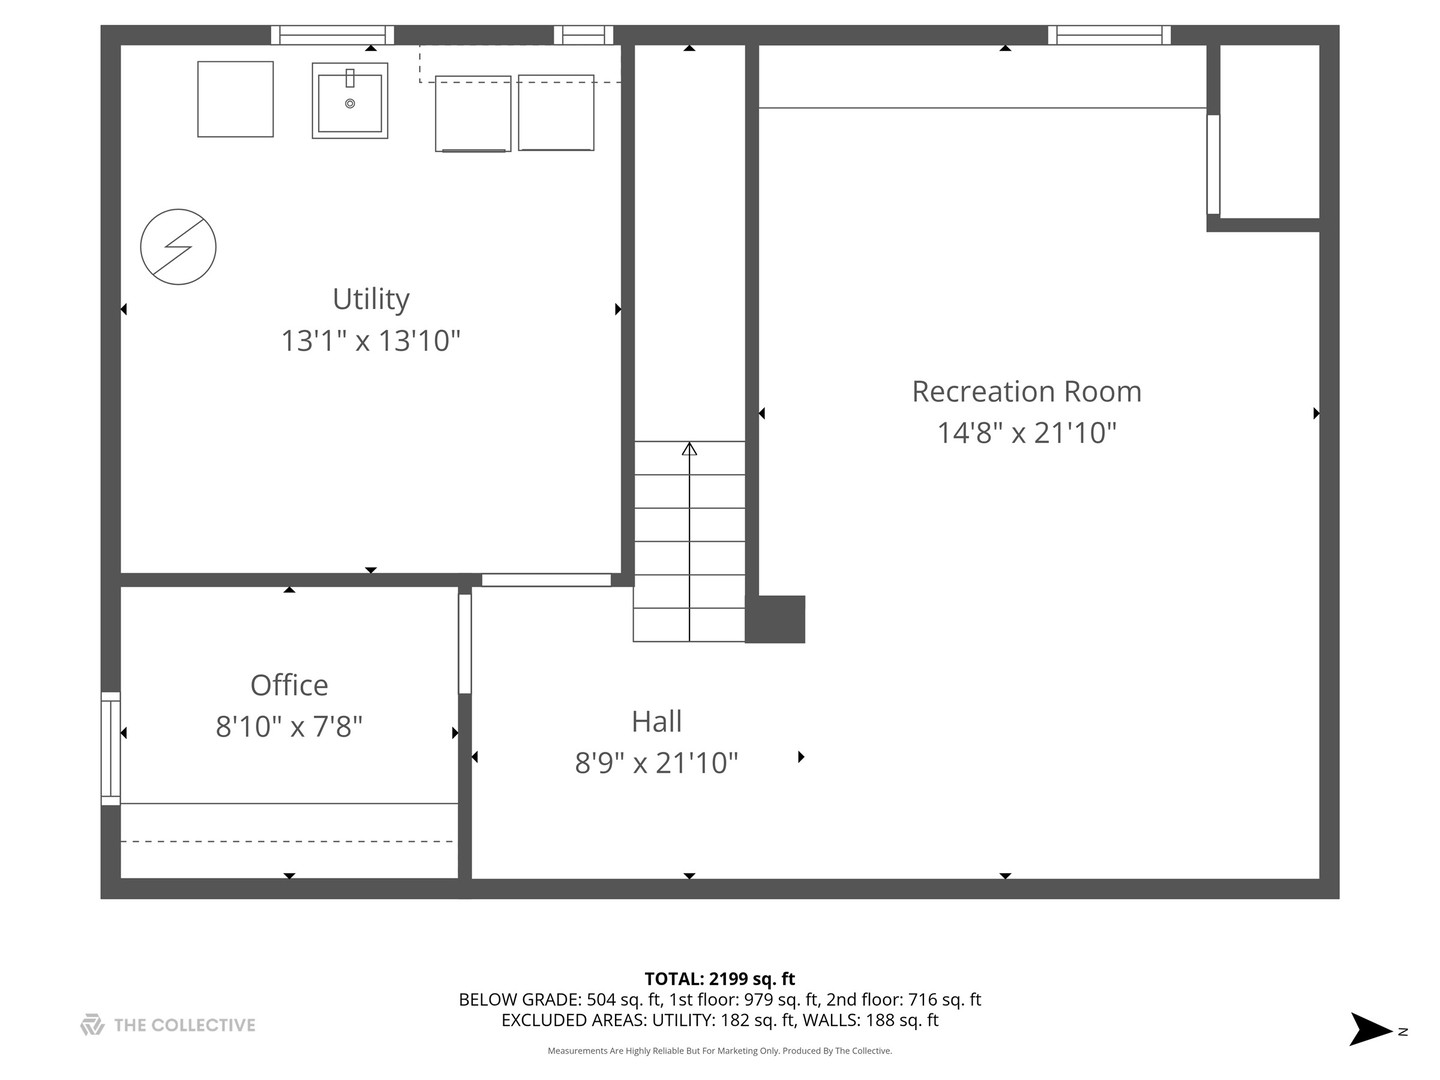
Thoughtful, no-expense-spared renovation of this Ridgewood charmer. Clean, coastal-inspired tone immediately set with all-new matte-finished oak hardwoods spanning the first and second levels. Inviting living rm is anchored by wood-burning fireplace, oversized double-hung windows, and is expanded by adjacent, sun-soaked sunroom offering added room to roam. Impressively appointed chef's kitchen sets a new standard, featuring custom shaker cabinetry, quartz countertops, textured tile backsplash, and a full suite of stainless steel Thermador appliances. Custom coffee bar with beverage cooler adds both function and style. The main level is rounded out by powder bathroom and must-have mudroom. Second-level principal suite offers the same matte-finished hardwood floors, an ensuite bath with marble-tiled shower, and a walk-in cedar closet complemented by separate, supplemental reach-in closet. Two additional bedrooms share a fresh hall bathroom with tub/shower. Finished basement provides extended living space, including large recreation rm, private office, and a generous laundry rm with ample storage solutions. The 75-foot-wide lot gives way to spacious backyard with brick paver patio--perfect for endless entertaining. Oversized two-plus-car garage. All within close proximity to downtown Western Springs' top restaurants, retail, wellness, award-winning schools, and more. A true testament to a quality renovation and a highly sought-after suburban setting. This is it.

Share Property

Location

5720 Woodland Drive, Western Springs, IL 60558

Status

Sold

Date Sold

February 18, 2026

Property Amenities

Interior
Laundry room Sink
Fireplace Wood Burning
Appliances Range, Microwave, Dishwasher, High End Refrigerator, Washer, Dryer, Disposal, Stainless Steel Appliance(s), Wine Refrigerator, Range Hood
Flooring Hardwood
Total Bedrooms: 3
Half Bathrooms: 1
Full Bathrooms: 2
Other Interior Features Dry Bar, Built-in Features, Walk-In Closet(s), Quartz Counters
Area & Lot
Living area 1,695 Sq.Ft.
MLS® ID 12551238
Year Built 1959
School District 204
High School Lyons Twp High School
Middle School Highlands Middle School
Elementary School Highlands Elementary School
Architecture Styles Traditional
Type Residential
Status Sold
Exterior
Air conditioning Central Air
Heat type Natural Gas, Forced Air
Water Source Public, Shared Well
Garage Space 2.5
Sewer Public Sewer
Parking Asphalt, Garage Door Opener, Yes, Garage Owned, Detached, Garage
Roof Asphalt
Finance
Sales Price $950,000
Real Estate Tax $12,208 yearly

Work With Rosaria

Rosaria brings over 25 years of business expertise, design insight, and market knowledge to help buyers and sellers make confident real estate decisions. Known for her personalized, data-driven approach, she delivers exceptional results with professionalism, integrity, and attention to detail.