Leave a Message

Thank you for your message. We will be in touch with you shortly.

5707 Lawn Drive
5707 Lawn Drive
5707 Lawn Drive
5707 Lawn Drive
5707 Lawn Drive
5707 Lawn Drive
5707 Lawn Drive
5707 Lawn Drive
5707 Lawn Drive
5707 Lawn Drive
5707 Lawn Drive
5707 Lawn Drive
5707 Lawn Drive
5707 Lawn Drive
5707 Lawn Drive
5707 Lawn Drive
5707 Lawn Drive
5707 Lawn Drive
5707 Lawn Drive
5707 Lawn Drive
5707 Lawn Drive
5707 Lawn Drive
5707 Lawn Drive
5707 Lawn Drive
5707 Lawn Drive
5707 Lawn Drive
5707 Lawn Drive
5707 Lawn Drive
5707 Lawn Drive
5707 Lawn Drive
5707 Lawn Drive
5707 Lawn Drive
5707 Lawn Drive
5707 Lawn Drive
5707 Lawn Drive
5707 Lawn Drive
5707 Lawn Drive
5707 Lawn Drive
5707 Lawn Drive
5707 Lawn Drive
5707 Lawn Drive
5707 Lawn Drive
5707 Lawn Drive
5707 Lawn Drive
5707 Lawn Drive
5707 Lawn Drive
5707 Lawn Drive
5707 Lawn Drive
VIEW PHOTOS
Bought with Eileen Fielding with RE/MAX Action and Listed by Ann Hoglund with @properties Christie's International Real Estate 708-828-5773
$1,150,000

5707 Lawn Drive

4 Beds 4 Baths 3,248 Sq.Ft. 10,454.4 Sq.Ft.

Description

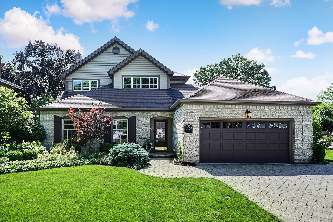
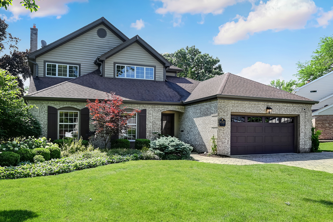
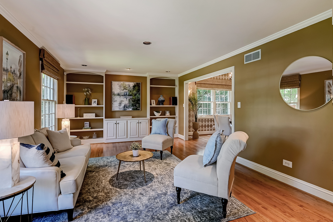
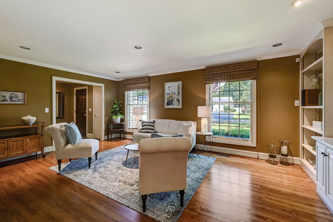
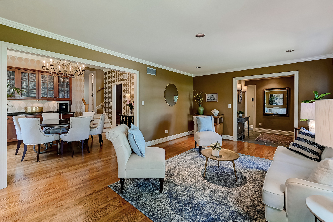
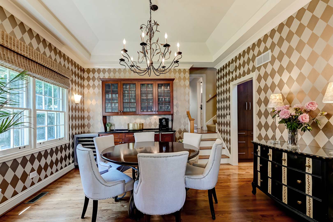
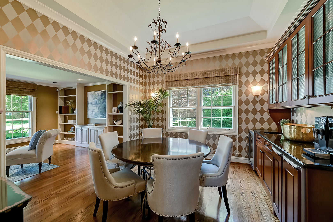
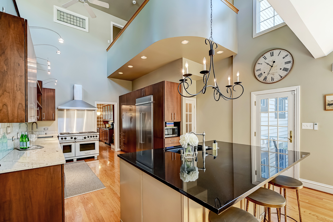
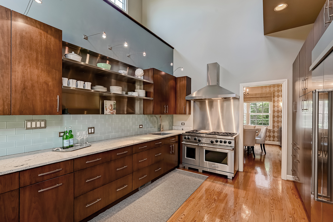
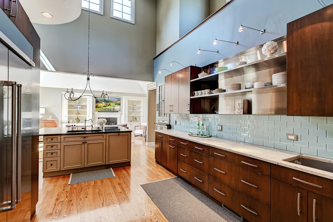
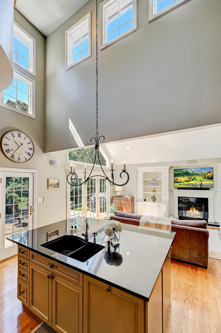
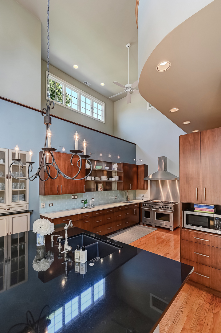
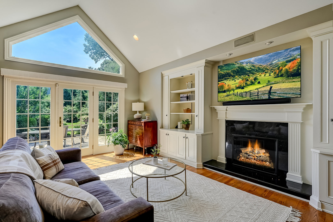
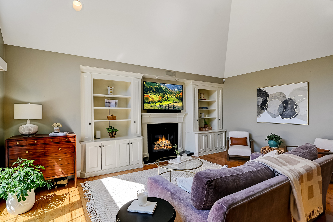
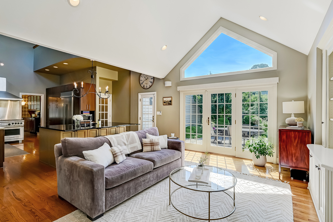
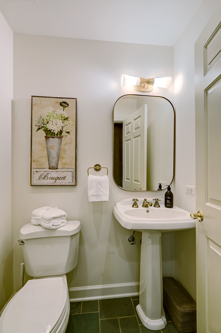
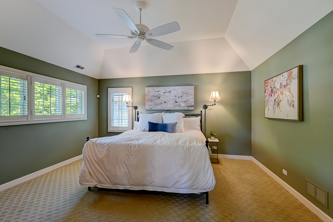
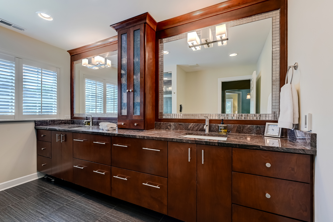
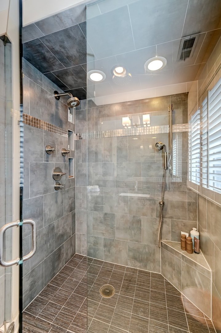
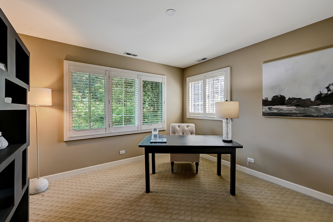
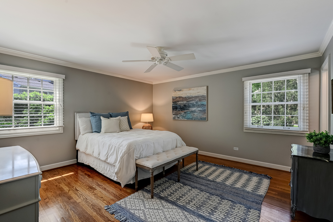
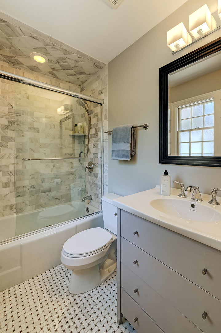
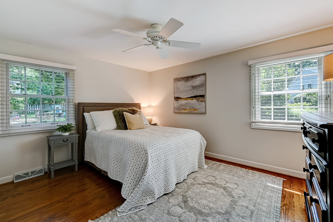
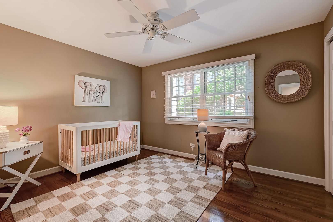
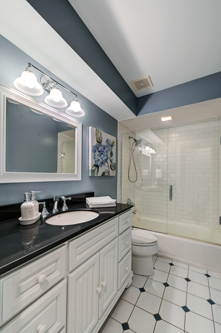
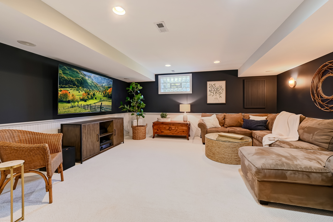
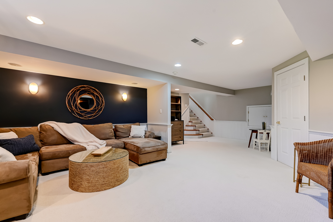
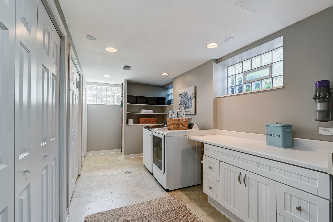
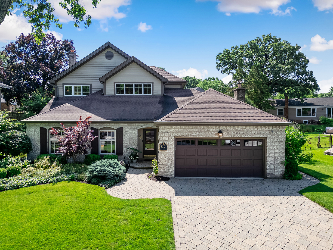
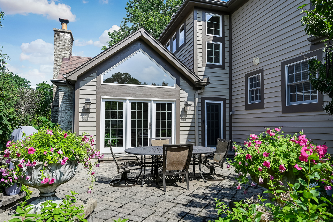
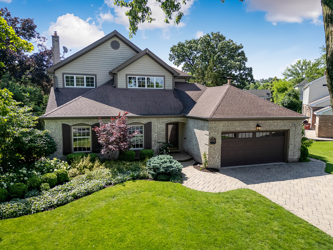
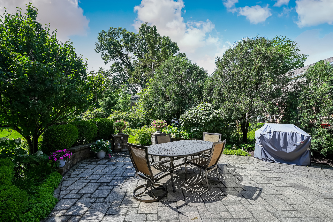
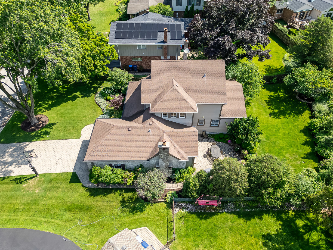
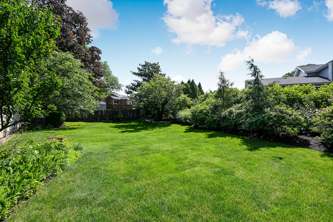
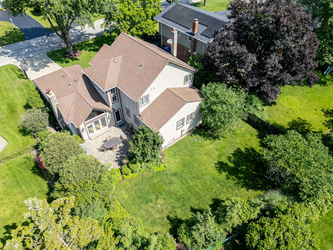
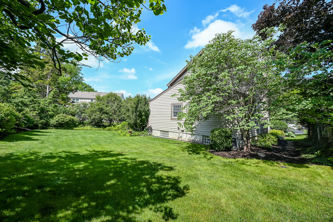
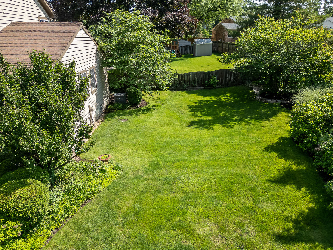
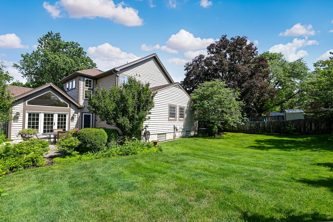
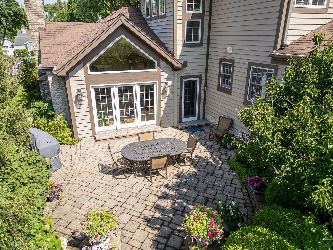
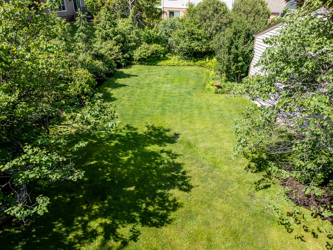
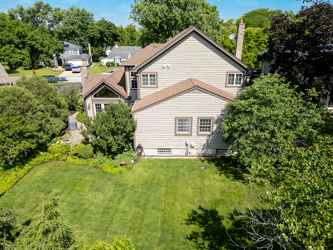
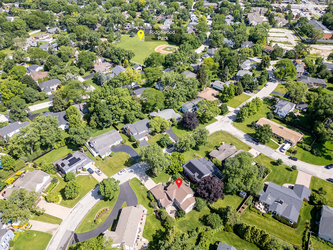
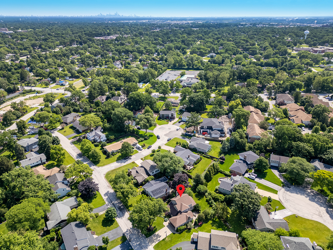
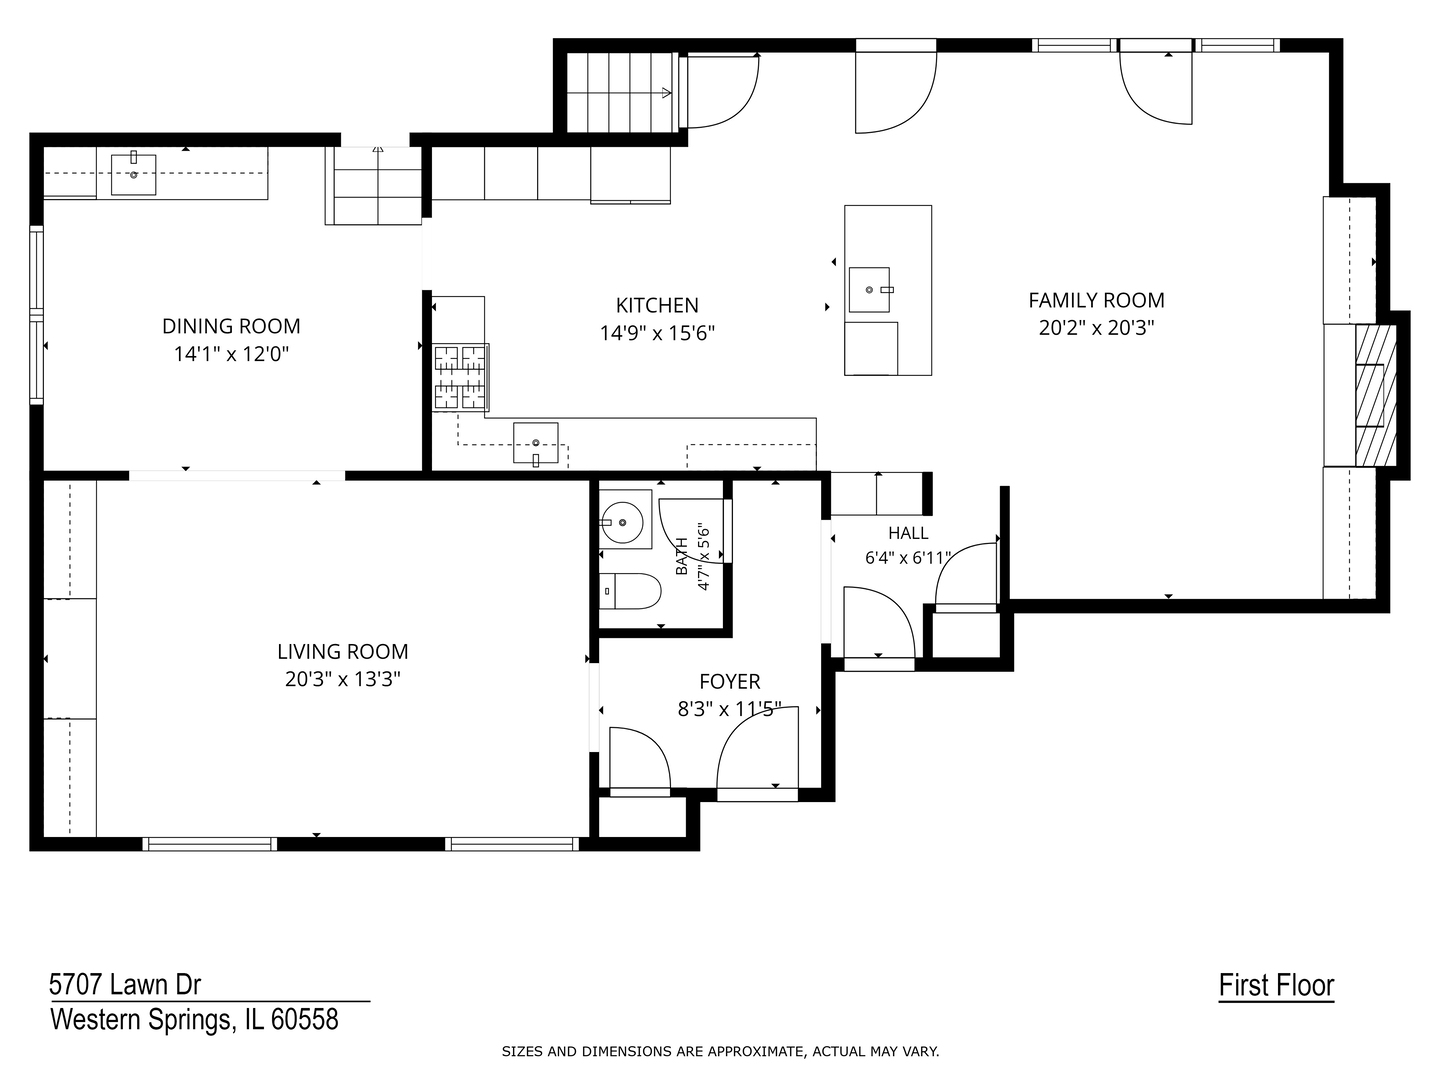
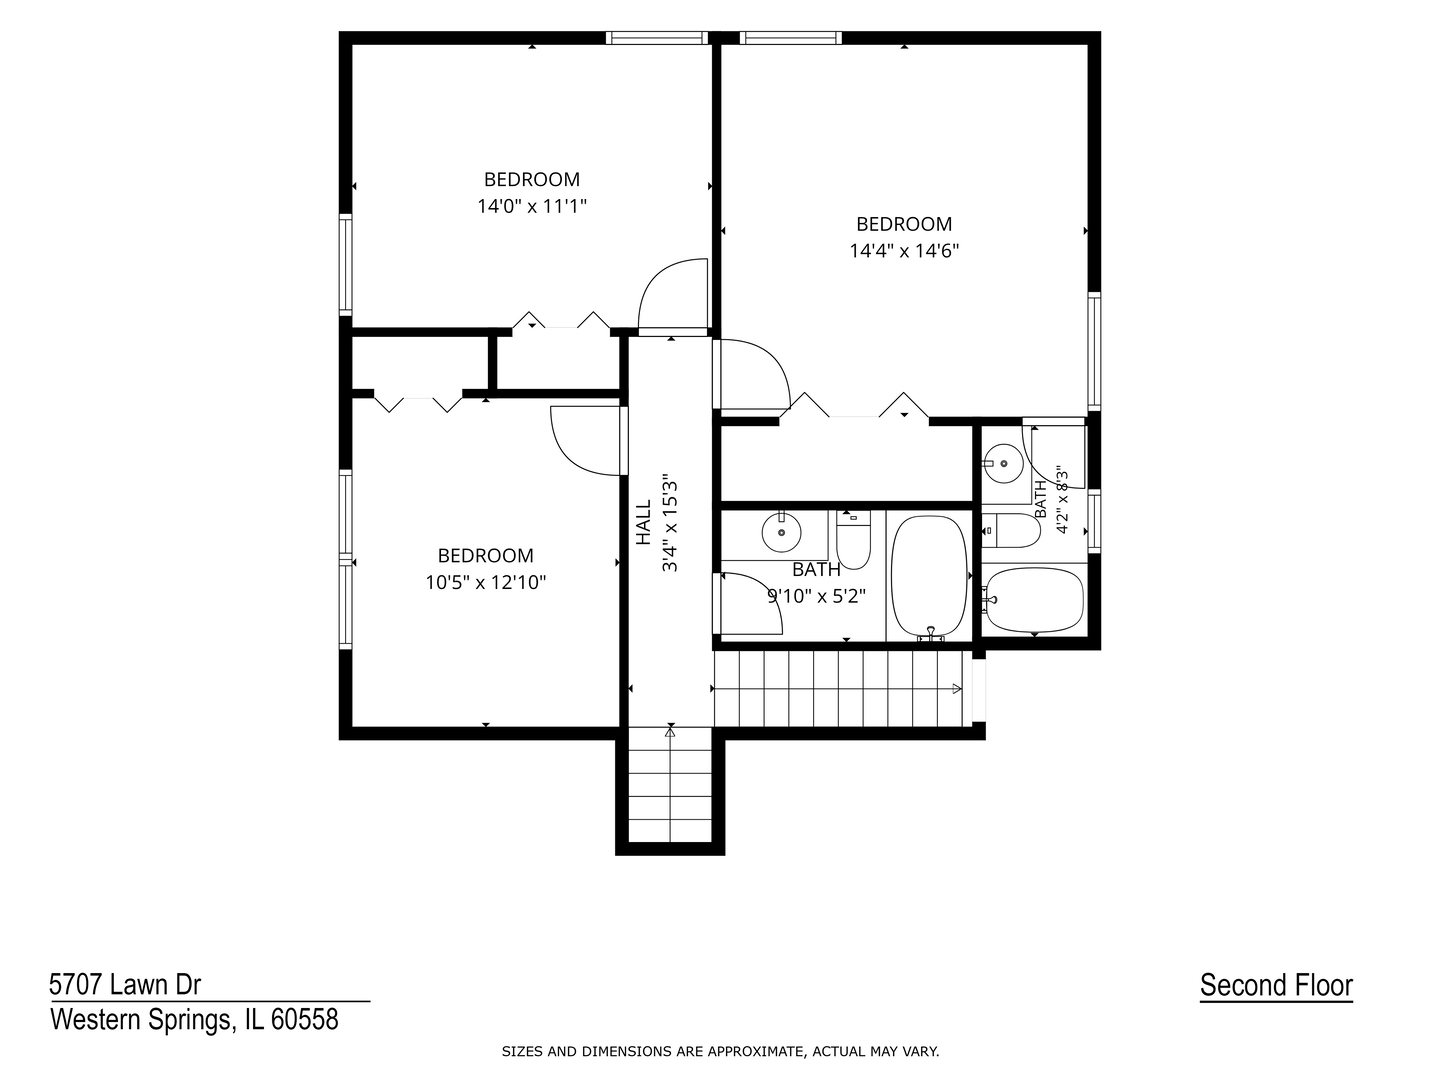
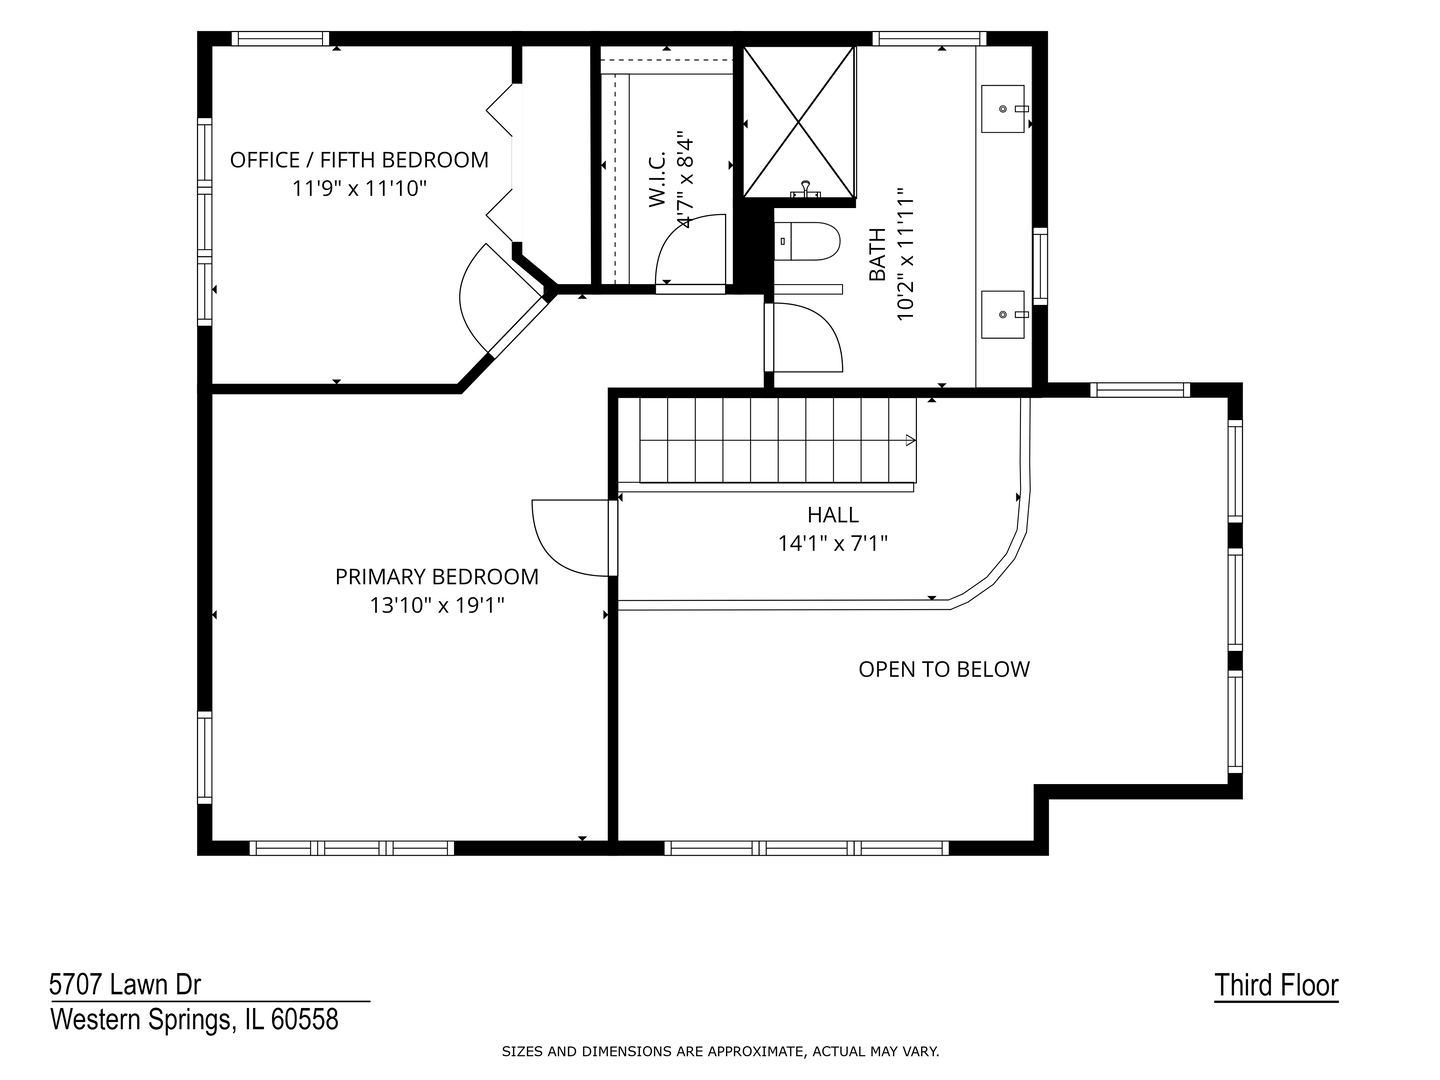
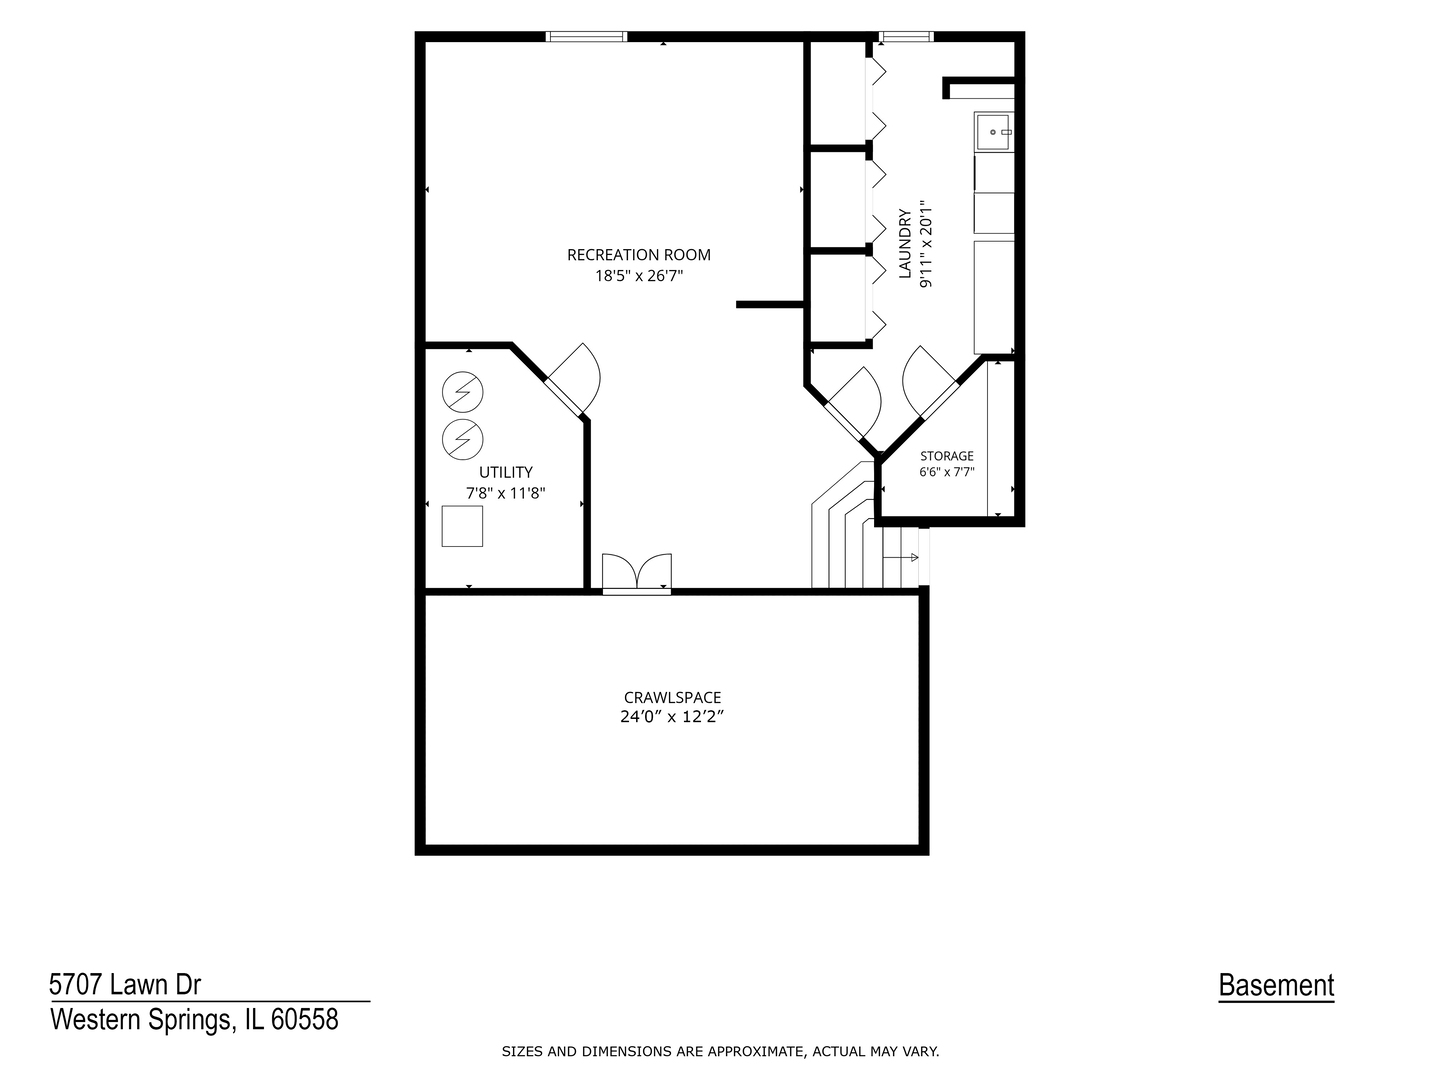
Welcome to a home oozing with character, class, and high-end design. Situated in the highly sought-after Ridgewood neighborhood-famous for its friendly community spirit and activities-this 4-bedroom plus office 3.1-bathroom residence is truly something special. Park on the paver brick driveway and step inside to discover a rare blend of timeless charm and modern luxury, thanks to a top-tier expansion. The heart of the home is a true Chef's kitchen, fully equipped and anchored by an expansive gathering island that easily seats 6. Designed for the ultimate host: Features dual kitchen sinks and a dedicated dining room wet bar. This culinary space flows seamlessly into the bright family room, creating the ultimate hub for daily living and entertaining. With four spacious bedrooms, the layout offers incredible flexibility. Two of the bedrooms feature dedicated ensuite bathrooms. The laundry room is inviting too with 3 windows and plenty of room to sort, fold and hang clothes to dry! Outside, the impressive, oversized lot provides a rare level of privacy. The expansive patio area serves as your own secluded oasis, perfect for summer barbecues, peaceful morning coffee, or evening relaxation. Don't miss your chance to own a home that stands out from the crowd-come see what makes this property so uniquely special!

Share Property

Location

5707 Lawn Drive, Western Springs, IL 60558

Status

Sold

Date Sold

August 31, 2026

Property Amenities

Interior
Appliances Range, Microwave, Dishwasher, Refrigerator, Bar Fridge, Washer, Dryer, Disposal, Wine Refrigerator
Flooring Hardwood
Total Bedrooms: 4
Half Bathrooms: 1
Full Bathrooms: 3
Other Interior Features Vaulted Ceiling(s), Wet Bar, Walk-In Closet(s), Bookcases, Separate Dining Room
Area & Lot
Lot Area 10,454.4 Sq.Ft.
Living area 3,248 Sq.Ft.
MLS® ID 12554355
Year Built 1967
School District 204
High School Lyons Twp High School
Middle School Highlands Middle School
Elementary School Highlands Elementary School
Architecture Styles Traditional
Type Residential
Status Sold
Exterior
Air conditioning Central Air
Heat type Natural Gas, Forced Air, Zoned
Water Source Public
Garage Space 2.0
Sewer Public Sewer
Parking Brick Driveway, Yes, Attached, Garage
Roof Asphalt
Finance
Sales Price $1,150,000
Real Estate Tax $14,585 yearly

Work With Rosaria

Rosaria brings over 25 years of business expertise, design insight, and market knowledge to help buyers and sellers make confident real estate decisions. Known for her personalized, data-driven approach, she delivers exceptional results with professionalism, integrity, and attention to detail.



