Leave a Message

Thank you for your message. We will be in touch with you shortly.

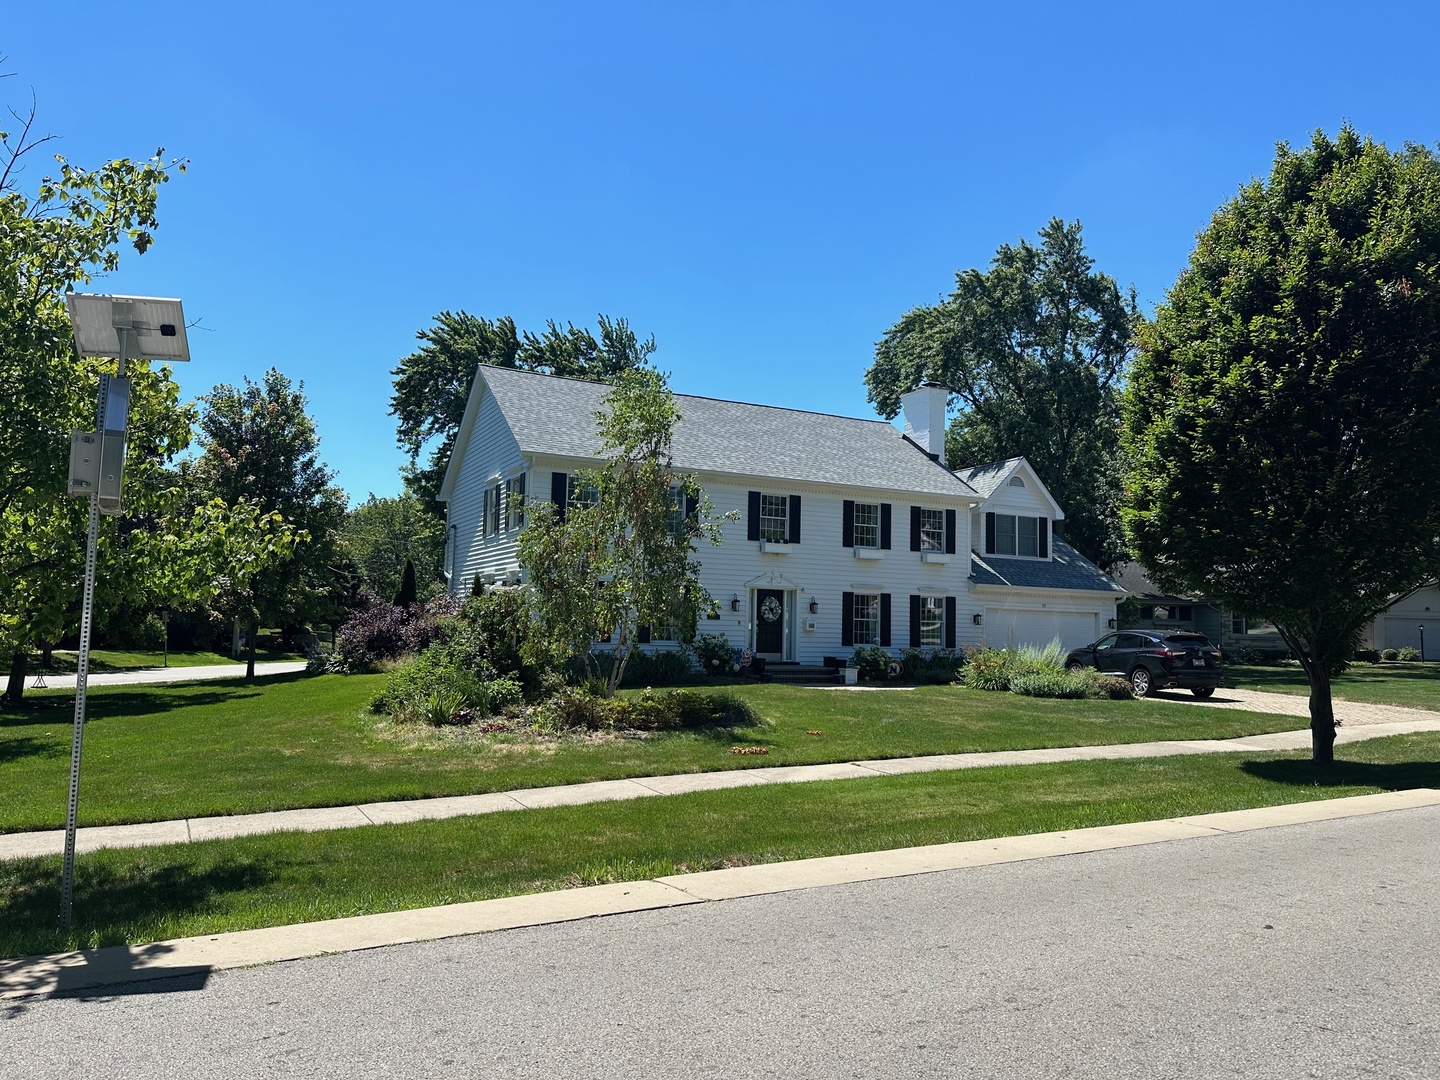
57 NORFOLK Avenue
$1,250,000

57 NORFOLK Avenue

5 Beds 3 Baths 3,794 Sq.Ft.

Description

SOLD BEFORE PROCESSING. Handsome. Refined. Open spaces. Room for all, but sized to be inviting and oh, so charming. This beautiful home is absolutely perfect for today's busy lifestyles. Abundant windows throughout allow the sunlight to flood the home with loads of natural sunlight and cheer. The floor plan is just perfect. One room, flows effortlessly from one to the other. High style and neutral, but in a comforting way that will allow the buyer to either move right in or to make their own. Private sitting room or 1st floor office with gas fireplace, elegantly sized dining room, spacious white kitchen with breakfast bar opens to sunny breakfast area with views of the fenced private back yard. A wonderful family room with volume ceiling and 2nd gas fireplace. A 5th bedroom, powder room, mud room and convenient attached 2 car garage complete this lovely floor plan. Upstairs find an enormous Primary suite with 2nd office space or lovely sitting room, volume ceiling, spacious walk-in closet and primary bathroom. 3 Additional good sized bedrooms and hall bathroom. The lower level rec room is almost fully finished. It's warm, inviting and perfect for the kids to play or a great place for entertaining - the choice is yours. The location is divine! Near to Prospect Elementary School, CHMS. A short walk to the heart of the charming Village of Clarendon Hills, the commuter train to Chicago, convenient to all express ways and to both airports. Absolute perfection for sure!

Share Property

Location

57 NORFOLK Avenue, Clarendon Hills, IL 60514

Status

Sold

Date Sold

August 28, 2024

Property Amenities

Interior
Laundry room In Unit
Fireplace Gas Log, Gas Starter
Appliances Double Oven, Microwave, Dishwasher, Refrigerator, Washer, Dryer, Disposal
Total Bedrooms: 5
Half Bathrooms: 1
Full Bathrooms: 2
Other Interior Features Vaulted/Cathedral Ceilings, Hardwood Floors, First Floor Bedroom, First Floor Laundry, Built-in Features, Walk-In Closet(s)
Area & Lot
Living area 3,794 Sq.Ft.
MLS® ID 12096421
Year Built 1949
School District 86
High School Hinsdale Central High School
Middle School Clarendon Hills Middle School
Elementary School Prospect Elementary School
Architecture Styles Traditional
Type Residential
Status Sold
Exterior
Air conditioning Central Air, Zoned
Heat type Natural Gas, Forced Air, Zoned
Water Source Lake Michigan
Garage Space 2.0
Sewer Public Sewer
Other Exterior Features Deck
Lot Features Corner Lot, Fenced Yard
Roof Asphalt
Finance
Sales Price $1,250,000
Real Estate Tax $21,003 yearly

Work With Rosaria

Rosaria brings over 25 years of business expertise, design insight, and market knowledge to help buyers and sellers make confident real estate decisions. Known for her personalized, data-driven approach, she delivers exceptional results with professionalism, integrity, and attention to detail.



