Description
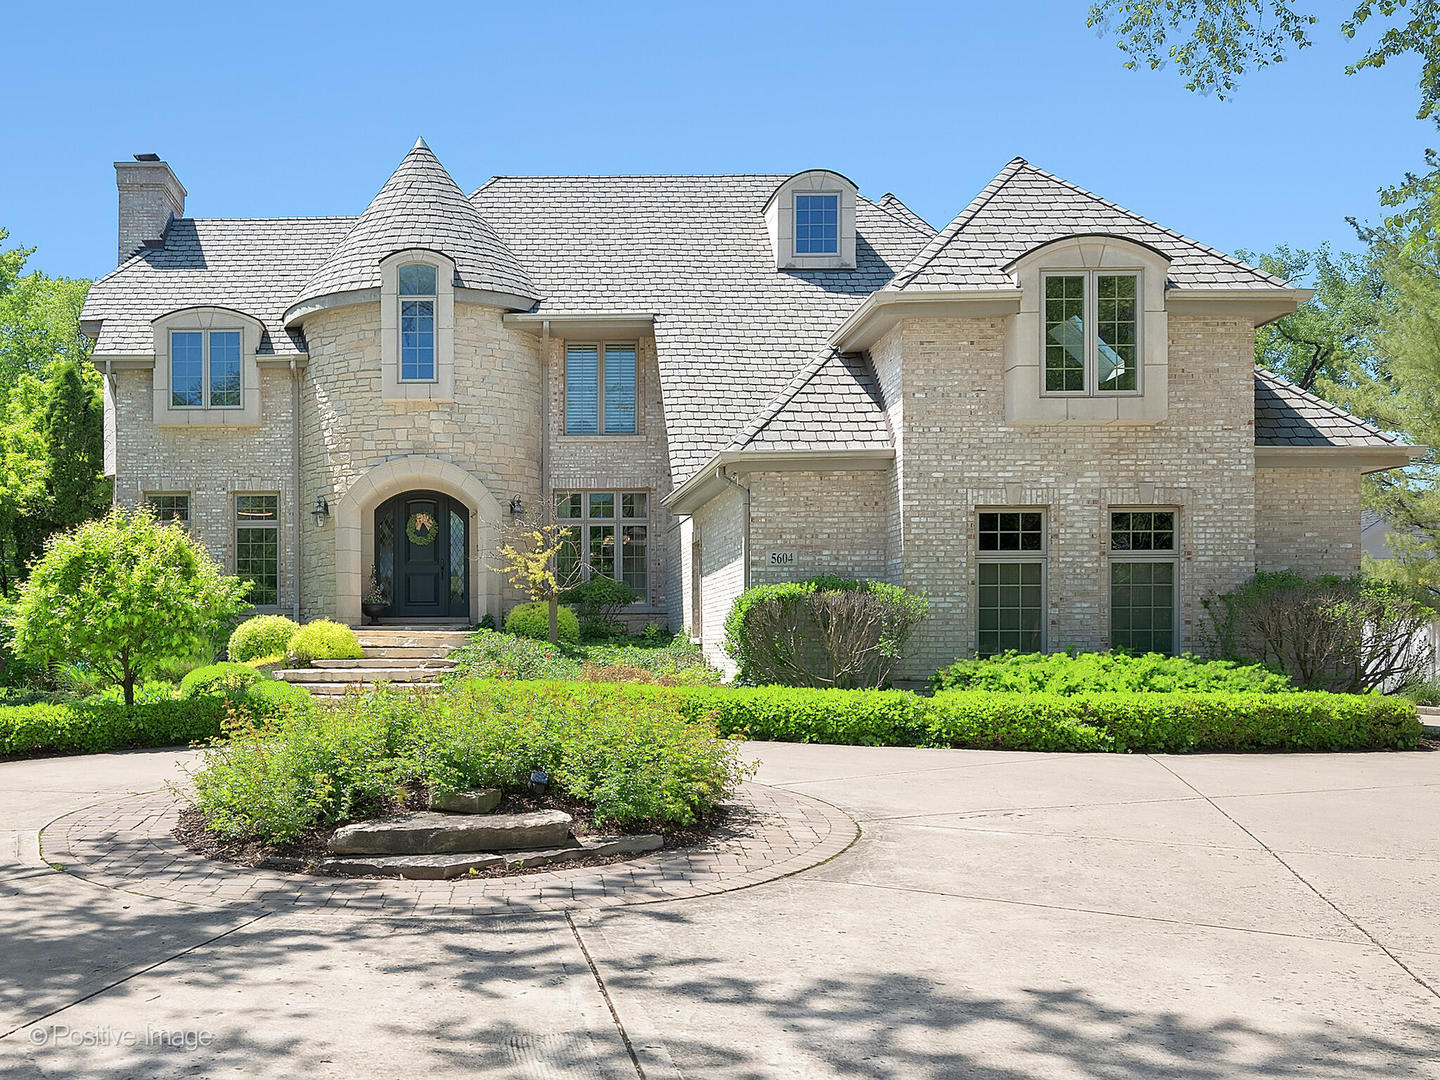
Hinsdale luxury lifestyle awaits! With one of the best floor plans on market, this home is the perfect balance of family lifestyle paired with sophisticated amenities. Conveniently located just a short walk to nationally acclaimed Hinsdale Central High School, this home features soaring ceilings, spacious rooms, and quality construction. Upon entering the home, you will notice the stunning staircase leading to the 2-story living room and family room, connected with a double sided fireplace. Both rooms have gorgeous views of the pool (built by these sellers) and incredible grounds. The chef's kitchen will delight with custom cabinetry, white quartz counters, huge island with seating and a pantry. The large breakfast room showcases the gorgeous, private, nearly 2/3 acre lot. Indoor and outdoor spaces blend throughout. There is a first floor bedroom and 1st floor full bath. A private office, dining room, powder room, and mud room complete the 1st floor. The second floor has 4 bedrooms, 3 bathrooms, a large bonus room, and laundry. The sun-filled primary bedroom with high vaulted ceilings and soaring windows, has multiple closets, and spa-like primary bathroom. The third floor is a wonderful play room, bonus area. Perfect for entertaining and out-of town-guests, the lower level with above grade windows is one of the home's best features - with a movie room, additional bedroom and full bath, built-in bar and large recreation room. Outside, the inviting glistening pool and large professionally landscaped yard awaits family and friends for year round entertainment. With 4-levels of living, 6 bedrooms, 5.1 bathrooms, over 8000+ total square feet, and elegant design features - this home is a true destination. Flooded with natural sunlight. 3-car attached garage. Blue Ribbon award-winning Elm Elementary School, Hinsdale Middle School and nationally acclaimed Hinsdale Central. This is the one you've been waiting for.