Leave a Message

Thank you for your message. We will be in touch with you shortly.

5531 Barton Lane
5531 Barton Lane
5531 Barton Lane
5531 Barton Lane
5531 Barton Lane
5531 Barton Lane
5531 Barton Lane
5531 Barton Lane
5531 Barton Lane
5531 Barton Lane
5531 Barton Lane
5531 Barton Lane
5531 Barton Lane
5531 Barton Lane
5531 Barton Lane
5531 Barton Lane
5531 Barton Lane
5531 Barton Lane
5531 Barton Lane
5531 Barton Lane
5531 Barton Lane
5531 Barton Lane
5531 Barton Lane
5531 Barton Lane
5531 Barton Lane
5531 Barton Lane
5531 Barton Lane
5531 Barton Lane
5531 Barton Lane
VIEW PHOTOS
Bought with Diane Salach with @properties Christie's International Real Estate and Listed by Jack Brennan with @properties Christie's International Real Estate 630-532-0011
$1,395,000

5531 Barton Lane

3 Beds 4 Baths 2,708 Sq.Ft.

Description

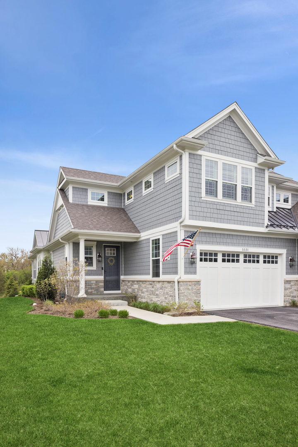
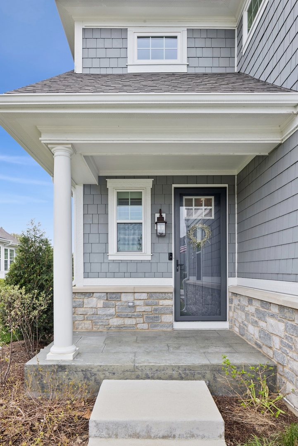
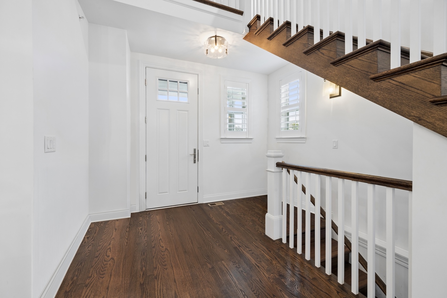
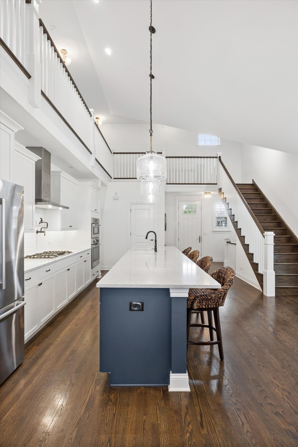
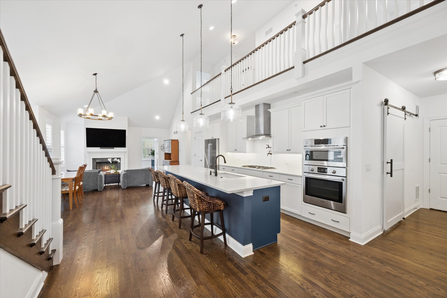
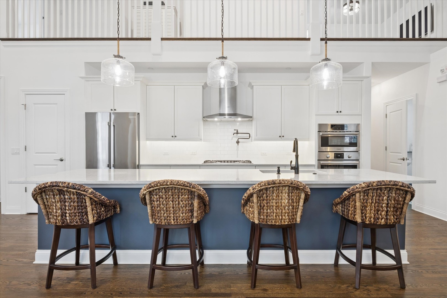
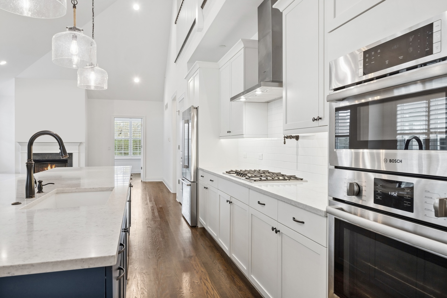
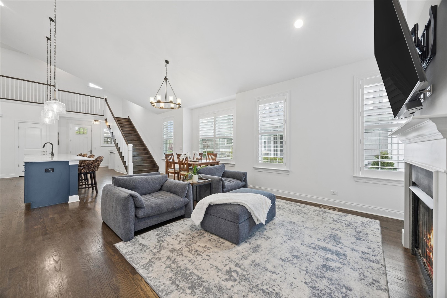
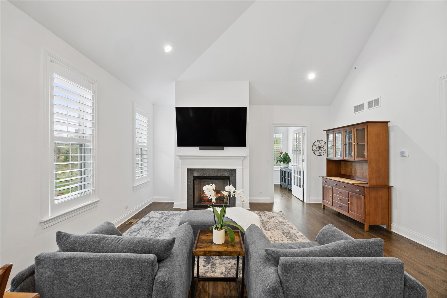
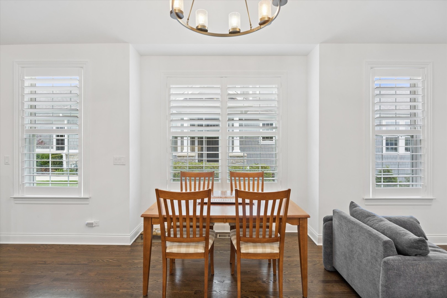
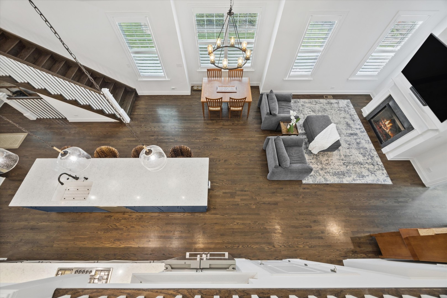
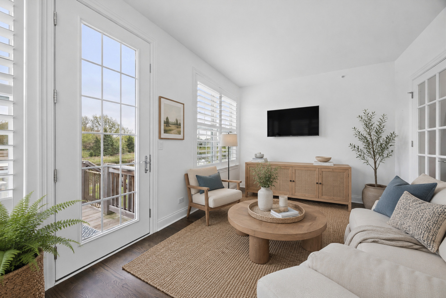
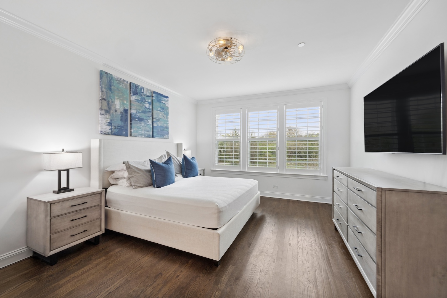
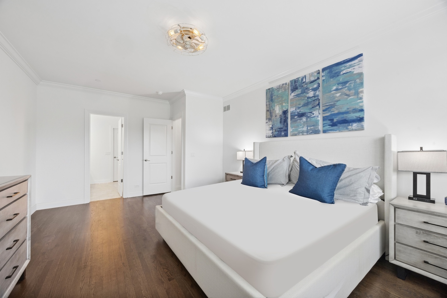
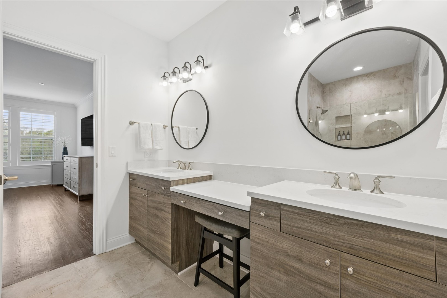
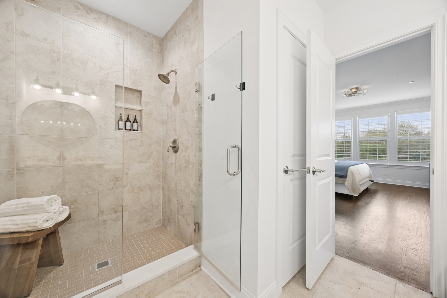
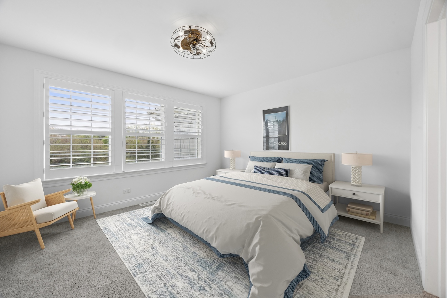
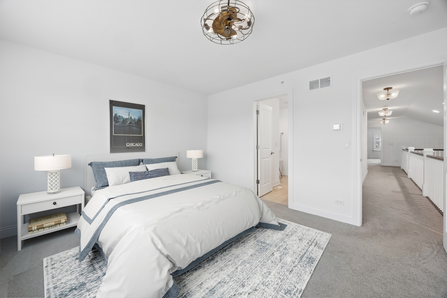
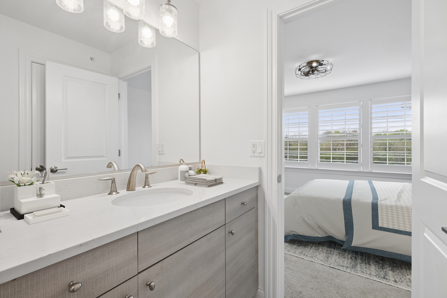
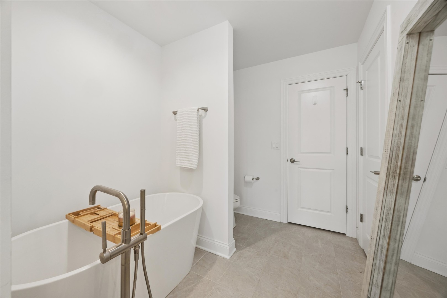
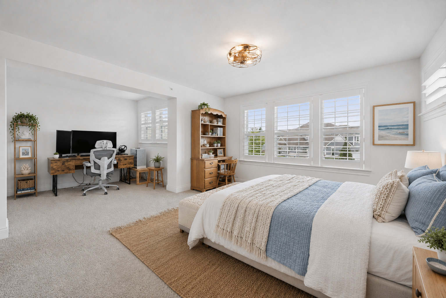
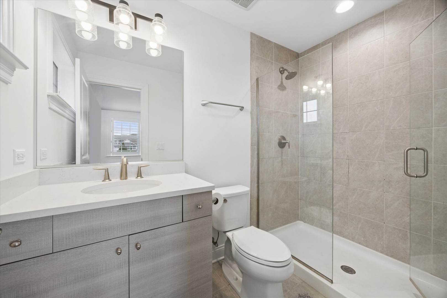
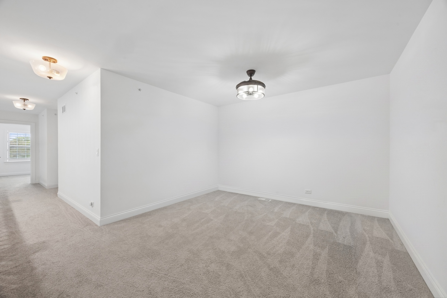
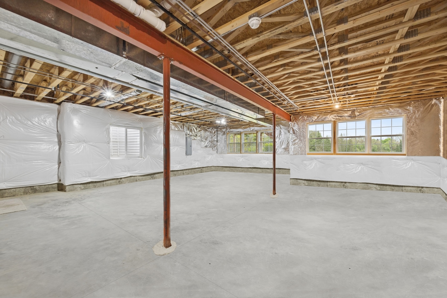
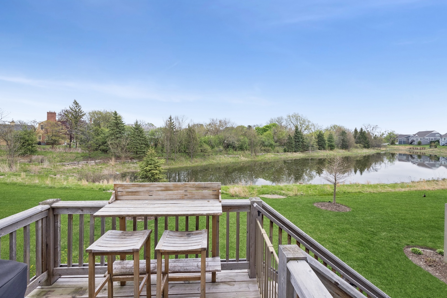
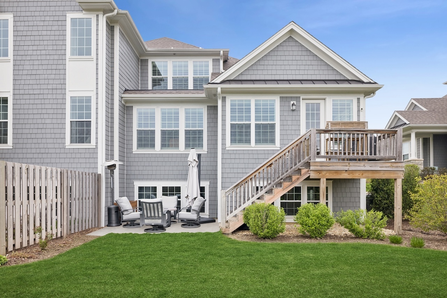
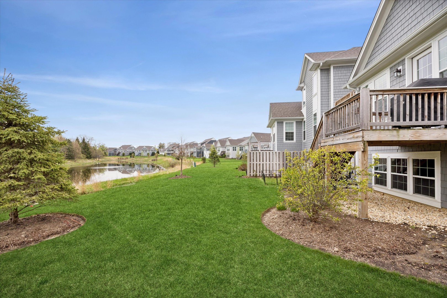
Sought-after villa in the sold-out Hinsdale Meadows development. Of the community's 42 villas, only THREE are waterfront - this is ONE. Perfectly positioned on a premium lot, this newer construction residence offers over 2,700 SF, plus an unfinished English lower level ready for future expansion. The thoughtfully designed interior features oak hardwoods, soaring double-height ceilings, gas fireplace, true sunroom/study, and an upgraded chef's kitchen with suite of Bosch appliances. Substantial MAIN LEVEL principal suite overlooks the water and towering natural backdrop. The second level offers TWO expansive guest suites plus a den, perfect for extended-stay guests. Hinsdale Meadows includes a private pedestrian gate to Katherine Legge Memorial Park, featuring six platform tennis courts, an 18-hole disc golf course, playgrounds, and 52 acres of preserved natural landscape. All of this just minutes to the best of Hinsdale and Burr Ridge dining, retail, wellness, award-winning schools, and more. A testament to timeless design and an exceptional suburban setting.

Share Property

Location

5531 Barton Lane, Hinsdale, IL 60521

Status

Sold

Date Sold

July 17, 2026

Property Amenities

Interior
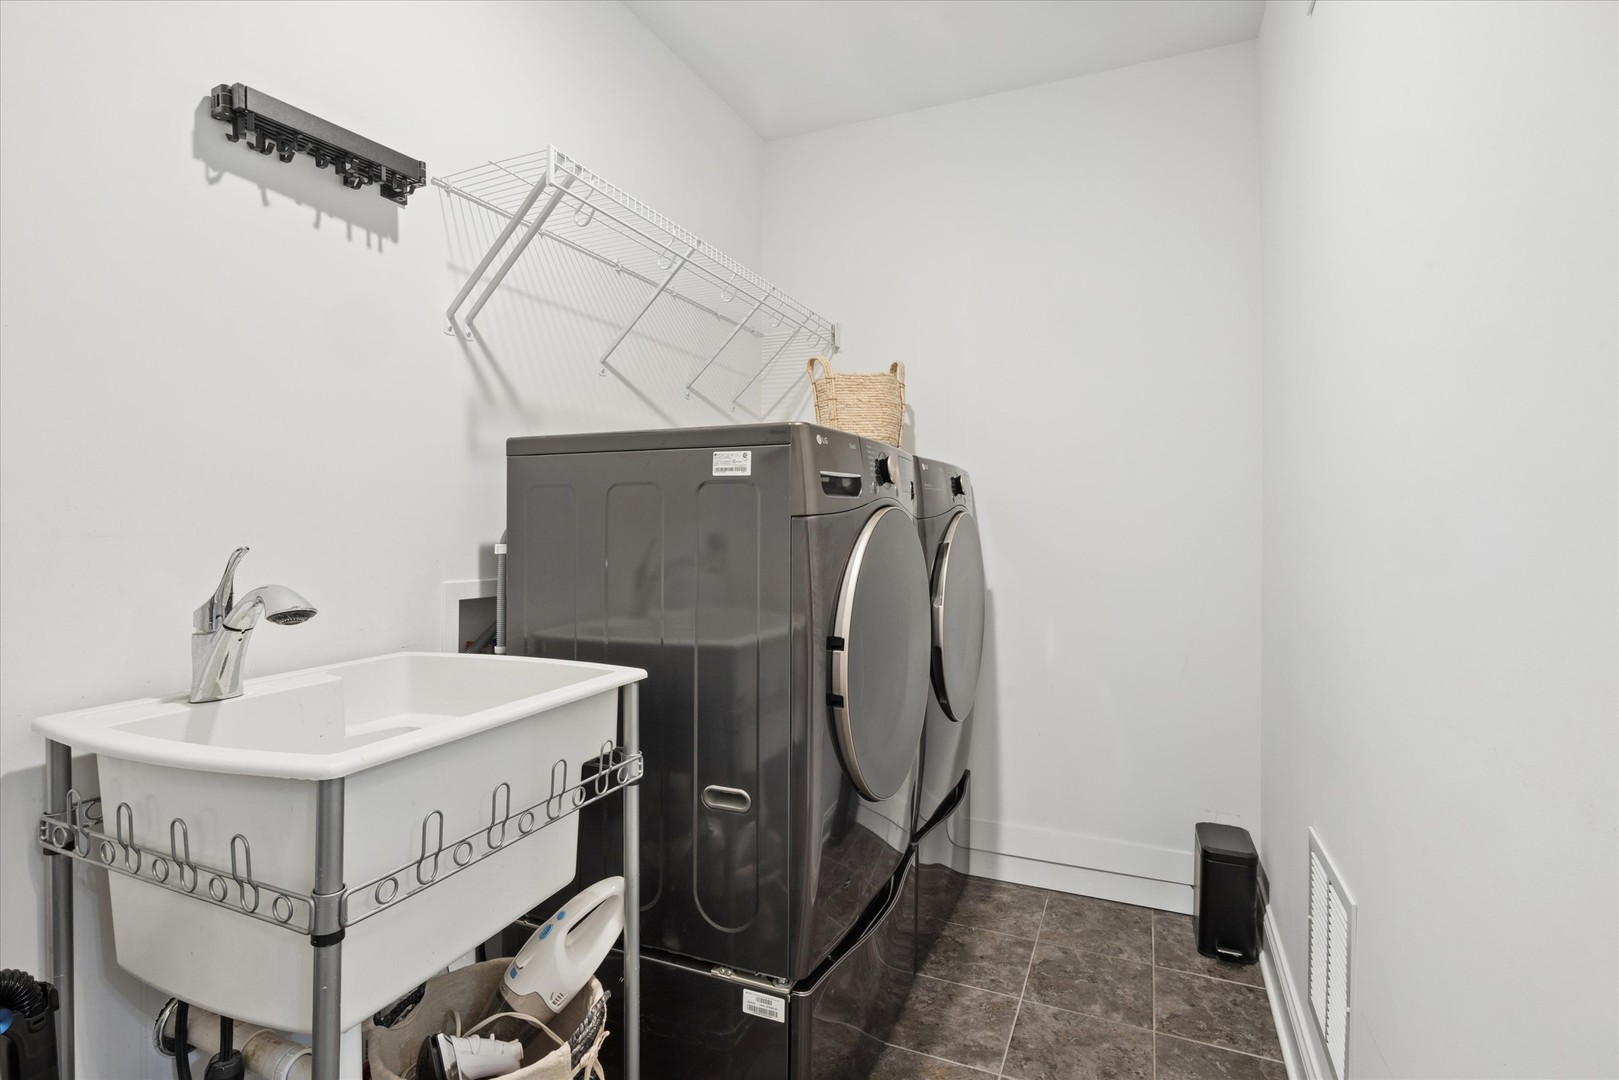
Laundry room Main Level, In Unit
Fireplace Gas Log, Gas Starter
Appliances Microwave, Dishwasher, High End Refrigerator, Washer, Dryer, Disposal, Stainless Steel Appliance(s), Oven, Range Hood, Gas Cooktop
Flooring Hardwood
Total Bedrooms: 3
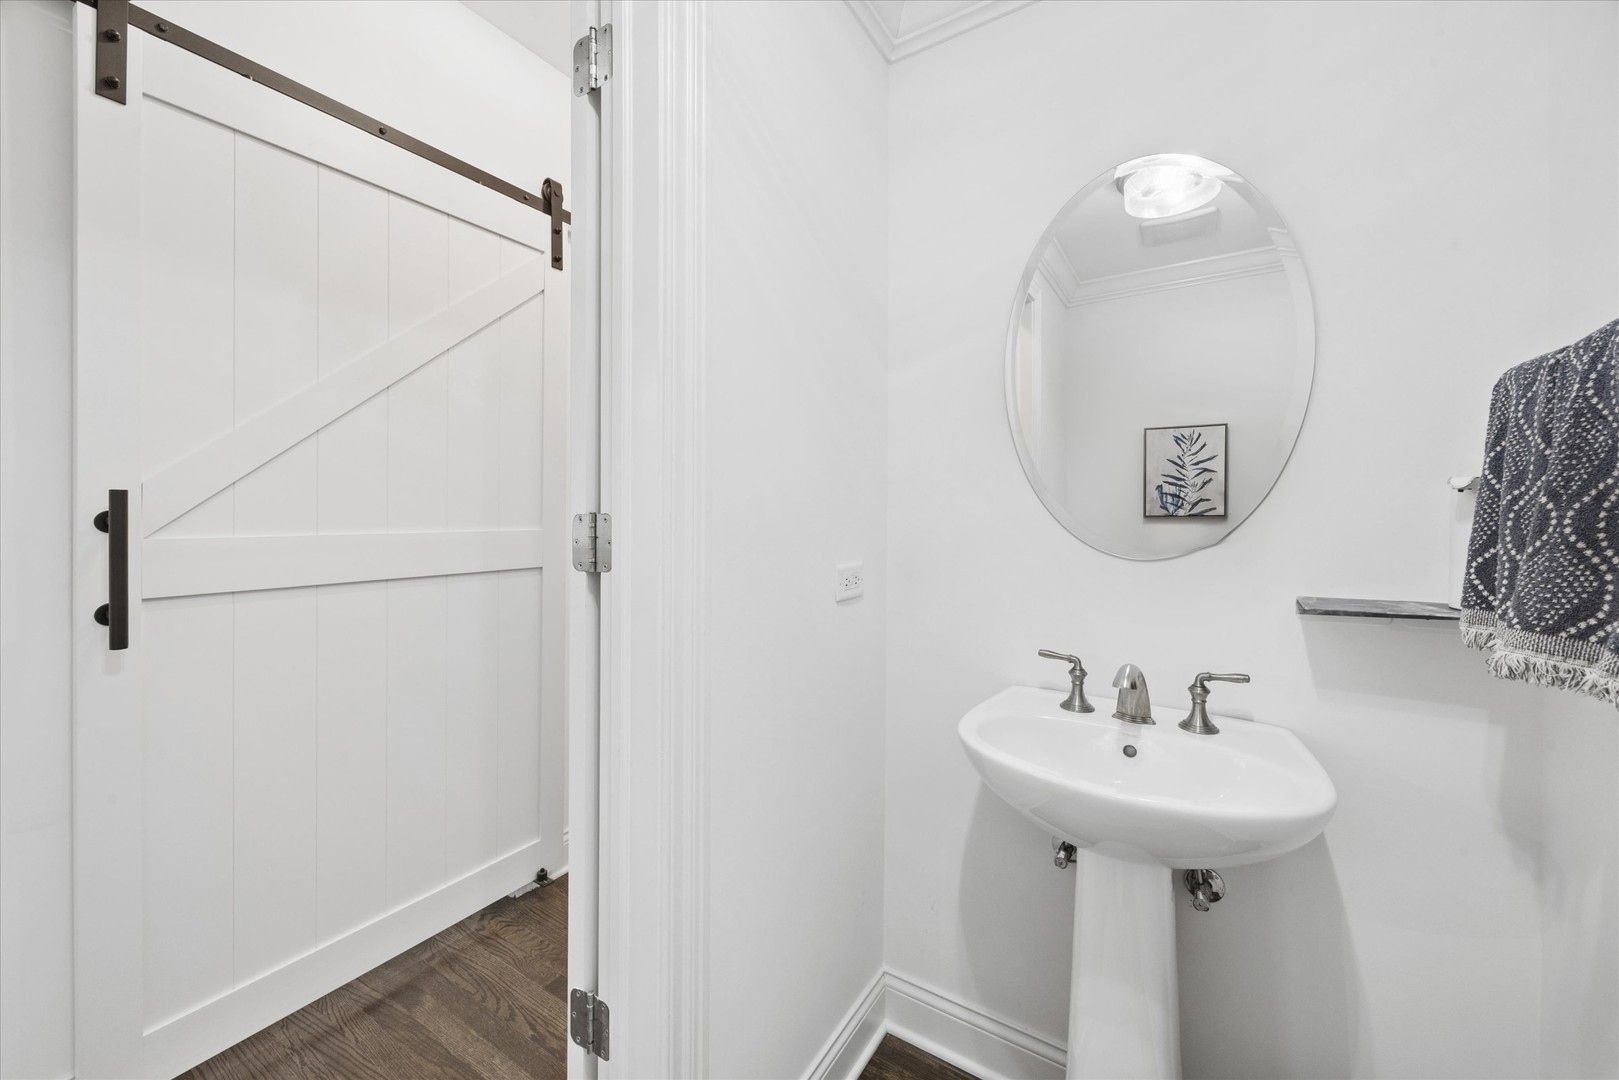
Half Bathrooms: 1
Full Bathrooms: 3
Other Interior Features Vaulted Ceiling(s), 1st Floor Bedroom, 1st Floor Full Bath, Walk-In Closet(s)
Area & Lot
Living area 2,708 Sq.Ft.
MLS® ID 12671348
Year Built 2022
School District 86
High School Hinsdale Central High School
Middle School Hinsdale Middle School
Elementary School Elm Elementary School
Water Frontage Waterfront
View Description Water
Type Townhouse
Status Sold
Exterior
Stories 2
Air conditioning Central Air, Zoned
Heat type Natural Gas, Forced Air
Water Source Lake Michigan, Public
Garage Space 2.0
Sewer Public Sewer
Parking Asphalt, Garage Door Opener, Yes, Garage Owned, Attached, Driveway, Owned, Garage
Roof Asphalt
Finance
Sales Price $1,395,000
HOA Fees $618 monthly
Real Estate Tax $19,793 yearly

Work With Rosaria

Rosaria brings over 25 years of business expertise, design insight, and market knowledge to help buyers and sellers make confident real estate decisions. Known for her personalized, data-driven approach, she delivers exceptional results with professionalism, integrity, and attention to detail.



