Leave a Message

Thank you for your message. We will be in touch with you shortly.

5526 Childs Avenue
5526 Childs Avenue
5526 Childs Avenue
5526 Childs Avenue
5526 Childs Avenue
5526 Childs Avenue
5526 Childs Avenue
5526 Childs Avenue
5526 Childs Avenue
5526 Childs Avenue
5526 Childs Avenue
5526 Childs Avenue
5526 Childs Avenue
5526 Childs Avenue
5526 Childs Avenue
5526 Childs Avenue
5526 Childs Avenue
5526 Childs Avenue
5526 Childs Avenue
5526 Childs Avenue
5526 Childs Avenue
5526 Childs Avenue
5526 Childs Avenue
5526 Childs Avenue
5526 Childs Avenue
5526 Childs Avenue
5526 Childs Avenue
5526 Childs Avenue
5526 Childs Avenue
5526 Childs Avenue
5526 Childs Avenue
5526 Childs Avenue
5526 Childs Avenue
VIEW PHOTOS
Bought with Megan McCleary with Jameson Sotheby's International Realty and Listed by Bryan Bomba with @properties Christie's International Real Estate 630-286-9242
$1,790,000

5526 Childs Avenue

5 Beds 5 Baths 3,713 Sq.Ft. 0.35 Acres

Description

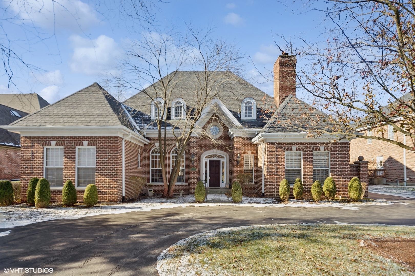
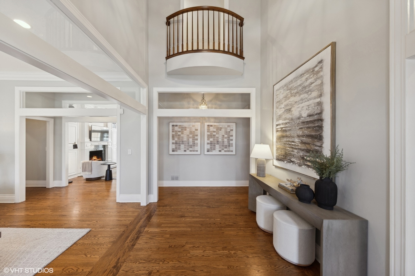
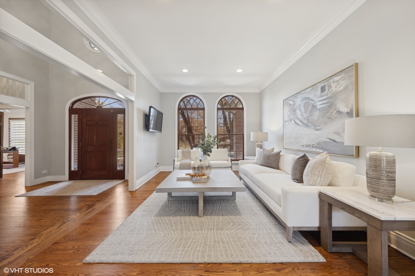
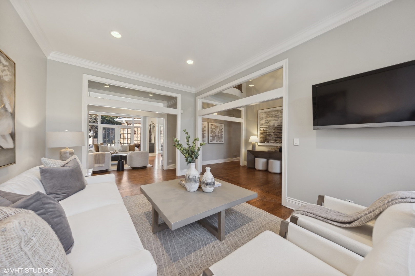
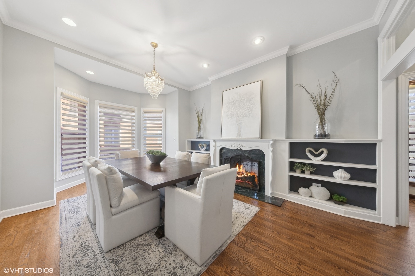
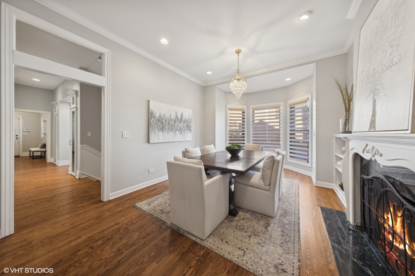
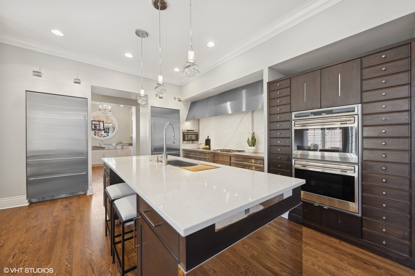
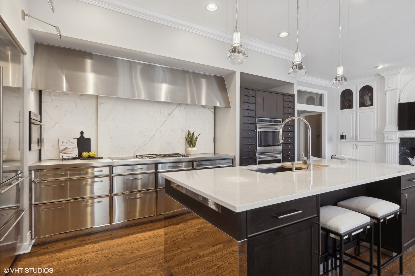
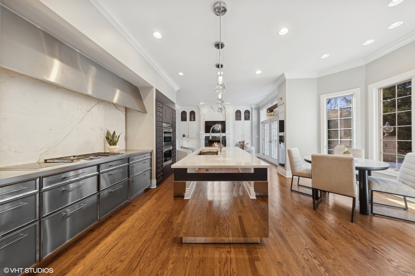
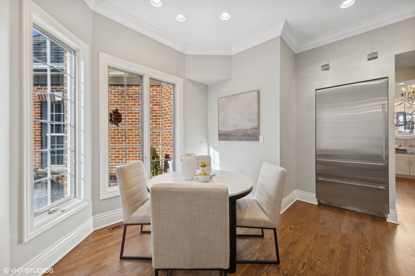
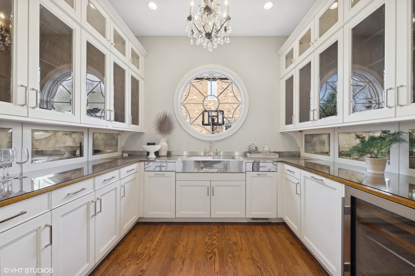
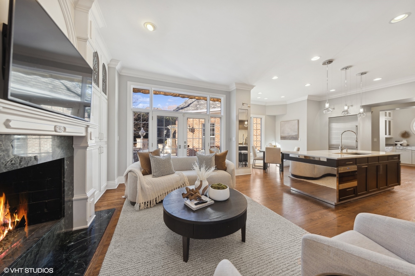
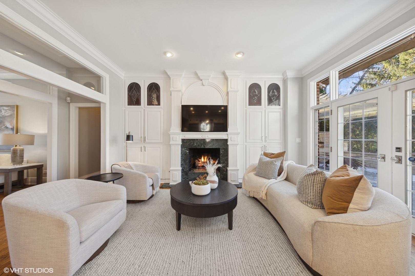
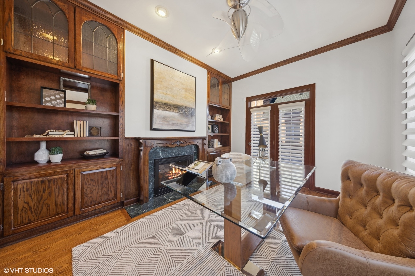
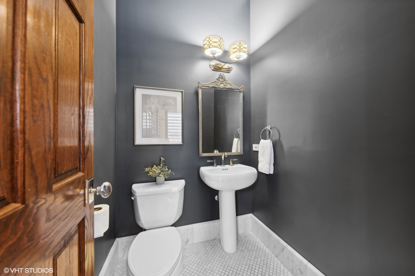
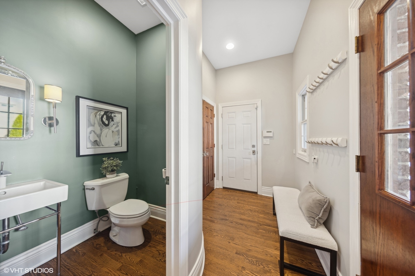
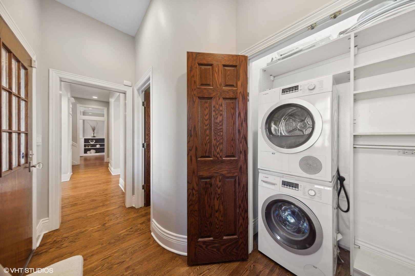
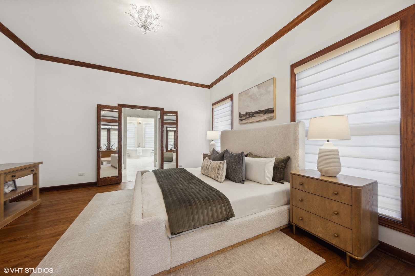
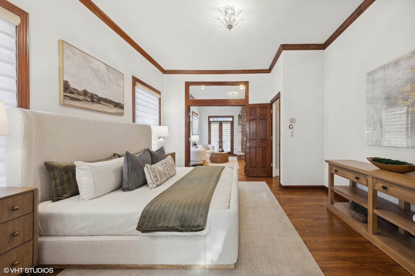
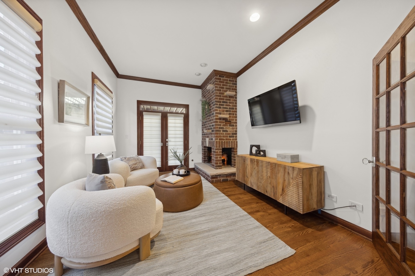
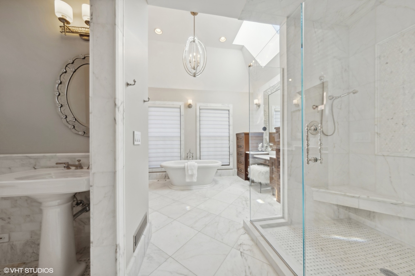
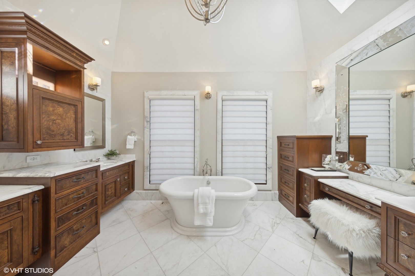
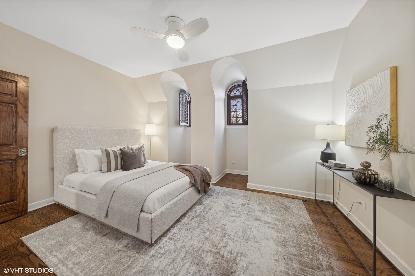
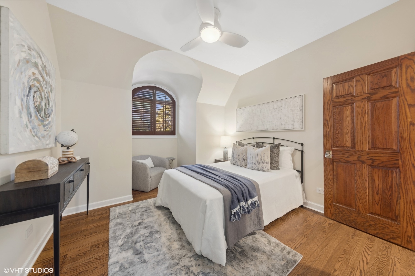
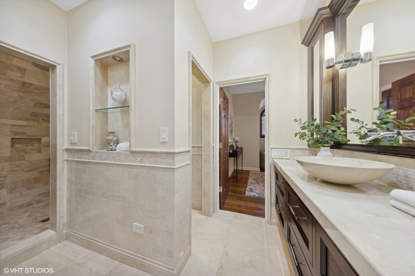
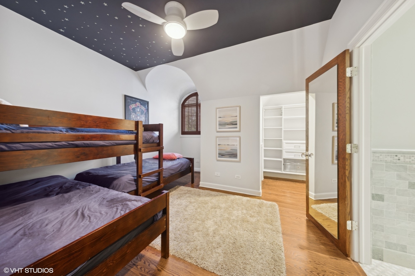
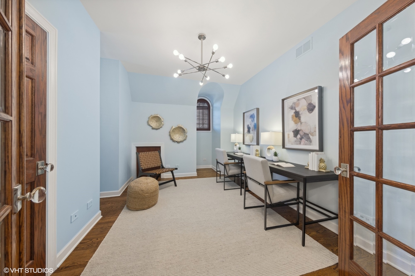
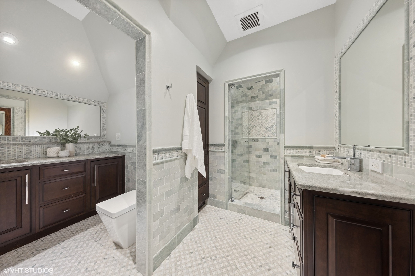
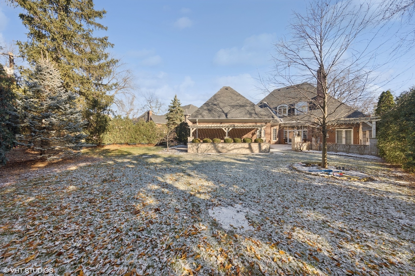
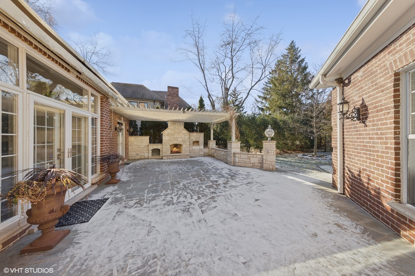
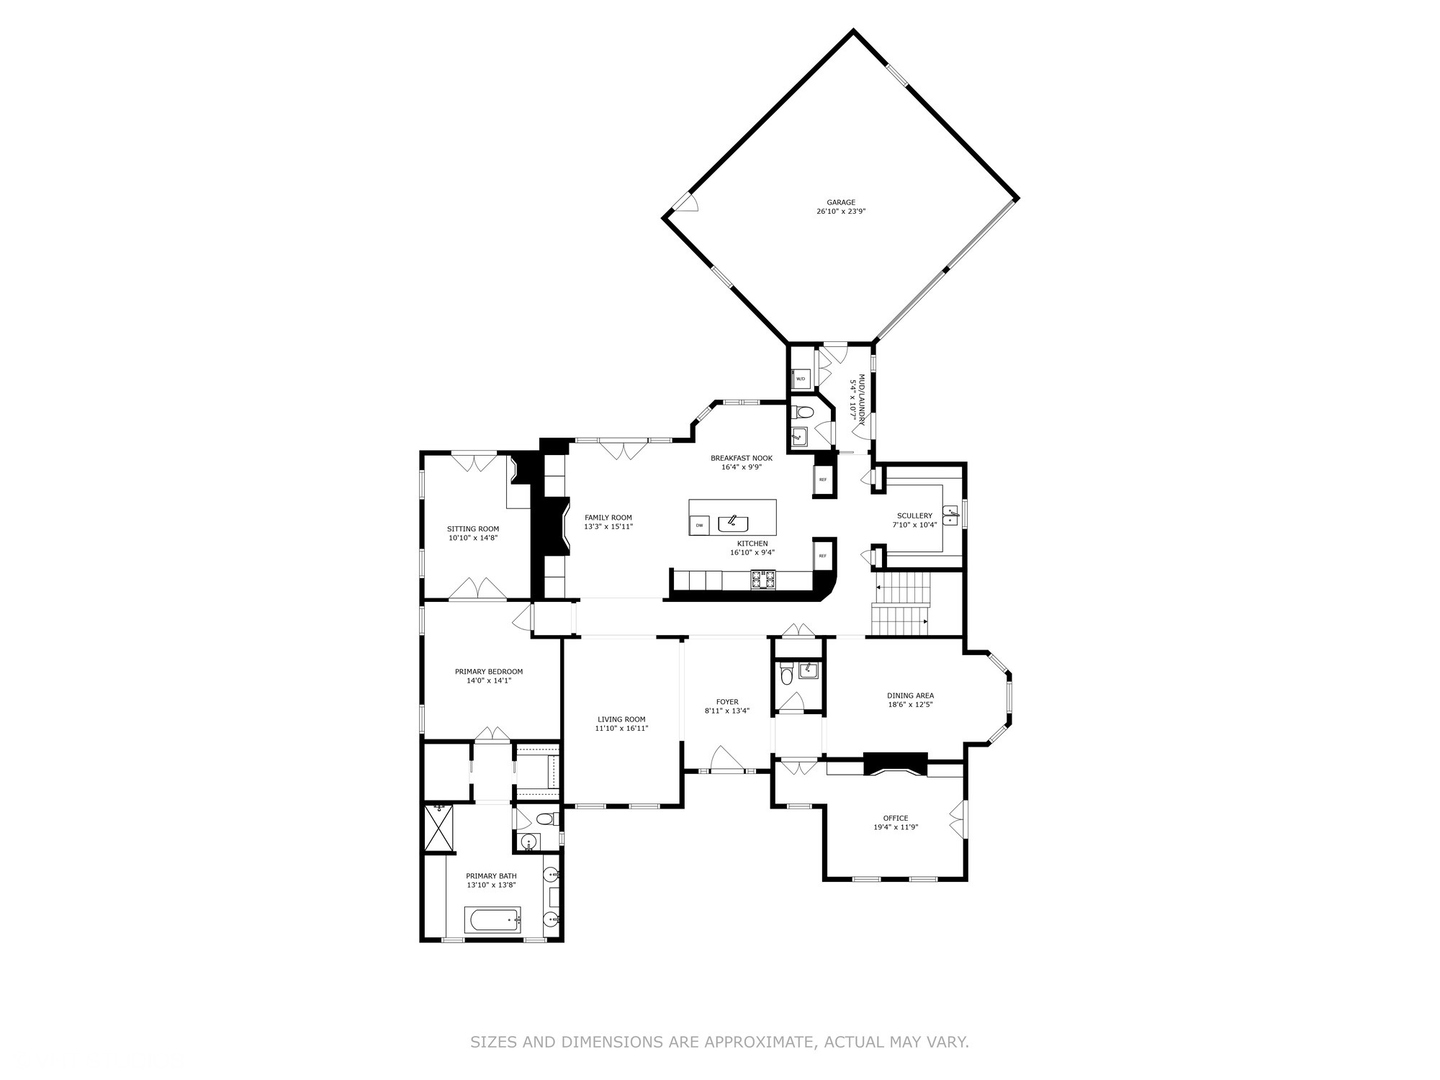
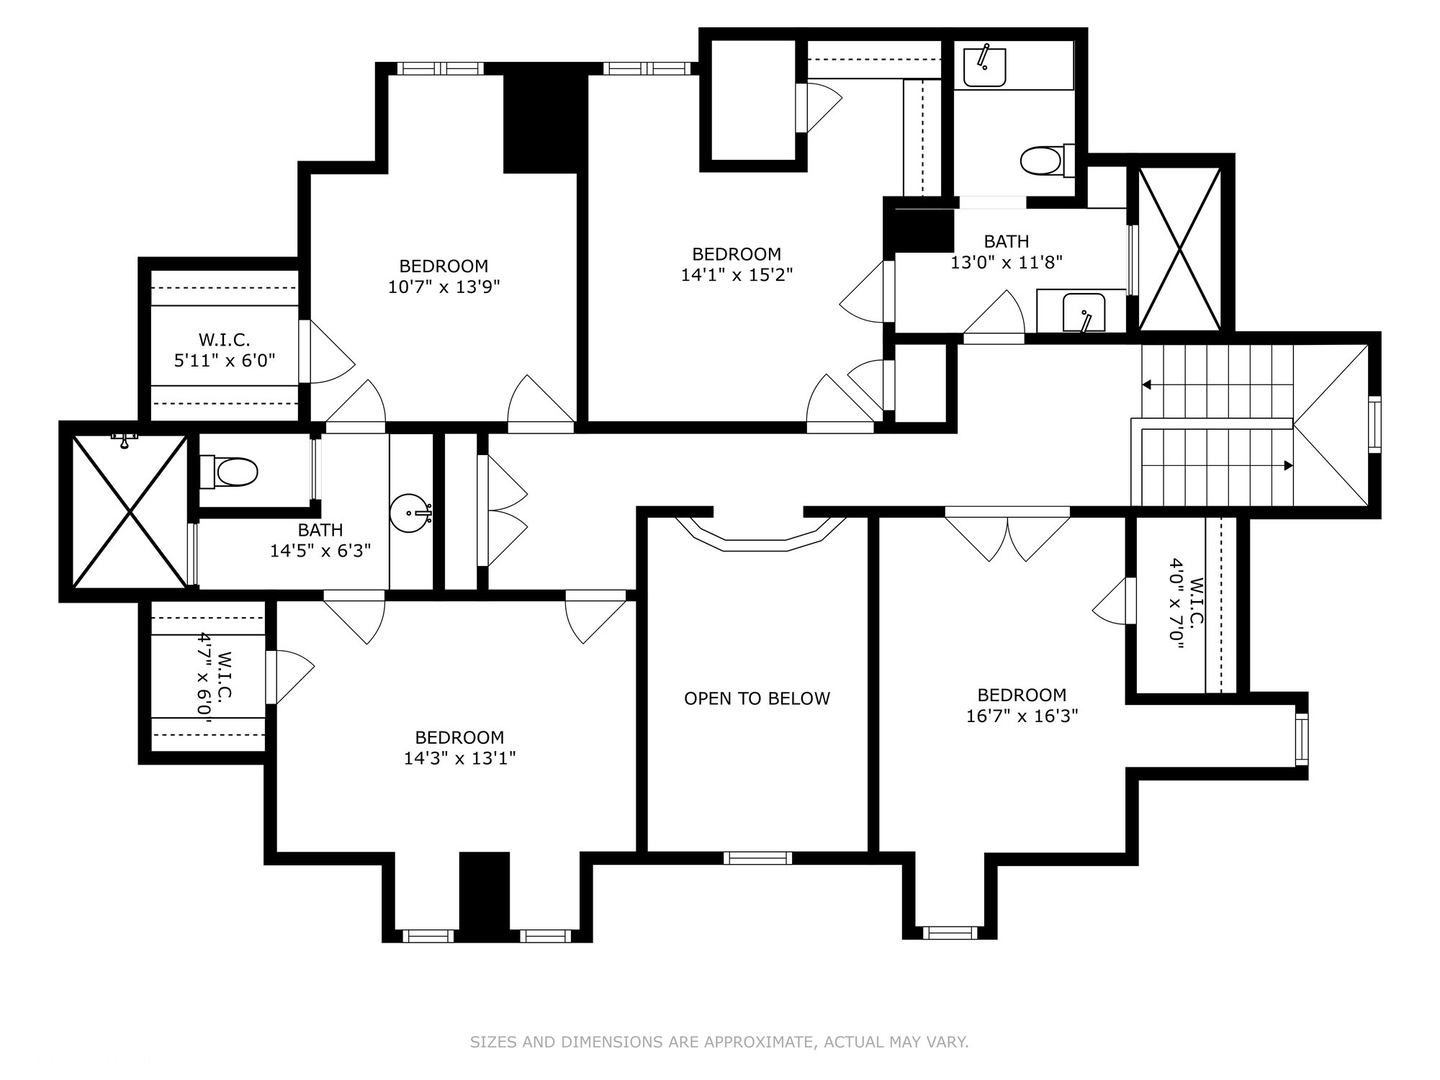
Timeless sophistication and artisanal craftsmanship define the character of this exceptional Hinsdale home. This home's signature is its custom DeGiulio-designed kitchen with Siematic cabinets, SubZero towers, a steam oven and a professional-sized scullery with impressive architectural detailing. First floor primary suite with a luxe sitting room complete with fireplace. The primary bathroom is a work of art with a dreamy vibe exuded by the heated natural marble and furniture grade cabinets. Full-sized first floor home office with built-ins. Two first floor powder rooms. Laundry is both on the first floor and in the lower level. Four second floor bedrooms with such extraordinary tile detailing, you really won't believe it until you see it. The private backyard retreat boasts a bluestone patio with a pergola, stone fireplace, and professional landscaping. This home is a true masterpiece, with every detail meticulously crafted for the discerning buyer

Share Property

Location

5526 Childs Avenue, Hinsdale, IL 60521

Status

Sold

Date Sold

January 31, 2025

Property Amenities

Interior
Appliances Double Oven, Microwave, Dishwasher, High End Refrigerator, Bar Fridge, Freezer, Washer, Dryer, Disposal, Wine Refrigerator, Cooktop, Range Hood
Total Bedrooms: 5
Half Bathrooms: 2
Full Bathrooms: 3
Other Interior Features Vaulted/Cathedral Ceilings, Skylight(s), Hardwood Floors, Heated Floors, First Floor Bedroom, First Floor Full Bath
Area & Lot
Lot Area 0.35 Acres
Living area 3,713 Sq.Ft.
MLS® ID 12222202
Year Built 1993
School District 86
High School Hinsdale Central High School
Middle School Hinsdale Middle School
Elementary School Elm Elementary School
Type Residential
Status Sold
Exterior
Air conditioning Central Air
Heat type Natural Gas, Forced Air
Water Source Lake Michigan
Garage Space 2.0
Sewer Public Sewer
Other Exterior Features Patio
Finance
Sales Price $1,790,000
Real Estate Tax $20,615 yearly

Work With Rosaria

Rosaria brings over 25 years of business expertise, design insight, and market knowledge to help buyers and sellers make confident real estate decisions. Known for her personalized, data-driven approach, she delivers exceptional results with professionalism, integrity, and attention to detail.



